25 McMahon Dr #2002

25 McMahon Dr #2002 — Photo 1
25 McMahon Dr #2002 — Photo 2
25 McMahon Dr #2002 — Photo 3
25 McMahon Dr #2002 — Photo 4
25 McMahon Dr #2002 — Photo 5
25 McMahon Dr #2002 — Photo 6
25 McMahon Dr #2002 — Photo 7
25 McMahon Dr #2002 — Photo 8
25 McMahon Dr #2002 — Photo 9
25 McMahon Dr #2002 — Photo 10
25 McMahon Dr #2002 — Photo 11
25 McMahon Dr #2002 — Photo 12
25 McMahon Dr #2002 — Photo 13
25 McMahon Dr #2002 — Photo 14
25 McMahon Dr #2002 — Photo 15
25 McMahon Dr #2002 — Photo 16
25 McMahon Dr #2002 — Photo 17
25 McMahon Dr #2002 — Photo 18
25 McMahon Dr #2002 — Photo 19
25 McMahon Dr #2002 — Photo 20
25 McMahon Dr #2002 — Photo 21
25 McMahon Dr #2002 — Photo 22
25 McMahon Dr #2002 — Photo 23
25 McMahon Dr #2002 — Photo 24
25 McMahon Dr #2002 — Photo 25
25 McMahon Dr #2002 — Photo 26
25 McMahon Dr #2002 — Photo 27
25 McMahon Dr #2002 — Photo 28
25 McMahon Dr #2002 — Photo 29
25 McMahon Dr #2002 — Photo 30
25 McMahon Dr #2002 — Photo 31
25 McMahon Dr #2002 — Photo 32
25 McMahon Dr #2002 — Photo 33
25 McMahon Dr #2002 — Photo 34
25 McMahon Dr #2002 — Photo 35
25 McMahon Dr #2002 — Photo 36
25 McMahon Dr #2002 — Photo 37
25 McMahon Dr #2002 — Photo 38
25 McMahon Dr #2002 — Photo 39
25 McMahon Dr #2002 — Photo 40
25 McMahon Dr #2002 — Photo 41
25 McMahon Dr #2002 — Photo 42
25 McMahon Dr #2002 — Photo 43

$4,500/ mo
Doesn't include deposits and fees
3 beds3 bathscondo
25 McMahon Dr #2002
Your booked tour

What you get

Air conditioningGym

Costs, fees, and lease terms

The neighborhood

About the building

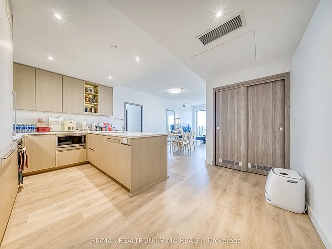
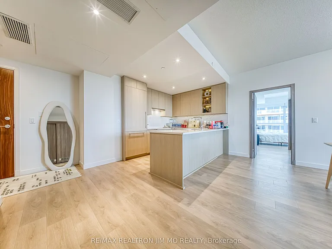
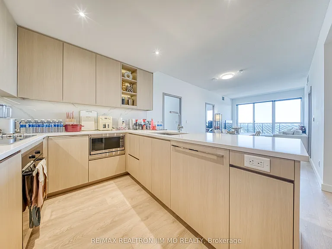
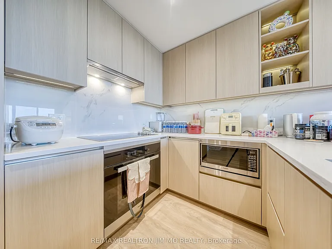
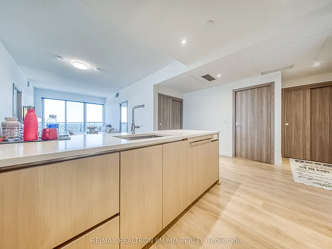
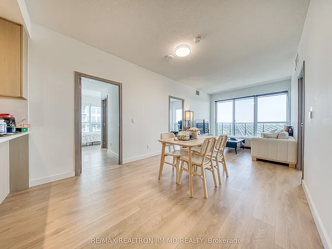
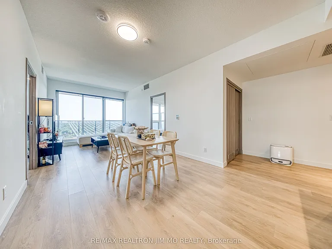
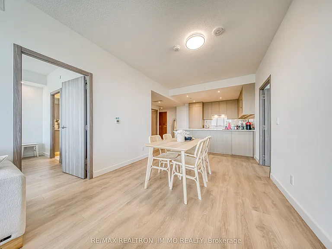
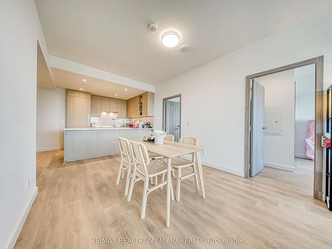
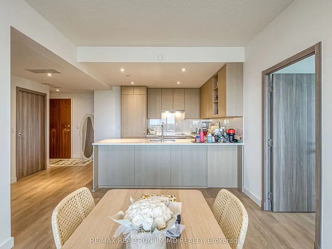
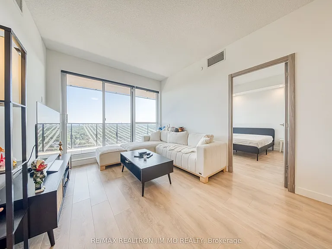
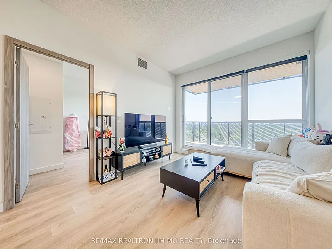
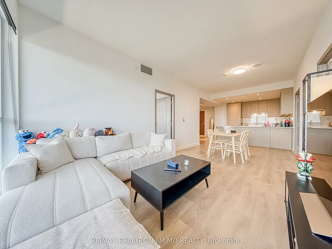
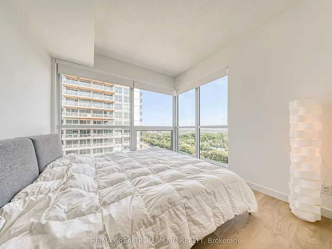
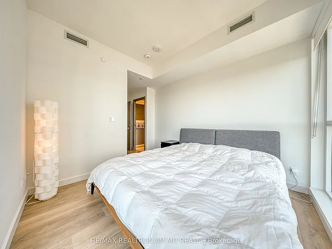
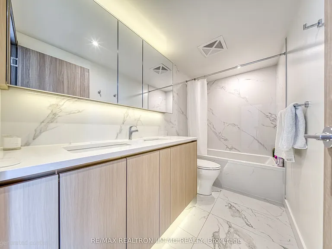
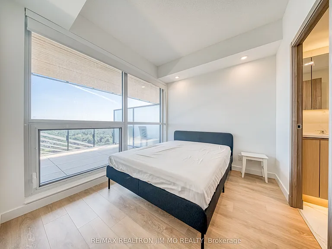
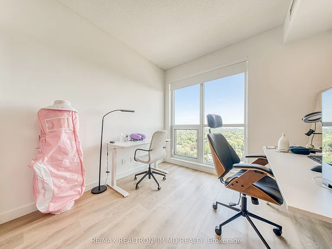
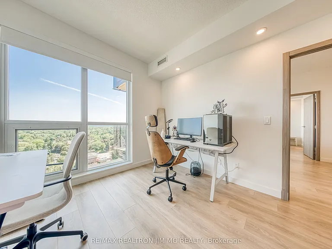
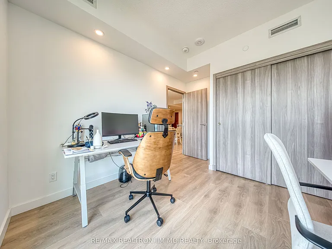
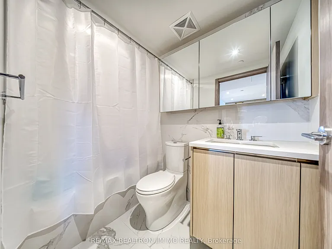
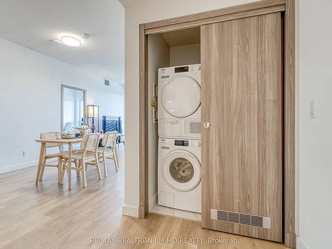
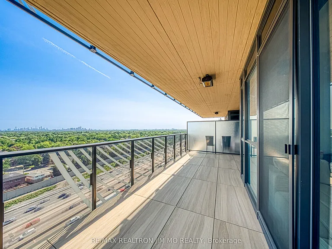
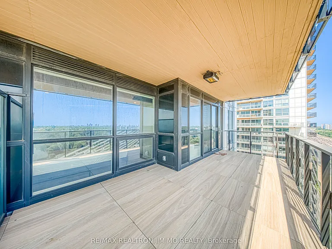
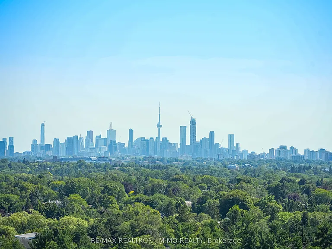
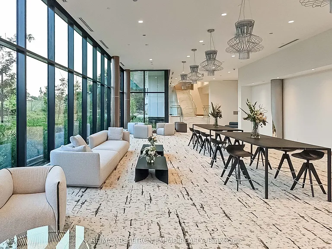
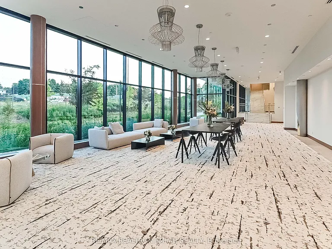
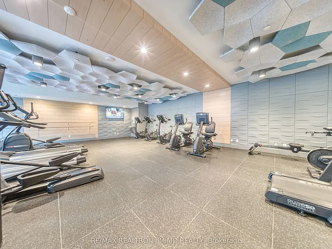
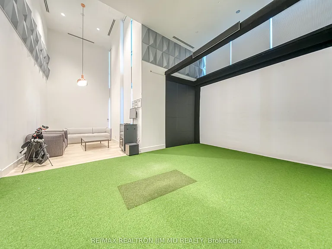
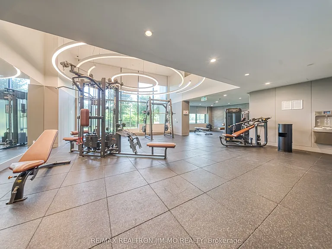
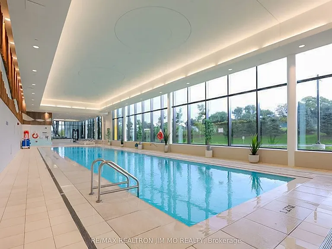
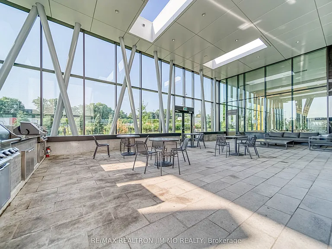
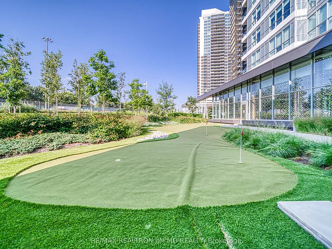
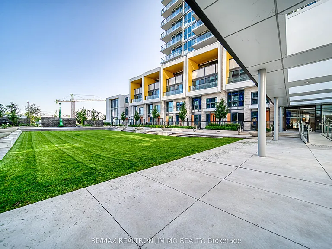
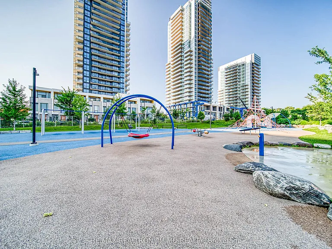
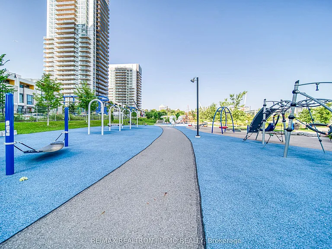
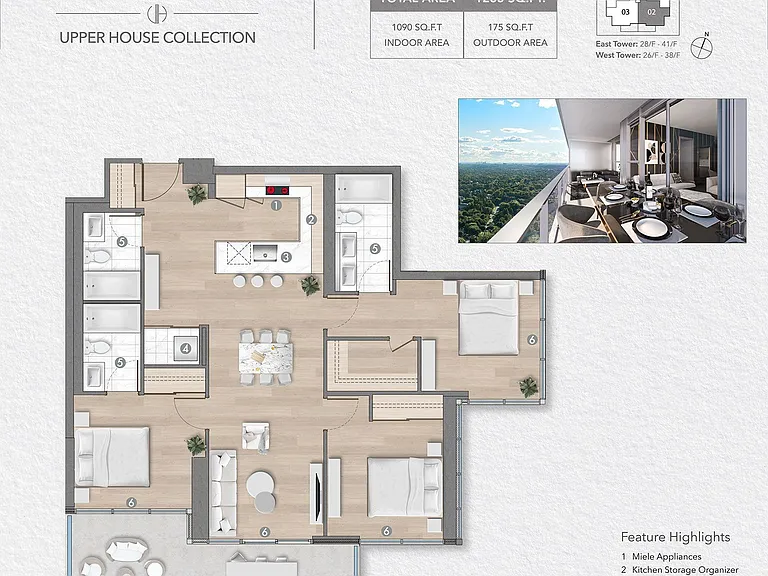
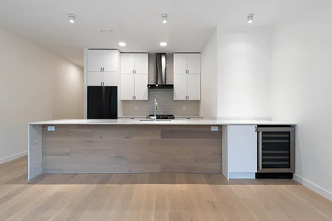
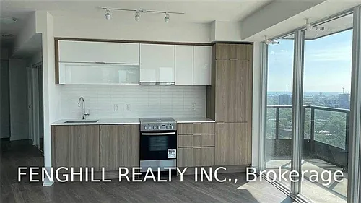
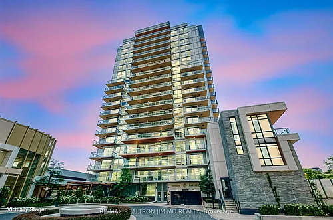
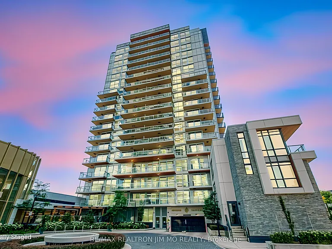
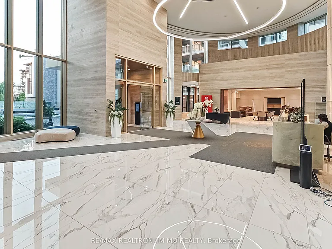
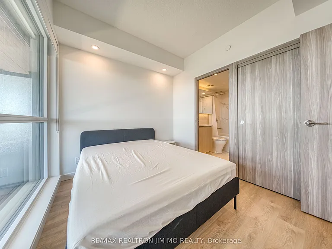
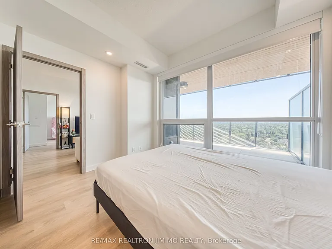
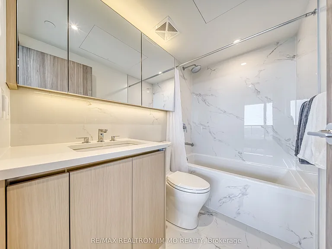
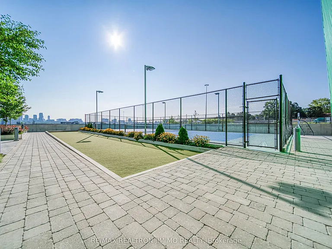
One Parking & One Locker Included!! Experience Elevated Luxury At Saisons In The Prestigious Concord Park Place Community. This Stunning Unit 2002 Boasts A Highly Functional Three-Bedroom, Three-Bathroom Corner Layout Bathed In Natural Light From Its Desirable Southeast Exposure. The Sophisticated Open-Concept Interior Features Soaring Nine-Foot Ceilings, Floor-To-Ceiling Windows, And Premium Finishes Including Miele Appliances, Quartz Countertops With A Calacatta Backsplash, And Elegant Laminate Flooring Throughout. Step Onto Your Expansive Private Balcony, Complete With Composite Wood Decking And Radiant Ceiling Heaters For Year-Round Enjoyment Of The Toronto Skyline. Residents Gain Access To The Exclusive 80,000 Square Foot Mega Club Amenities, Including A Full-Size Basketball/Tennis Court, Indoor Swimming Pool, Sauna, And Even A Touchless Car Wash. Perfectly Positioned Steps From Bessarion And Leslie Subway Stations, The Brand New Community Centre, And Minutes From Highways 401/404, Bayview Village, And Fairview Mall, This Residence Truly Defines Sophisticated North York Living.

The property manager

25 McMahon Dr #2002
RE/MAX REALTRON JIM MO REALTY

Nearby schools

25 McMahon Dr #2002
By contacting this property, you agree to our Terms of Use. Visit our Privacy Portal for more information. When you click “Send message”, we’ll send your inquiry to the property manager so they can reach out and answer your questions.

Find similar homes

Similar listings comparison

This listing

25 McMahon Dr #2002
1 bed$2,516
2 beds$3,246
3 beds$4,500$4,200$3,825$3,870$3,800$4,500$4,000$4,000
Distance1.4 miles away7.3 miles away8.3 miles away6.9 miles away6.9 miles away7.4 miles away
PetsNo Pets AllowedCats and Dogs AllowedDogs AllowedNo Pets Allowed
LaundryIn UnitIn UnitIn UnitIn Unit
Security
A/CYesYesYesYesYesYesYes
DishwasherYesYes
ParkingYesYesYesYes
GymYesYesYesYesYes
Pool
Spot something off?Good catch. Flag it and help keep listings legit.