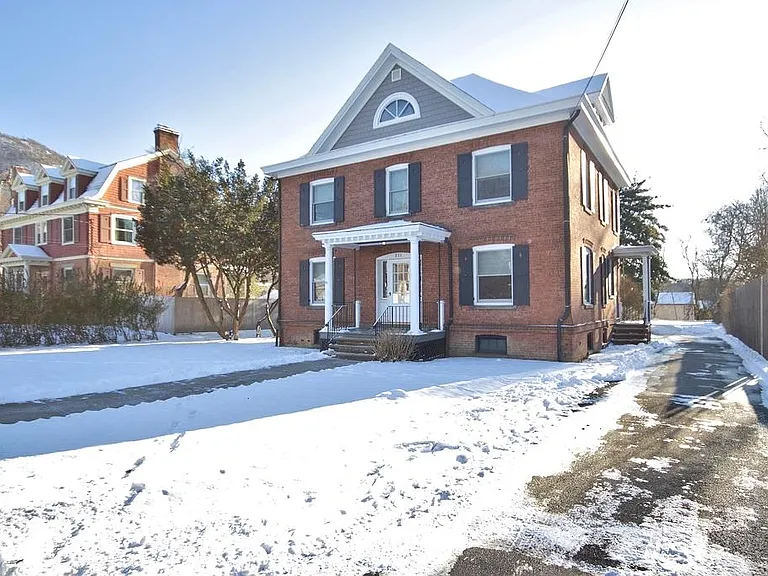
25 Hillside Dr

25 Hillside Dr — Photo 1
25 Hillside Dr — Photo 2
25 Hillside Dr — Photo 3
25 Hillside Dr — Photo 4
25 Hillside Dr — Photo 5
25 Hillside Dr — Photo 6
25 Hillside Dr — Photo 7
25 Hillside Dr — Photo 8
25 Hillside Dr — Photo 9
25 Hillside Dr — Photo 10
25 Hillside Dr — Photo 11
25 Hillside Dr — Photo 12
25 Hillside Dr — Photo 13
25 Hillside Dr — Photo 14
25 Hillside Dr — Photo 15
25 Hillside Dr — Photo 16
25 Hillside Dr — Photo 17
25 Hillside Dr — Photo 18
25 Hillside Dr — Photo 19
25 Hillside Dr — Photo 20
25 Hillside Dr — Photo 21
25 Hillside Dr — Photo 22
25 Hillside Dr — Photo 23
25 Hillside Dr — Photo 24
25 Hillside Dr — Photo 25
25 Hillside Dr — Photo 26
25 Hillside Dr — Photo 27
25 Hillside Dr — Photo 28
25 Hillside Dr — Photo 29
25 Hillside Dr — Photo 30
25 Hillside Dr — Photo 31
25 Hillside Dr — Photo 32
25 Hillside Dr — Photo 33
25 Hillside Dr — Photo 34
25 Hillside Dr — Photo 35

$6,000/ mo
Total price
Now includes required monthly fees in total price
4 beds4 baths3303 sqft house
25 Hillside Dr

Your booked tour

What you get

Pet-friendlyLaundryParkingPool

Costs, fees, and lease terms

Lease terms

Renter responsible for all utilities. Pet policy handled on case by case basis.

Pricing comparison

$14000

At $6,000, this listing is priced $14000 cheaper than the current market rate for a 4 bedroom home in Sherman.

Pets

  • Dogs

    Allowed
    Number allowed1
  • Cats

    Allowed
    Number allowed1

The neighborhood

About the building

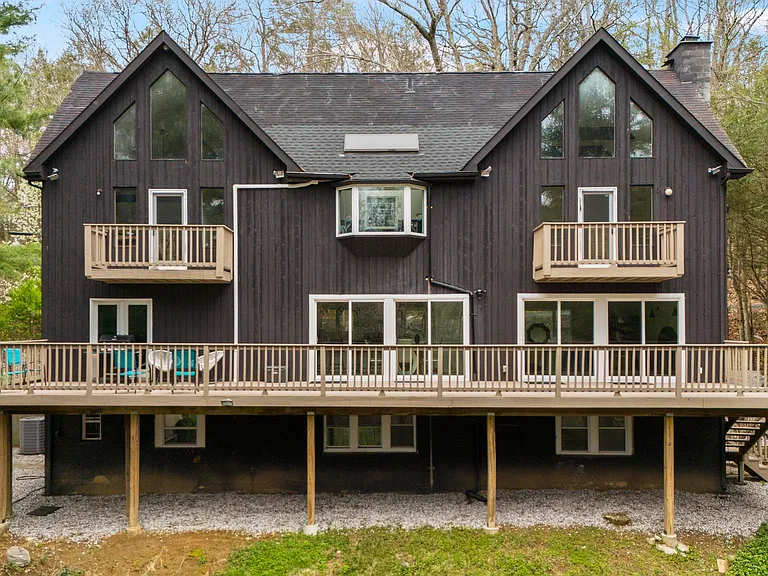
Year round rental opportunity! A true waterfront retreat with direct frontage on Candlewood Lake, this hidden gem is tucked away behind a perimeter of mature trees, offering a private and peaceful setting within the private Holiday Point Association. The community invites an active lifestyle with scenic opportunities for walking, hiking, and biking. Outdoor living shines here, featuring an expansive 107' x 12' deck and a heated in-ground pool. A gentle path leads to the water's edge, where a private dock accommodates you. Designed for both entertaining and flexible, multi-generational living, this fully remodeled home is spacious and filled with natural light. Most rooms feature sliding doors that open to decks or balconies. The main level includes a living room with fireplace and deck access, flowing into a dining room and kitchen. A den/additional bedroom with French doors to the deck, along with fully remodeled bath completes this level. Upstairs, the impressive vaulted primary suite offers a gas fireplace, private balcony, oversized walk-in closet, and spa-like bath. An additional vaulted bedroom with its own balcony and loft, along with a full bath, provides ample space. The finished lower level expands the living area even further, with a family room featuring a wet bar a media/game room, a full bath, and plenty of storage. Can come furnished for additional cost Note: Unable to put large boat at bottom of dock. Dock more suitable jet ski, paddle boards, and kayaking *Can come furnished for an additional fee

The property manager

Nearby schools

Students who live in 25 Hillside Dr attend the following Sherman School District (Unified School District) public schools:

GreatSchools ratings are based on test scores and additional metrics when available.

25 Hillside Dr

By contacting this property, you agree to our Terms of Use. Visit our Privacy Portal for more information. When you click “Send message”, we’ll send your inquiry to the property manager so they can reach out and answer your questions.

Find similar homes

Spot something off?Good catch. Flag it and help keep listings legit.