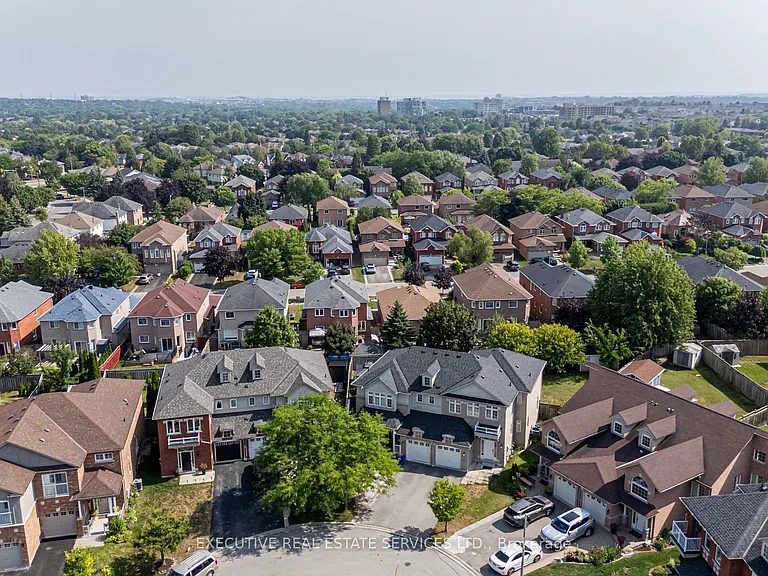
25 Dreamcrest Ct

25 Dreamcrest Ct — Photo 1
25 Dreamcrest Ct — Photo 2
25 Dreamcrest Ct — Photo 3
25 Dreamcrest Ct — Photo 4
25 Dreamcrest Ct — Photo 5
25 Dreamcrest Ct — Photo 6
25 Dreamcrest Ct — Photo 7
25 Dreamcrest Ct — Photo 8
25 Dreamcrest Ct — Photo 9
25 Dreamcrest Ct — Photo 10
25 Dreamcrest Ct — Photo 11
25 Dreamcrest Ct — Photo 12
25 Dreamcrest Ct — Photo 13
25 Dreamcrest Ct — Photo 14
25 Dreamcrest Ct — Photo 15
25 Dreamcrest Ct — Photo 16
25 Dreamcrest Ct — Photo 17
25 Dreamcrest Ct — Photo 18
25 Dreamcrest Ct — Photo 19
25 Dreamcrest Ct — Photo 20
25 Dreamcrest Ct — Photo 21
25 Dreamcrest Ct — Photo 22
25 Dreamcrest Ct — Photo 23
25 Dreamcrest Ct — Photo 24
25 Dreamcrest Ct — Photo 25
25 Dreamcrest Ct — Photo 26
25 Dreamcrest Ct — Photo 27
25 Dreamcrest Ct — Photo 28
25 Dreamcrest Ct — Photo 29
25 Dreamcrest Ct — Photo 30
25 Dreamcrest Ct — Photo 31
25 Dreamcrest Ct — Photo 32
25 Dreamcrest Ct — Photo 33
25 Dreamcrest Ct — Photo 34
25 Dreamcrest Ct — Photo 35
25 Dreamcrest Ct — Photo 36
25 Dreamcrest Ct — Photo 37
25 Dreamcrest Ct — Photo 38
25 Dreamcrest Ct — Photo 39
25 Dreamcrest Ct — Photo 40
25 Dreamcrest Ct — Photo 41

$3,100/ mo
Doesn't include deposits and fees
3 beds3 bathshouse
25 Dreamcrest Ct
Your booked tour

What you get

ParkingAir conditioningPool

Costs, fees, and lease terms

The neighborhood

About the building

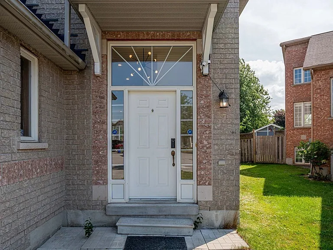
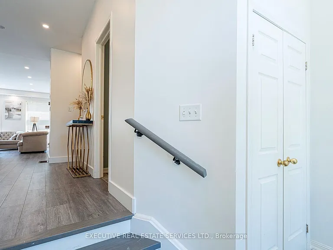
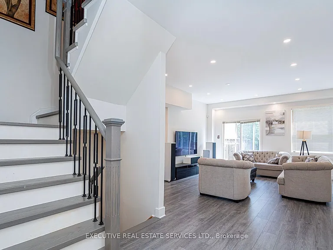
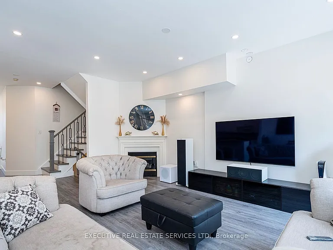
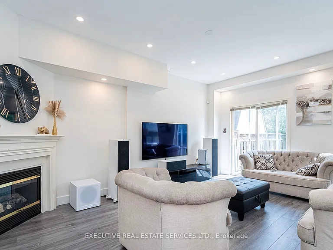
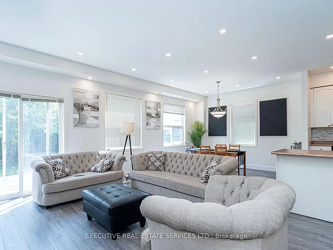
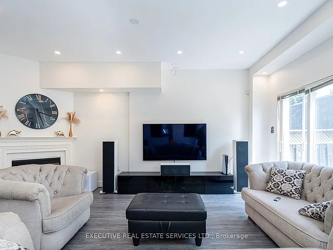
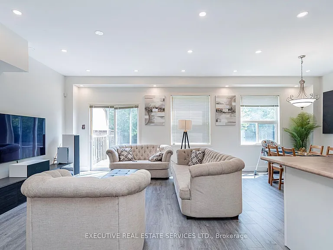
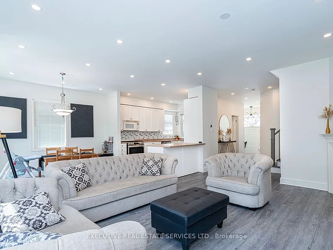
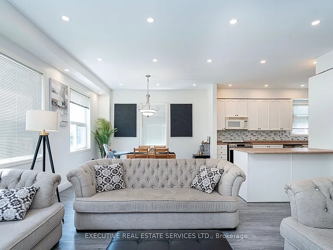
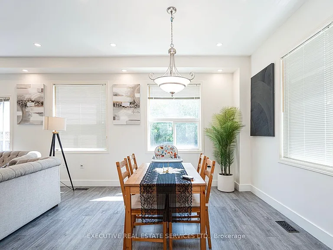
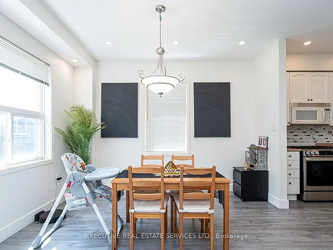
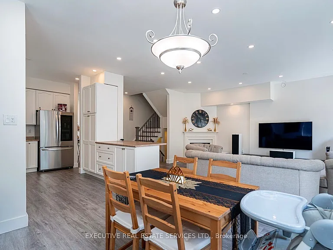
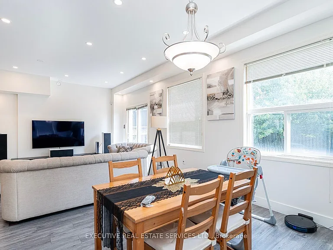
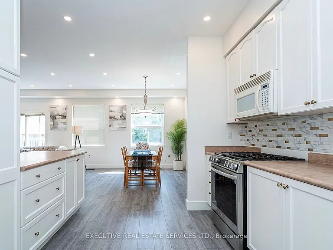
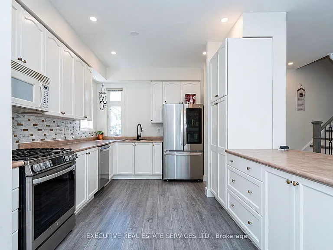
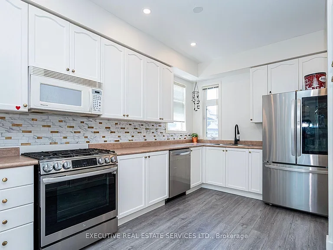
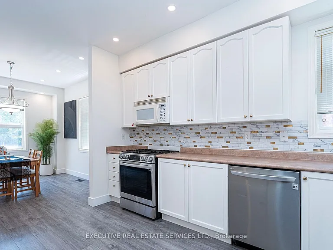
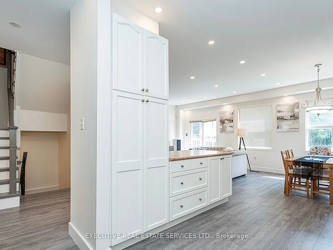
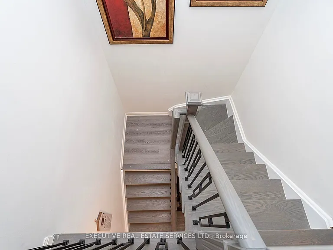
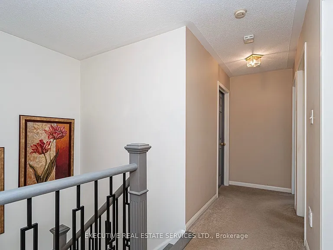
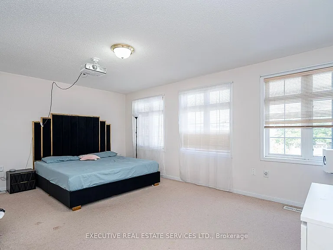
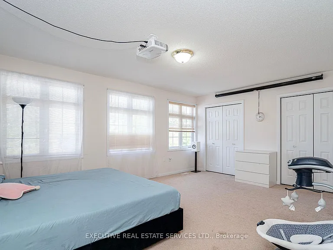
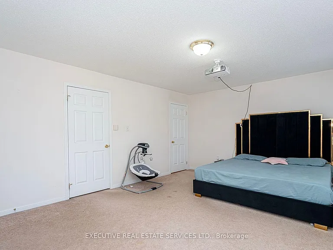
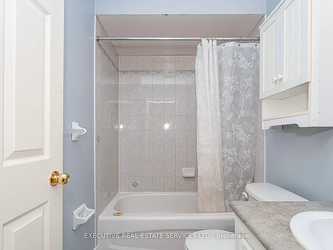
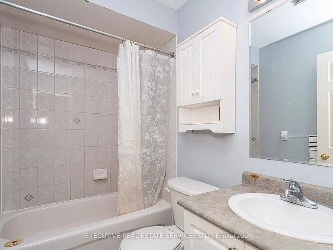
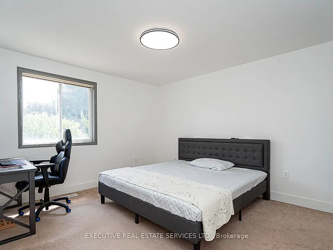
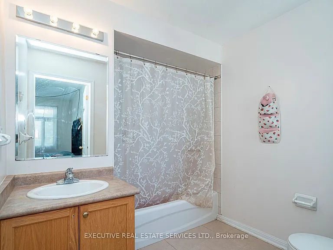
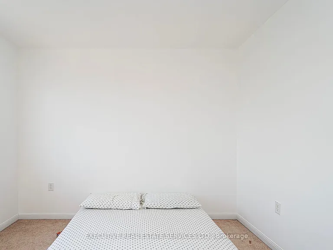
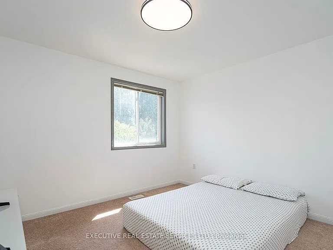
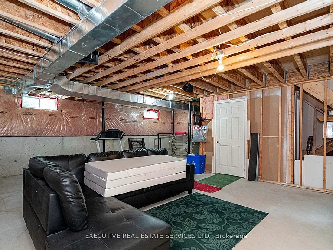
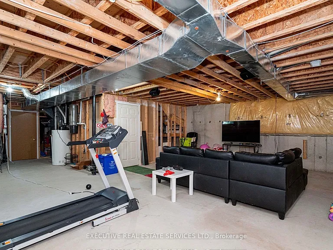
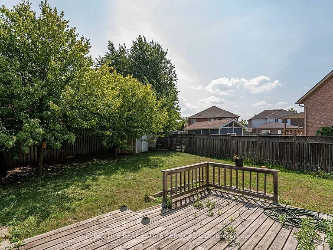
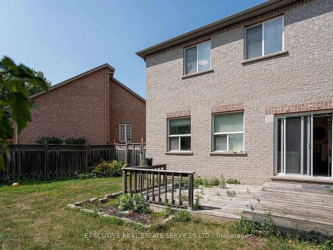
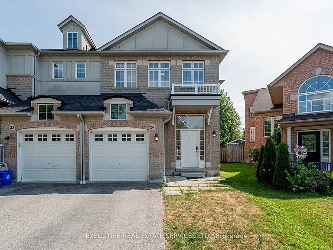
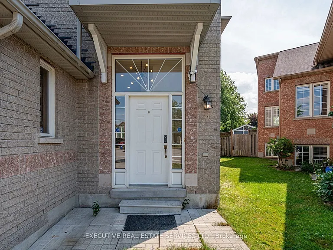
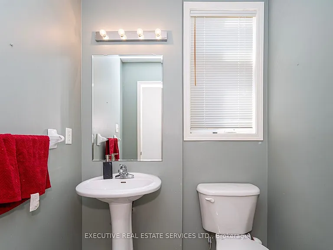
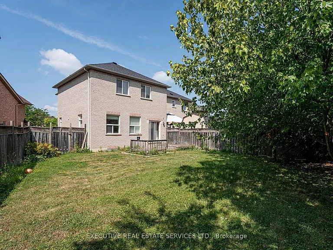
Tucked away on a private court just steps from Garden Street and Taunton Road, this freshly updated 3-bedroom, 3-bathroom semi-detached home is move-in ready and available for lease in one of Whitby's most family-friendly communities. Offering approximately 1,900 sq. ft. of bright, thoughtfully designed living space - plus an unfinished basement for storage - the entire home is yours to enjoy.Step inside to soaring 9-ft ceilings, brand-new flooring, fresh designer paint, and pot lights that give the main level a crisp, modern feel. The open-concept living and dining space flows effortlessly into a stylishly upgraded kitchen featuring brand-new stainless steel appliances, a gas stove, and an extended pantry - with a walkout to a large, fully fenced backyard that's perfect for summer BBQs, kids, and pets alike. A main-floor powder room and direct garage access with automatic opener add everyday convenience.Upstairs, plush new broadloom leads to a generous primary retreat with a walk-in closet and private 3-piece ensuite, joined by two more spacious bedrooms and a second full bathroom - room for the whole family to spread out.All of this within walking distance of top-rated schools, parks, and everyday shopping, with transit, Highway 407, and the amenities of Taunton Road just minutes away. A rare opportunity to lease a beautifully refreshed home in sought-after Fallingbrook.

The property manager

Nearby schools

25 Dreamcrest Ct
By contacting this property, you agree to our Terms of Use. Visit our Privacy Portal for more information. When you click “Send message”, we’ll send your inquiry to the property manager so they can reach out and answer your questions.
Find similar homes

Spot something off?Good catch. Flag it and help keep listings legit.