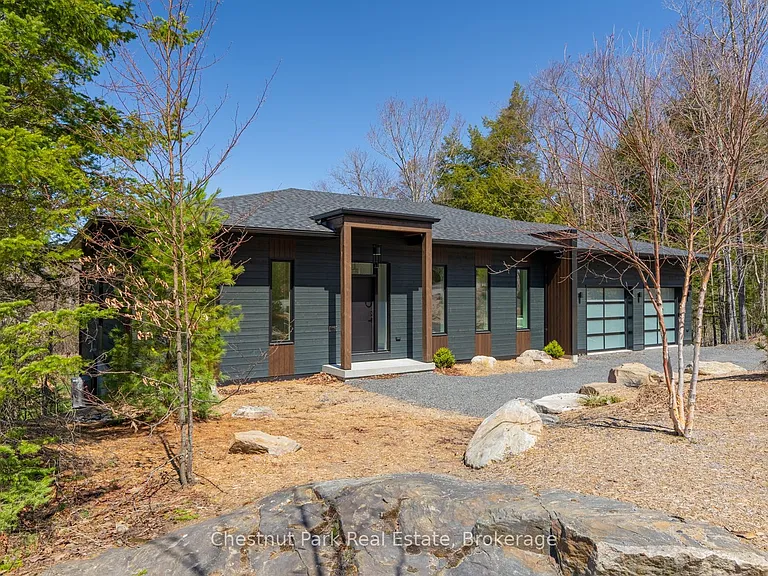
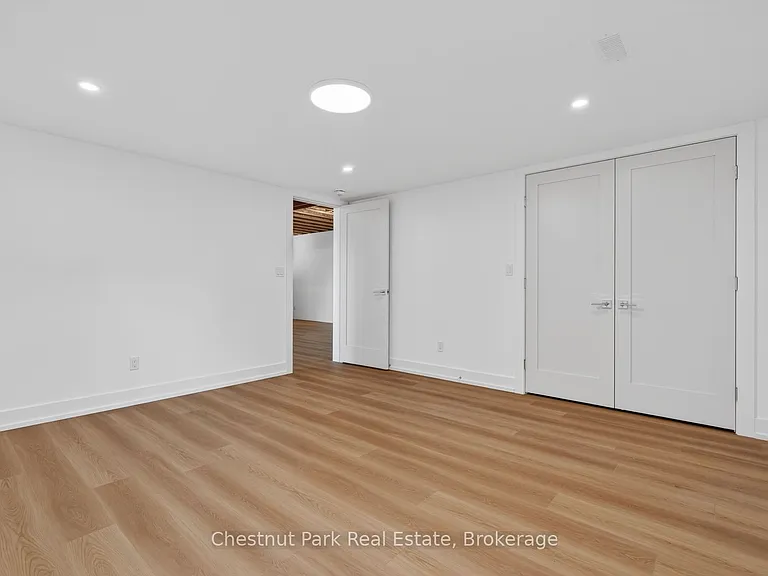
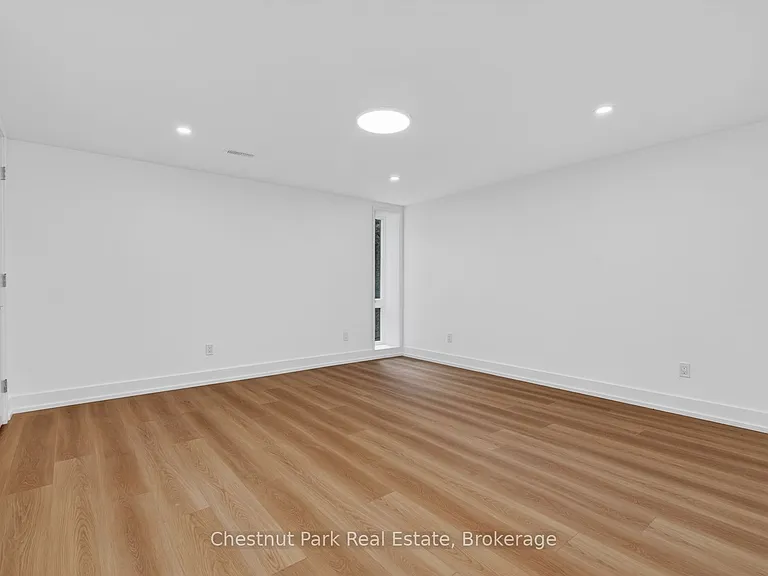
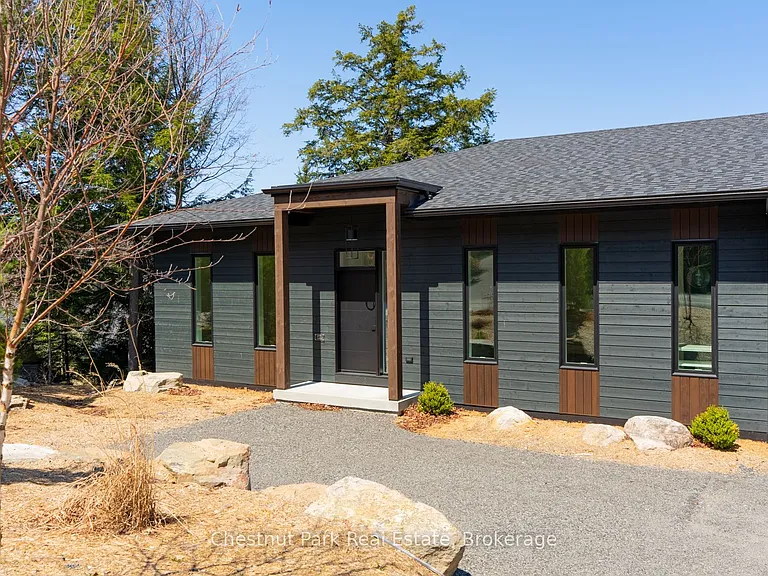
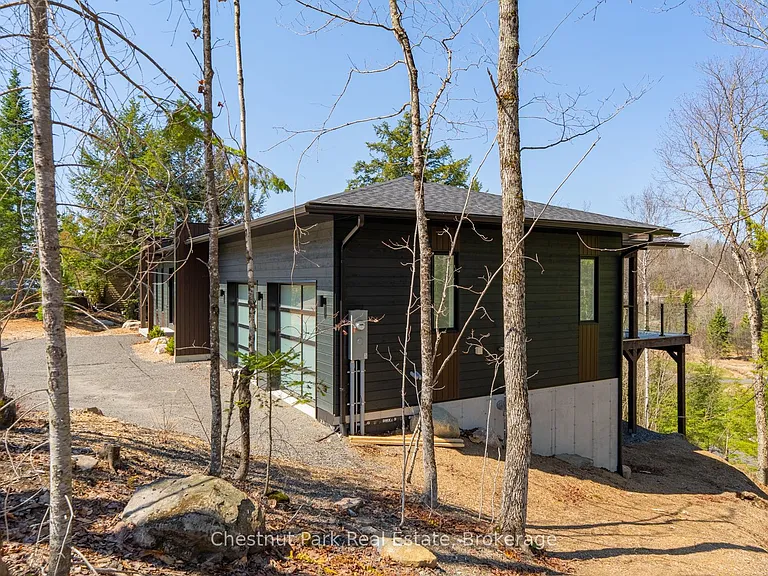
• Primary Photo - 25 Deerhurst Highlands Dr
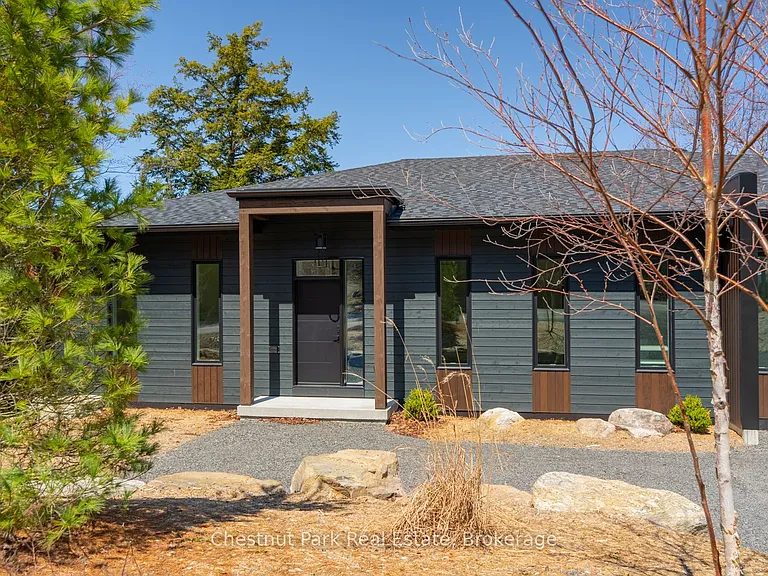
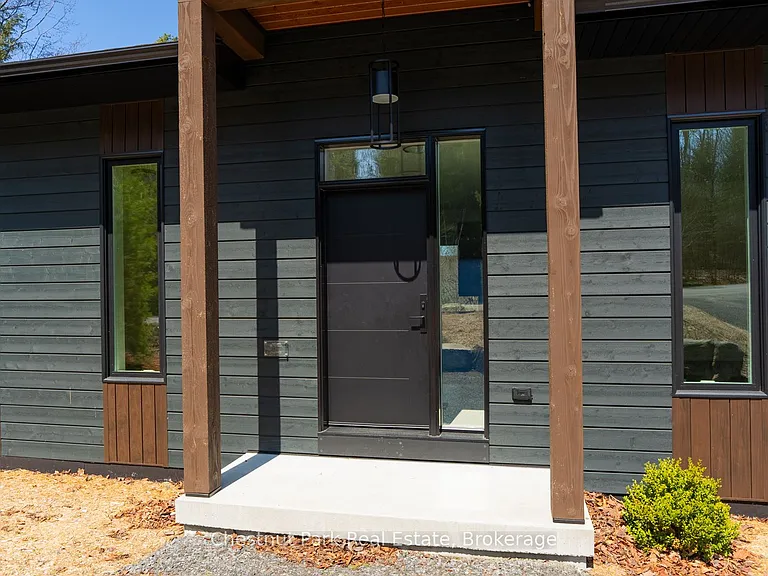
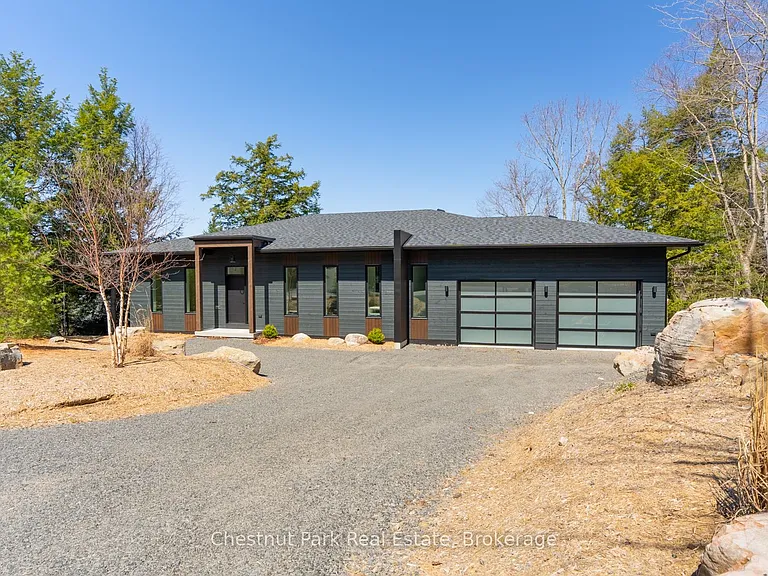
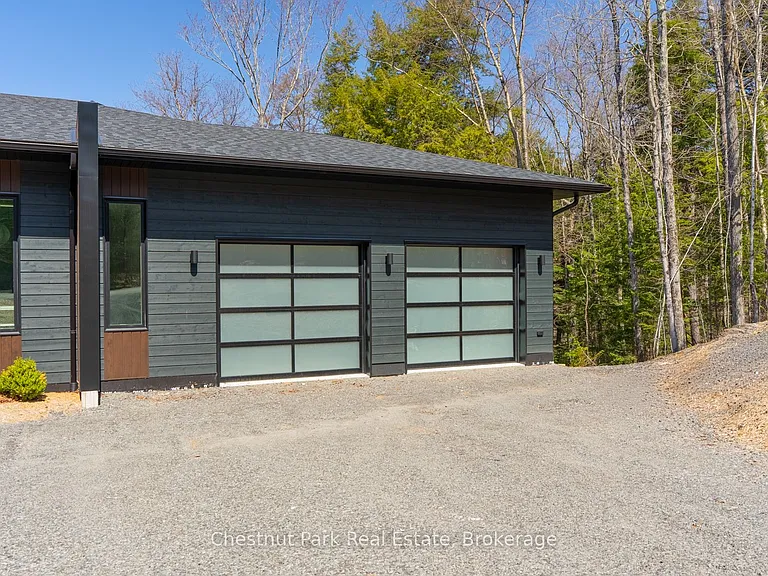
  • Building Photo - 25 Deerhurst Highlands Dr
1/49

25 Deerhurst Highlands Dr
Huntsville, ON P1H1B1

$4,750
4
Beds
3
Baths
Doesn't include required deposits and fees

Highlights

  • In-unit washer / dryer
  • Central A/C
  • Gas Heating
  • None
  • Listed 1 month ago
  • Updated 18 days ago

Commute

Loading

Loading commute times...

About 25 Deerhurst Highlands Dr
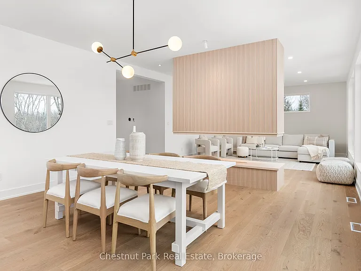
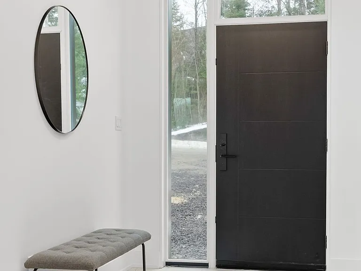
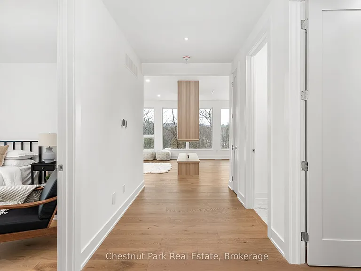
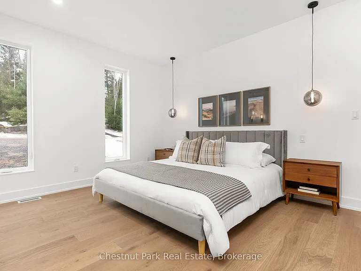
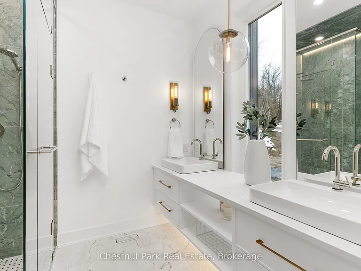
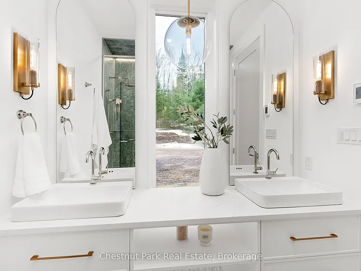
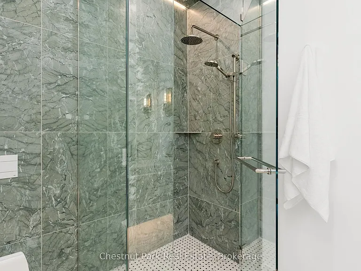
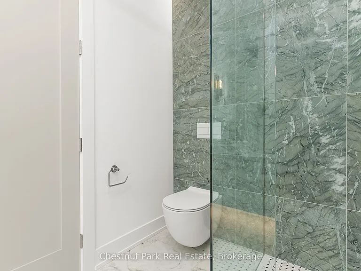
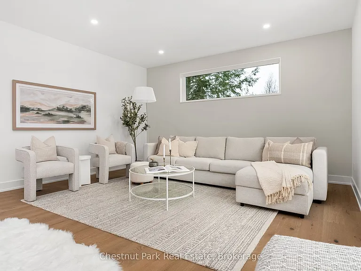
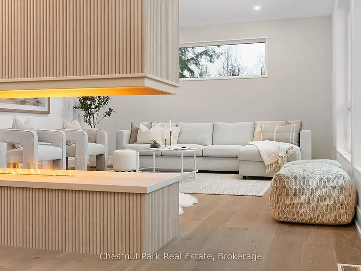
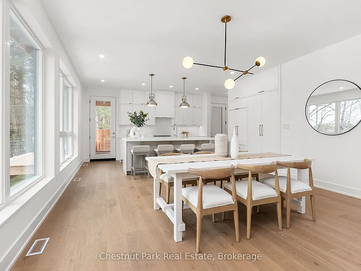
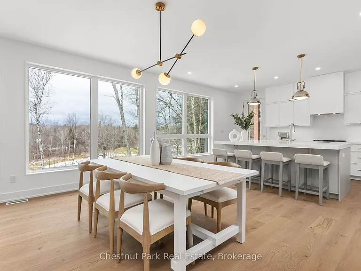
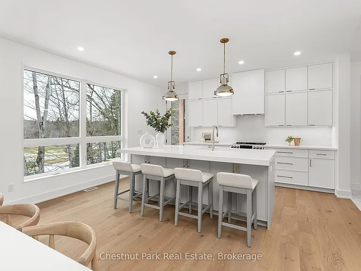
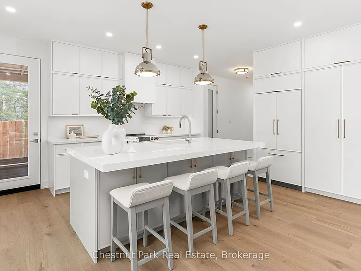
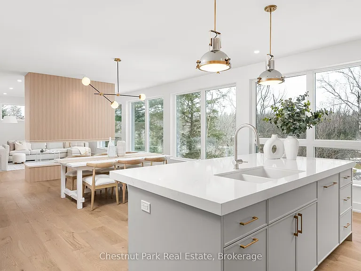
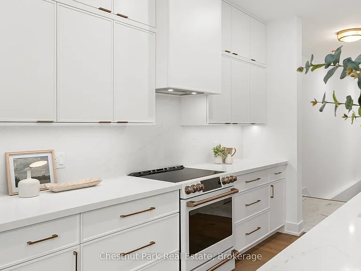
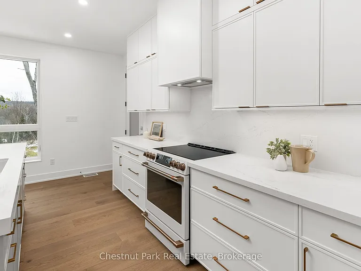
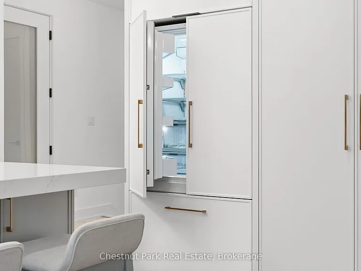
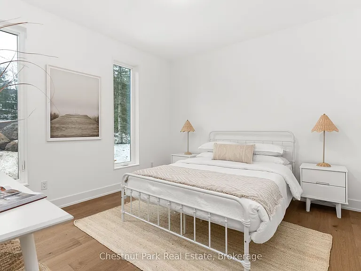
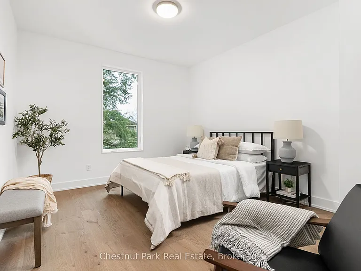
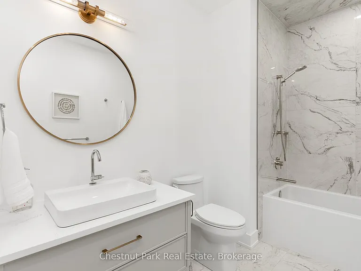
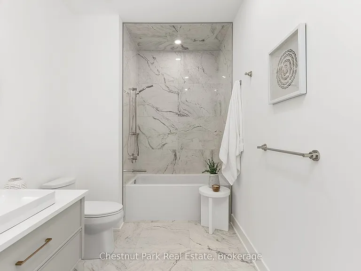
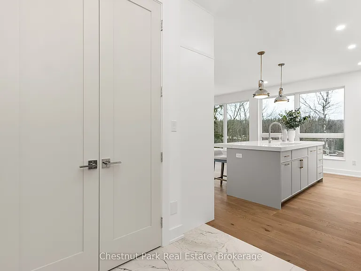
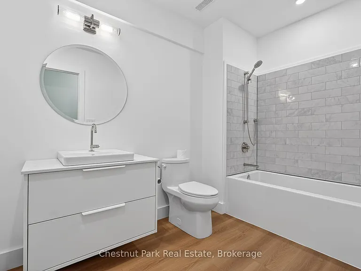
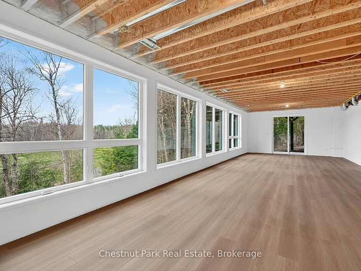
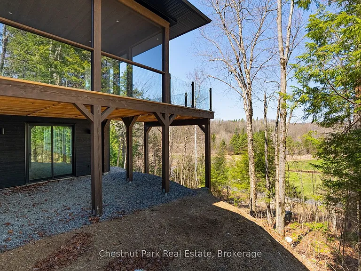
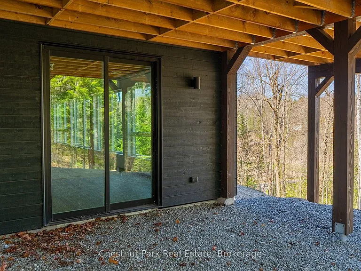
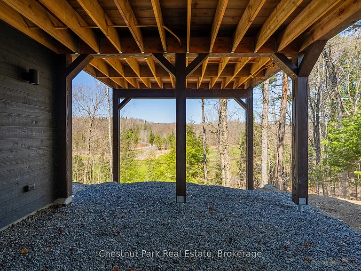
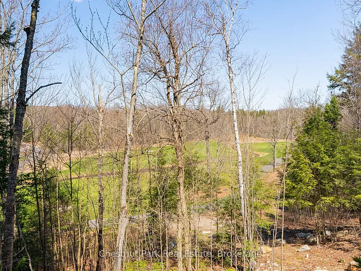
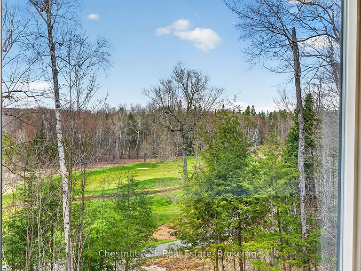
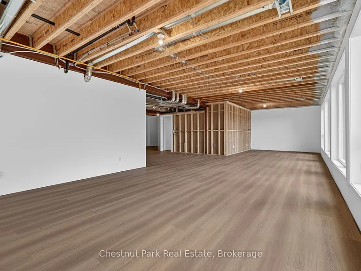
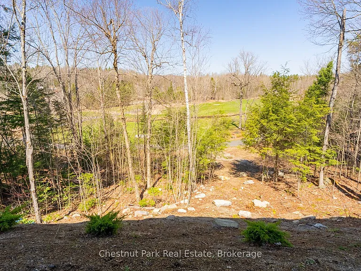
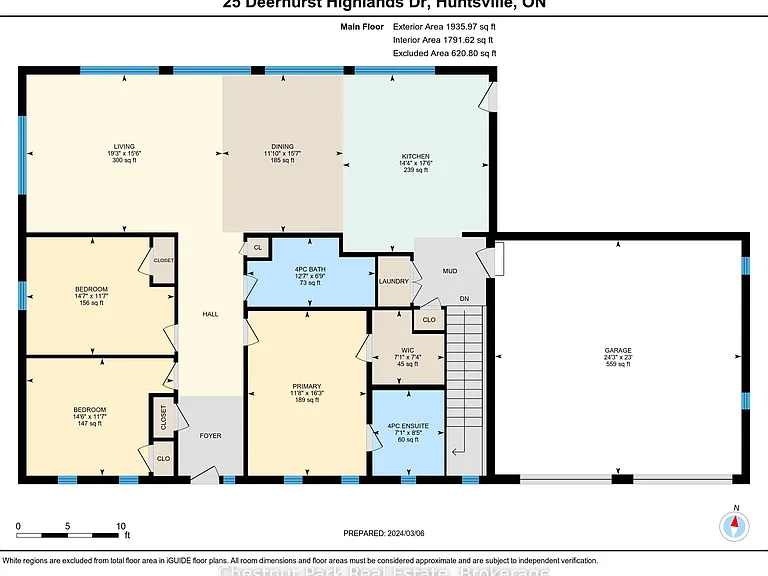
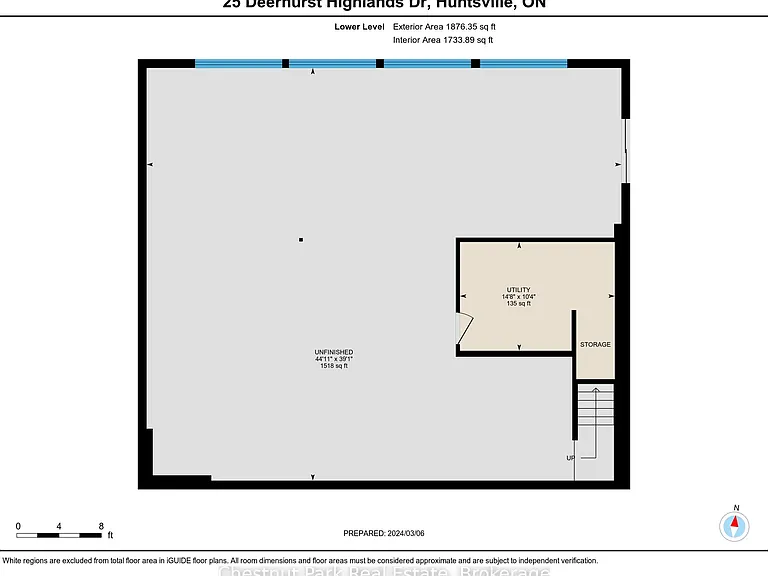
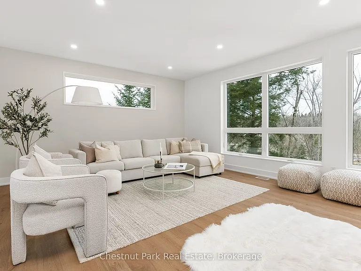
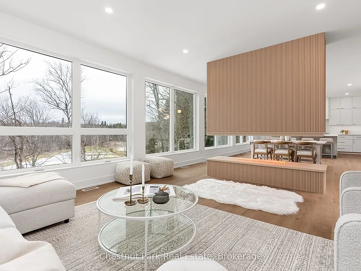
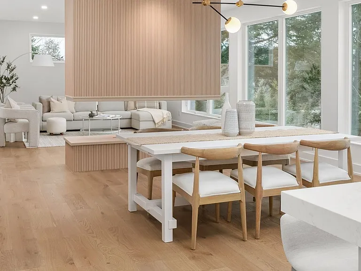
Experience the best of Muskoka living at 25 Deerhurst Highlands Drive, a stunning 4 bedroom, 3 bathroom long-term lease opportunity backing directly onto the renowned Deerhurst Highlands Golf Course. This contemporary home is designed with an open-concept layout and floor-to-ceiling windows that highlight peaceful forest and fairway views, creating a bright and inviting atmosphere for any lifestyle. The interior features a spacious gourmet kitchen with premium finishes and generous living areas, making it as functional for a busy professional working from home as it is for a family looking to enjoy the area's natural beauty. Located just minutes from the heart of Huntsville, residents enjoy easy access to local boutiques and dining, as well as the year-round recreation of Deerhurst Resort, Hidden Valley skiing, and the iconic trails of Arrowhead and Algonquin Provincial Parks. A large private deck is perfect for relaxing outdoors, entertaining. This property offers a seamless blend of modern comfort and nature. Whether you are looking for a quiet retreat or a base for outdoor adventure, this residence provides a welcoming and high-quality living experience in one of Ontario's most beautiful four-season destinations. Secure your place in this vibrant community and enjoy the convenience and serenity of life on the greens. Option to lease furnished at an additional cost. Within a seven minute drive to both the downtown core and the Huntsville District Memorial Hospital.
Apartment amenities

Property amenities
  • Architecture Style: Bungalow
  • Basement
  • Central Air Conditioning
  • Dryer
  • ERV/HRV
  • Fireplace
  • Heating system: Forced Air
  • Heating: Gas
  • Laundry: In Unit
  • Lot Features: Golf,School,Rec./Commun.Centre,School Bus Route
  • MLS Listing ID: X13039484
  • MLS Organization Unique Identifier: M00000527
  • Parking Spaces: 6
  • Parking included in rent
  • Primary Bedroom - Main Floor
  • Roof Type: Asphalt Shingle
  • View Type: Golf Course
  • Washer
  • Water Heater Owned
  • Year Round Living

Nearby schools

GreatSchools ratings are based on test scores and additional metrics when available.
By contacting this property, you agree to our Terms of Use. Visit our Privacy Portal for more information. When you click "Send message", we'll send your inquiry to the property manager so they can reach out and answer your questions.

Listing provided by