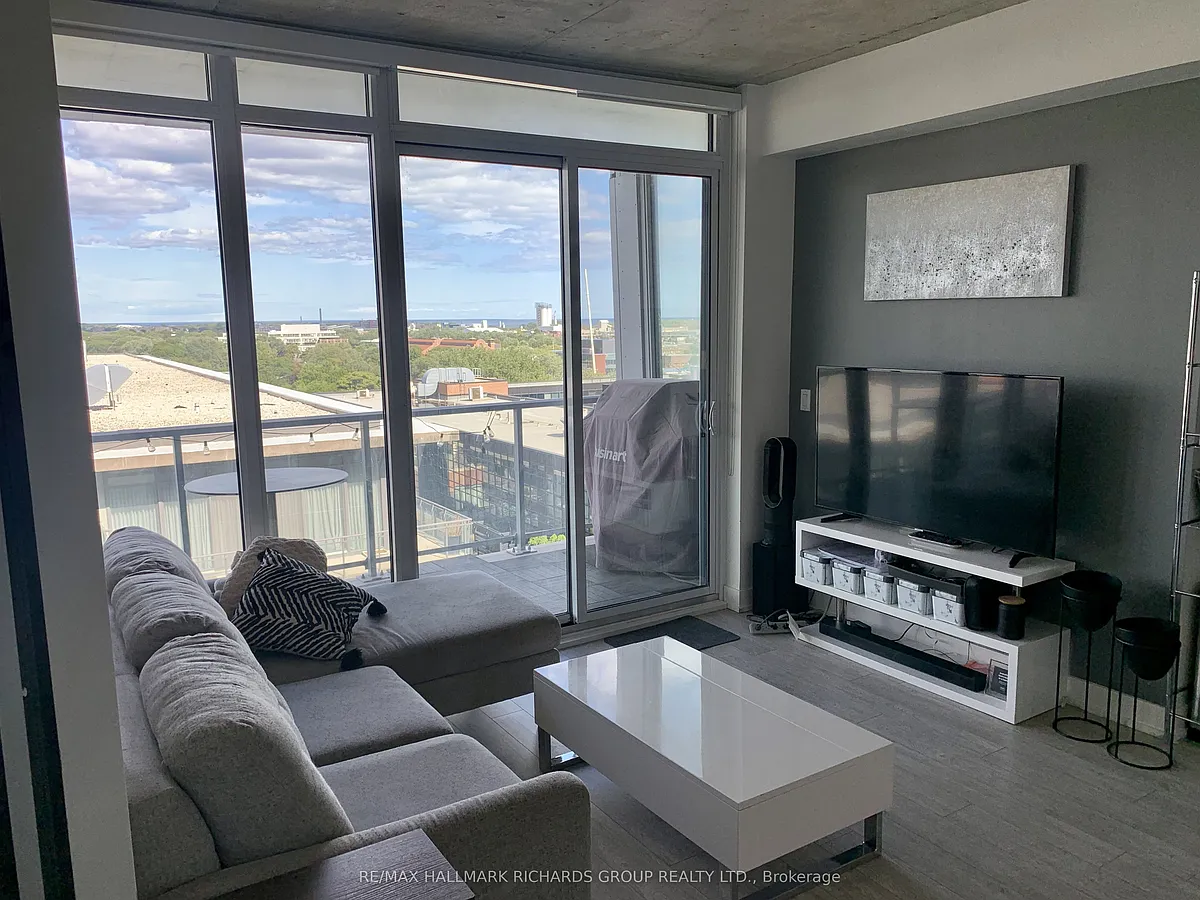
Welcome to your stunning loft-style condo at 25 Baseball Place in the heart of Toronto's vibrant Riverside community. This spacious 1-bedroom plus den, 1-bath suite offers a perfect blend of modern design and functional living.Situated on the 10th floor, this unit features soaring loft-style ceilings and an open-concept layout that fills the space with natural light. The versatile den is ideal for a home office or additional living space, while the large bedroom provides comfort and privacy.Step outside to your impressive 120 sq ft private terrace-perfect for entertaining or unwinding-featuring unobstructed views of the lake and Toronto's east end skyline. Enjoy contemporary finishes, a sleek kitchen, and access to top-tier building amenities, all in one of the city's most sought-after neighbourhoods. Just steps to parks, transit, cafes, and the best of Queen Street East.A rare opportunity to live in style with space, views, and convenience all in one.
Apartment amenities
Property amenities
Air Conditioning
BBQs Allowed
Bicycle Storage
Building Insurance included in rent
Building Maintenance included in rent
Built-In-BBQ
Central Air Conditioning
Common Elements included in rent
Concierge
Exercise Room
Fitness Center
Guest Suites
Heating included in rent
Heating system: Forced Air
Heating: Electric
Laundry: Other
Lot Features: Clear View,Public Transit,Park,Rec./Commun.Centre
GreatSchools ratings are based on test scores and additional metrics when available.
By contacting this property, you agree to our Terms of Use. Visit our Privacy Portal for more information. When you click "Send message", we'll send your inquiry to the property manager so they can reach out and answer your questions.
 A/C
A/C Electric Heating
 Gym
Gym Listed 13 hours ago
 Updated 13 hours ago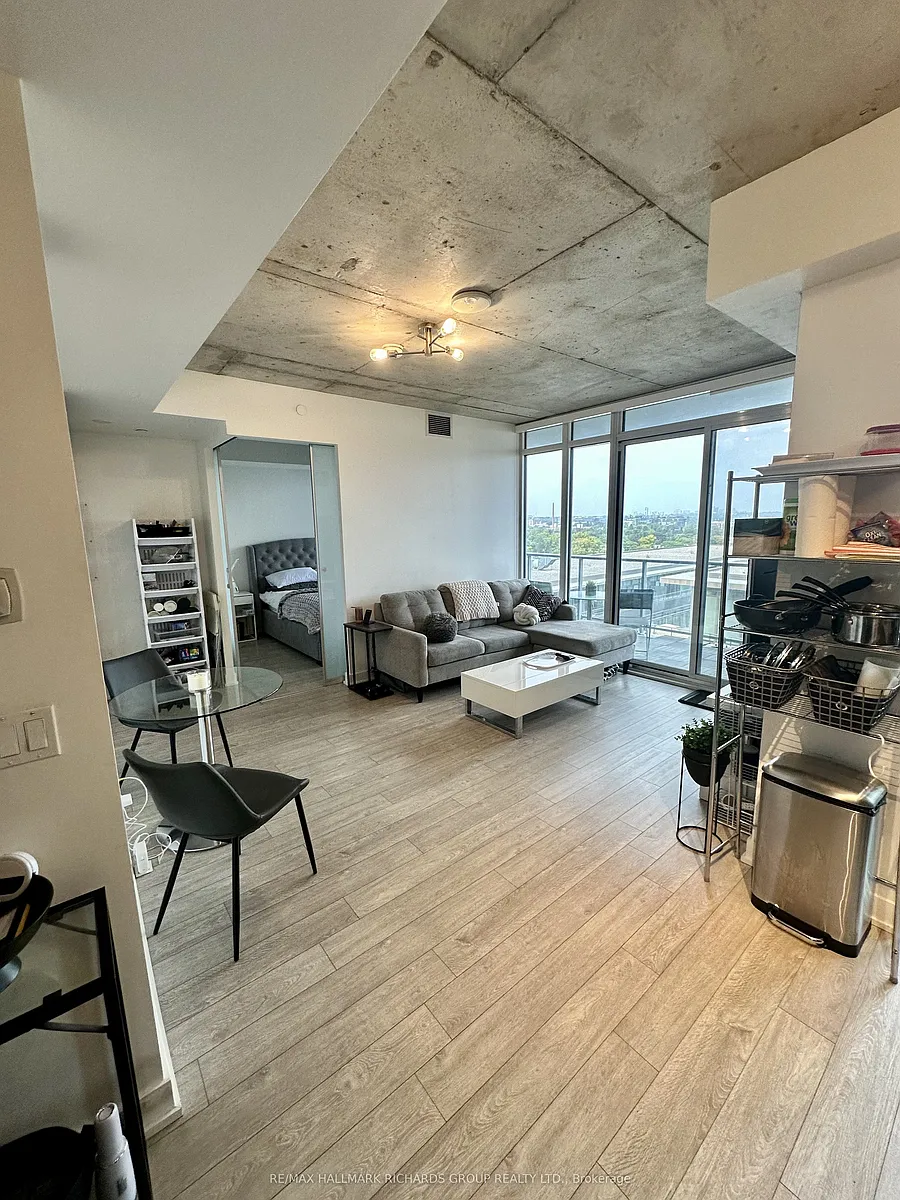


 $388
$388