Back to search
Contact
Tour

2498 Parquet Ct
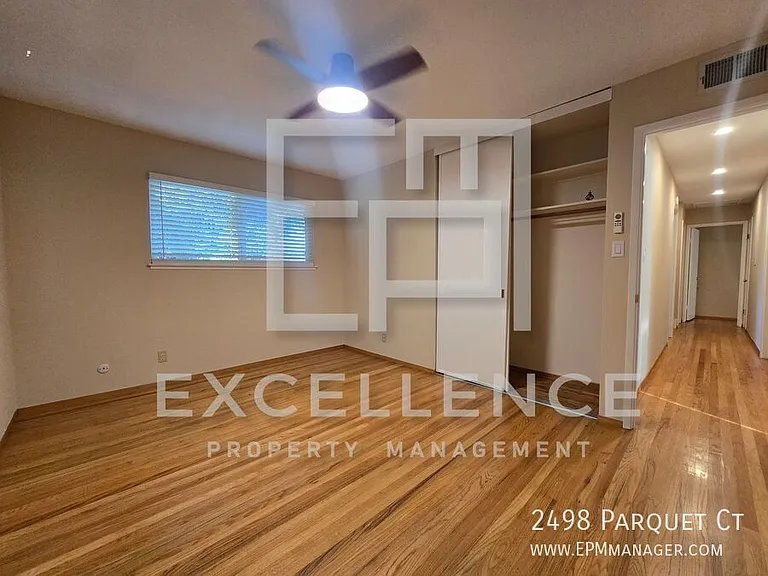
2498 Parquet Ct — Photo 1
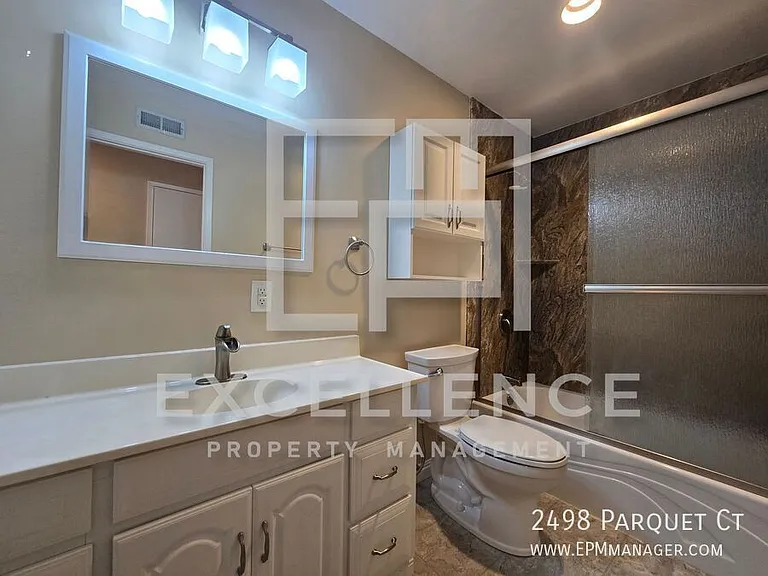
2498 Parquet Ct — Photo 2
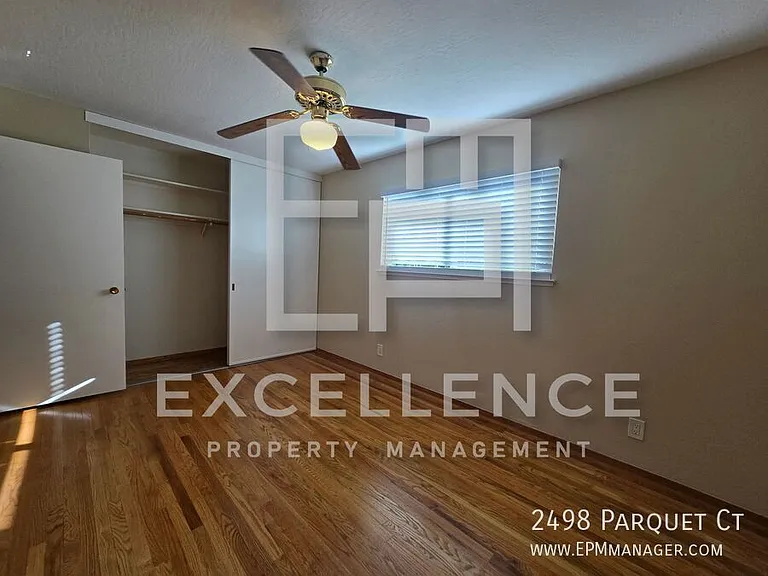
2498 Parquet Ct — Photo 3
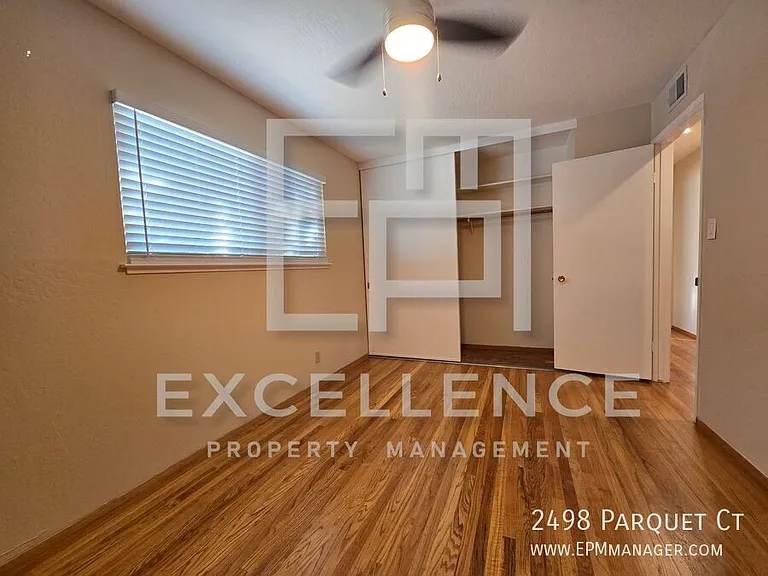
2498 Parquet Ct — Photo 4
2498 Parquet Ct — Photo 5
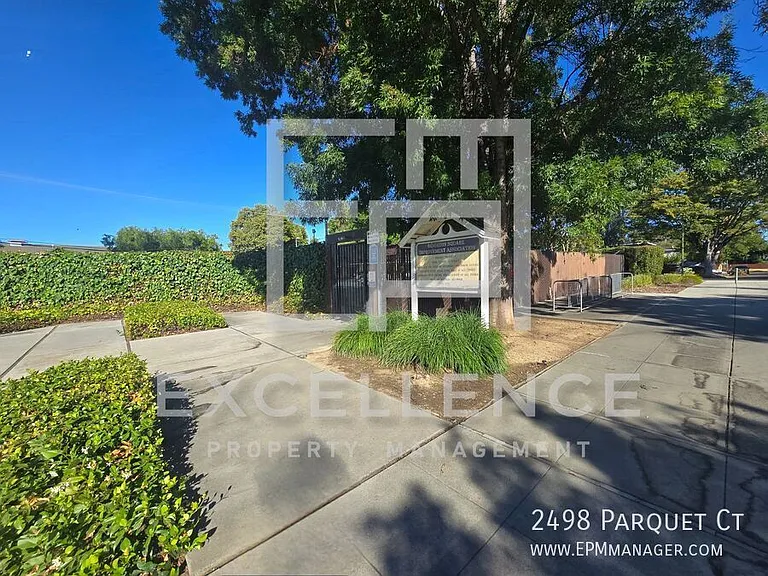
2498 Parquet Ct — Photo 6
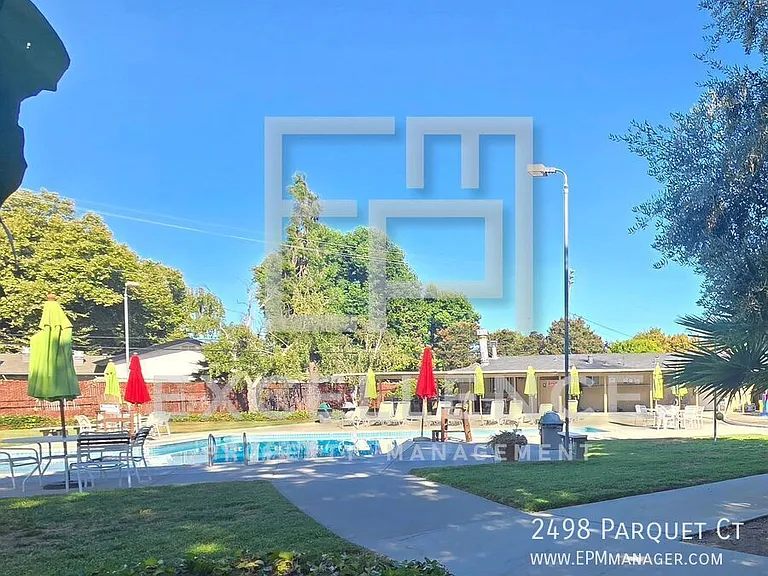
2498 Parquet Ct — Photo 7
2498 Parquet Ct — Photo 8
2498 Parquet Ct — Photo 9
2498 Parquet Ct — Photo 10
2498 Parquet Ct — Photo 11
2498 Parquet Ct — Photo 12
2498 Parquet Ct — Photo 13
2498 Parquet Ct — Photo 14
2498 Parquet Ct — Photo 15
2498 Parquet Ct — Photo 16
2498 Parquet Ct — Photo 17
2498 Parquet Ct — Photo 18
2498 Parquet Ct — Photo 19
2498 Parquet Ct — Photo 20
2498 Parquet Ct — Photo 21
2498 Parquet Ct — Photo 22
2498 Parquet Ct — Photo 23
2498 Parquet Ct — Photo 24
2498 Parquet Ct — Photo 25
2498 Parquet Ct — Photo 26
2498 Parquet Ct — Photo 27
2498 Parquet Ct — Photo 28
2498 Parquet Ct — Photo 29
2498 Parquet Ct — Photo 30
Verified

$6,395/ mo
Doesn't include deposits and fees
5 beds2.5 baths3087 sqft house
Available July 18
2498 Parquet Ct

Your booked tour

What you get

Pet-friendly

Costs, fees, and lease terms

Pets

  • Dogs

    Allowed
  • Cats

    Allowed

The neighborhood

About the building

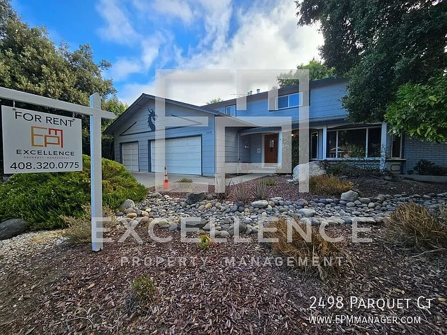
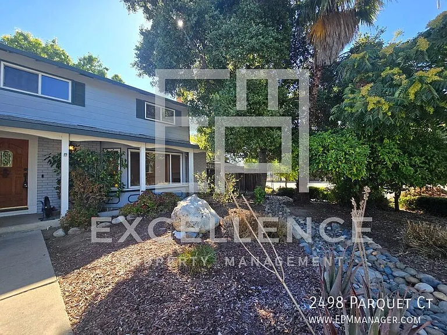
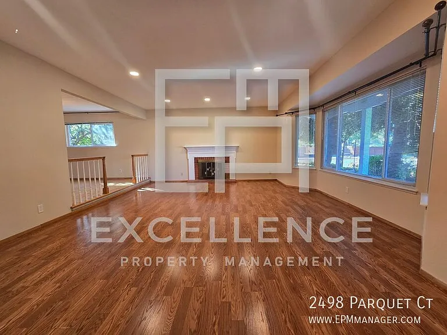
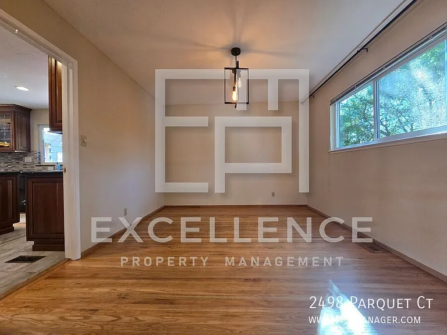
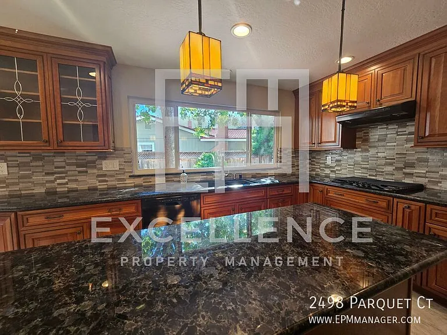
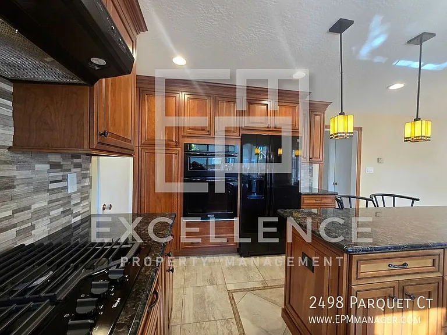
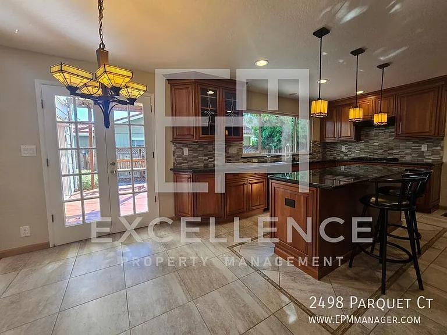
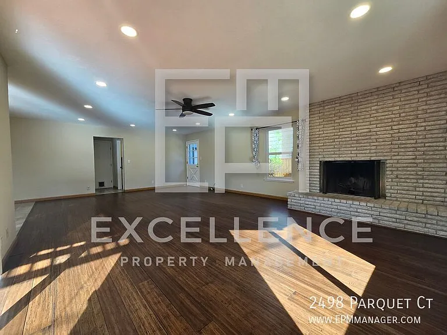
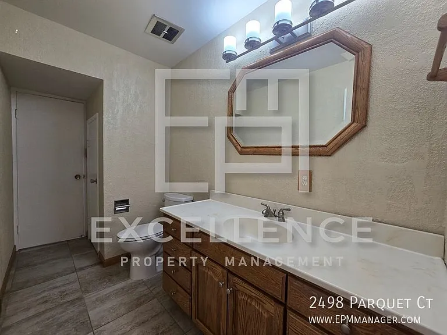
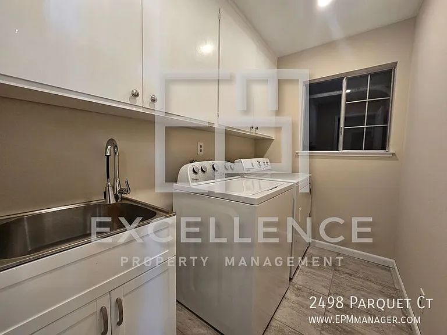
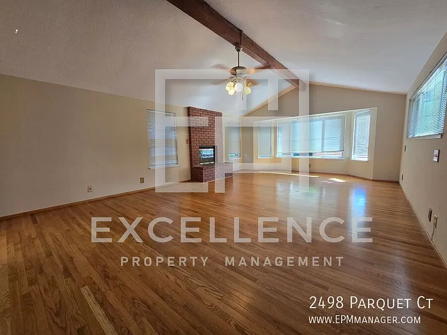
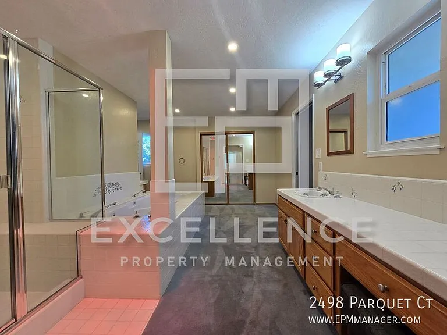
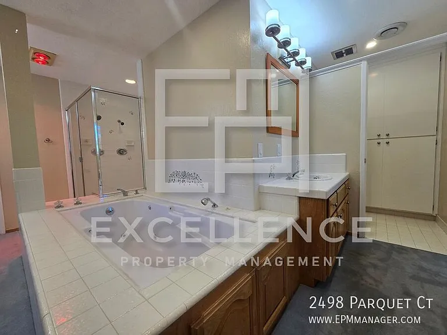
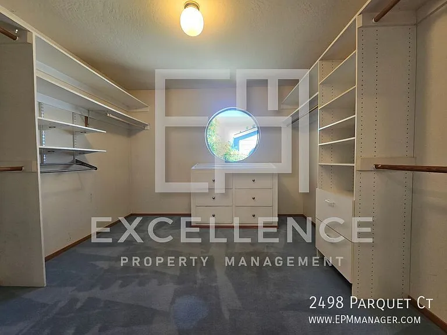
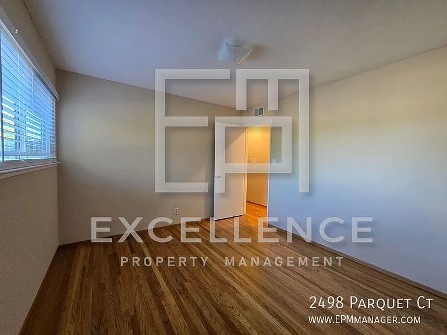
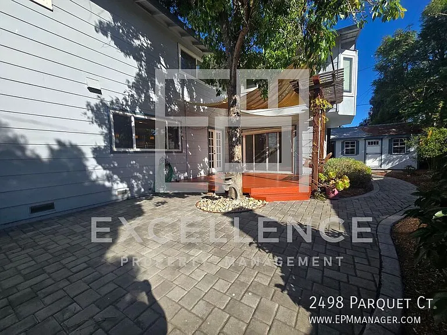
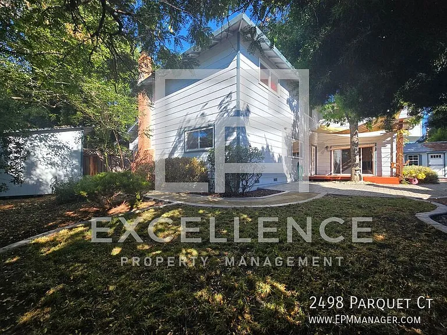
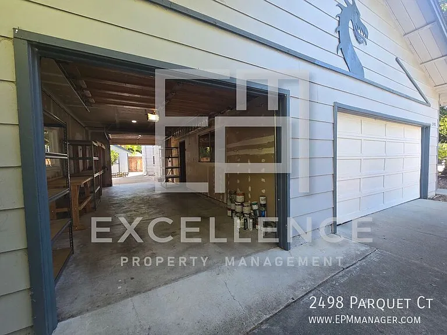
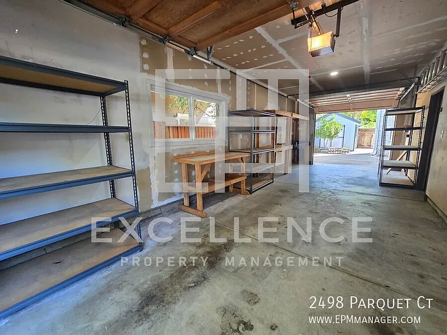
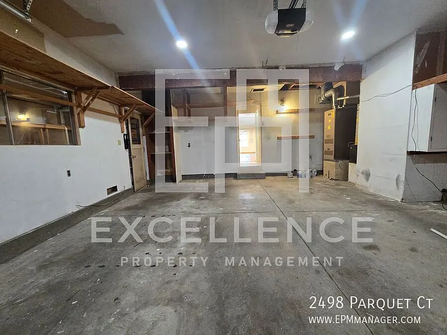
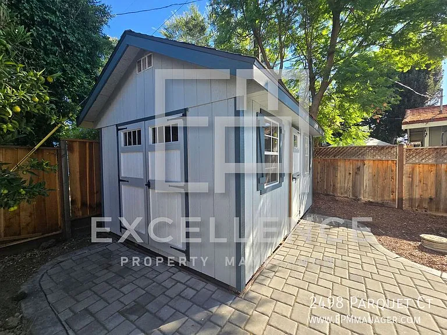
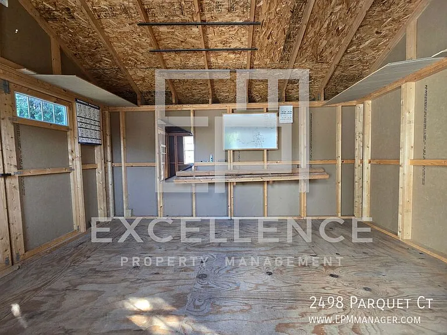
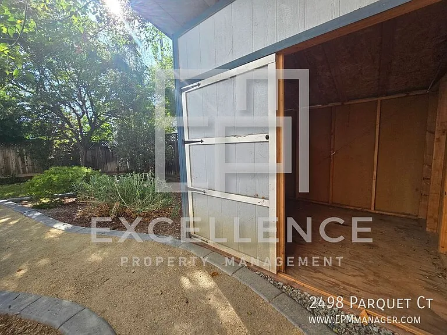
To schedule a showing, use the link below. This spacious 2-story home offers 5 bedrooms, 2.5 bathrooms, and 3,087 square feet of comfortable living space. The kitchen features granite counters, a large island with storage, counter seating for four, gas stove, black appliances, built-in microwave, side-by-side refrigerator with water line (no ice), dishwasher, and pantry. Enjoy meals in the eat-in kitchen or entertain in the formal dining room, which opens to the backyard through beautiful French doors. The home offers both a living room and family room, each with its own fireplace. Additional features include recessed lighting, real hardwood floors, ceiling fans, and a whole house fan (no AC). The master suite is incredibly spacious, complete with its own fireplace and a luxurious master bathroom that includes a sunken tub, walk-in shower, double vanity, and a 4-piece layout. Practical amenities include a laundry room with storage, washer and dryer (not maintained by owner), and double pane windows. The backyard offers a covered patio, a finished storage shed with power, and an additional storage shed. A 3-car garage provides plenty of space, including a drive-through garage bay to the yard and built-in storage. Garbage service and gardening are included. Residents also enjoy access to the community cabana pool located at the end of the street. Pets are negotiable. Please note all fireplaces are listed as decorative only, please don't burn. RENTAL FEATURES Bedrooms: 5 Bathrooms: 2.5 Square Footage: 3087SF Kitchen Granite Counters Large Island With Storage Counter Seating For 4 Gas Stove Black Appliances Built In Microwave Side by Side Refrigerator Water Line Dishwasher Pantry Eat In Kitchen Formal Dining Room French Doors To Backyard Living Room With Decorative Fireplace Family Room With Decorative Fireplace Recessed Lighting Real Hardwood Floors HUGE Master Bedroom Decorative Fireplace HUGE Master Bathroom 4 Piece Bathroom Sunken Tub Walk In Shower Double Vanity Double Pane Windows Laundry Room With Storage Washer and Dryer - Not Maintained House Fan - NO AC Ceiling Fans Yard Covered Patio Finished Storage Shed With Power Storage Shed 3 Car Garage 1 Car Garage Drive Through To Yard Built In Storage Pets Negotiable Garbage Paid Gardener Included Community Cabana Pool At End Of Street REQUIREMENTS: ALL TENANTS OVER 18 MUST SUBMIT AN APPLICATION MINIMUM CREDIT SCORE OF 700 REQUIRED TO QUALIFY COMBINED INCOME OF 2.5 TIMES THE RENT WE DO NOT ACCEPT CO-SIGNERS WE DO NOT ACCEPT ZILLOW APPLICATIONS 3 Fireplaces Community Pool Detached Office Or Gym Garbage Gardener Granite Counters House Fan

Nearby schools

Students who live in 2498 Parquet Ct attend the following Campbell Union High School District (Unified School District) and Cambrian School District (Unified School District) public schools:

GreatSchools ratings are based on test scores and additional metrics when available.

2498 Parquet Ct

Verified listing

By contacting this property, you agree to our Terms of Use. Visit our Privacy Portal for more information. When you click “Send message”, we’ll send your inquiry to the property manager so they can reach out and answer your questions.

Find similar homes

Frequently asked questions

What is this home's pet policy?

There are cats and dogs allowed at 2498 Parquet Ct. Please contact the property manager for up to date pet policy and fee information.

Is there laundry in the house?

Please contact 2498 Parquet Ct for information regarding laundry amenities.

Does the home offer parking?

For up to date tenant parking information, please contact 2498 Parquet Ct.

What San Jose neighborhood is 2498 Parquet Ct in?

Your new apartment would be located in the Willow Glen neighborhood.

What school district is this home in?

2498 Parquet Ct is within the Campbell Union High School District. Check out the additional Nearby Schools for more boundary details.

When was this listing last updated?

The property manager updated this rental listing 1 hour, 29 minutes ago.

Spot something off?Good catch. Flag it and help keep listings legit.