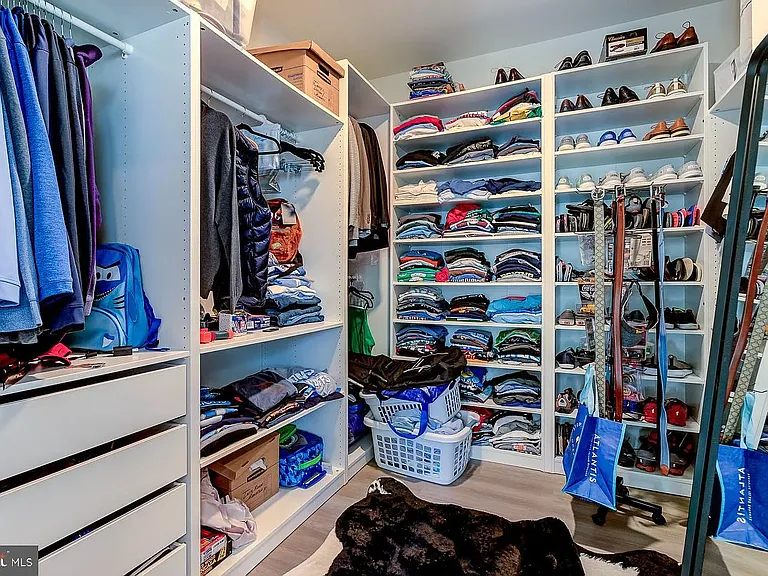
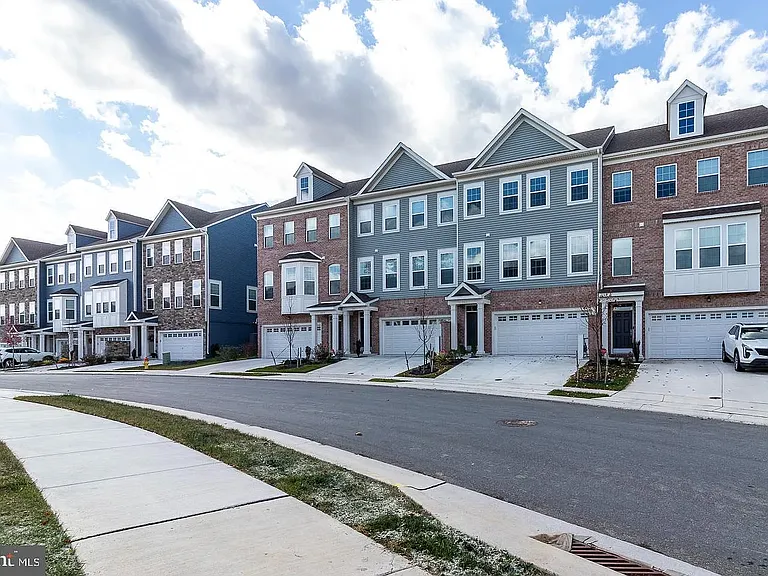
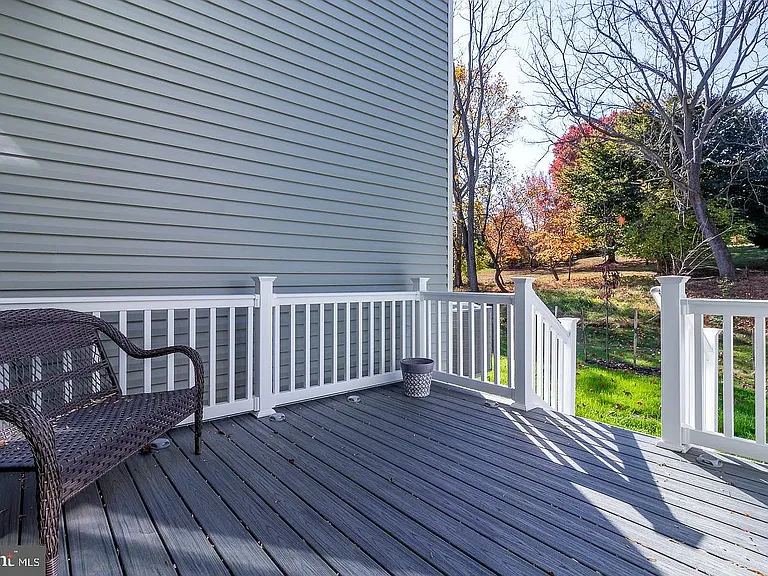
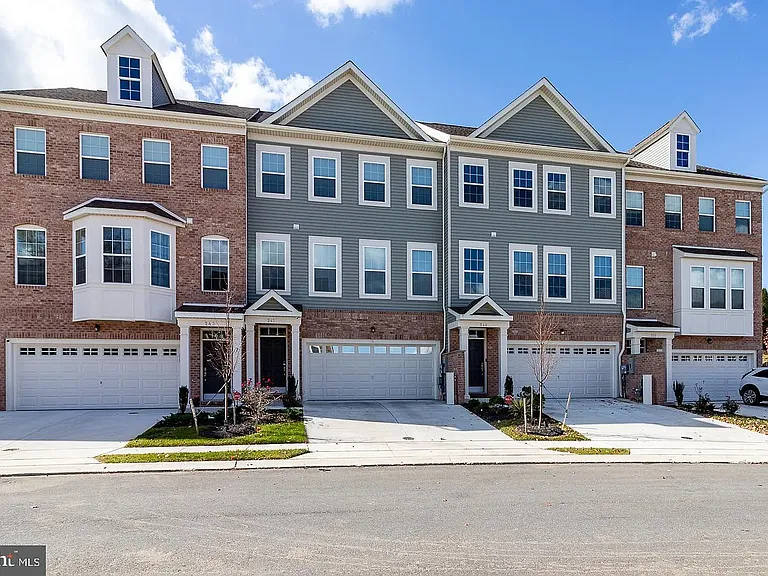
249 Grove View Dr

249 Grove View Dr — Photo 1
249 Grove View Dr — Photo 2
249 Grove View Dr — Photo 3
249 Grove View Dr — Photo 4
249 Grove View Dr — Photo 5
249 Grove View Dr — Photo 6
249 Grove View Dr — Photo 7
249 Grove View Dr — Photo 8
249 Grove View Dr — Photo 9
249 Grove View Dr — Photo 10
249 Grove View Dr — Photo 11
249 Grove View Dr — Photo 12
249 Grove View Dr — Photo 13
249 Grove View Dr — Photo 14
249 Grove View Dr — Photo 15
249 Grove View Dr — Photo 16
249 Grove View Dr — Photo 17
249 Grove View Dr — Photo 18
249 Grove View Dr — Photo 19
249 Grove View Dr — Photo 20
249 Grove View Dr — Photo 21
249 Grove View Dr — Photo 22
249 Grove View Dr — Photo 23
249 Grove View Dr — Photo 24

$3,250/ mo
Doesn't include deposits and fees
3 beds3 baths2100 sqft townhouse
Available October 1
249 Grove View Dr
Your booked tour

What you get

No petsIn-unit laundryParkingAir conditioning

Costs, fees, and lease terms

Lease terms

Renter is responsible for water , gas and electric. First month rent and Security deposit is due at the time of signing. Tenant needs to protect hard wood with area rugs in living and drawing area. Lease duration is 1 year

Pricing comparison

$542

At $3,250, this listing is priced $542 more than the current market rate for a 3 bedroom home in Hockessin.

Pets

  • Dogs

    Not allowed
  • Cats

    Not allowed

The neighborhood

About the building

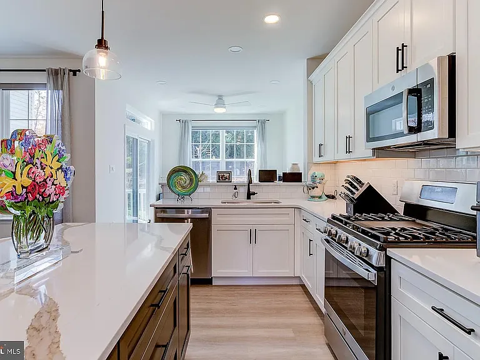
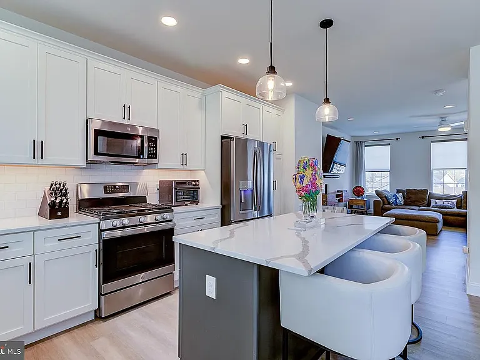
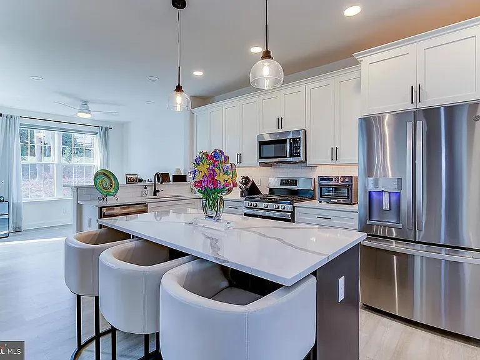
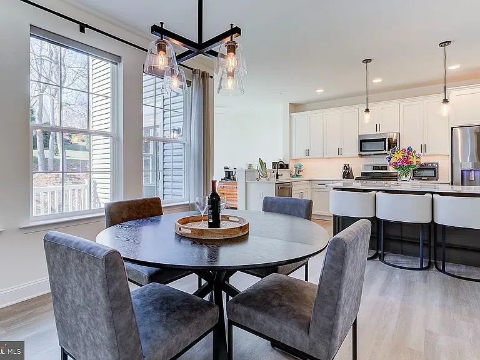
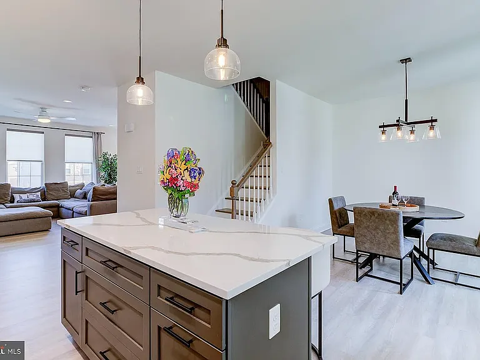
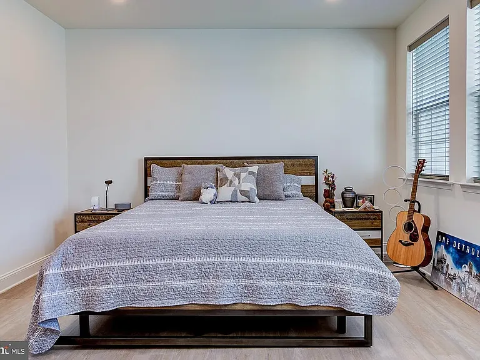
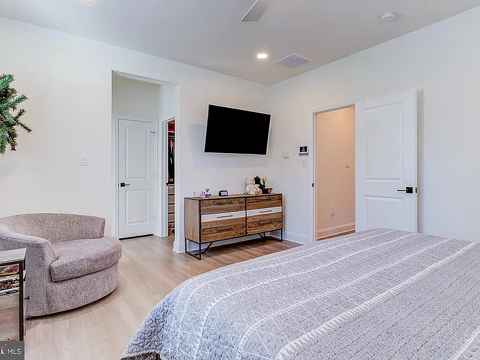
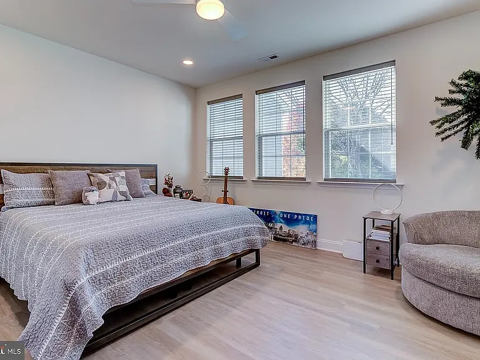
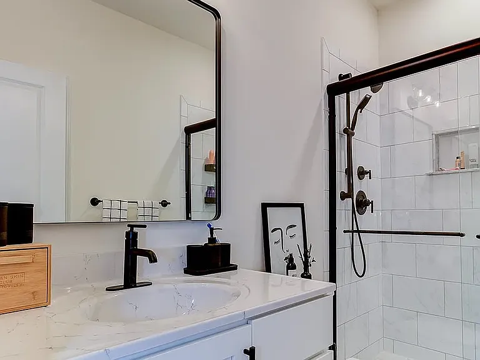
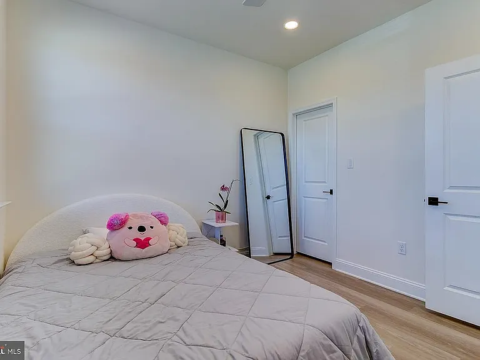
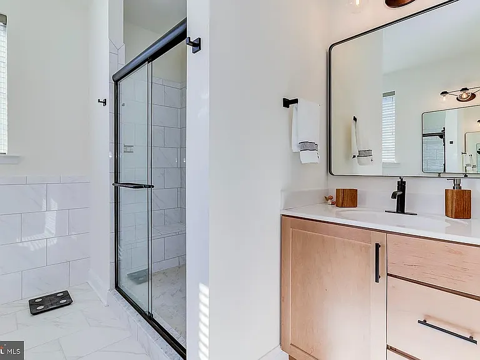
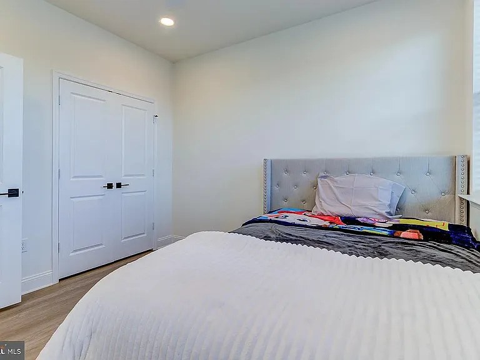
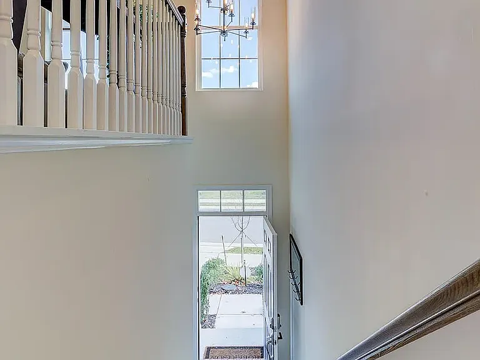
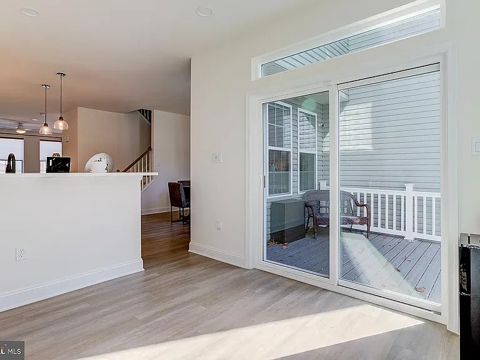
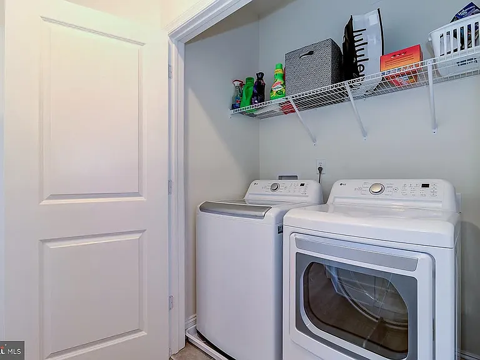
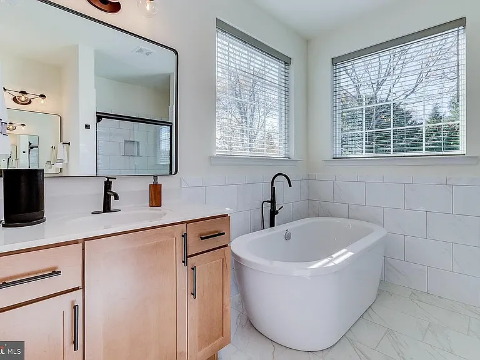
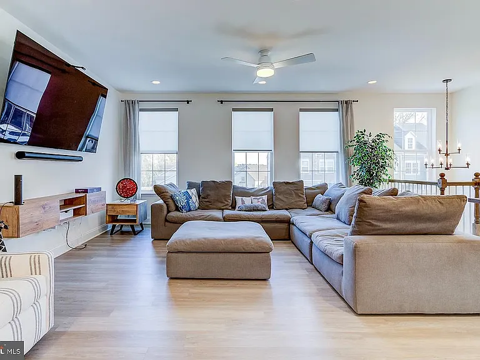
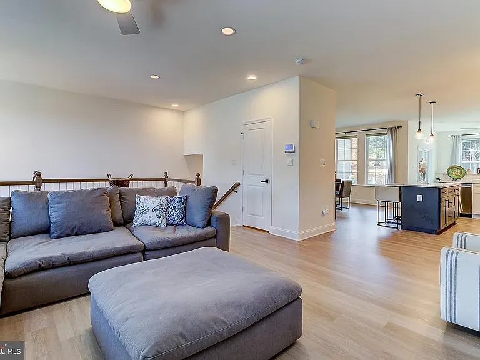
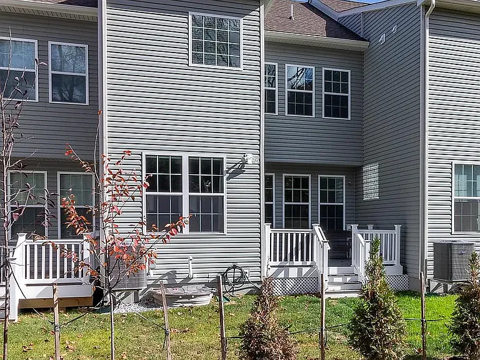
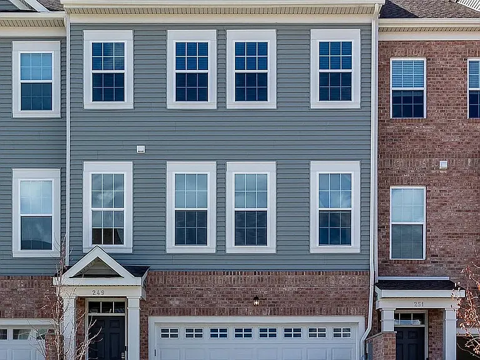
Stunning beautiful Brand New luxury 3 Bedroom, 2.5 Baths Town home available for rent in very desirable community of Valley Grove in the heart of Hockessin, across the street from Hockessin Library just minutes to shopping, restaurants, and the Hockessin Athletic Club! This never-been-lived-in rental is looking for its first tenant! No expense was spared by the owner's when upgrading this home. Main level is bright and airy living space featuring a sun-drenched living room that seamlessly connects to the dining area, perfect for entertaining. The gourmet kitchen boasts a spacious center island with bar seating, complemented by sleek white cabinetry, a chic tile backsplash, stainless steel appliances, and a pantry for all your storage needs. The family room, ideal for cozy gatherings, includes a slider leading to a beautiful rear composite deck perfect for outdoor relaxation. Second Floor: Retreat to the luxurious owner's bedroom suite, completes with recessed lighting and a generous walk-in closet. Indulge in the spa-like 5-piece bath featuring a soaking tub, tile shower, water closet, and dual vanities for your convenience. This home also includes two additional bedrooms and a full hall bathroom, providing ample space for family or guests. The lower level offers a versatile recreational room, framed for additional bedroom or office space, and a rough-in for an additional full bathroom, ready for your personal touch. A spacious two-car garage completes this remarkable home. Lawn care and sewer are included in the price of rent. Schedule your tour today! We qualify our applicants based on good credit (clear of any court judgments and past-due debt), positive landlord reference and rental history, and solid job history with sufficient income (3.5x monthly rent) to comfortably cover the rent plus utilities. Special Clauses: No Pets, No smoking is permitted, and utilities are paid by the tenant. The tenant must use floor protectors under all furniture resting on hardwood & vinyl floors. Home Snapshot Bedrooms & bathrooms Bedrooms: 3 Full bathrooms: 2 1/2 bathrooms: 1 2,100 Square Feet Appliances Included: Stainless Steel Appliance(s), Washer, Dryer, Gas Water Heater Features Family Room Off Kitchen, Open Floor plan, Eat-in Kitchen, Pantry, Recessed Lighting, Dry Wall, 9'+ Ceilings Flooring: Laminate Plank Windows: Energy Efficient, Window Coverings Basement: Partially Finished, Recreation room Heating Forced Air, Natural Gas Cooling Central A/C, Electric Utilities Public Water Public Sewer Parking 2 Garage Spaces Garage Door Opener, Off Street, On Street, Attached Public Schools: Red Clay School District North Star Elementary School Dupont (h.b.) Middle School Dupont (alexis I.) High School

The property manager

Nearby schools

Students who live in 249 Grove View Dr attend the following Red Clay Consolidated School District (Unified School District) public schools:
GreatSchools ratings are based on test scores and additional metrics when available.

249 Grove View Dr
By contacting this property, you agree to our Terms of Use. Visit our Privacy Portal for more information. When you click “Send message”, we’ll send your inquiry to the property manager so they can reach out and answer your questions.

Find similar homes

Spot something off?Good catch. Flag it and help keep listings legit.