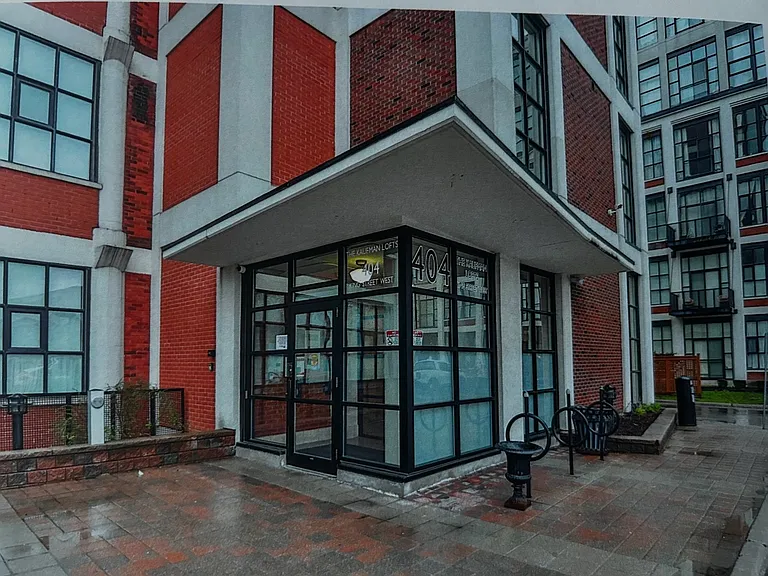
2485 Eglinton Ave W #1323

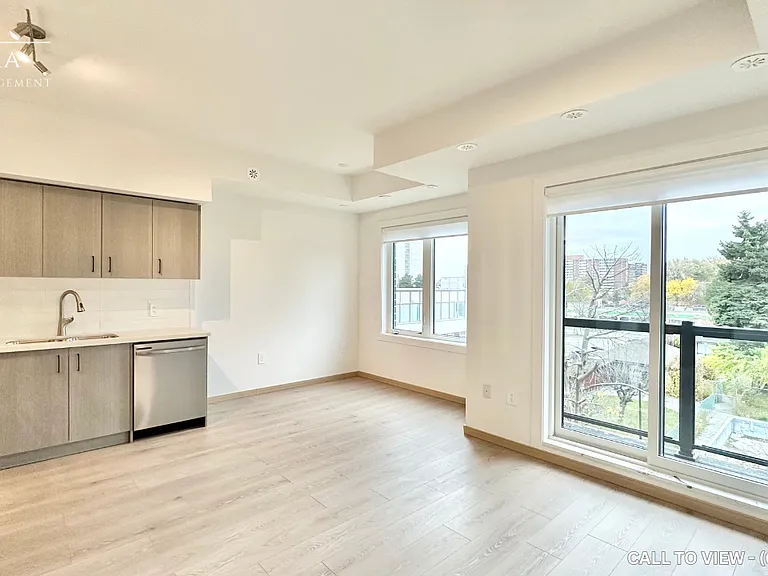
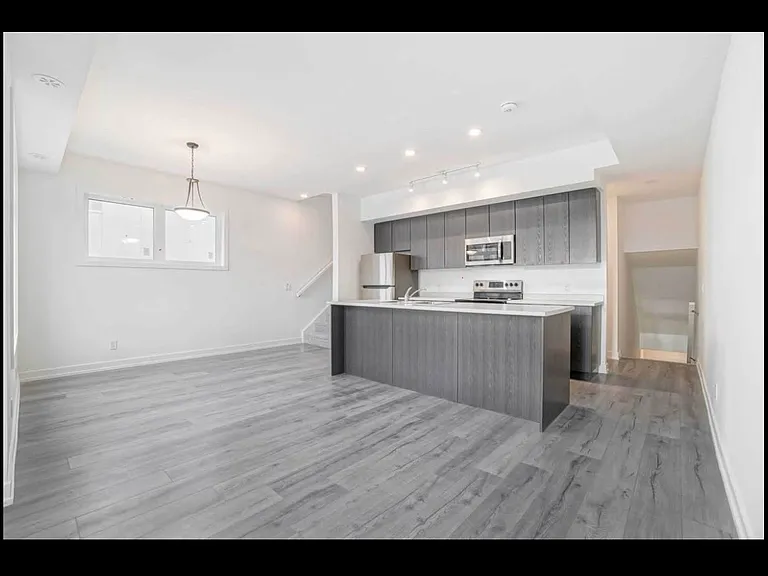
2485 Eglinton Ave W #1323 — Photo 1
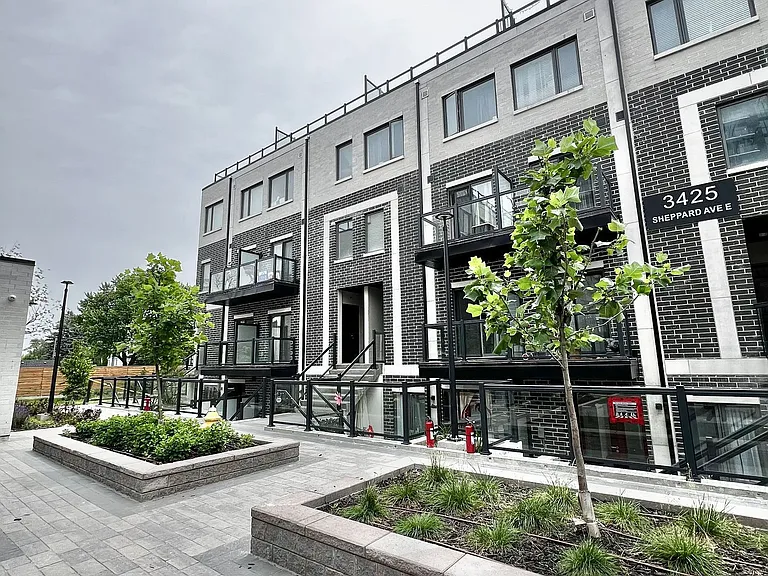
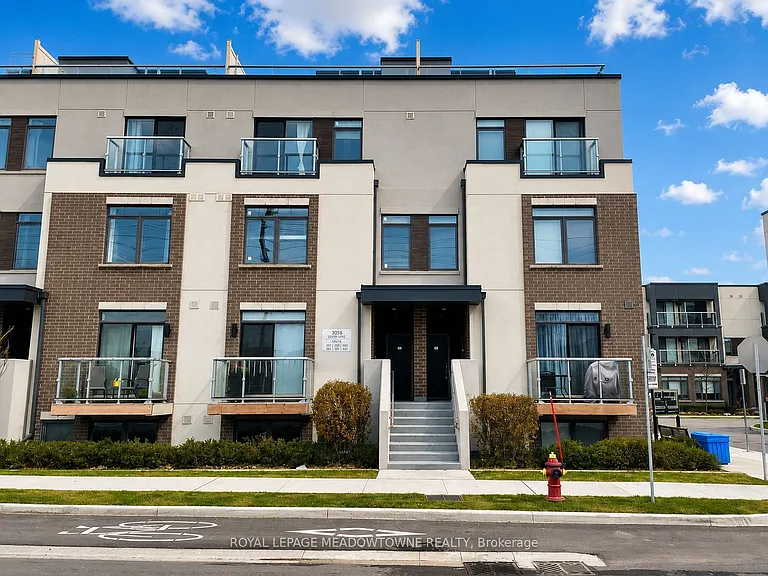
2485 Eglinton Ave W #1323 — Photo 2
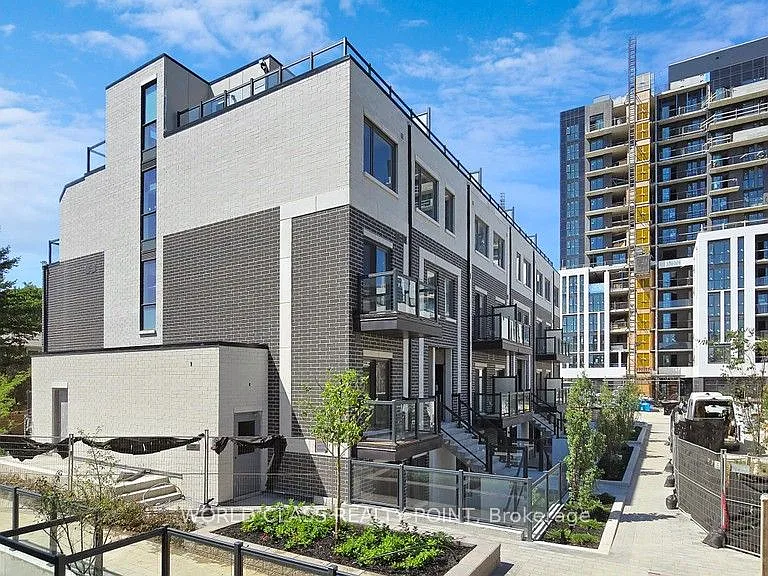
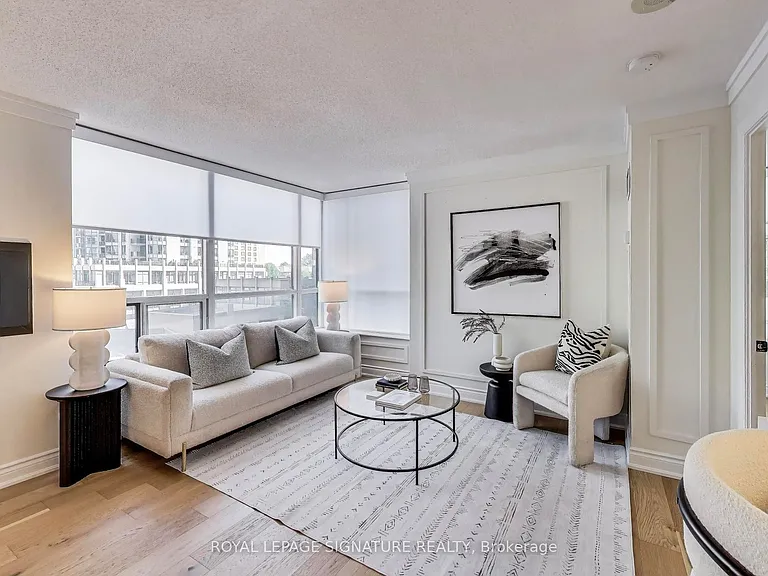
2485 Eglinton Ave W #1323 — Photo 3
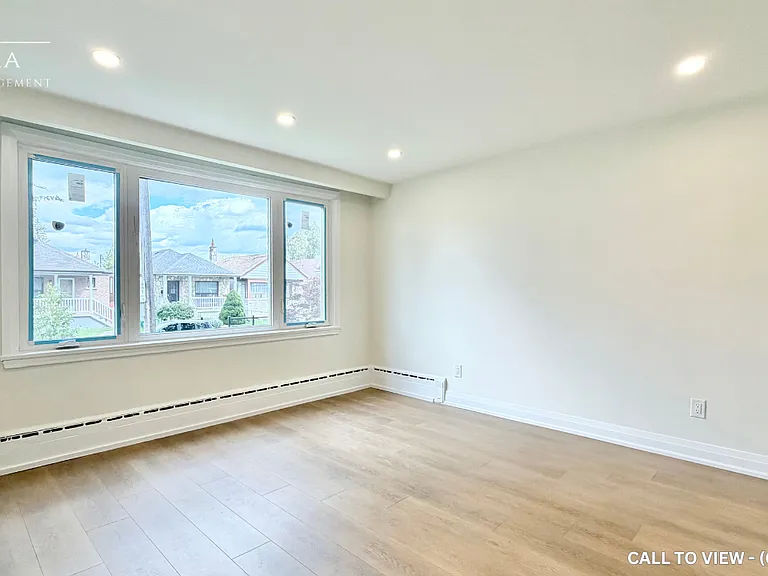
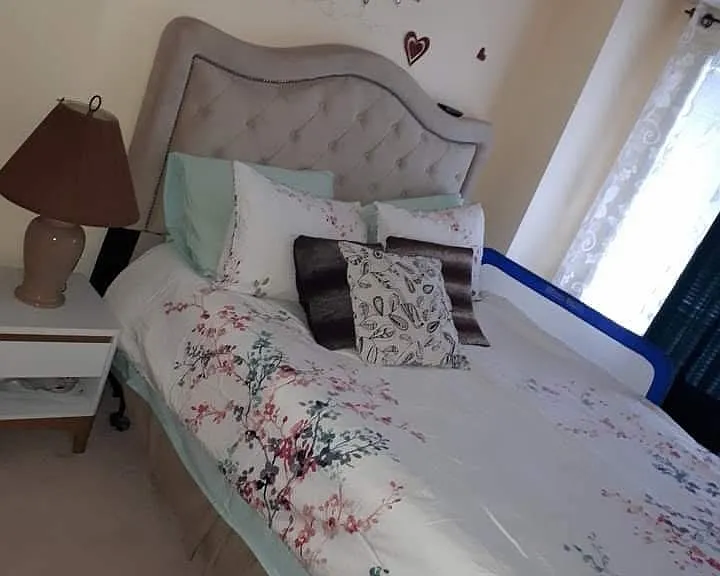
2485 Eglinton Ave W #1323 — Photo 4
2485 Eglinton Ave W #1323 — Photo 5
2485 Eglinton Ave W #1323 — Photo 6
2485 Eglinton Ave W #1323 — Photo 7
2485 Eglinton Ave W #1323 — Photo 8
2485 Eglinton Ave W #1323 — Photo 9
2485 Eglinton Ave W #1323 — Photo 10
2485 Eglinton Ave W #1323 — Photo 11
2485 Eglinton Ave W #1323 — Photo 12
2485 Eglinton Ave W #1323 — Photo 13
2485 Eglinton Ave W #1323 — Photo 14
2485 Eglinton Ave W #1323 — Photo 15
2485 Eglinton Ave W #1323 — Photo 16
2485 Eglinton Ave W #1323 — Photo 17
2485 Eglinton Ave W #1323 — Photo 18
2485 Eglinton Ave W #1323 — Photo 19
2485 Eglinton Ave W #1323 — Photo 20
2485 Eglinton Ave W #1323 — Photo 21
2485 Eglinton Ave W #1323 — Photo 22
2485 Eglinton Ave W #1323 — Photo 23
2485 Eglinton Ave W #1323 — Photo 24
2485 Eglinton Ave W #1323 — Photo 25
2485 Eglinton Ave W #1323 — Photo 26
2485 Eglinton Ave W #1323 — Photo 27
2485 Eglinton Ave W #1323 — Photo 28
2485 Eglinton Ave W #1323 — Photo 29
2485 Eglinton Ave W #1323 — Photo 30
2485 Eglinton Ave W #1323 — Photo 31
2485 Eglinton Ave W #1323 — Photo 32

$3,000/ mo
Doesn't include deposits and fees
2 beds2 bathscondo
2485 Eglinton Ave W #1323

Your booked tour

What you get

In-unit laundryAir conditioningGym

Costs, fees, and lease terms

The neighborhood

About the building

Welcome to The Kith by Daniels! Be the first to live in this brand-new, never-lived-in 2-bedroom, 2-bathroom condo offering 733 sq. ft. of thoughtfully designed living space. Featuring an open-concept layout, modern kitchen with quartz countertops, centre island, stainless steel appliances, laminate flooring throughout, floor-to-ceiling windows, and a Juliette balcony that fills the home with natural light. The spacious primary bedroom includes a large closet and ensuite bathroom. Includes 1 underground parking space and complimentary Bell Fibre Internet. Residents enjoy premium amenities including a fitness centre, co-working space, party room, games room, meeting room, outdoor terrace with BBQs, and more. Ideally located directly across from Erin Mills Town Centre and Credit Valley Hospital, with easy access to Hwy 403, public transit, schools, restaurants, shopping, and everyday conveniences.
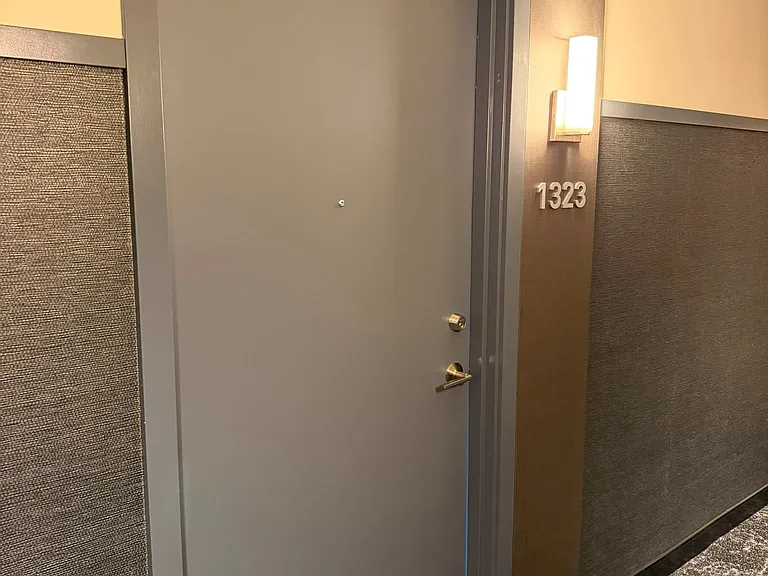
The property manager

2485 Eglinton Ave W #1323
CITYSCAPE REAL ESTATE LTD.

Nearby schools

2485 Eglinton Ave W #1323

By contacting this property, you agree to our Terms of Use. Visit our Privacy Portal for more information. When you click “Send message”, we’ll send your inquiry to the property manager so they can reach out and answer your questions.

Find similar homes

Similar listings comparison

This listing

2485 Eglinton Ave W #1323

2 beds$3,000$3,200$2,850$2,400$2,680$2,499$2,900$2,595$2,695
Distance18.1 miles away9.1 miles away22.3 miles away17.8 miles away7.5 miles away17.5 miles away15.0 miles away15.1 miles away
PetsCats and Small Dogs AllowedNo Pets AllowedCats and Small Dogs AllowedCats and Dogs AllowedNo Pets AllowedNo Pets AllowedCats Allowed
LaundryIn UnitIn UnitIn UnitSharedIn UnitWasher/Dryer HookupsWasher/Dryer HookupsIn UnitIn Unit
Security
A/CYesYesYesYesYesYesYesYes
DishwasherYesYesYesYesYes
ParkingYesYesYesYesYesYes
GymYesYesYesYesYes
PoolYesYes
Spot something off?Good catch. Flag it and help keep listings legit.