2480 Dalke Ridge Dr NW

2480 Dalke Ridge Dr NW — Photo 1
2480 Dalke Ridge Dr NW — Photo 2
2480 Dalke Ridge Dr NW — Photo 3
2480 Dalke Ridge Dr NW — Photo 4
2480 Dalke Ridge Dr NW — Photo 5
2480 Dalke Ridge Dr NW — Photo 6
2480 Dalke Ridge Dr NW — Photo 7
2480 Dalke Ridge Dr NW — Photo 8
2480 Dalke Ridge Dr NW — Photo 9
2480 Dalke Ridge Dr NW — Photo 10
2480 Dalke Ridge Dr NW — Photo 11
2480 Dalke Ridge Dr NW — Photo 12
2480 Dalke Ridge Dr NW — Photo 13
2480 Dalke Ridge Dr NW — Photo 14
2480 Dalke Ridge Dr NW — Photo 15
2480 Dalke Ridge Dr NW — Photo 16
2480 Dalke Ridge Dr NW — Photo 17
2480 Dalke Ridge Dr NW — Photo 18
2480 Dalke Ridge Dr NW — Photo 19
2480 Dalke Ridge Dr NW — Photo 20
2480 Dalke Ridge Dr NW — Photo 21
2480 Dalke Ridge Dr NW — Photo 22
2480 Dalke Ridge Dr NW — Photo 23
2480 Dalke Ridge Dr NW — Photo 24
2480 Dalke Ridge Dr NW — Photo 25
2480 Dalke Ridge Dr NW — Photo 26
2480 Dalke Ridge Dr NW — Photo 27
2480 Dalke Ridge Dr NW — Photo 28
2480 Dalke Ridge Dr NW — Photo 29
2480 Dalke Ridge Dr NW — Photo 30
2480 Dalke Ridge Dr NW — Photo 31
2480 Dalke Ridge Dr NW — Photo 32
2480 Dalke Ridge Dr NW — Photo 33
2480 Dalke Ridge Dr NW — Photo 34
2480 Dalke Ridge Dr NW — Photo 35
2480 Dalke Ridge Dr NW — Photo 36
2480 Dalke Ridge Dr NW — Photo 37
2480 Dalke Ridge Dr NW — Photo 38
Verified

$3,395/ mo
Doesn't include deposits and fees
5 beds2.5 baths2941 sqft house
Available September 4
2480 Dalke Ridge Dr NW
Your booked tour

What you get

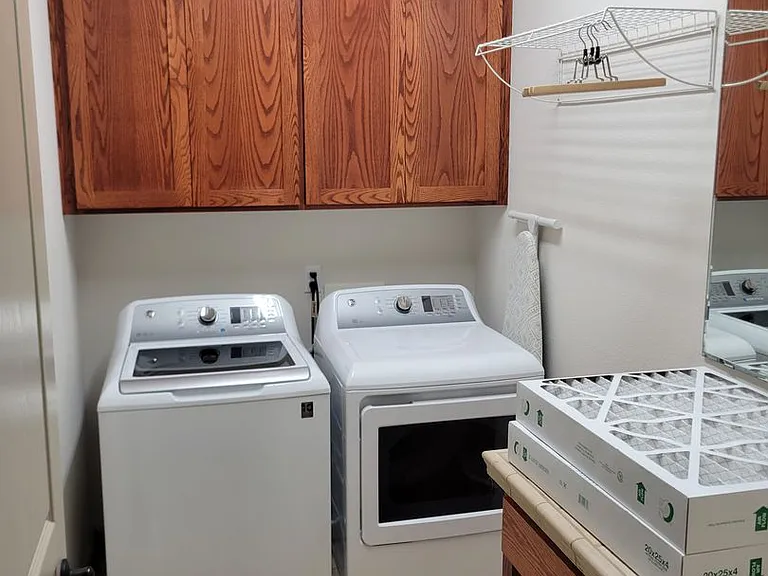
Pet-friendlyIn-unit laundryParkingAir conditioning

Costs, fees, and lease terms

Pricing comparison

$256

At $3,395, this listing is priced $256 cheaper than the current market rate for a 5 bedroom home in West Salem.

Pets

  • Dogs

    Allowed
  • Cats

    Allowed

The neighborhood

About the building

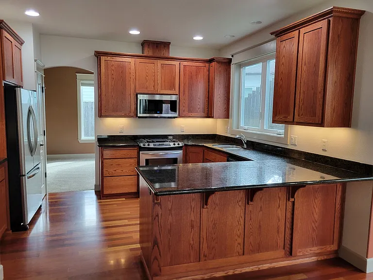
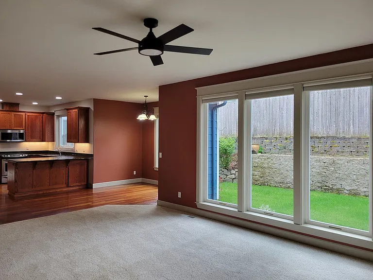
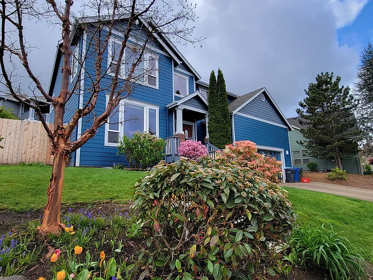
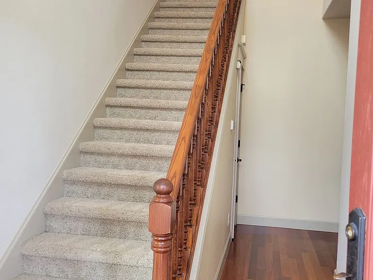
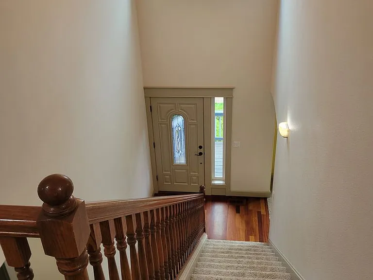
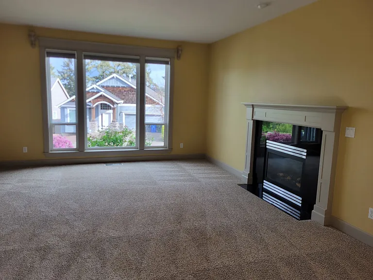
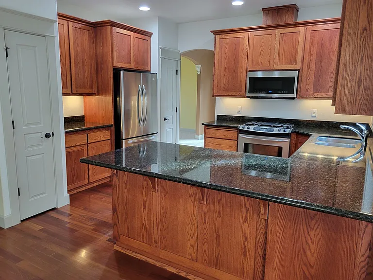
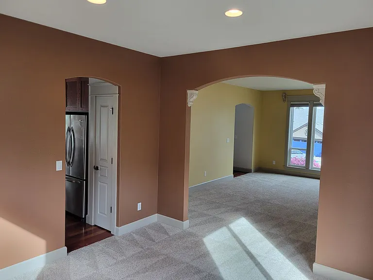
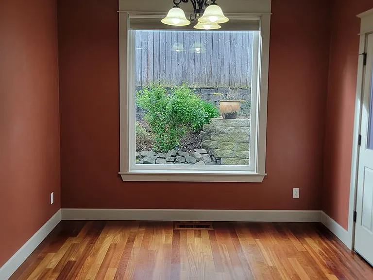
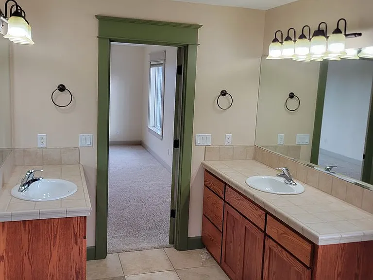
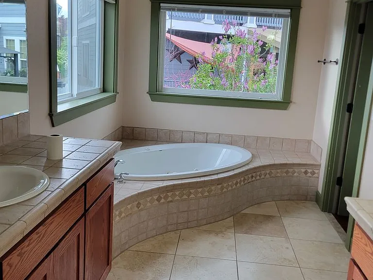
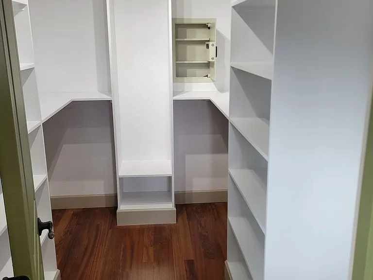
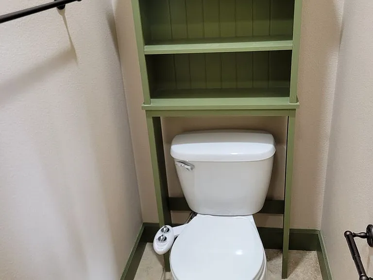
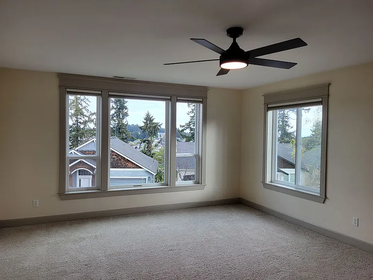
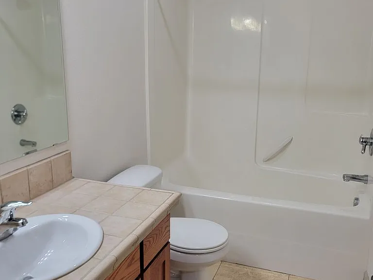
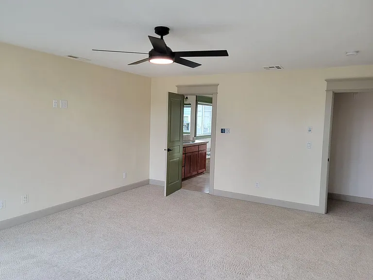
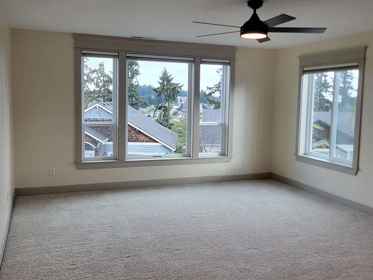
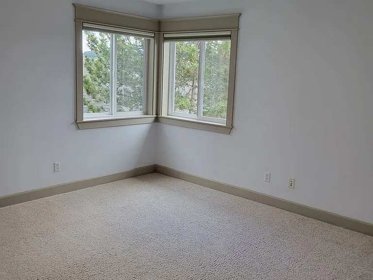
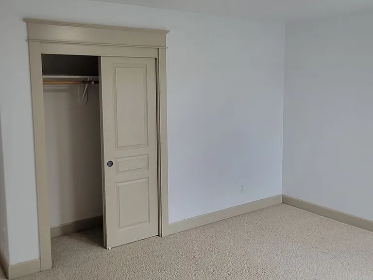
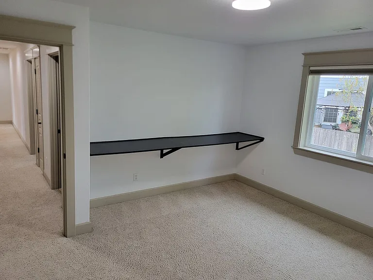
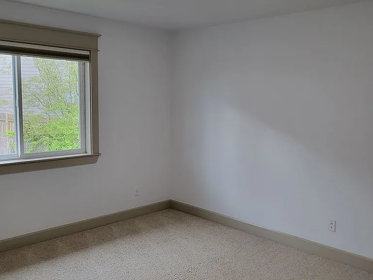
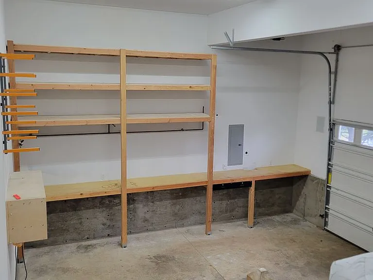
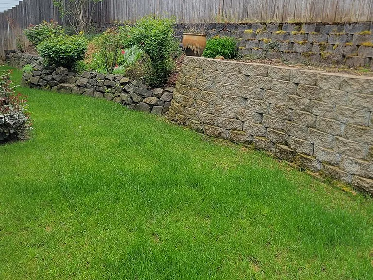
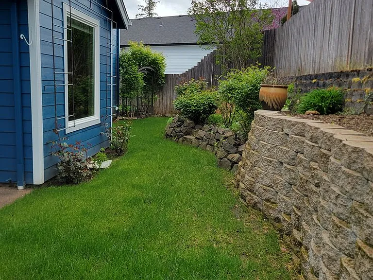
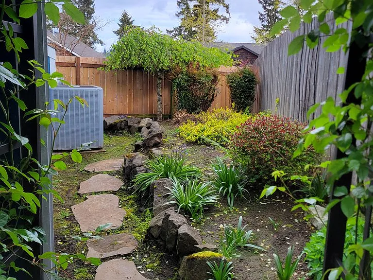
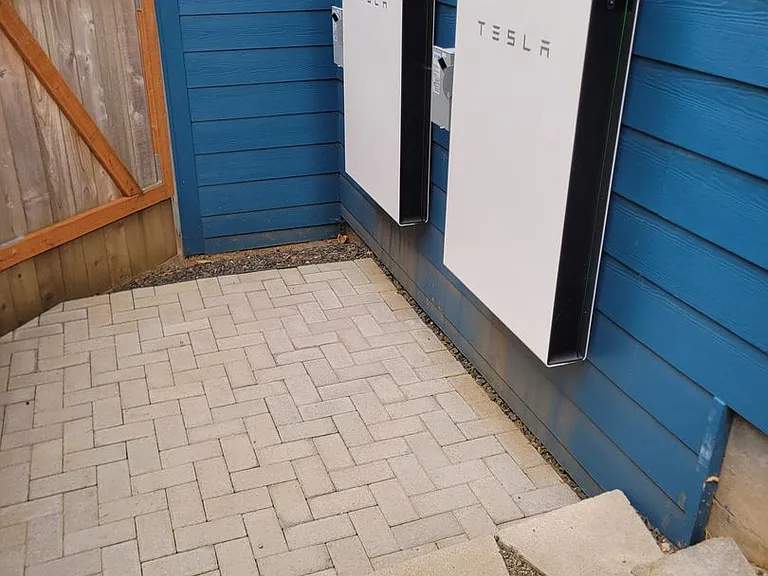
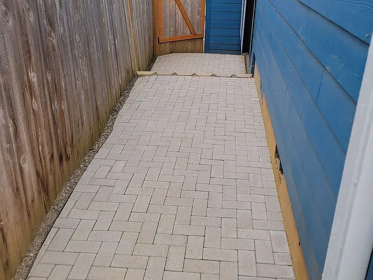
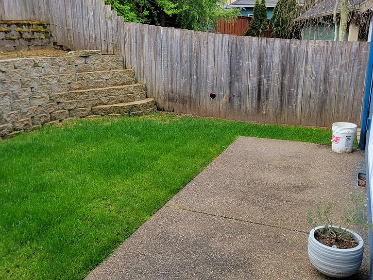
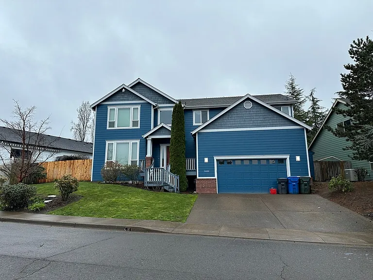
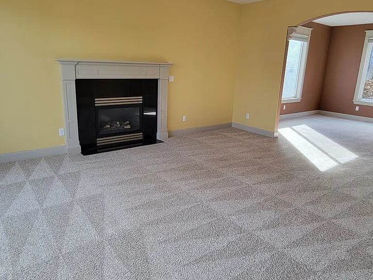
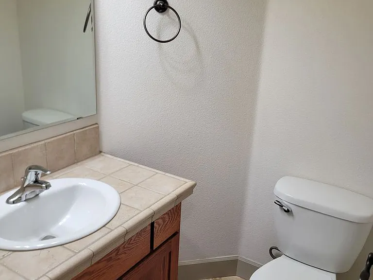
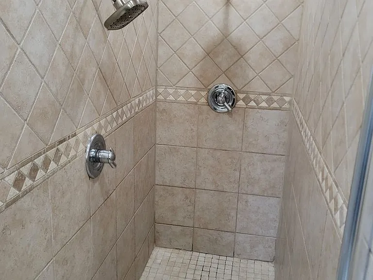
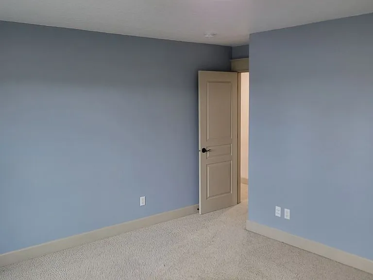
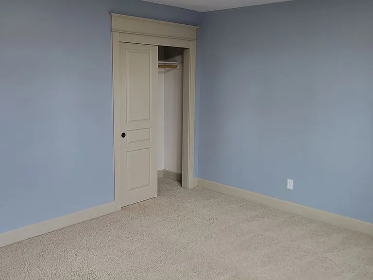
Immaculate 5 bedroom home with a view! This home features nine-foot-tall ceilings on the first floor that add to the spacious feel, beautiful cherrywood flooring, oversized master bedroom with large walk-in closet and built-in safe, stunning master bathroom with a jetted tub and a tiled shower with dual shower heads, a spacious kitchen with stainless appliances, granite countertops, pantry, opens to an informal dining area and family room, gas fireplace insert, the garage has shelving and workbenches, 12kW solar system, 2 Tesla power walls for battery backup, small open rack wi-fi system, tankless water heater, and a network system under the stairs. Attached to the side of the house is a storage shed, the backyard is fully fenced and has a small concrete patio. This home stays comfortable all year round with a heat pump and A/C. There is a full 360 24/7 HD video security system that can be configured if tenant chooses to do so. Up to 2 pets welcome with additional security deposit and monthly pet rent. Must be at least 1 year old, spayed/neutered, and up-to-date on all vaccinations. DISCLOSURES: *THE FOLLOWING INFORMATION IS SUBJECT TO CHANGE PRIOR TO EXECUTION OF RENTAL AGREEMENT RENT: The following are MAXIMUM amounts. The actual amounts charged will depend on the unit size, screening results and other factors. Unit Rent: Five Bdrm: $3,395-$3,445 Pet Rent: $25 DEPOSITS: Security Deposit MINIMUM: $2,550 Security Deposit MAXIMUM: $5,100 (Depends on screening results and unit size) Additional Security Deposit For Having a Pet: $500 RENTERS & LIABILITY INSURANCE: A Renters and Liability Insurance policy with SMI Property Management listed as an interested party, is required to be provided at the commencement of the lease/rental agreement and is to be maintained throughout the term of the tenancy in the amount of $100,000. No insurance will be required if: A) The household income of all of the tenants in the unit is equal to or less than fifty percent of the area median income, adjusted for family size as measured up to a five-person family; or B) If the dwelling unit has been subsidized with public funds, not including housing choice vouchers. Approximate number of units currently available, or which will in the foreseeable future be available, of the size and in the area requested by applicant:______ unit(s). Approximate number of applications previously accepted and currently under consideration for those units:______ application(s). If the blanks above are not filled in, then there is at least one unit available and there are no applications ahead of yours currently under consideration. Move-in concessions, when offered, are limited to eligible rent charges owed by the resident and exclude all other amounts due under the lease. Interior photos may not represent the actual unit. Apply Now

The property manager

SMI Property Management
Verified listing

Nearby schools

Students who live in 2480 Dalke Ridge Dr NW attend the following Salem-Keizer School District 24j (Unified School District) public schools:
GreatSchools ratings are based on test scores and additional metrics when available.

2480 Dalke Ridge Dr NW
Verified listing

By contacting this property, you agree to our Terms of Use. Visit our Privacy Portal for more information. When you click “Send message”, we’ll send your inquiry to the property manager so they can reach out and answer your questions.

Find similar homes

Frequently asked questions

What is this home's pet policy?

There are cats and dogs allowed at 2480 Dalke Ridge Dr NW. Please contact the property manager for up to date pet policy and fee information.

Is there laundry in the house?

This building offers in unit laundry.

Does the home offer parking?

Yes, 2480 Dalke Ridge Dr NW provides parking.
What Salem neighborhood is 2480 Dalke Ridge Dr NW in?
Your new apartment would be located in the West Salem neighborhood.

What school district is this home in?

2480 Dalke Ridge Dr NW is within the Salem-Keizer School District 24j. Check out the additional Nearby Schools for more boundary details.
When was this listing last updated?

The property manager updated this rental listing 7 hours, 18 minutes ago.

Spot something off?Good catch. Flag it and help keep listings legit.