Back to search
Contact
Tour

248 Lothian

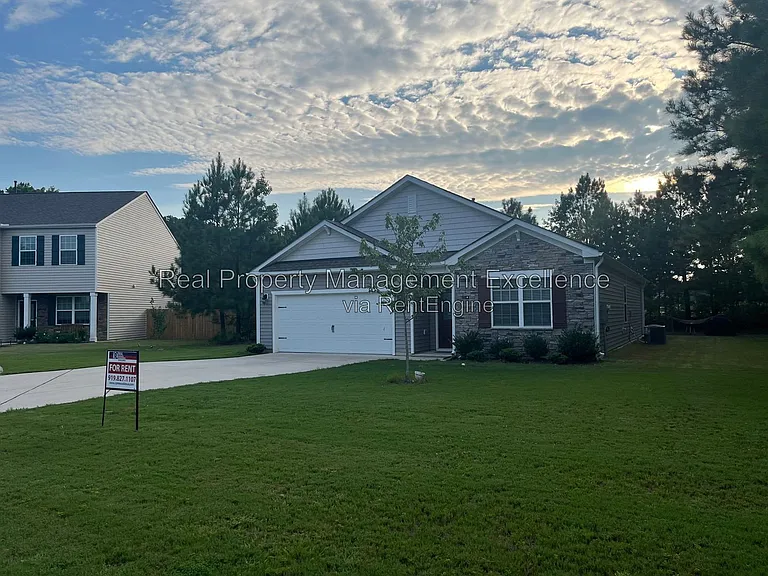
248 Lothian — Photo 1
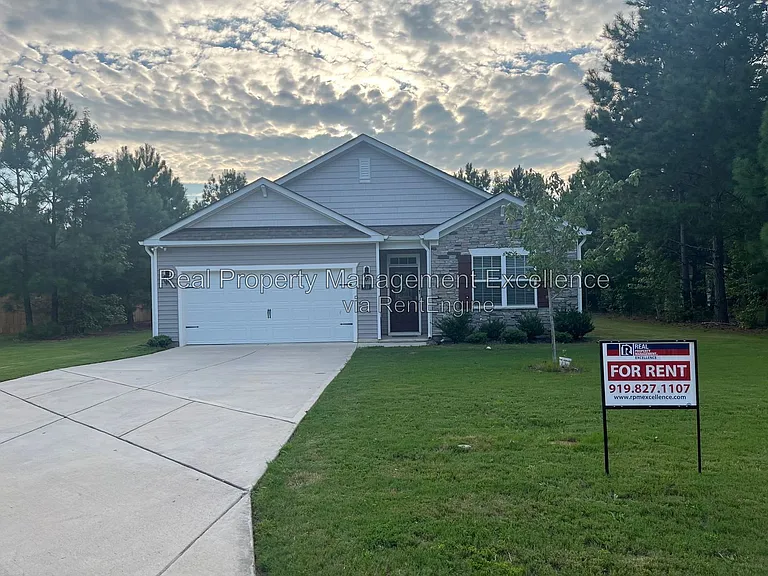
248 Lothian — Photo 2
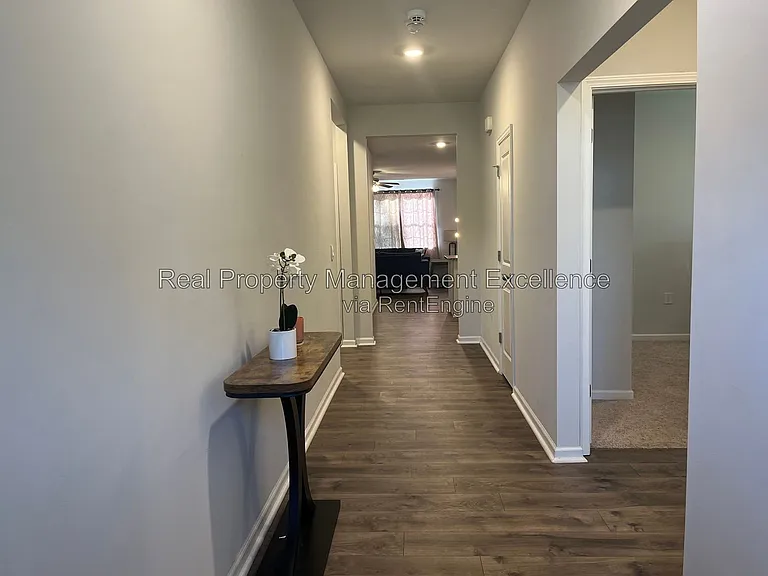
248 Lothian — Photo 3
248 Lothian — Photo 4
248 Lothian — Photo 5
248 Lothian — Photo 6
248 Lothian — Photo 7
248 Lothian — Photo 8
248 Lothian — Photo 9
248 Lothian — Photo 10
248 Lothian — Photo 11
248 Lothian — Photo 12
248 Lothian — Photo 13
248 Lothian — Photo 14
248 Lothian — Photo 15
248 Lothian — Photo 16
248 Lothian — Photo 17
248 Lothian — Photo 18
248 Lothian — Photo 19
248 Lothian — Photo 20
248 Lothian — Photo 21
248 Lothian — Photo 22
248 Lothian — Photo 23
Verified

$2,050/ mo
Doesn't include deposits and fees
4 beds2 baths1764 sqft house
Available August 10
248 Lothian
Your booked tour

What you get

No petsLaundryGymPool

Costs, fees, and lease terms

Pricing comparison

$313

At $2,050, this listing is priced $313 more than the current market rate for a 4 bedroom home in Rocky Mount.

Pets

  • Dogs

    Not allowed
  • Cats

    Not allowed

The neighborhood

About the building

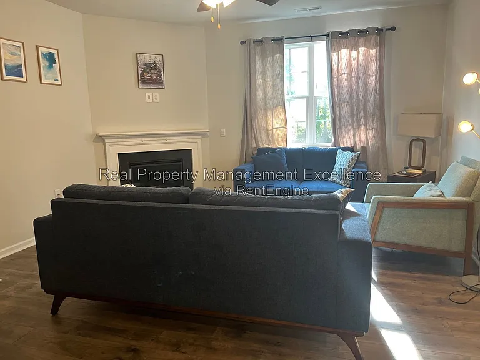
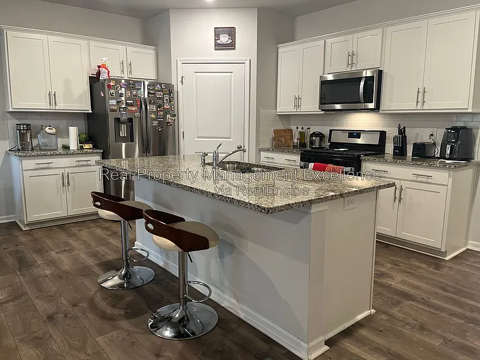
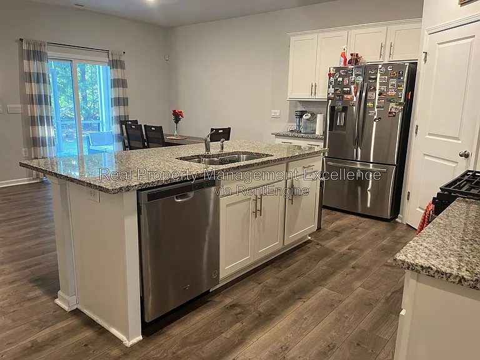
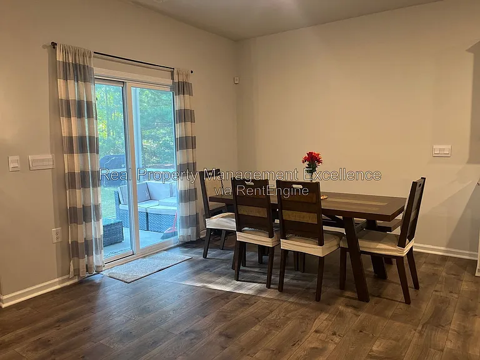
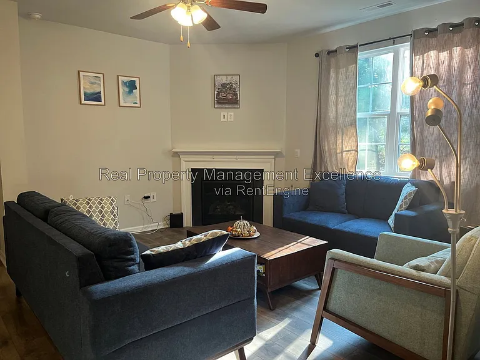
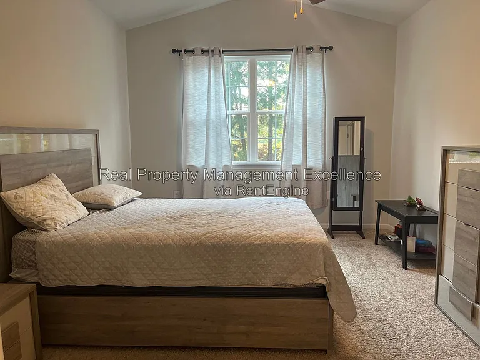
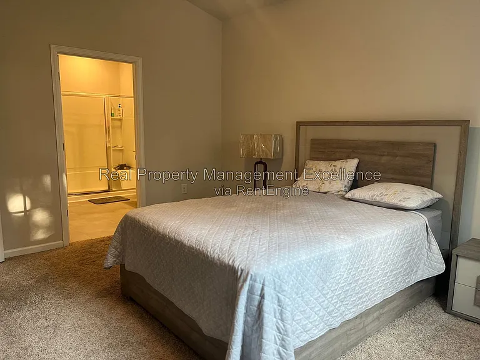
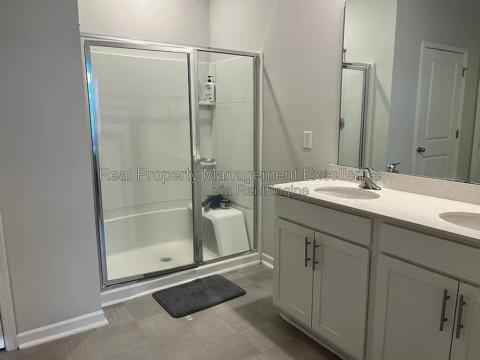
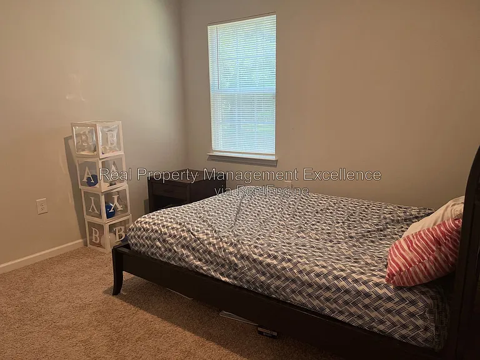
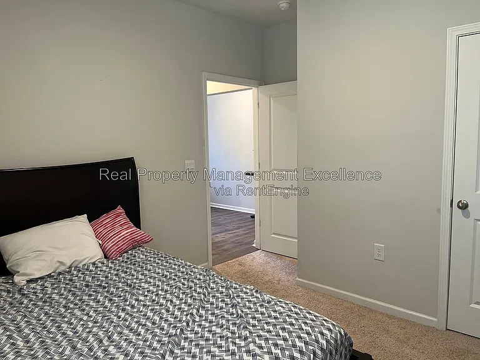
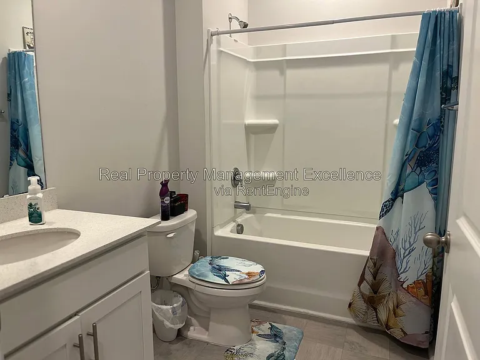
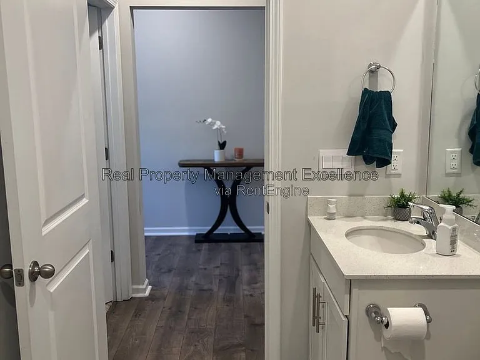
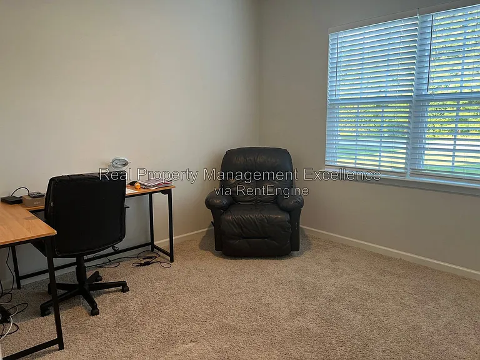
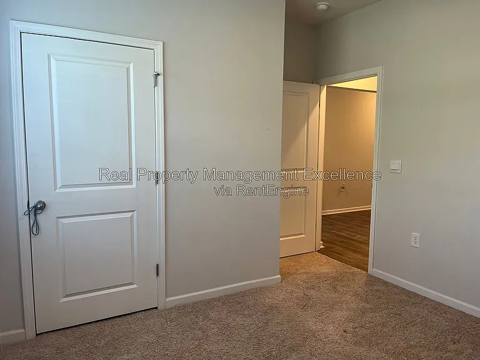
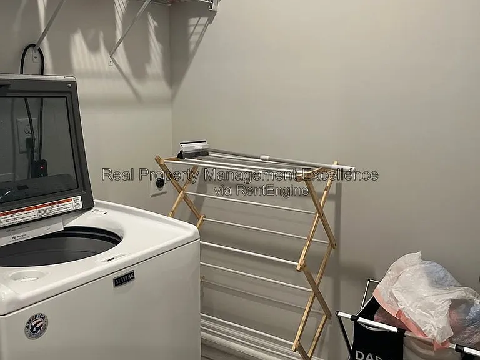
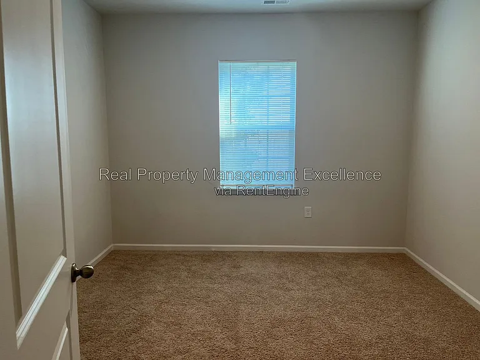
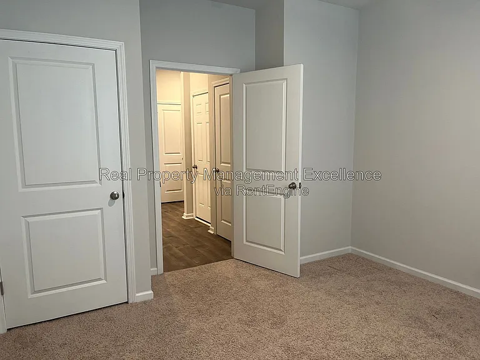
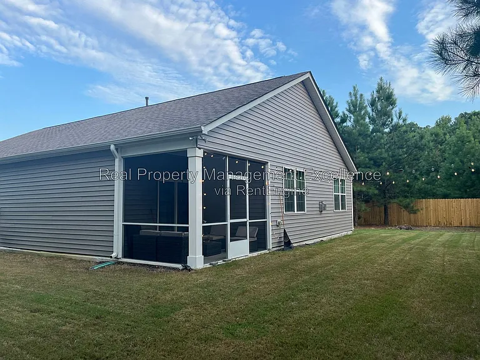
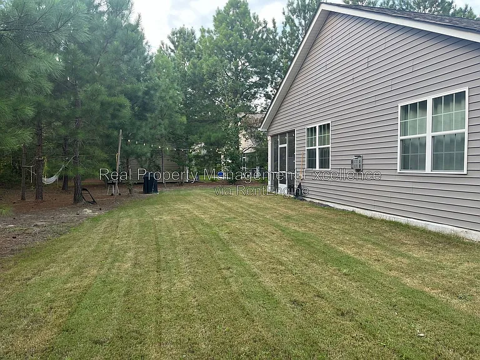
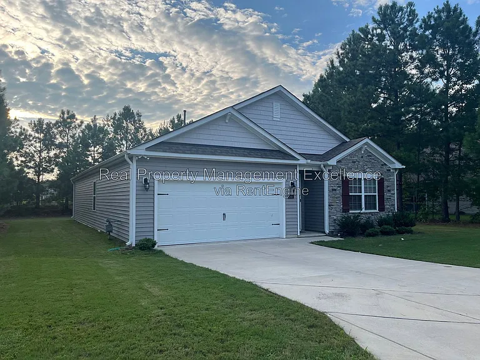
Featuring a bright, open-concept floor plan, this 4-bedroom, 2-bath ranch home offers a well-designed layout with quality finishes throughout. The eat-in kitchen is appointed with granite countertops, a breakfast island, pantry, wood cabinetry, and a full suite of stainless steel appliances. The adjoining living room features a decorative fireplace, creating an inviting space for everyday living and entertaining. The primary suite includes dual walk-in closets, a vaulted ceiling, ceiling fan, and a private bath with a dual-sink vanity, oversized walk-in shower, and separate water closet. Three additional bedrooms, a second full bathroom, and a laundry room with washer/dryer hookups provide plenty of flexible living space. Residents also enjoy access to exceptional community amenities, including indoor and outdoor pools, a fitness center, recreation room, and clubhouse. Occupied property, do not disturb occupants. In-person showings available during office hrs, w/48 hr notice. Contact our office for more details as to showings availability. Self-tour coming August 2026, 8am-8pm, every day. All Real Property Management Excellence residents are enrolled in the Resident Benefits Package (RBP) for $50/month which includes liability insurance, credit building rent payment reporting, Air filter delivery (for applicable properties), concierge utility connection service, on-demand interior insect control, and resident rewards program. 12 or 24 month lease, security deposit and lease administration fee applies. This home has security deposit free option for qualified applicants via Obligo! Rental Terms: Available now, 1 year lease, application fee: $70/person 18+yrs: full background checks including but not limited to; financial, employment, rental, must be complete to be considered. Residence not pre-approved for sec 8/vouchers. Leasing details: admin $250, rent & security 1mo (min). Animals: No Pets Allowed; Real Property Management Excellence requires the use of a professional pet screening service for all applicants, fees and charges vary based on result. HOA andCounty rules & regulations apply. HOA amenities include; community indoor pool & outdoor pool, clubhouse, fitness center, recreation room and common area maintenance and lighting. All fees are nonrefundable. Disclosure: Verify advertising for applicable restrictions City and county rules apply; features may vary/reflects county information; Consult your leasing representative; Real Property Management Excellence requires the use of a professional pet screening service; additional information must be submitted for review and approval. AVOID RENTAL SCAMS: Real Property Management Excellence is a licensed Real Estate Agency that exclusively markets and represents this listing. No appliances are for sale. We do not advertise on Craigslist. We would never ask you to wire money, request funds through a payment app for initial rent, deposits, or take the key after your showing to move-in. AMENITIES: * 2 Car Garage * Driveway * Community Fitness Center * Large Yard * Community Interior Pool * Community Exterior Pool * Recreation Room * Club House * Screened Patio By submitting your information on this page you consent to being contacted by the Property Manager and RentEngine via SMS, phone, or email.

The property manager

Real Property Management Excellence
Verified listing

Nearby schools

Students who live in 248 Lothian attend the following Nash-Rocky Mount School District (Unified School District) public schools:

GreatSchools ratings are based on test scores and additional metrics when available.

248 Lothian

Verified listing

By contacting this property, you agree to our Terms of Use. Visit our Privacy Portal for more information. When you click “Send message”, we’ll send your inquiry to the property manager so they can reach out and answer your questions.

Find similar homes

Frequently asked questions

What is this home's pet policy?

There are no pets allowed at 248 Lothian. Please contact the property manager for up to date pet policy and fee information.

Is there laundry in the house?

This building offers washer/dryer hookups laundry.

Does the home offer parking?

For up to date tenant parking information, please contact 248 Lothian.

What Rocky Mount neighborhood is 248 Lothian in?

Your new apartment would be located in the Rocky Mount neighborhood.

What school district is this home in?

248 Lothian is within the Nash-Rocky Mount School District. Check out the additional Nearby Schools for more boundary details.

When was this listing last updated?

The property manager updated this rental listing 17 hours, 44 minutes ago.

Spot something off?Good catch. Flag it and help keep listings legit.