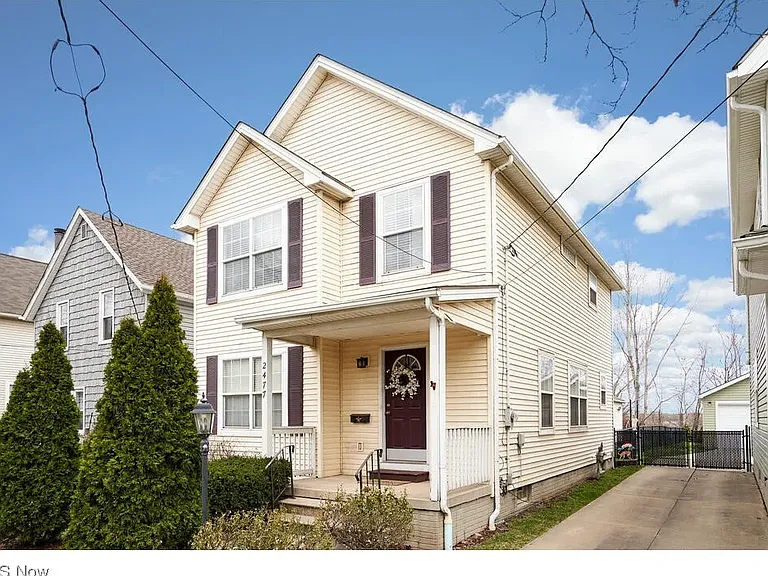
2477 W 5th St

2477 W 5th St — Photo 1
2477 W 5th St — Photo 2
2477 W 5th St — Photo 3
Living Room
Entry View
Living Room
Dining
Eat in Kitchen
2477 W 5th St — Photo 9
2477 W 5th St — Photo 10
2477 W 5th St — Photo 11
2477 W 5th St — Photo 12
1/2 Bath - First Floor
2477 W 5th St — Photo 14
2477 W 5th St — Photo 15
Master
2477 W 5th St — Photo 17
2477 W 5th St — Photo 18
Master Bath
2477 W 5th St — Photo 20
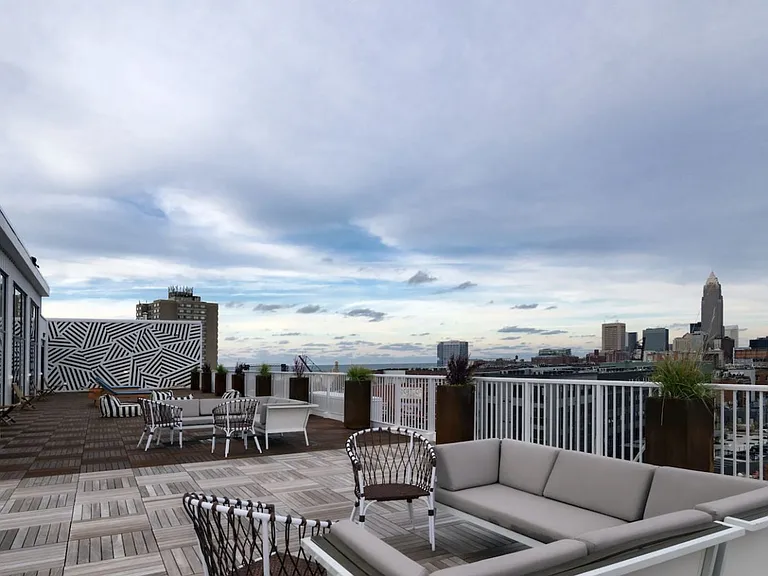
Patio off Master Suite - View of Downtown
Patio off Master Suite
2477 W 5th St — Photo 23
Bedroom 2
2477 W 5th St — Photo 25
Bedroom 3
2477 W 5th St — Photo 27
Refinished Basement
2477 W 5th St — Photo 29
2477 W 5th St — Photo 30
2477 W 5th St — Photo 31
Basement Full Bath
2477 W 5th St — Photo 33
2477 W 5th St — Photo 34
2477 W 5th St — Photo 35
2477 W 5th St — Photo 36
2 Car Garage
Back Patio - View of Downtown
2477 W 5th St — Photo 39
Back Patio
Entrance to TowPath on W 3rd
2477 W 5th St — Photo 42
2477 W 5th St — Photo 43
  • Furnished

$3,850/ mo
Doesn't include deposits and fees
3 beds3.5 baths2044 sqft house
Available July 1
2477 W 5th St

Your booked tour

What you get

Pet-friendlyIn-unit laundryParkingAir conditioning

Costs, fees, and lease terms

Lease terms

12 month lease with the ability to resign for a year or go month to month. Pets are welcome. 1 Pet maximum. Pets over 80lbs will need to be pre vetted with a non refundable fee of $250. Some restrictions may apply and are up to the discretion of the landowner

Pricing comparison

$38

At $3,850, this listing is priced $38 more than the current market rate for a 3 bedroom home in Tremont.

Pets

  • Dogs

    Allowed
    Number allowed1
  • Cats

    Allowed
    Number allowed1

The neighborhood

About the building

AVAILABLE JULY 1ST! PLEASE REACH OUT DIRECTLY TO SCHEDULE A TOUR Welcome to Your Tremont Sanctuary... Nestled in the heart of Tremont, this striking contemporary Colonial seamlessly blends urban flair with peaceful living. With 3 bedrooms, 3.5 baths, and 2,044 sq ft of refined space, this home invites you to live large yet comfortably. You are 5 mins from Downtown, 7 mins from Cleveland Clinic Main Campus, a walk to coffee shops, bars, and restaurants with the Historic Ohio & Erie Canal TowPath, stretching 101 miles is literally outside your door!! If you love biking, walking, running or any other outdoor activities with city views, this is your place! *Indoor Highlights Step in and feel the flow: an open-concept main floor marries the living and dining rooms, anchored by hardwood flooring, built-ins and a cozy gas fireplace, perfect for both casual nights in and stylish entertaining. The chef's eat-in kitchen features a gas range stove, large pantry, and direct access to the backyard patio right off the kitchen, ideal for indoor-outdoor living. Upstairs, the master suite is your personal retreat: vaulted ceilings, a slider to a Juliet balcony, a glamorous ensuite tub, and a walk-in closet. Two additional bedrooms and a full bath round out the second floor for comfortable living. A finished basement adds bonus space a rec room and a full bath giving you flexibility for a retreat in media, guests, or additional work space. *Outdoor & Location Perks A private rear deck and fenced backyard await your outdoor moments; all backyard furniture is included in the rental. You will enjoy a 5 ft dining table and chairs, a gas fireplace with ample outdoor couches to recline and take in the sights of downtown Cleveland and fireworks from Guardians games. Parking is a breeze with a 2-car detached garage and driveway. But the best part? You're just steps from the Ohio & Erie Canal Towpath Trail, blocks from the vibrant Tremont dining & arts scene, and only minutes from downtown, Ohio City, and Lakewood. *Modern Comforts Recent updates bring peace of mind: a new furnace & AC installed in 2023, and the washer/dryer (2021) stay with the home. Other Details: 12 month lease with the ability to resign for a year or go month to month. Pets are welcome. Pets over 80lbs will need to be pre vetted with a non refundable fee of $250. Some restrictions may apply and are up to the discretion of the landowner.

The property manager

Nearby schools

Students who live in 2477 W 5th St attend the following Cleveland Metropolitan School District (Unified School District) public schools:

Showing 2 of 10 schools.

GreatSchools ratings are based on test scores and additional metrics when available.

2477 W 5th St

By contacting this property, you agree to our Terms of Use. Visit our Privacy Portal for more information. When you click “Send message”, we’ll send your inquiry to the property manager so they can reach out and answer your questions.

Find similar homes

Spot something off?Good catch. Flag it and help keep listings legit.