24701 Nympha Dr

24701 Nympha Dr — Photo 1
24701 Nympha Dr — Photo 2
24701 Nympha Dr — Photo 3
24701 Nympha Dr — Photo 4
24701 Nympha Dr — Photo 5
24701 Nympha Dr — Photo 6
24701 Nympha Dr — Photo 7
24701 Nympha Dr — Photo 8
24701 Nympha Dr — Photo 9
24701 Nympha Dr — Photo 10
24701 Nympha Dr — Photo 11
24701 Nympha Dr — Photo 12
24701 Nympha Dr — Photo 13
24701 Nympha Dr — Photo 14
24701 Nympha Dr — Photo 15
24701 Nympha Dr — Photo 16
24701 Nympha Dr — Photo 17
24701 Nympha Dr — Photo 18
24701 Nympha Dr — Photo 19
24701 Nympha Dr — Photo 20
24701 Nympha Dr — Photo 21
24701 Nympha Dr — Photo 22
24701 Nympha Dr — Photo 23
24701 Nympha Dr — Photo 24
24701 Nympha Dr — Photo 25
24701 Nympha Dr — Photo 26
24701 Nympha Dr — Photo 27
24701 Nympha Dr — Photo 28
24701 Nympha Dr — Photo 29
24701 Nympha Dr — Photo 30
24701 Nympha Dr — Photo 31
24701 Nympha Dr — Photo 32
24701 Nympha Dr — Photo 33
24701 Nympha Dr — Photo 34
24701 Nympha Dr — Photo 35
24701 Nympha Dr — Photo 36
24701 Nympha Dr — Photo 37
24701 Nympha Dr — Photo 38
24701 Nympha Dr — Photo 39
24701 Nympha Dr — Photo 40
24701 Nympha Dr — Photo 41
24701 Nympha Dr — Photo 42
24701 Nympha Dr — Photo 43
24701 Nympha Dr — Photo 44
24701 Nympha Dr — Photo 45
24701 Nympha Dr — Photo 46
24701 Nympha Dr — Photo 47
24701 Nympha Dr — Photo 48
24701 Nympha Dr — Photo 49
24701 Nympha Dr — Photo 50
24701 Nympha Dr — Photo 51
24701 Nympha Dr — Photo 52
24701 Nympha Dr — Photo 53
24701 Nympha Dr — Photo 54
24701 Nympha Dr — Photo 55
24701 Nympha Dr — Photo 56
24701 Nympha Dr — Photo 57
24701 Nympha Dr — Photo 58
24701 Nympha Dr — Photo 59
24701 Nympha Dr — Photo 60
24701 Nympha Dr — Photo 61
24701 Nympha Dr — Photo 62
24701 Nympha Dr — Photo 63
24701 Nympha Dr — Photo 64
24701 Nympha Dr — Photo 65
24701 Nympha Dr — Photo 66
24701 Nympha Dr — Photo 67
24701 Nympha Dr — Photo 68
24701 Nympha Dr — Photo 69
24701 Nympha Dr — Photo 70
24701 Nympha Dr — Photo 71
24701 Nympha Dr — Photo 72
24701 Nympha Dr — Photo 73

$7,000/ mo
Doesn't include deposits and fees
5 beds3 baths2584 sqft house
Available August 1
24701 Nympha Dr
Your booked tour

What you get

In-unit laundryParkingAir conditioningPool

Costs, fees, and lease terms

Lease terms

12 Months,24 Months

Pricing comparison

$527

At $7,000, this listing is priced $527 cheaper than the current market rate for a 5 bedroom home in Mission Viejo.

The neighborhood

About the building

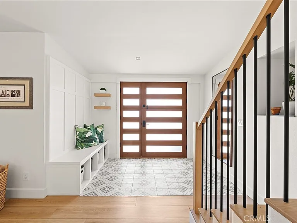
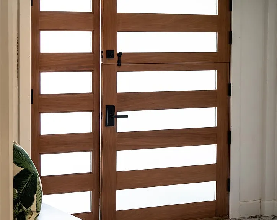
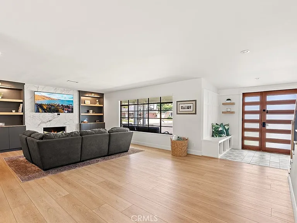
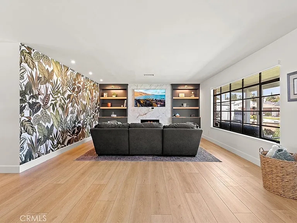
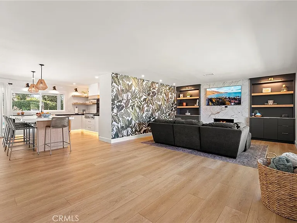
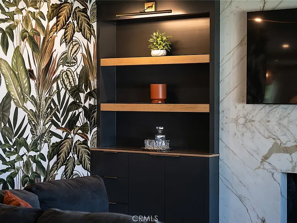
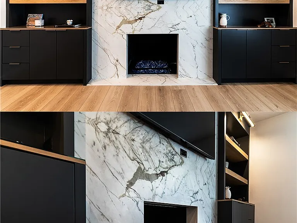
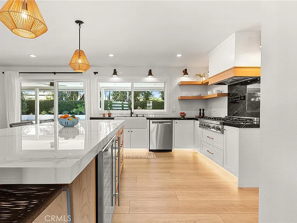
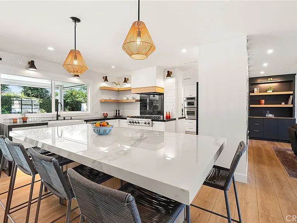
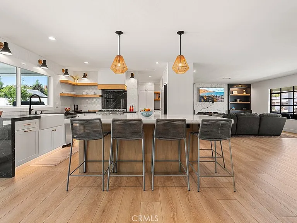
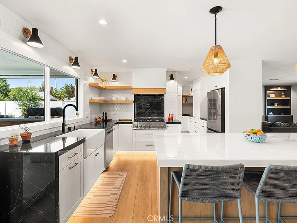
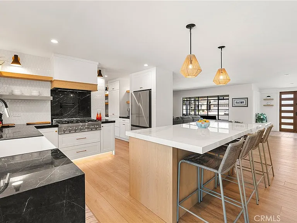
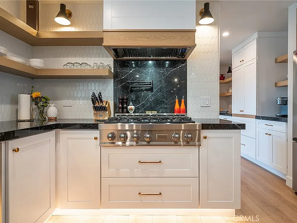
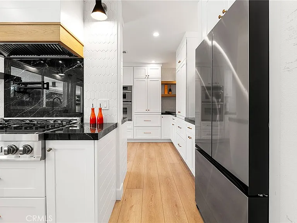
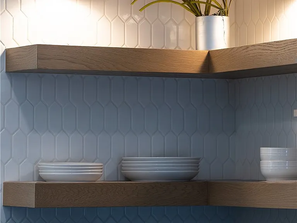
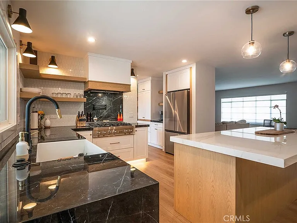
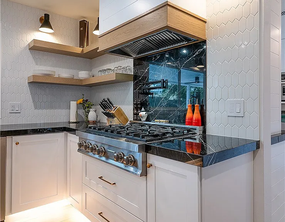
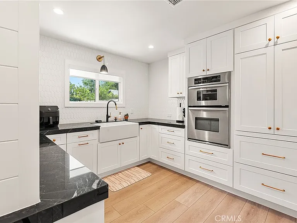
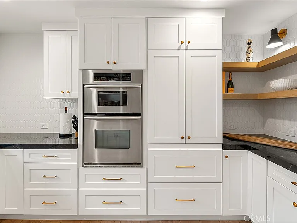
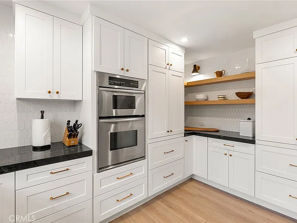
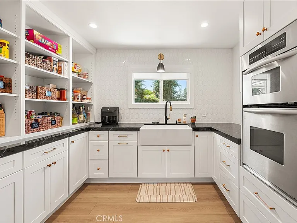
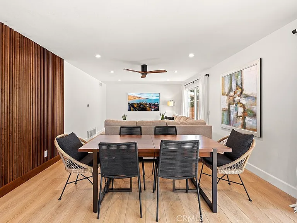
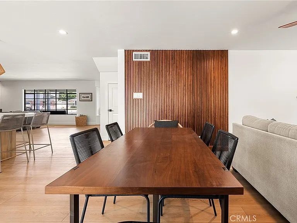
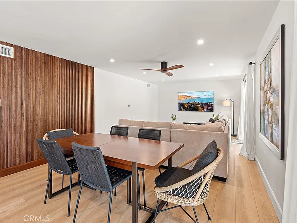
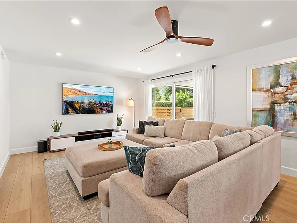
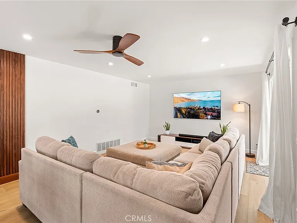
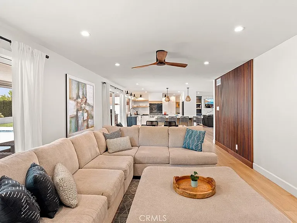
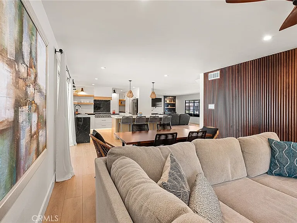
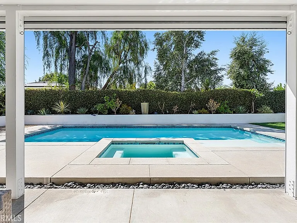
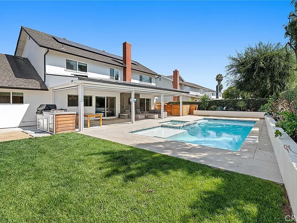
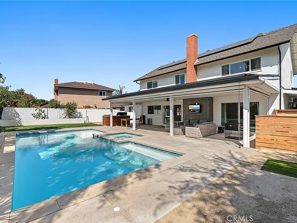
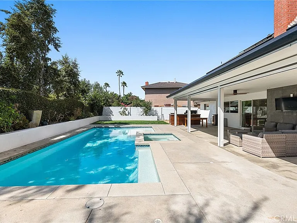
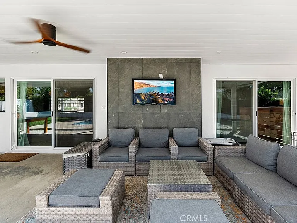
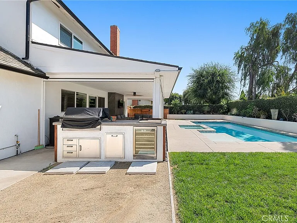
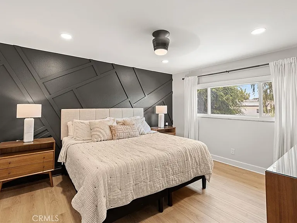
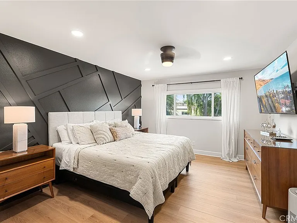
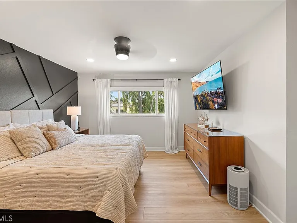
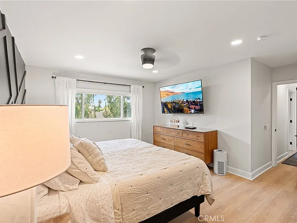
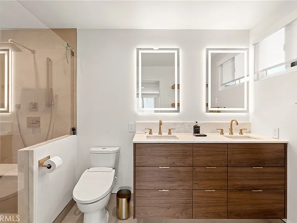
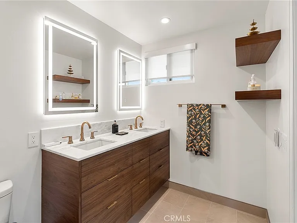
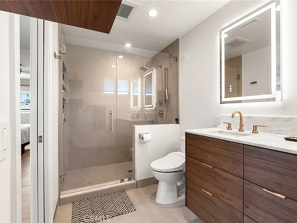
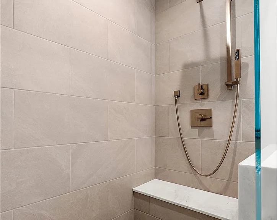
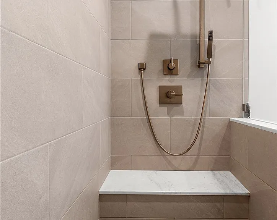
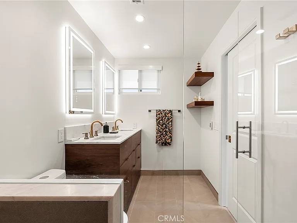
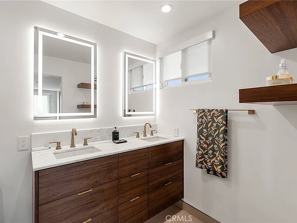
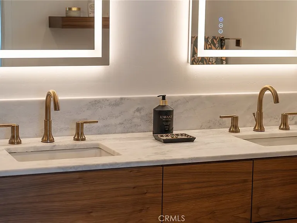
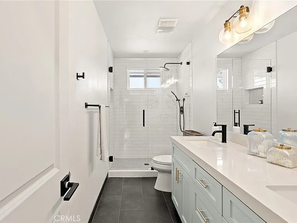
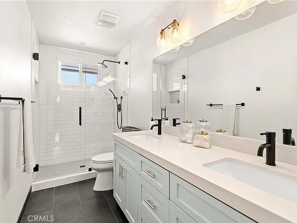
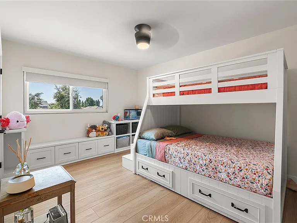
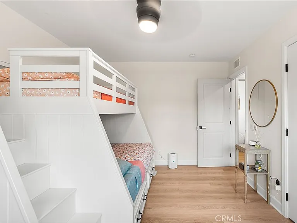
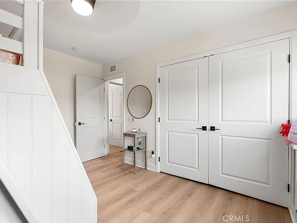
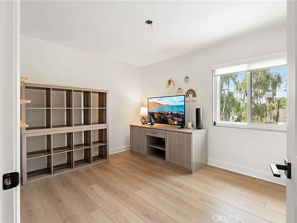
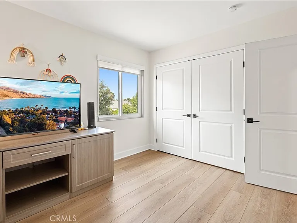
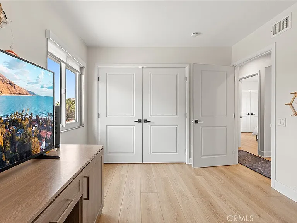
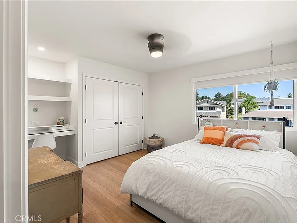
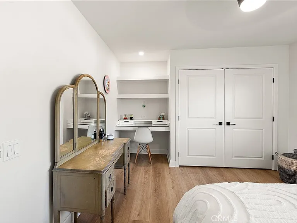
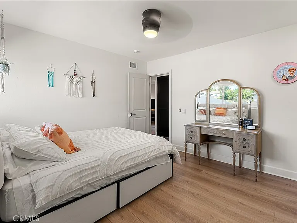
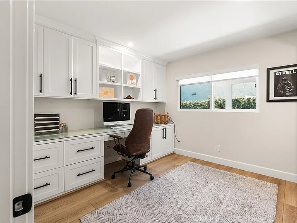
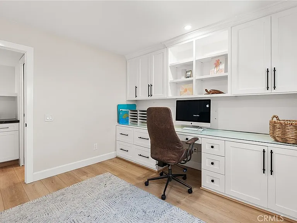
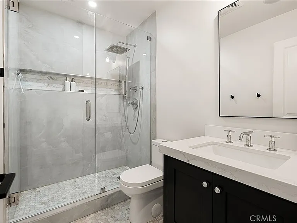
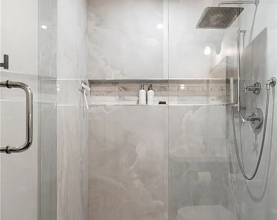
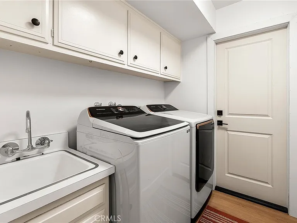
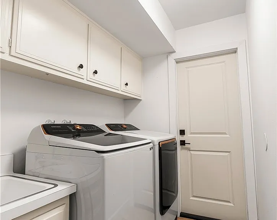
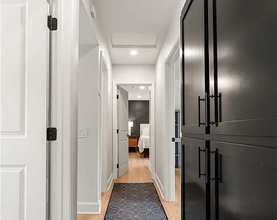
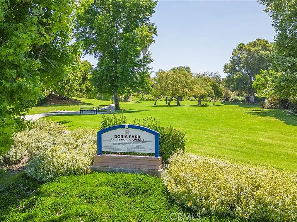
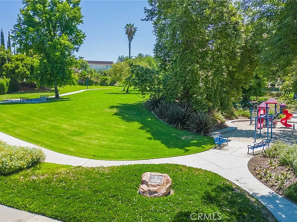
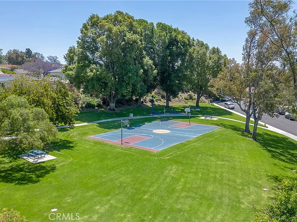
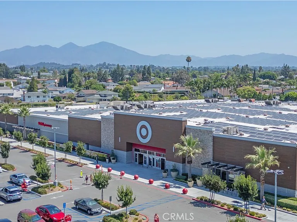
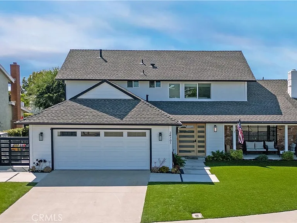
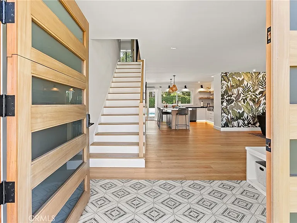
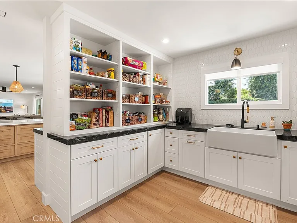
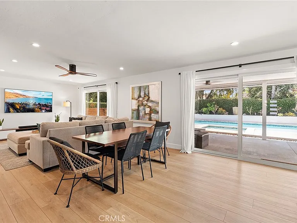
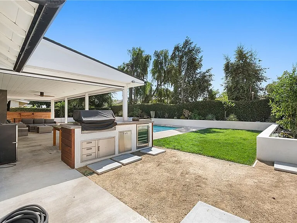
MASTERFULLY REMODELED, FAMILY HOME WITH CHEF'S DREAM KITCHEN! This ENTERTAINING home offers a spacious 2,584 sq. ft floor plan and is nestled on a 7,000 sq. ft. lot. The fully remodeled home features 5 BEDROOMS, including one on the main floor, and 3 BATHROOMS providing ample space for relaxation and enjoyment. As you enter the custom mahogany Dutch door, you are greeted with a modern, OPEN-CONCEPT FLOOR PLAN which includes a living room featuring porcelain, book-matched slabs, custom Euro-style cabinetry and solid white oak shelving stained to match the flooring. The kitchen is a CHEF'S DREAM with a fully customized BUTLER'S PANTRY, a white oak custom island with bar top seating, a farmhouse sink, toe kick lighting, HIGH END APPLIANCES, and more. Directly off the kitchen, you'll find a PRIVATE ZEN-LIKE RETREAT with a SALT WATER POOL AND SPA. It's perfect for those quiet evenings under the stars or for sun-drenched days. This home is great for entertaining guests with its built-in BBQ, oversized covered patios and yard. The primary bedroom features a custom accent wall, a new custom walk-in shower, a floating walnut vanity, marble top, clear frameless glass enclosure, heated flooring and more. The secondary bedrooms include custom built-in cabinetry and closet spaces. Beautiful and durable new WHITE OAK LUXURY VINYL FLOORING flows seamlessly throughout the home. All windows and doors have been replaced with dual-pane that bathes the remodeled spaces in natural light. Additional amenities include ABUNDANT STORAGE, a large indoor laundry room, a 2-CAR GARAGE with a CAR EV CHARGER, recessed lighting, custom designed feature walls, custom interior shades, new interior doors, custom electronic patio shades, fruit trees, and more. Avoid those huge electric bills as this home also includes SOLAR PANELS. Gardener and Pool Service Included. TOP-RATED SCHOOLS include Del Cerro Elementary and Mission Viejo High in the Saddleback Valley School District. Doria Park just steps away. Close to great shopping and dining.

The property manager

Nearby schools

Students who live in 24701 Nympha Dr attend the following Saddleback Valley Unified School District public schools:
GreatSchools ratings are based on test scores and additional metrics when available.

24701 Nympha Dr
By contacting this property, you agree to our Terms of Use. Visit our Privacy Portal for more information. When you click “Send message”, we’ll send your inquiry to the property manager so they can reach out and answer your questions.
Find similar homes

Spot something off?Good catch. Flag it and help keep listings legit.