247 E 19th St

247 E 19th St — Photo 1
247 E 19th St — Photo 2
Living room / Dining room
247 E 19th St — Photo 4
Living room, main entrance
Powder room on Main floor
247 E 19th St — Photo 7
247 E 19th St — Photo 8
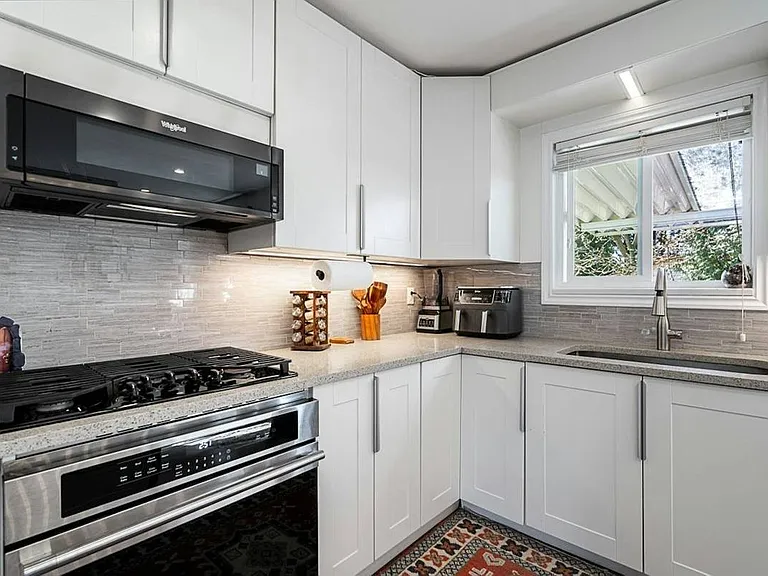
Open kitchen and Family room with back door access to the backyard.
Master bedroom
Master ensuite with new shower
2nd floor Main washroom
2nd floor Large open den area. Looking towards 2 bedrooms
247 E 19th St — Photo 14
247 E 19th St — Photo 15
247 E 19th St — Photo 16
247 E 19th St — Photo 17
247 E 19th St — Photo 18
247 E 19th St — Photo 19
247 E 19th St — Photo 20
247 E 19th St — Photo 21

$5,800/ mo
Doesn't include deposits and fees
3 beds2.5 baths1700 sqft townhouse
Available October 1
247 E 19th St

Your booked tour

What you get

No petsIn-unit laundryParking

Costs, fees, and lease terms

Lease terms

1 year lease minimum. Non smoking - No pets please. References required. * Unfurnished @ $ 5,800 / month * Utilities not included * 50% monthly rent as Security deposit

Pets

  • Dogs

    Not allowed
  • Cats

    Not allowed

The neighborhood

About the building

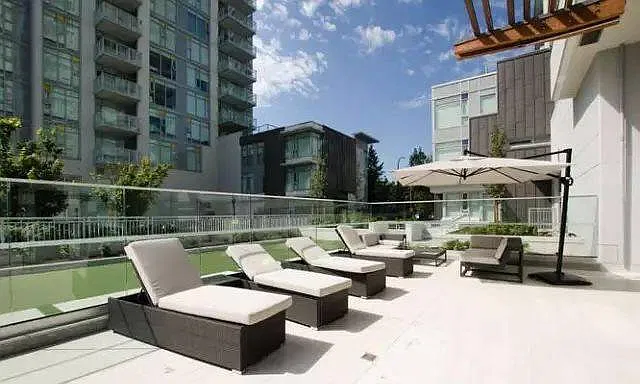
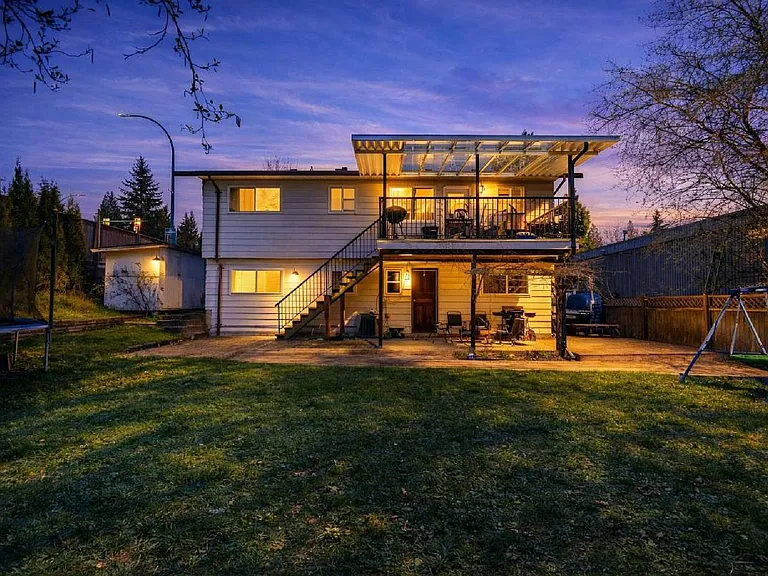
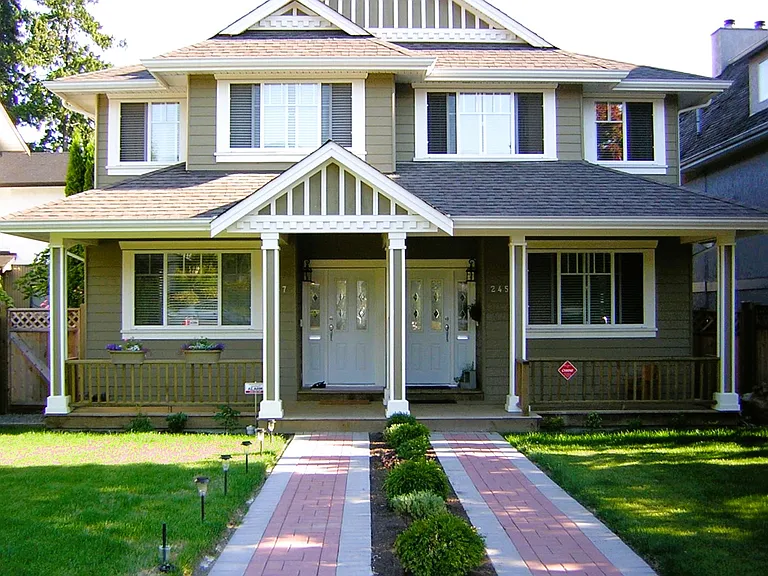
Embrace the serene living in a large Duplex with yard space and the convenience that Central Lonsdale has to offer. Situated in the Heart of North Vancouver, Central Lonsdale neighborhood, you have easy access to convenient living quarters. You are just steps away from local shops, restaurants, and grocery stores. Highway and public transit connect you to the rest of Vancouver; and you are surrounded by the exciting nature that North Shore has to offer: Grouse Mountain, Cypress Mountain, and famous golf course are within 10 minutes drive. Extend the cozy living space outdoors to the front veranda and lush green front and back yards. In the light-filled duplex unit, you will find: - Spacious front porch and beautiful front and back yards. Front yard is lined with low maintenance artificial lawn. - 3 bedrooms + 2.5 bath + open den upstairs - 9 foot ceiling height and engineered flooring on main floor - Powder room (1/2 bath) on the main floor - Gourmet kitchen fit for a chef completed with Gas stove, Stainless steel appliances and Granite counter top - Open and large living space: Formal Livingroom / Dining room with Kitchen opens onto the spacious Family room - Large Master bedroom with walk-in closet. Double sink and glass shower door ensuite. - Full size front load Whirlpool washer / dryer on the 2nd floor 2 car parking included (1 garage, 1 carport with lane access) and ample storage space provided. * Pictures are for reference only
The property manager

Nearby schools

247 E 19th St

By contacting this property, you agree to our Terms of Use. Visit our Privacy Portal for more information. When you click “Send message”, we’ll send your inquiry to the property manager so they can reach out and answer your questions.

Find similar homes

Spot something off?Good catch. Flag it and help keep listings legit.