2468 Lake Club Dr

2468 Lake Club Dr — Photo 1
2468 Lake Club Dr — Photo 2
2468 Lake Club Dr — Photo 3
2468 Lake Club Dr — Photo 4
2468 Lake Club Dr — Photo 5
2468 Lake Club Dr — Photo 6
2468 Lake Club Dr — Photo 7
2468 Lake Club Dr — Photo 8
2468 Lake Club Dr — Photo 9
2468 Lake Club Dr — Photo 10
2468 Lake Club Dr — Photo 11
2468 Lake Club Dr — Photo 12
2468 Lake Club Dr — Photo 13
2468 Lake Club Dr — Photo 14
2468 Lake Club Dr — Photo 15
2468 Lake Club Dr — Photo 16
2468 Lake Club Dr — Photo 17
2468 Lake Club Dr — Photo 18
2468 Lake Club Dr — Photo 19
2468 Lake Club Dr — Photo 20
2468 Lake Club Dr — Photo 21
2468 Lake Club Dr — Photo 22
2468 Lake Club Dr — Photo 23
2468 Lake Club Dr — Photo 24
2468 Lake Club Dr — Photo 25
2468 Lake Club Dr — Photo 26
2468 Lake Club Dr — Photo 27
2468 Lake Club Dr — Photo 28
2468 Lake Club Dr — Photo 29
2468 Lake Club Dr — Photo 30
2468 Lake Club Dr — Photo 31
2468 Lake Club Dr — Photo 32
2468 Lake Club Dr — Photo 33
2468 Lake Club Dr — Photo 34
2468 Lake Club Dr — Photo 35
2468 Lake Club Dr — Photo 36
2468 Lake Club Dr — Photo 37
2468 Lake Club Dr — Photo 38
2468 Lake Club Dr — Photo 39
2468 Lake Club Dr — Photo 40

$4,800/ mo
Doesn't include deposits and fees
4 beds3.5 baths2808 sqft house
2468 Lake Club Dr
Your booked tour

What you get

Pet-friendlyIn-unit laundryAir conditioning

Costs, fees, and lease terms

Pricing comparison

At $4,800, this listing is priced similarly to the current market rate for a 4 bedroom home in Bay Area.

Pets

  • Dogs

    Not allowed
  • Cats

    Allowed

The neighborhood

About the building

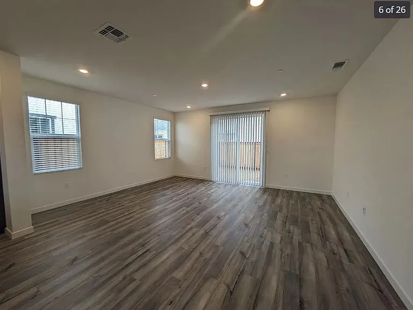
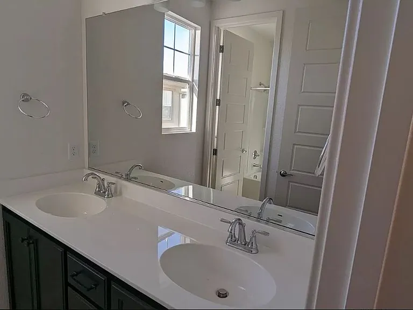
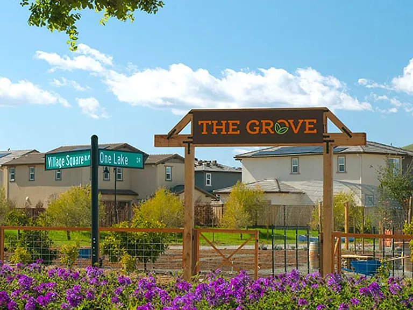
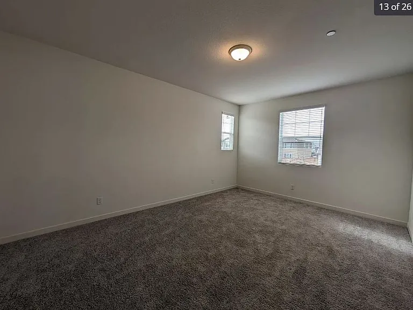
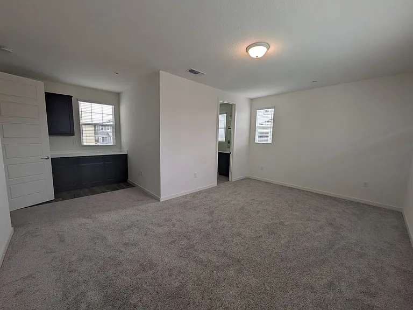
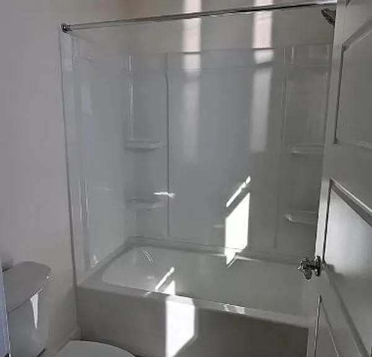
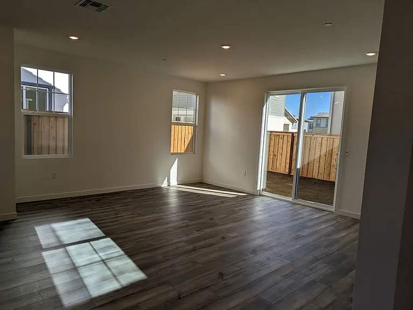
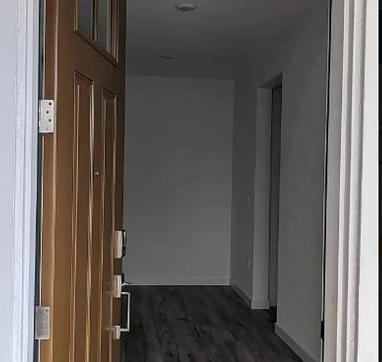
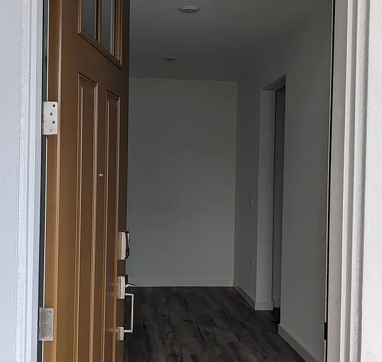
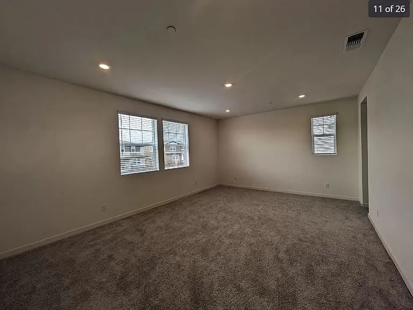
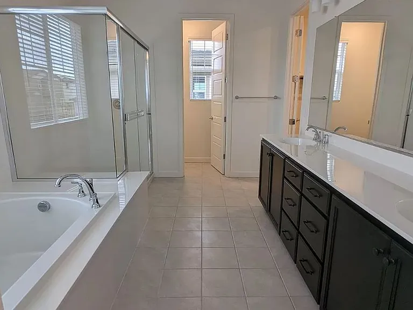
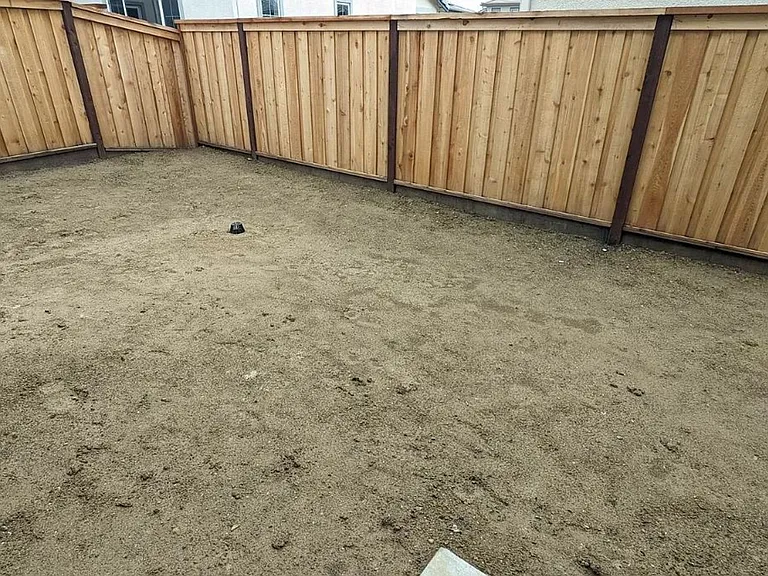
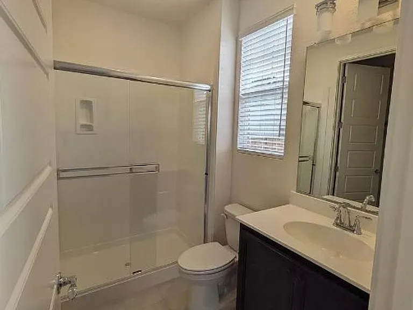
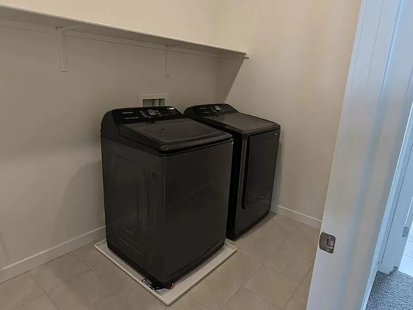
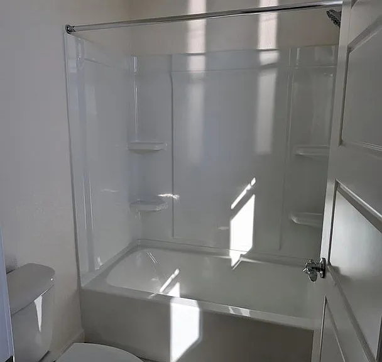
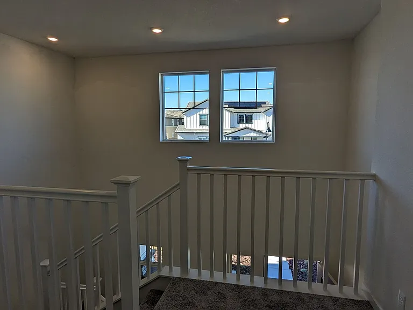
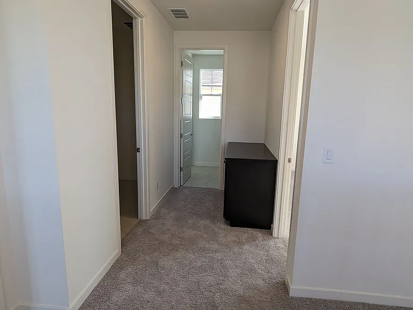
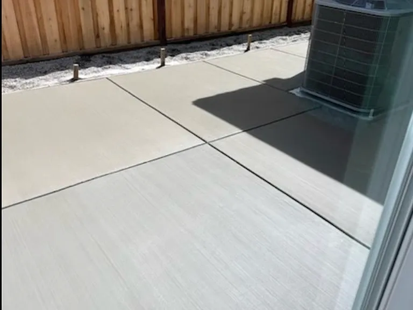
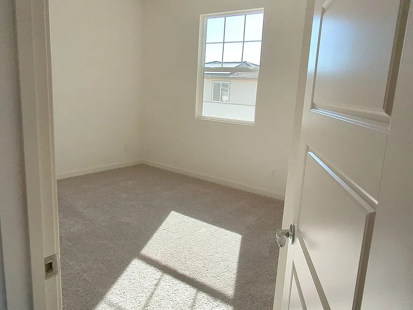
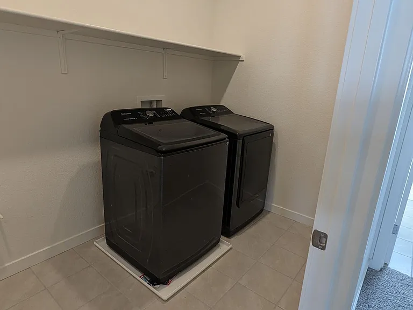
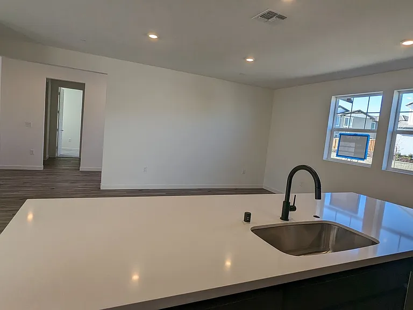
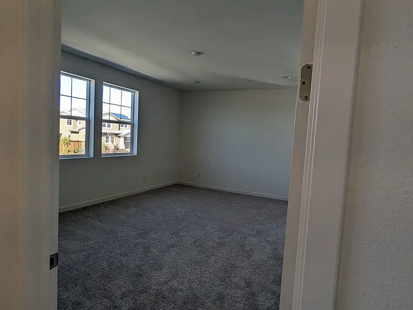
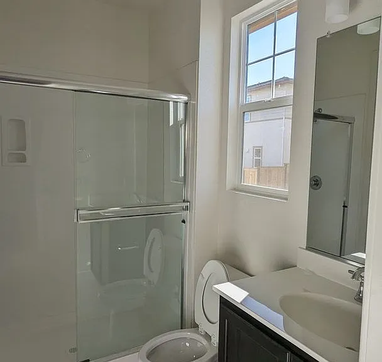
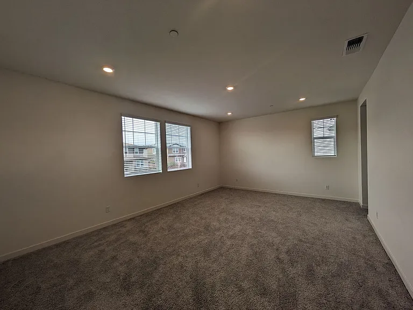
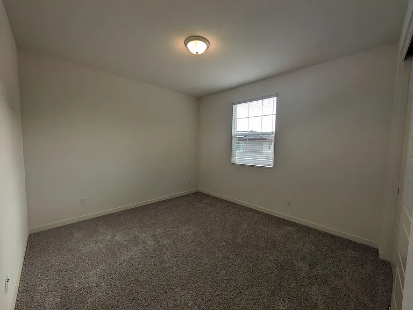
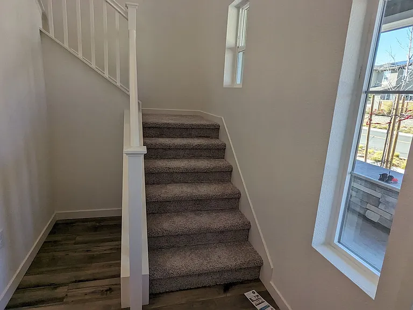
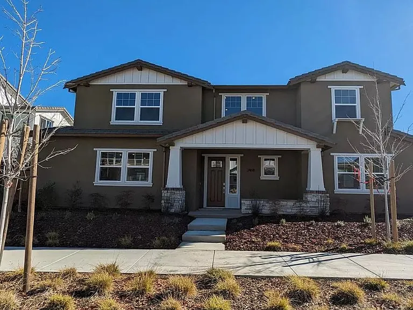
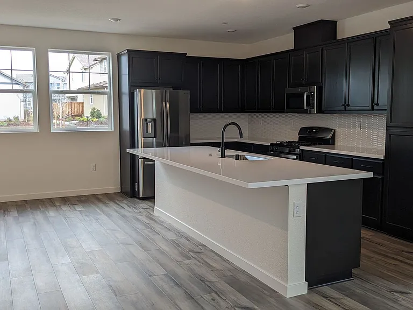
Experience modern luxury in this beautifully appointed, like-new residence located in the highly sought-after One Lake master-planned community in Fairfield. Offering approximately 2,808 square feet of thoughtfully designed living space, this exceptional home combines elegance, comfort, and energy efficiency. Designed with flexibility in mind, the home features two spacious primary suitesone conveniently located on the main level and another upstairsmaking it ideal for multi-generational living, guests, or a private home office. The gourmet kitchen is the heart of the home, showcasing a large quartz center island, abundant cabinetry, premium stainless steel appliances, and an open-concept layout that flows seamlessly into the spacious living and dining areas. Durable laminate flooring enhances the main living spaces, while the professionally landscaped backyard provides the perfect setting for relaxing or entertaining. Home Features 4 Bedrooms | 3.5 Bathrooms Approximately 2,808 Square Feet Two Primary Suites (Main Floor & Upstairs) Gourmet Kitchen with Quartz Island Premium Stainless Steel Appliances Full-Size Washer & Dryer Included Laminate Flooring Throughout Main Living Areas Beautifully Landscaped Backyard Owned Solar System for Reduced Energy Costs Electric Vehicle (EV) Charging Station Tankless Water Heater Fire Sprinkler System HOA Dues Included in Rent *UPON APPROVAL TENANTS MUST PROVIDE RENTERS INSURANCE. *DEPOSIT IS BASED UPON APPROVED QUALIFIED INFORMATION. *PRICE AND AVAILABILITY ARE SUBJECT TO CHANGE WITHOUT NOTICE. QUALIFICATIONS: 625 or above credit score. Make 3x the amount of rent. No evictions. No unpaid utilities No unpaid payments through apartment complexes, or property managements.

The property manager

Nearby schools

Students who live in 2468 Lake Club Dr attend the following Travis Unified School District public schools:

GreatSchools ratings are based on test scores and additional metrics when available.

2468 Lake Club Dr

By contacting this property, you agree to our Terms of Use. Visit our Privacy Portal for more information. When you click “Send message”, we’ll send your inquiry to the property manager so they can reach out and answer your questions.
Find similar homes

Spot something off?Good catch. Flag it and help keep listings legit.