2466 Village Cmn

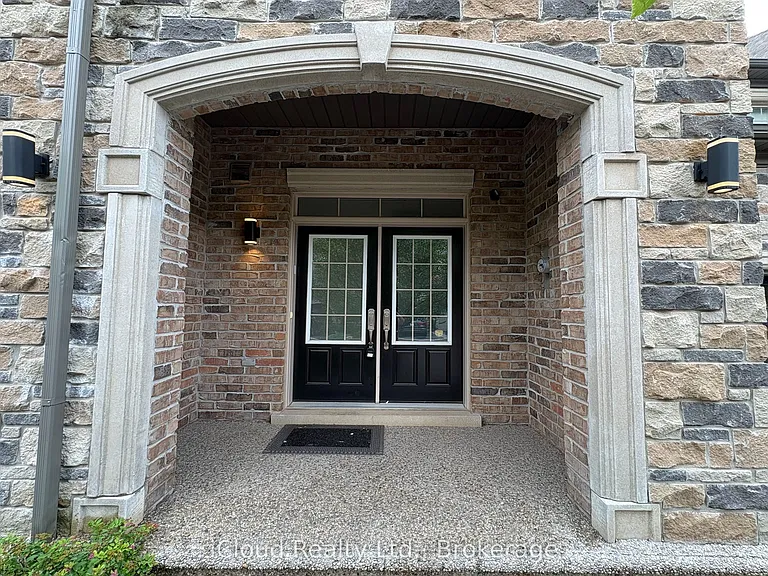
2466 Village Cmn — Photo 1
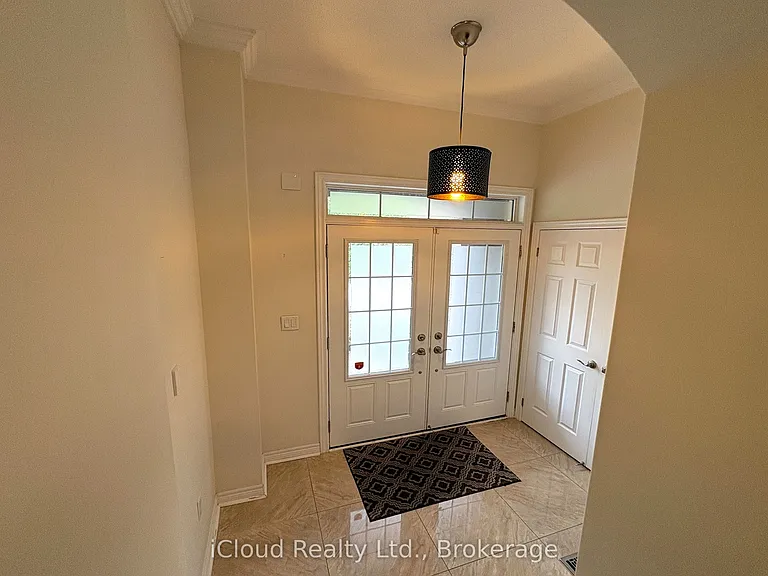
2466 Village Cmn — Photo 2
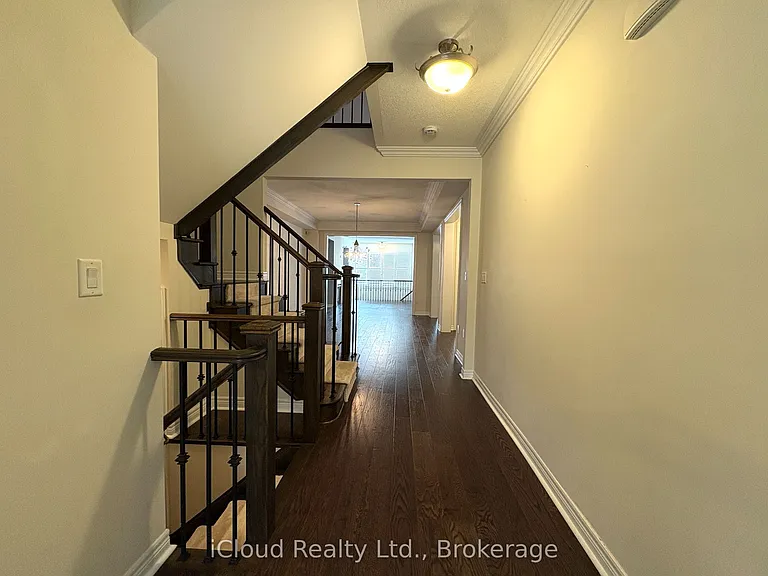
2466 Village Cmn — Photo 3
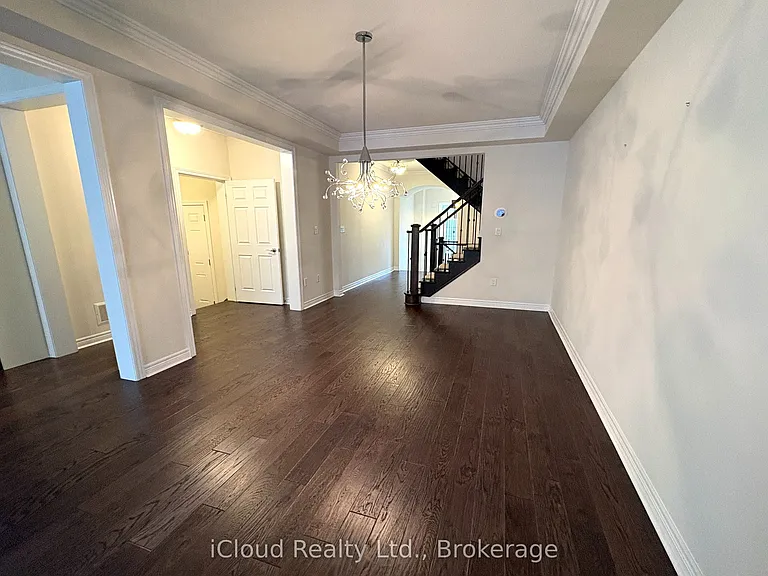
2466 Village Cmn — Photo 4
2466 Village Cmn — Photo 5
2466 Village Cmn — Photo 6
2466 Village Cmn — Photo 7
2466 Village Cmn — Photo 8
2466 Village Cmn — Photo 9
2466 Village Cmn — Photo 10
2466 Village Cmn — Photo 11
2466 Village Cmn — Photo 12
2466 Village Cmn — Photo 13
2466 Village Cmn — Photo 14
2466 Village Cmn — Photo 15
2466 Village Cmn — Photo 16
2466 Village Cmn — Photo 17
2466 Village Cmn — Photo 18
2466 Village Cmn — Photo 19
2466 Village Cmn — Photo 20
2466 Village Cmn — Photo 21
2466 Village Cmn — Photo 22
2466 Village Cmn — Photo 23
2466 Village Cmn — Photo 24
2466 Village Cmn — Photo 25
2466 Village Cmn — Photo 26
2466 Village Cmn — Photo 27
2466 Village Cmn — Photo 28
2466 Village Cmn — Photo 29
2466 Village Cmn — Photo 30
2466 Village Cmn — Photo 31
2466 Village Cmn — Photo 32
2466 Village Cmn — Photo 33
2466 Village Cmn — Photo 34
2466 Village Cmn — Photo 35
2466 Village Cmn — Photo 36
2466 Village Cmn — Photo 37
2466 Village Cmn — Photo 38
2466 Village Cmn — Photo 39
2466 Village Cmn — Photo 40
2466 Village Cmn — Photo 41
2466 Village Cmn — Photo 42
2466 Village Cmn — Photo 43
2466 Village Cmn — Photo 44
2466 Village Cmn — Photo 45
2466 Village Cmn — Photo 46
2466 Village Cmn — Photo 47
2466 Village Cmn — Photo 48
2466 Village Cmn — Photo 49
2466 Village Cmn — Photo 50

$4,500/ mo
Doesn't include deposits and fees
4 beds4 bathstownhouse
2466 Village Cmn
Your booked tour

What you get

ParkingAir conditioningPool

Costs, fees, and lease terms

The neighborhood

About the building

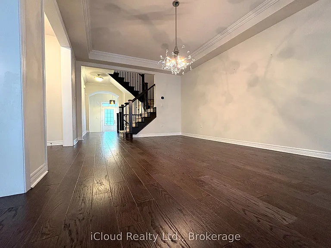
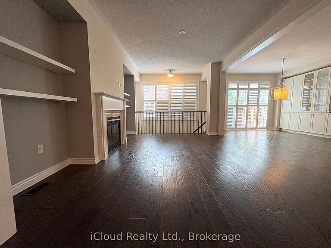
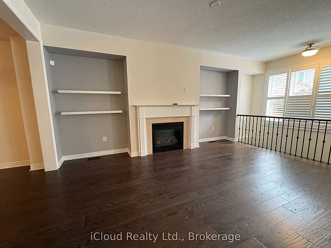
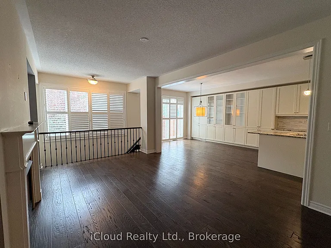
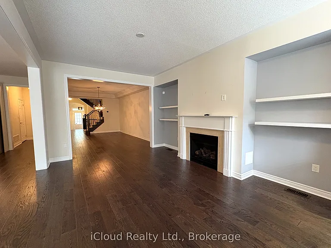
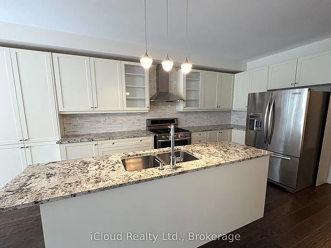
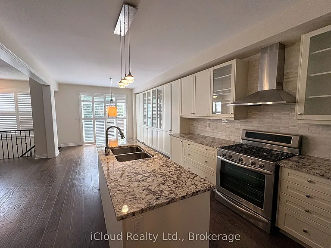
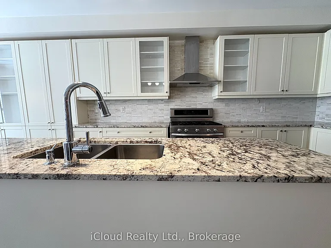
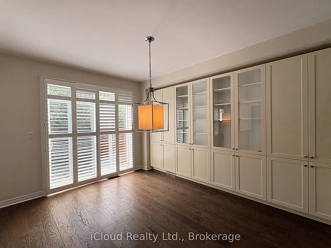
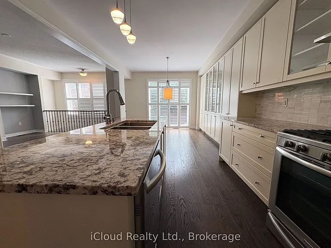
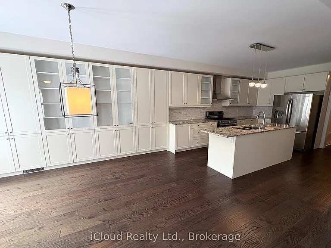
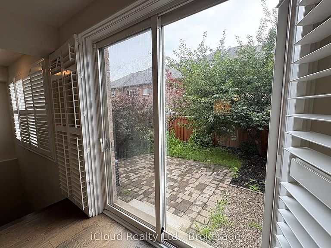
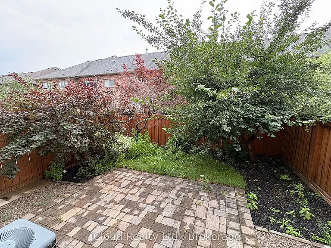
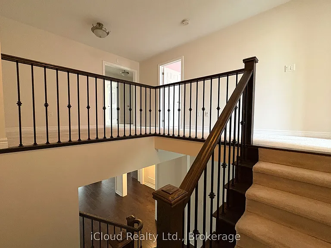

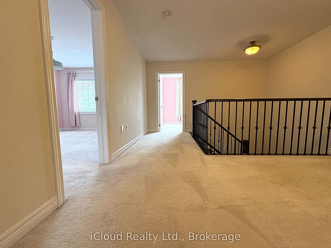
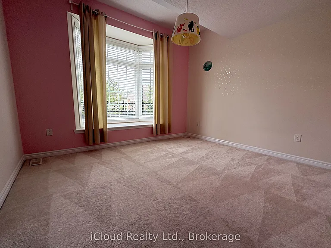
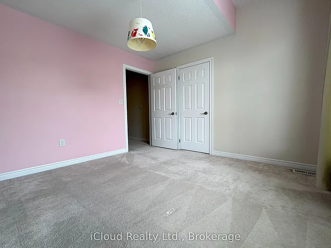
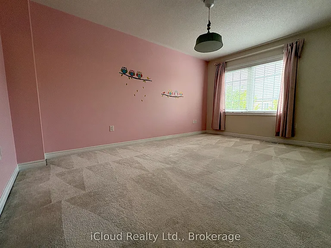
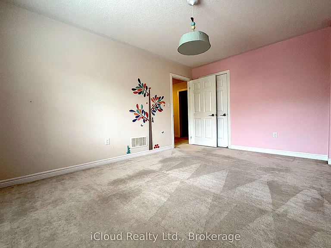
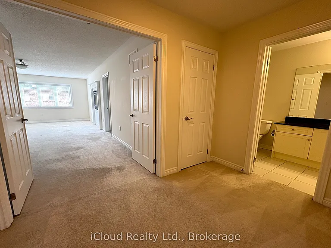
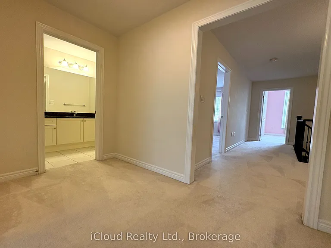
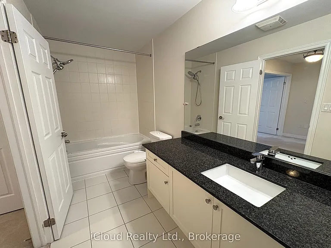
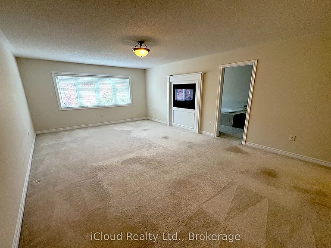
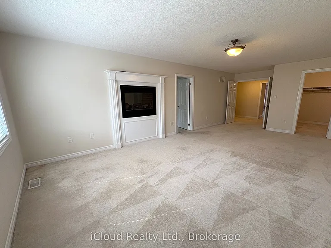
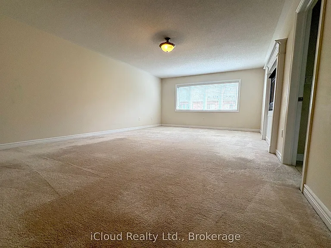
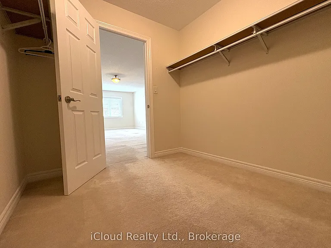
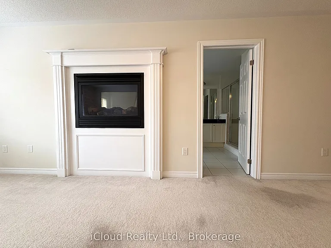
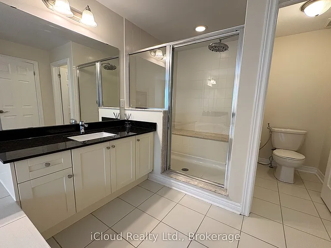
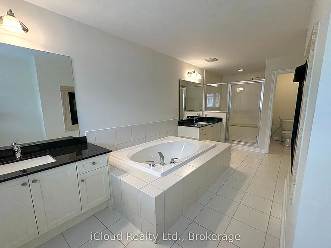
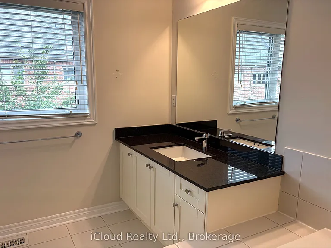
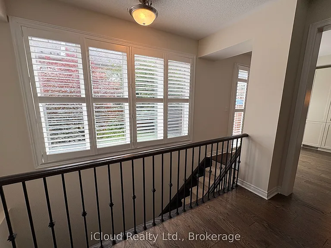
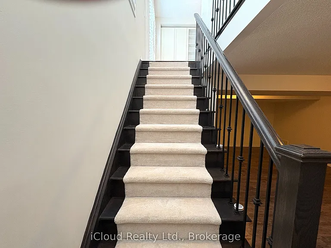
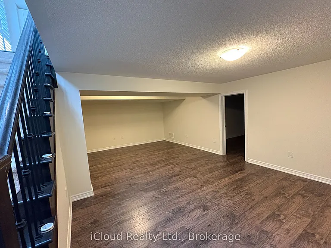
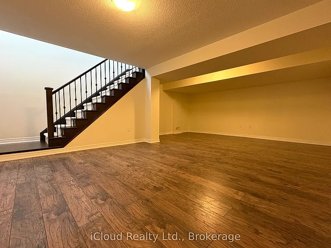
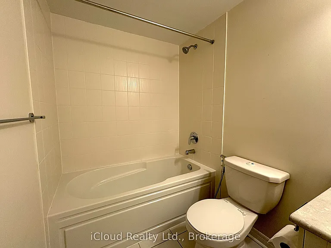
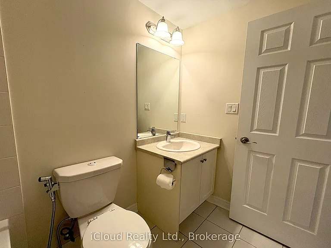
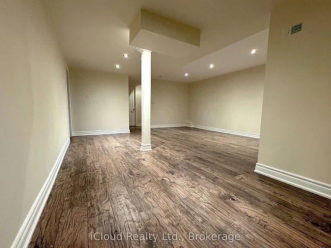
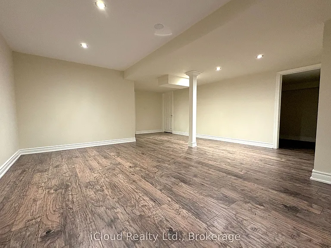
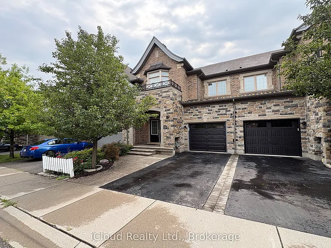
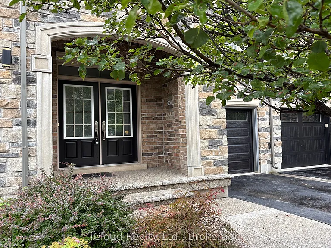
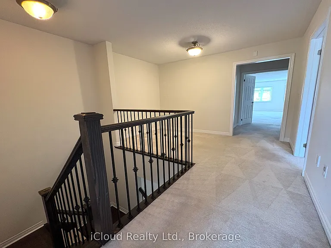
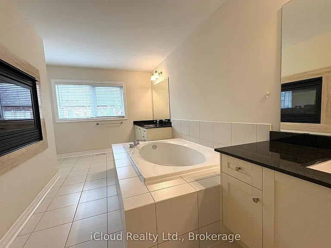
Executive townhome set in a private enclave in Oakville's prestigious Bronte Creek Community. Offering over 3,000 sq. ft of luxurious living space with 9' ceilings and plank hardwood flooring throughout the main level. The open concept floor plan features a combinedliving/dining room with crown moulding and coffered ceilings that opens to the great room with gas fireplace. The modern white kitchen boasts extended cabinetry with pots & pans drawers, granite counters, backsplash, high-end stainless steel appliances and sliding door access to the fully fenced, landscaped yard with stone patio. The large master suite is complete with a cozy, double-sided gas fireplace, walk-in closet and spa-like ensuite with double sinks, granite counters, separate shower and soaker tub. Two additional bedrooms, an upgraded main bath and convenient 2nd floor office loft complete the upper level. The professionally finished basement features quality plank laminate flooring and offers a 4th bedroom, large rec room and full 4-piece bath. Ideally located within walking distance to schools, parks, trails and within close proximity to shopping, HWY's, transit and more!

The property manager

Nearby schools

2466 Village Cmn
By contacting this property, you agree to our Terms of Use. Visit our Privacy Portal for more information. When you click “Send message”, we’ll send your inquiry to the property manager so they can reach out and answer your questions.
Find similar homes

Spot something off?Good catch. Flag it and help keep listings legit.