24652 Siltstone Sq

24652 Siltstone Sq — Photo 1
24652 Siltstone Sq — Photo 2
24652 Siltstone Sq — Photo 3
24652 Siltstone Sq — Photo 4
24652 Siltstone Sq — Photo 5
24652 Siltstone Sq — Photo 6
24652 Siltstone Sq — Photo 7
24652 Siltstone Sq — Photo 8
24652 Siltstone Sq — Photo 9
24652 Siltstone Sq — Photo 10
24652 Siltstone Sq — Photo 11
24652 Siltstone Sq — Photo 12
24652 Siltstone Sq — Photo 13
24652 Siltstone Sq — Photo 14
24652 Siltstone Sq — Photo 15
24652 Siltstone Sq — Photo 16
24652 Siltstone Sq — Photo 17
24652 Siltstone Sq — Photo 18
24652 Siltstone Sq — Photo 19
24652 Siltstone Sq — Photo 20
24652 Siltstone Sq — Photo 21
24652 Siltstone Sq — Photo 22
24652 Siltstone Sq — Photo 23
24652 Siltstone Sq — Photo 24
24652 Siltstone Sq — Photo 25
24652 Siltstone Sq — Photo 26
Verified

$3,100/ mo
Doesn't include deposits and fees
3 beds3.5 baths2510 sqft townhouse
24652 Siltstone Sq
Your booked tour

What you get

No petsParkingAir conditioningPool

Costs, fees, and lease terms

Pricing comparison

$198

At $3,100, this listing is priced $198 cheaper than the current market rate for a 3 bedroom home in Aldie.

Pets

  • Dogs

    Not allowed
  • Cats

    Not allowed

The neighborhood

About the building

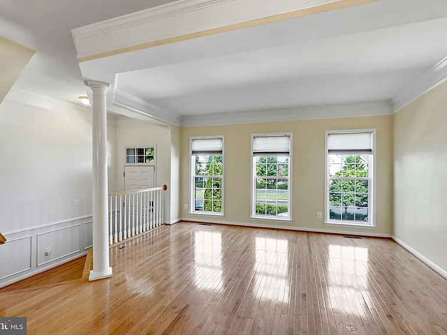
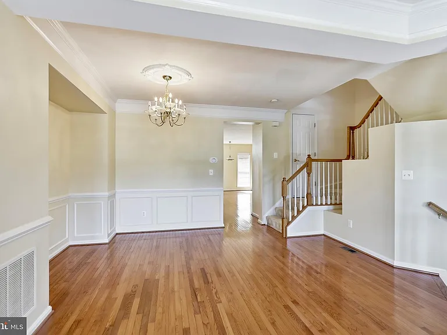
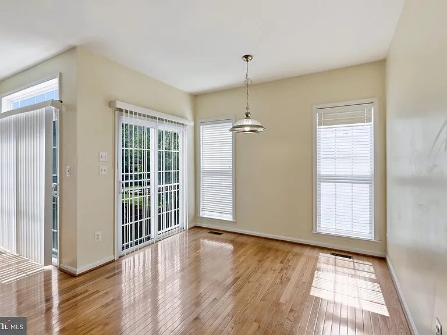
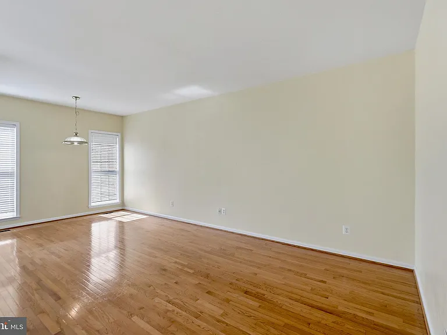
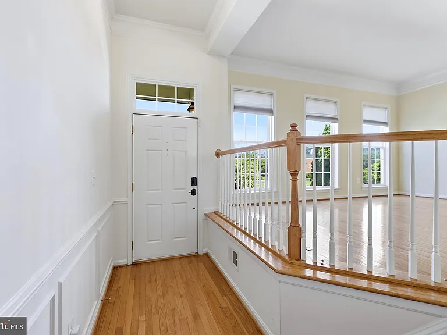
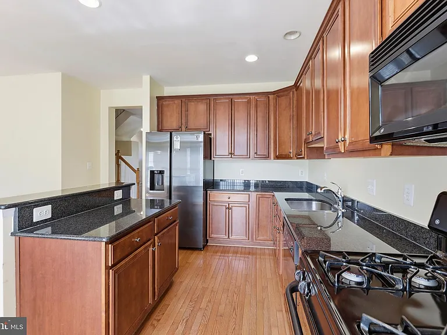
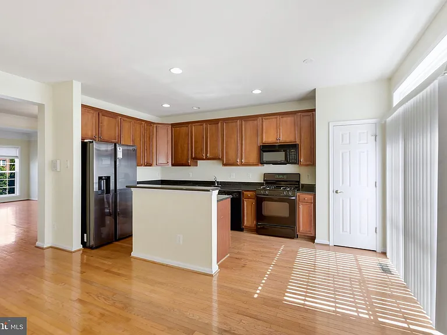
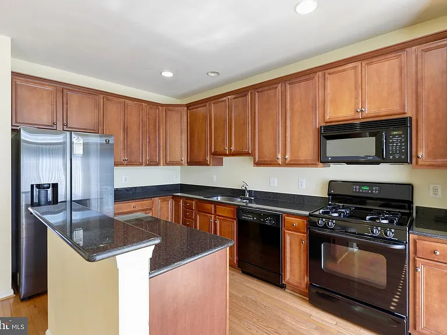
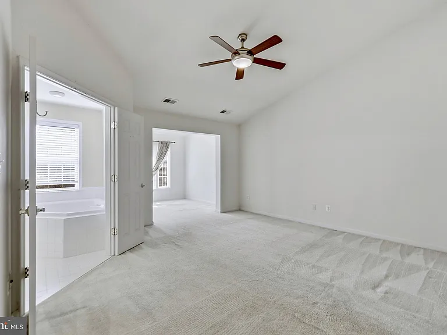
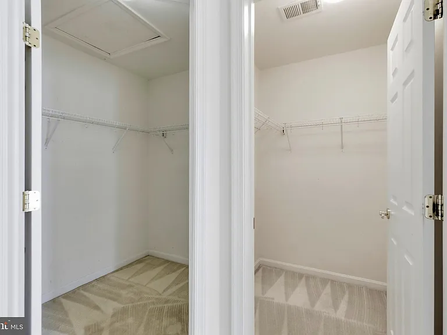
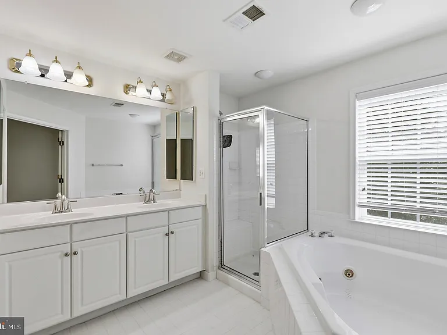
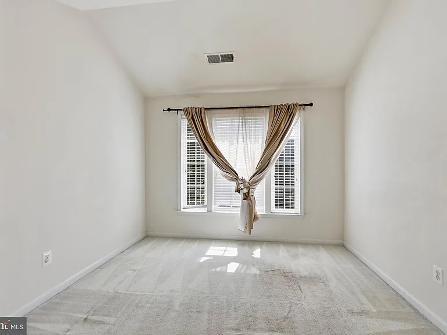
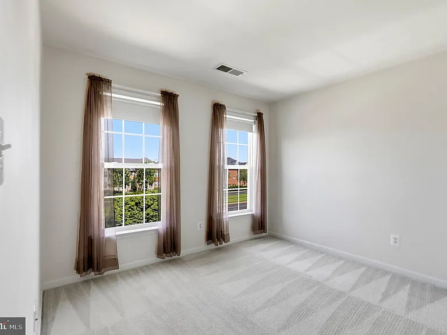
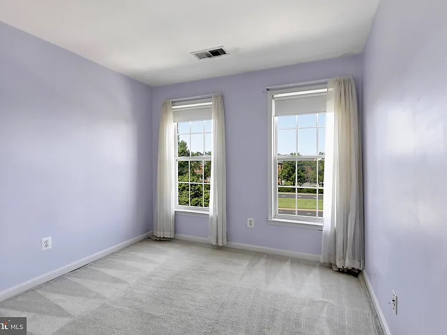
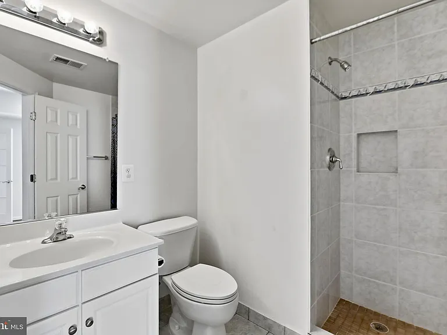
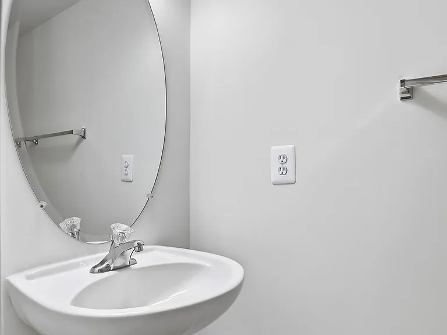
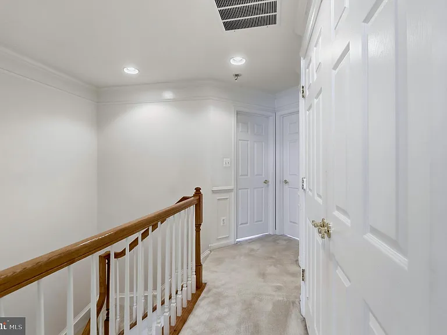
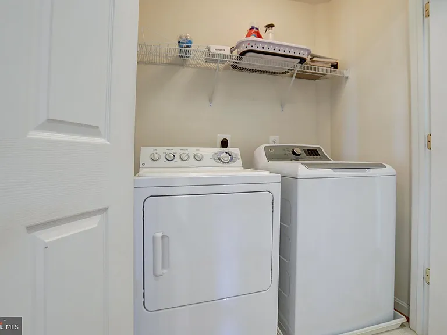
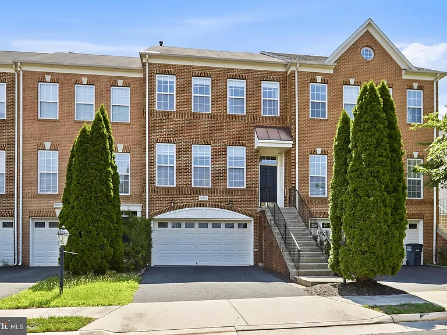
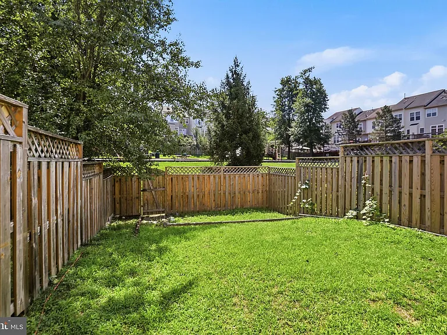
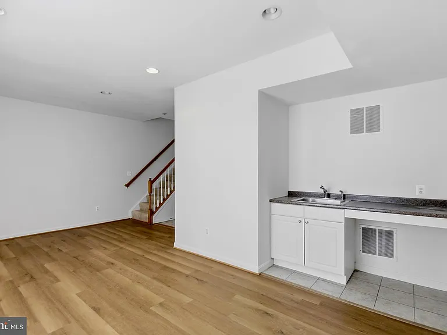
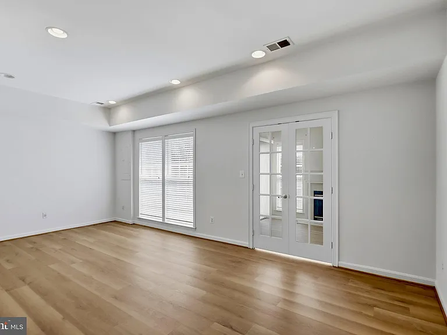
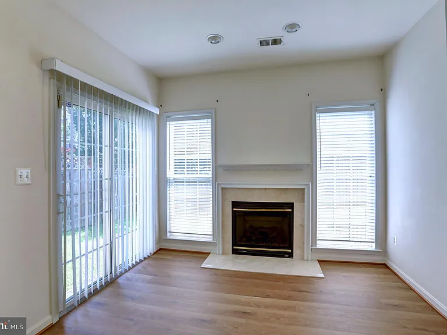
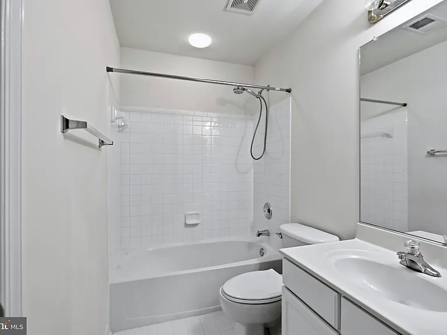
Welcome to 24652 Siltstone Sq, located in the convenient and well established community of Stone Ridge North in Aldie. A very spacious, modern townhouse flooded with natural light flowing through the large windows - accentuating the beautiful hardwood floors, spacious living room/s and formal dining room. The new resident will love entering the home into this warm inviting space! This well-maintained, brick front home is situated on a desirable lot which backs to a tranquil common area. This home boasts 3 spacious bedrooms, 3 full bathrooms, 1 half bathroom, multiple family rooms, formal dining, private office and a 2 car garage! The 3 level bump-out makes the total finished sqft over 2,500! The fully equipped kitchen features granite counters, kitchen island, plenty of cabinets and pantry for storage options. An additional family room (or formal dining) is just off the kitchen. The huge primary bedroom boasts 2 walk-in closets with an additional room/space for an upper level office if desired! The primary bathroom has double sinks, large tub and a separate shower. Two additional bedrooms, family bathroom and laundry *washer and dryer, complete the upper level. As you head downstairs to the lower level you're greeted with a large family room/den with LVP flooring, a convenient (third ) full bathroom, a private office perfect for anyone working from home and access to a large two car garage with extra storage options. The lower level also has access to the fenced, private rear yard providing opportunity to enjoy the lovely outdoor space. Enjoy your tour!

The property manager

Pearson Smith Realty, LLC
Verified listing

Nearby schools

Students who live in 24652 Siltstone Sq attend the following Loudoun County Public Schools (Unified School District) public schools:
GreatSchools ratings are based on test scores and additional metrics when available.

24652 Siltstone Sq
Verified listing

By contacting this property, you agree to our Terms of Use. Visit our Privacy Portal for more information. When you click “Send message”, we’ll send your inquiry to the property manager so they can reach out and answer your questions.

Find similar homes

Frequently asked questions

How many apartment units are available and what are their rents?
  • There is 1 three-bedroom apartment available for $3,100
What is the apartment building's pet policy?

There are no pets allowed at 24652 Siltstone Sq. Please contact the property manager for up to date pet policy and fee information.

Is there laundry in the building?

Please contact 24652 Siltstone Sq for information regarding laundry amenities.
Does the building offer parking?

Yes, 24652 Siltstone Sq provides parking.
What Aldie neighborhood is 24652 Siltstone Sq in?
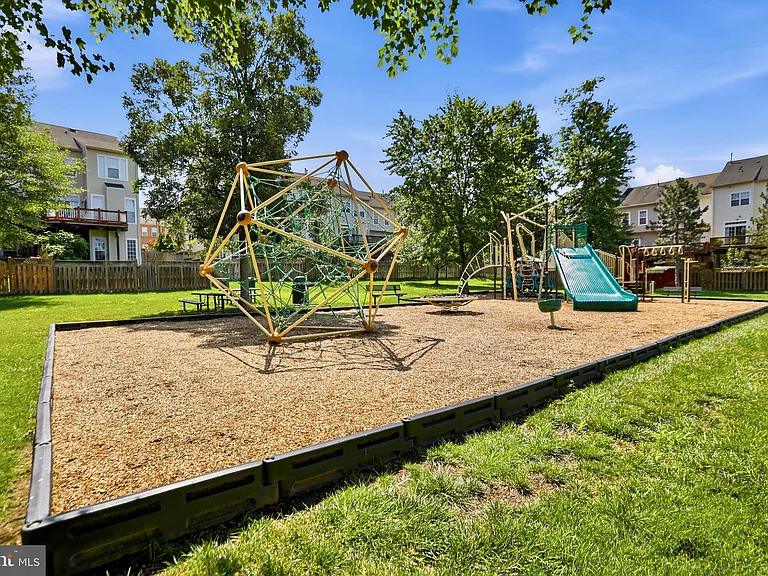
Your new apartment would be located in the Aldie neighborhood.

What school district is this building in?

24652 Siltstone Sq is within the Loudoun County Public Schools. Check out the additional Nearby Schools for more boundary details.
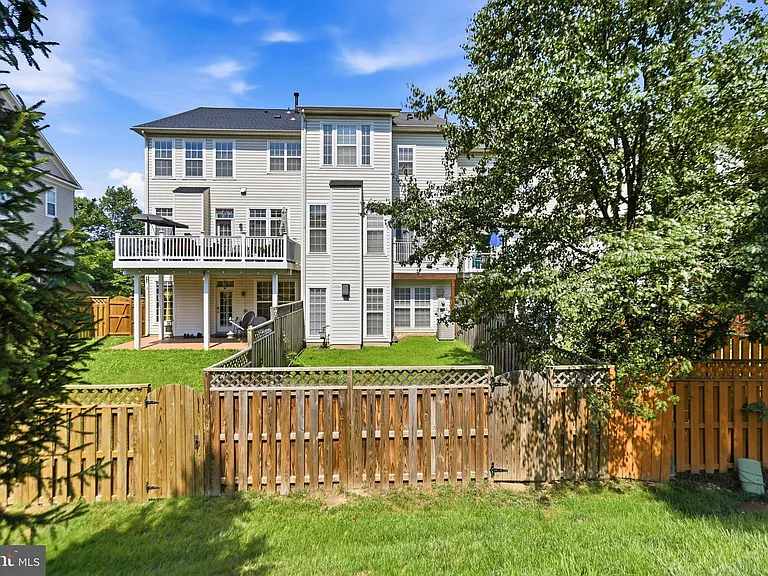
When was this listing last updated?

The property manager updated this rental listing 13 hours, 50 minutes ago.

Spot something off?Good catch. Flag it and help keep listings legit.