246 Primrose Dr

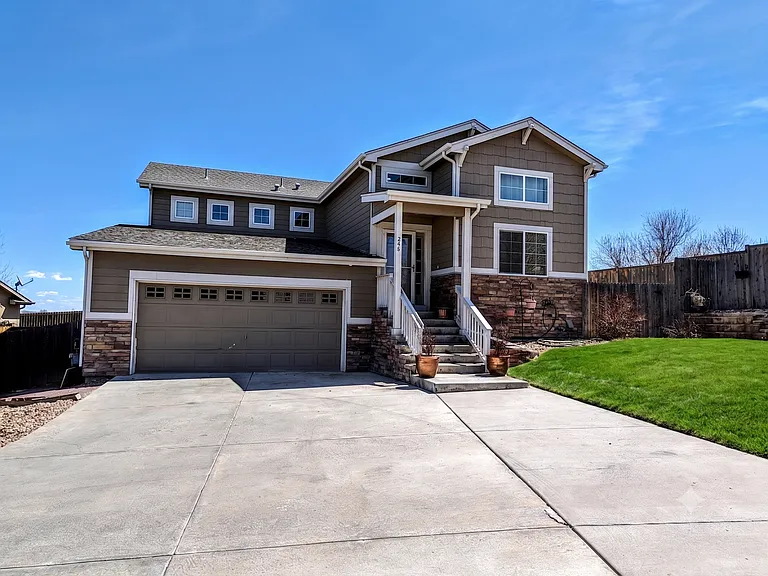
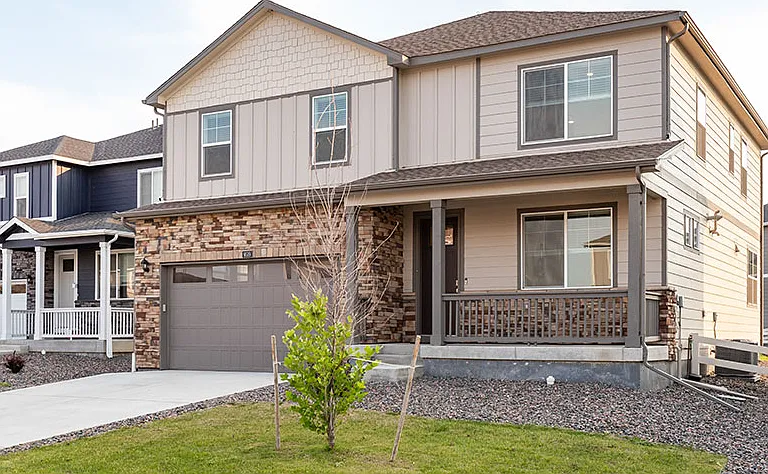
Front yard with x3 extra parking spots
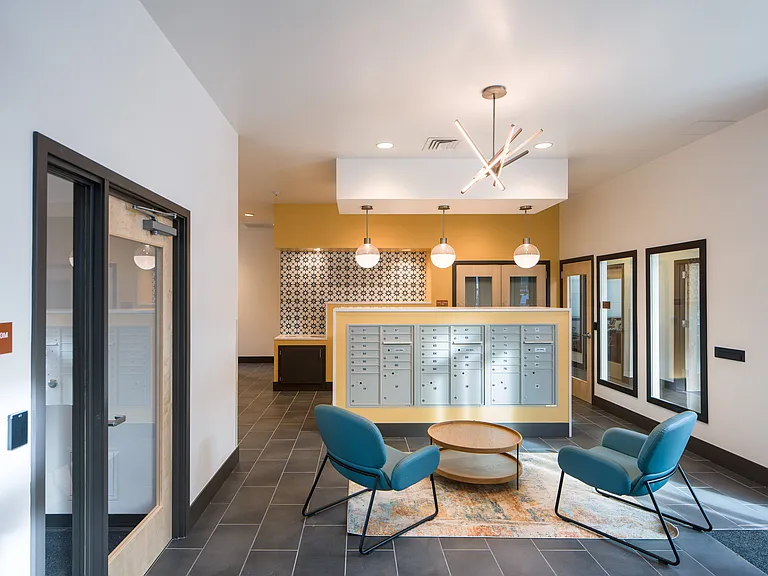
Front door main entry
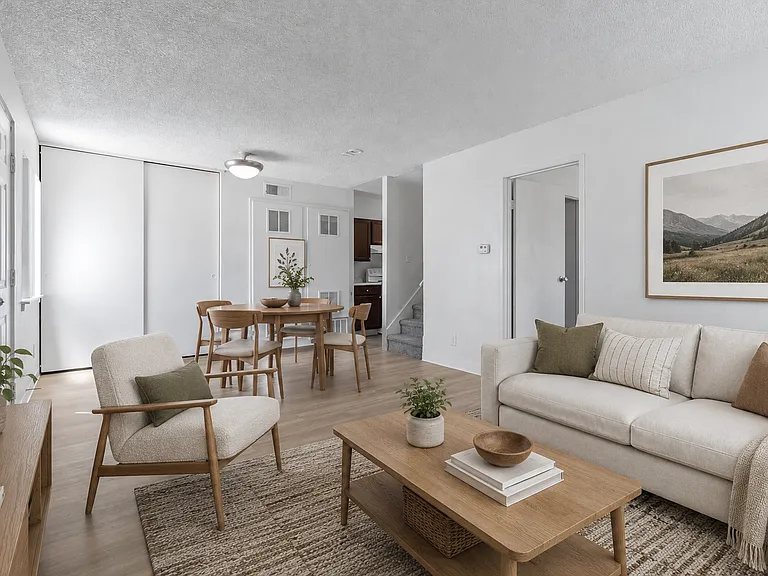
Kitchen/Living Room
246 Primrose Dr — Photo 4
246 Primrose Dr — Photo 5
246 Primrose Dr — Photo 6
246 Primrose Dr — Photo 7
246 Primrose Dr — Photo 8
246 Primrose Dr — Photo 9
246 Primrose Dr — Photo 10
246 Primrose Dr — Photo 11
Kid/Office/Spare bedroom with closet
246 Primrose Dr — Photo 14
Basement
Basement
246 Primrose Dr — Photo 17
246 Primrose Dr — Photo 18
246 Primrose Dr — Photo 19
246 Primrose Dr — Photo 20
246 Primrose Dr — Photo 21

$3,365/ mo
Total price
Now includes required monthly fees in total price
4 beds3 baths2744 sqft house
Available September 1
246 Primrose Dr

Your booked tour

What you get

Dog-friendlyIn-unit laundryParkingAir conditioning

Costs, fees, and lease terms

Lease terms

Tenant is responsible for utilities (gas, electric, trash, sewage, internet, water, etc.). If interested a full lease can be provided upon request.

Pricing comparison

$413

At $3,365, this listing is priced $413 more than the current market rate for a 4 bedroom home in Loveland.

Pets

  • Dogs

    Allowed
  • Cats

    Not allowed

The neighborhood

About the building

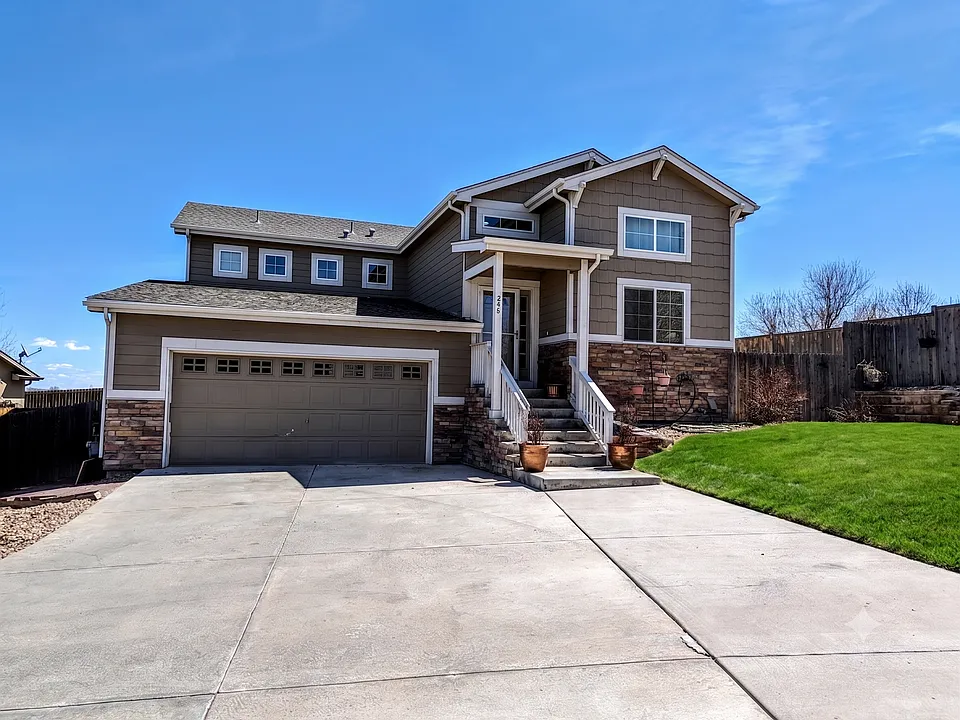
**AVAILABLE 09/01/2026** Discover luxury in this home with two master bedrooms, each offering unique comforts. The primary suite features heated tile flooring, a deep soaker bath tub, tiled shower and a private walk-out to a serene backyard and spacious patio, perfect for relaxation and entertainment. The second master bedroom provides a private bathroom with a shower panel and his/hers sinks with a walk-in closet. Brand new ultra-plush carpet has been installed. Indulge in the finished basement, ideal for movie nights or kids entertainment room. The property includes a wide 2-car garage with additional tandem space, meeting all your storage needs. Experience elegance in the bathrooms, both adorned with tile flooring and granite countertops, blending durability with sophistication. The backyard includes a large patio for entertaining guests and an enclosed backyard for pets. This home is a blend of luxury, comfort, and functionality with an open floor plan, designed for those seeking a high-quality living experience. *A few images have been enhanced by AI

The property manager

Nearby schools

Students who live in 246 Primrose Dr attend the following Thompson R2-J School District (Unified School District) public schools:

GreatSchools ratings are based on test scores and additional metrics when available.
246 Primrose Dr

By contacting this property, you agree to our Terms of Use. Visit our Privacy Portal for more information. When you click “Send message”, we’ll send your inquiry to the property manager so they can reach out and answer your questions.

Find similar homes

Spot something off?Good catch. Flag it and help keep listings legit.