246 E Pastime Rd

246 E Pastime Rd — Photo 1
246 E Pastime Rd — Photo 2
246 E Pastime Rd — Photo 3
246 E Pastime Rd — Photo 4
246 E Pastime Rd — Photo 5
246 E Pastime Rd — Photo 6
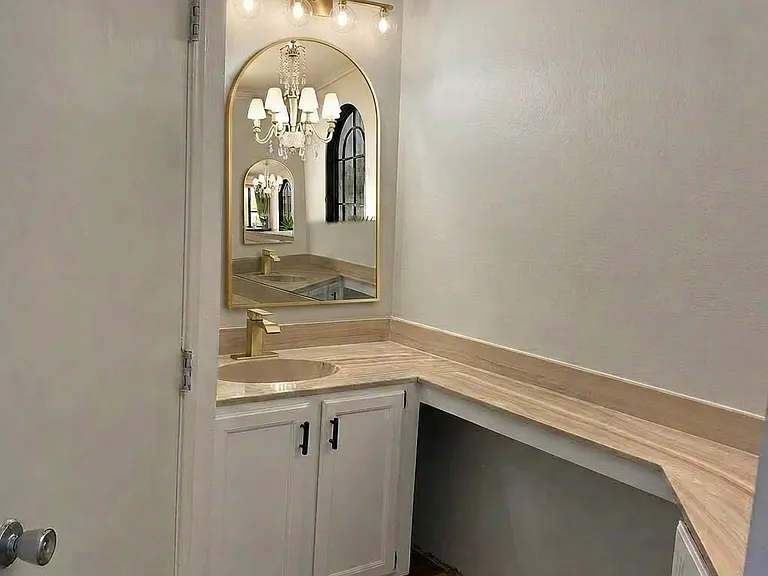
This is a dual sink bathroom (other sink is on the right) Currently remodeling this primary bathroom to add new light fixtures, faucets, and mirrors. Photo represents the new improvements ( improvements not exact but very similar)
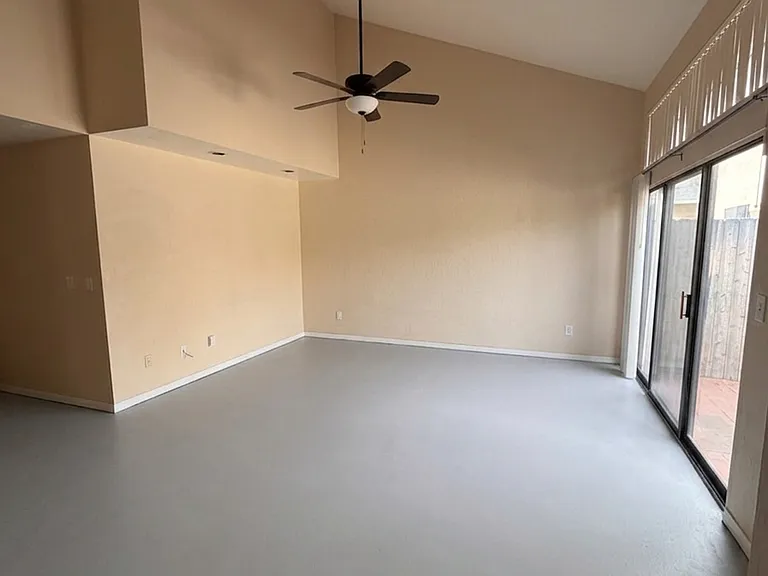
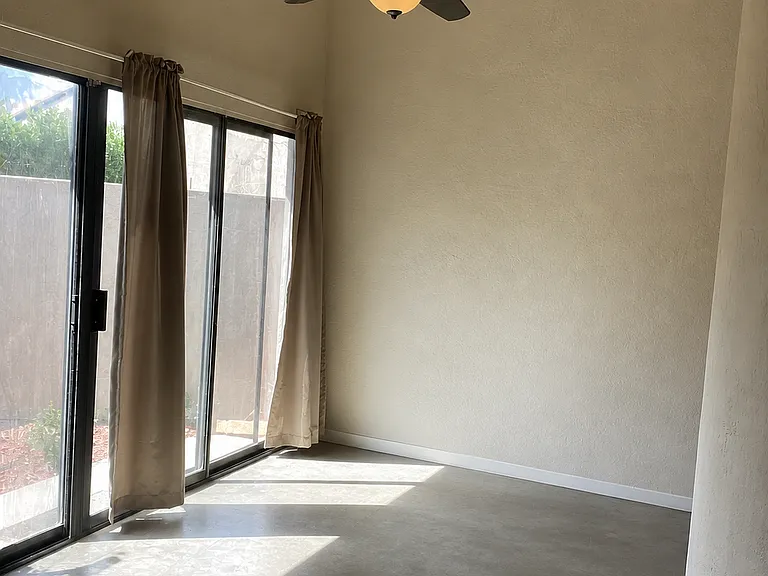
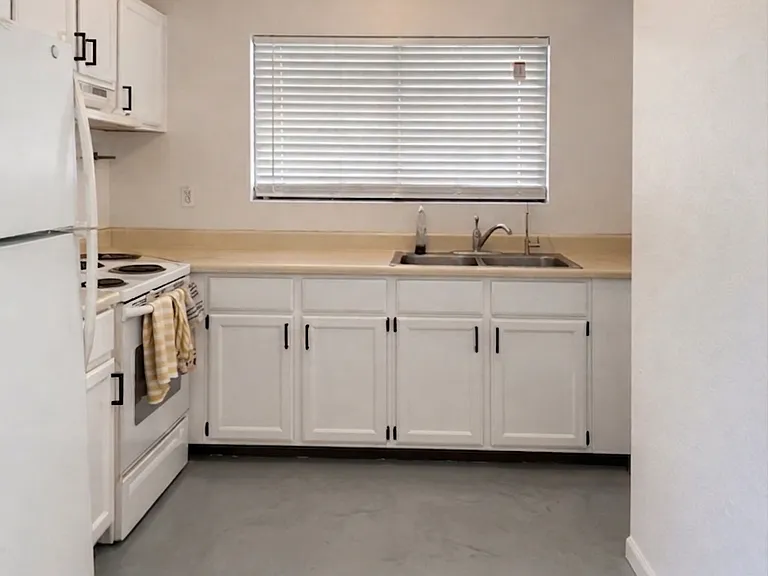
Kitchen! New appliances. The flooring is currently under construction to be a polished concrete. This flooring represents the inspiration for what the flooring will look like.
246 E Pastime Rd — Photo 9
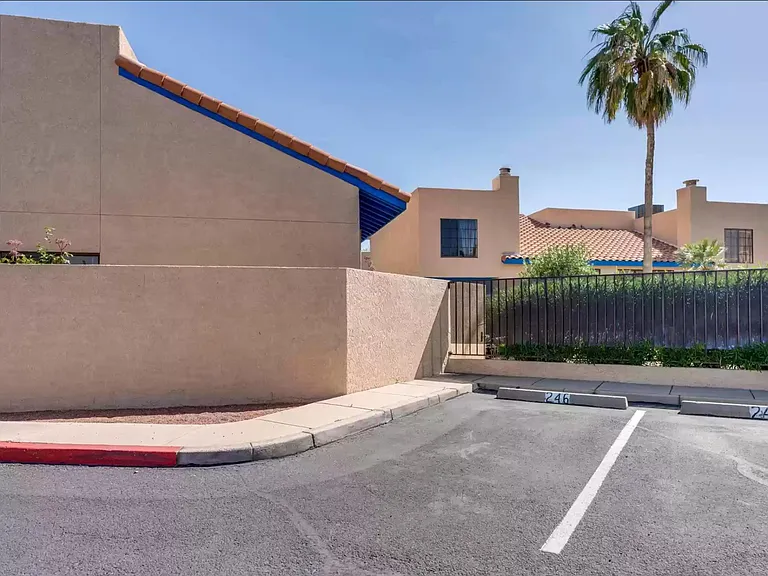
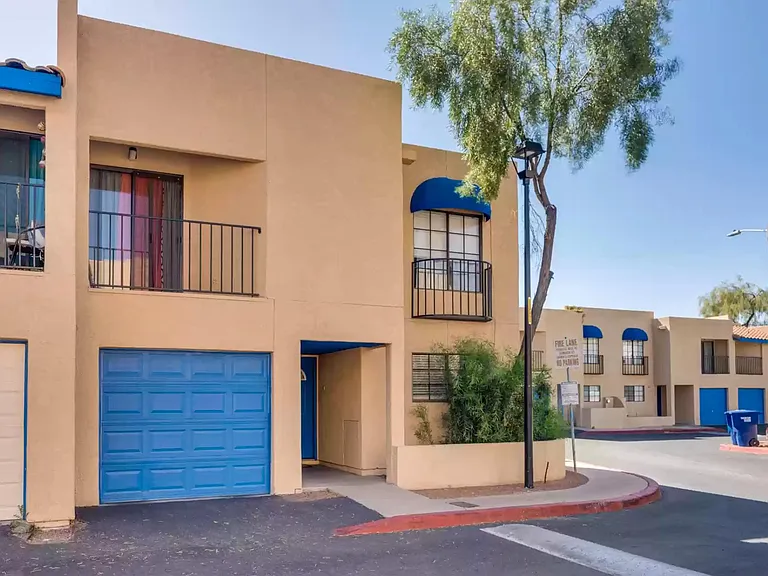
Parking spot right net to the townhome
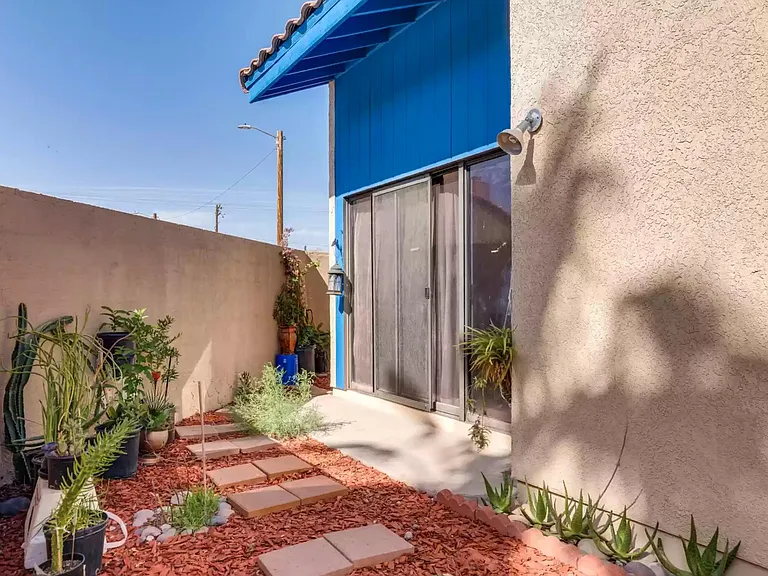
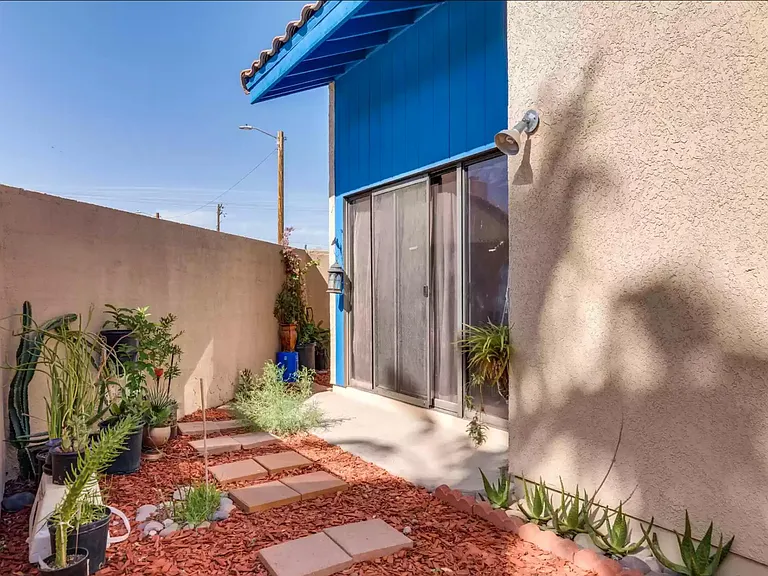
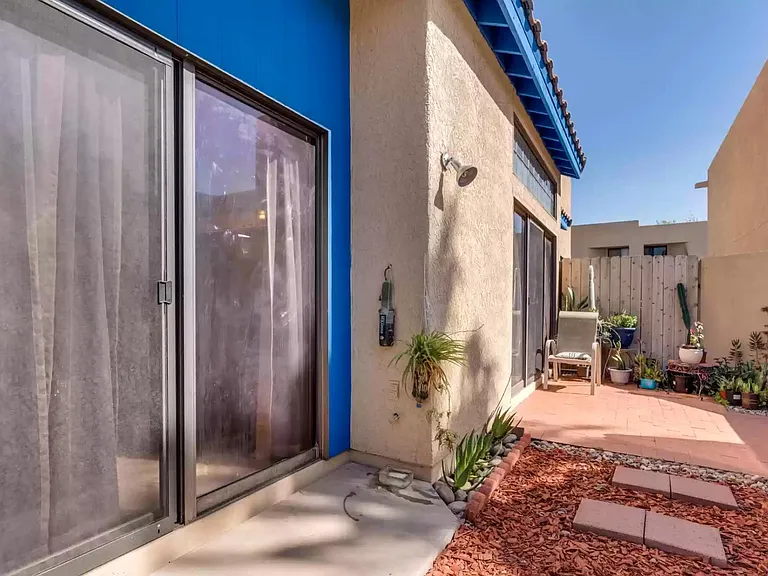
Part of the wrap around backyard!
246 E Pastime Rd — Photo 12
246 E Pastime Rd — Photo 13
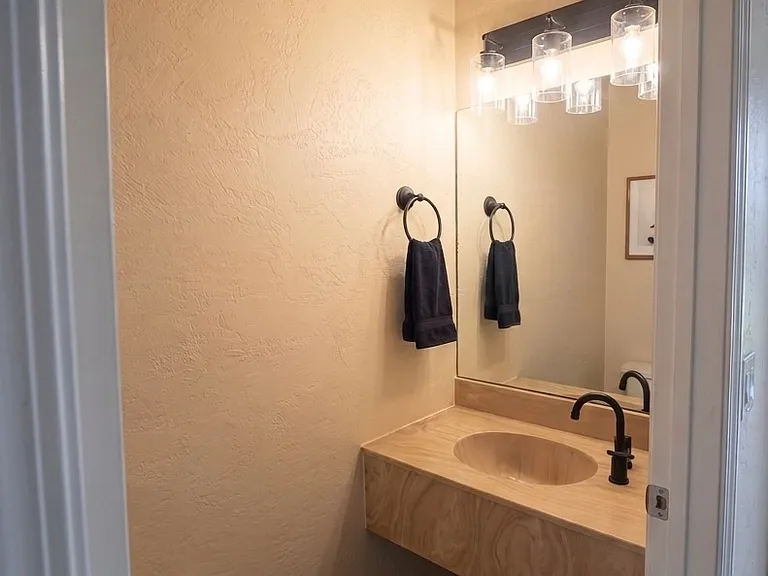
Downstairs bathroom
246 E Pastime Rd — Photo 15
246 E Pastime Rd — Photo 16
246 E Pastime Rd — Photo 17
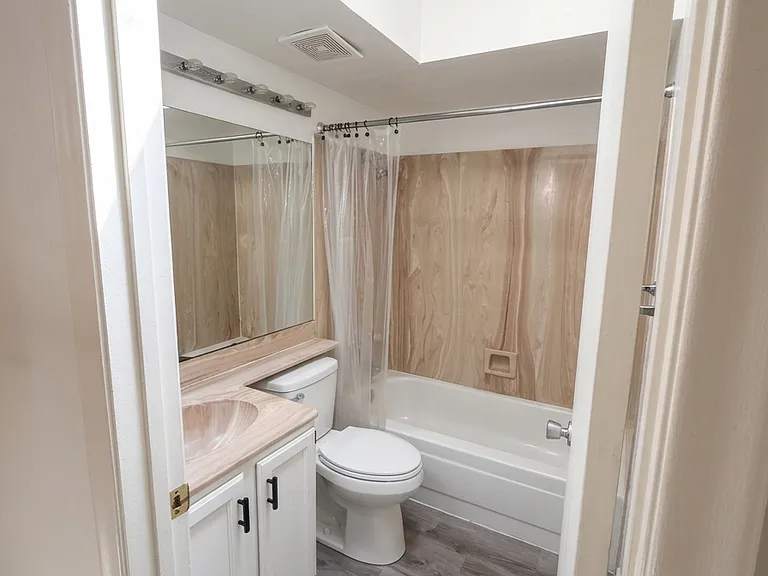
Second upstairs bathroom
246 E Pastime Rd — Photo 19

$1,700/ mo
Doesn't include deposits and fees
2 beds3 baths1234 sqft townhouse
246 E Pastime Rd
Your booked tour

What you get

Pet-friendlyIn-unit laundryParkingAir conditioningPool

Costs, fees, and lease terms

Lease terms

Tenants pay all utilities. Application Fee Background check through Zillow. (criminal, credit, & eviction check conducted). Security Deposit is $1700

Pricing comparison

$503

At $1,700, this listing is priced $503 more than the current market rate for a 2 bedroom home in Amphi.

Pets

  • Dogs

    Allowed
    Number allowed1
  • Cats

    Allowed
    Number allowed1

The neighborhood

About the building

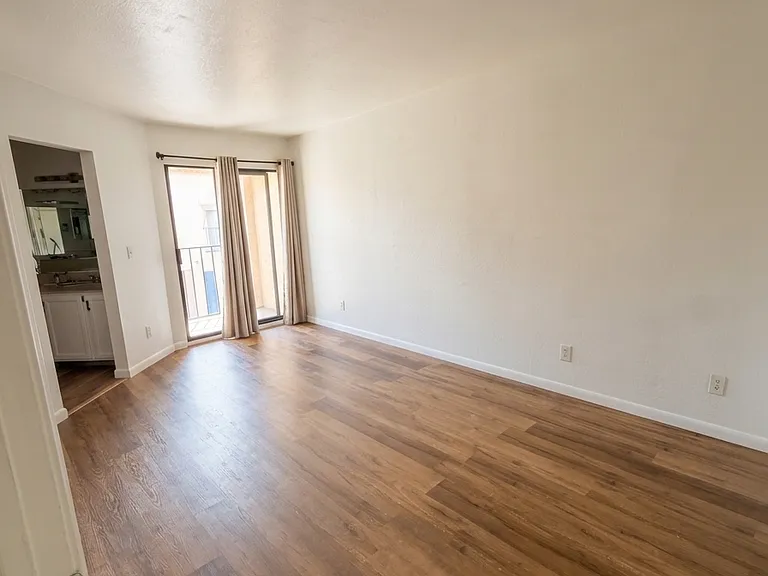
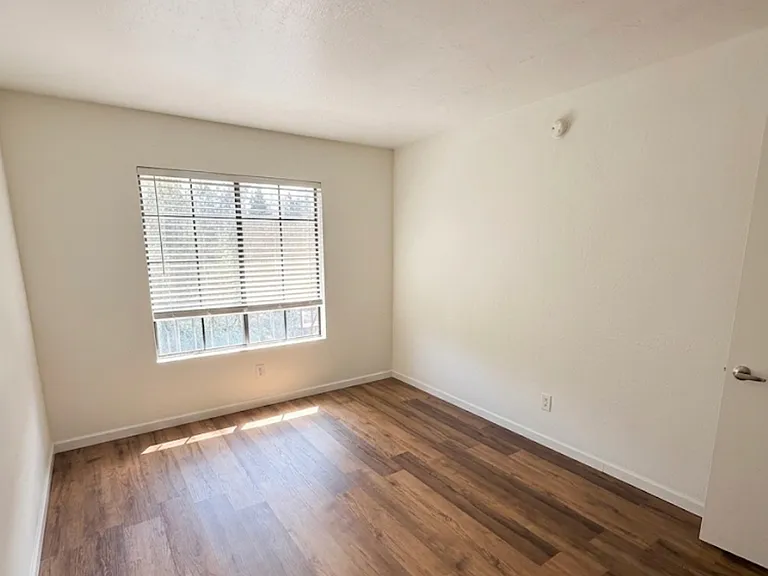
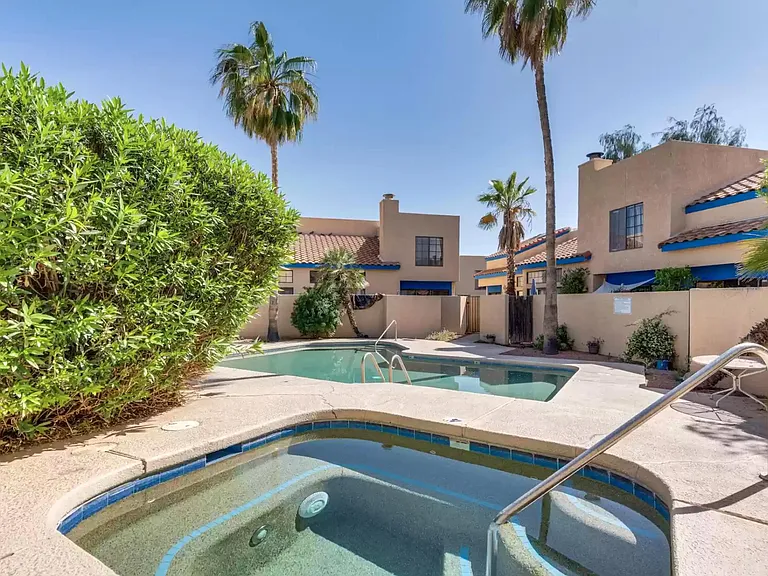
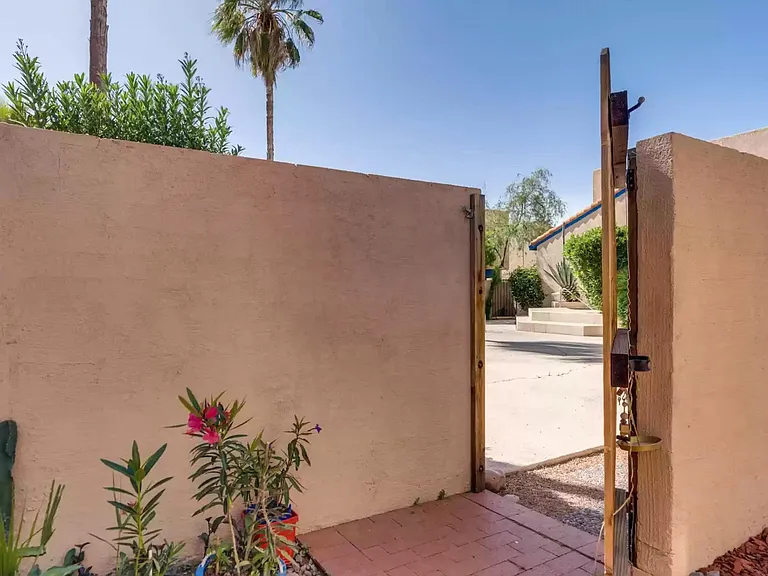
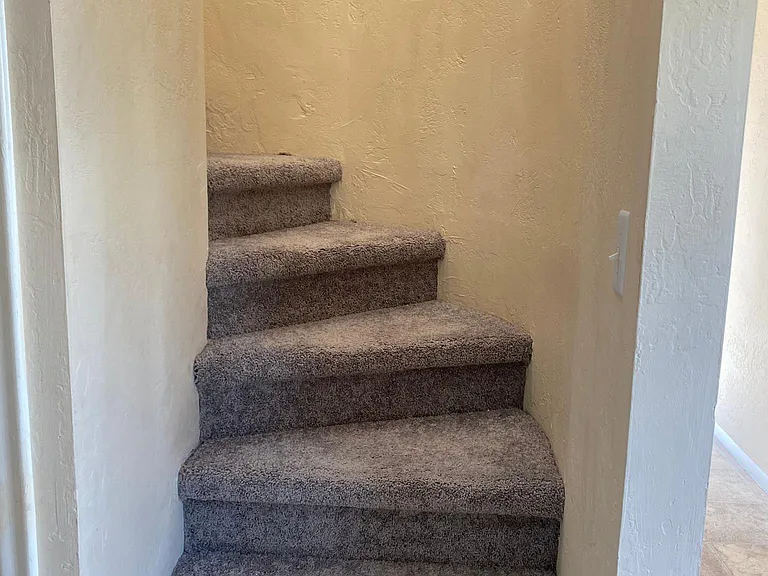
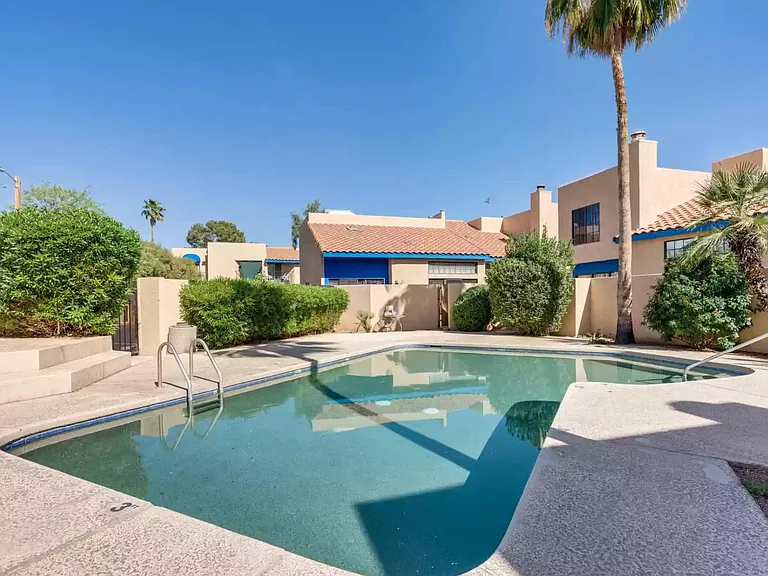
This charming 2-bedroom, 3-bath townhome is currently being upgraded with brand-new grey concrete-style flooring throughout the downstairs and a refreshed primary bathroom giving the home a clean, modern feel. (Photos shown reflect the style of flooring being installed.) Trash service is included in rent! What truly sets this home apart is its rare private gated access directly from your backyard to the community pool and spa a unique feature you won't find in most units. Step inside to a bright, open great room filled with natural light, highlighted by soaring vaulted ceilings and three large sliding glass doors that create a seamless indoor-outdoor flow. The layout includes a separate dining area, a functional kitchen, and a convenient guest half-bath downstairs, along with a stackable washer and dryer. Up the eye-catching spiral staircase, you'll find two bedrooms, each with its own bathroom. The primary suite features a double vanity, shower/tub combo, and access to a private balcony perfect for relaxing under the night sky. Outside, enjoy your own private backyard retreat with a brick-paved patio, ideal for entertaining or creating a garden oasis just steps away from the pool through your exclusive gate. Additional features include: 1-car garage + dedicated side parking space Major appliances included (A/C, water heater, kitchen appliances, fridge, stove, dishwasher, washer/dryer, garage opener) Conveniently located just 1.4 miles from Tucson Mall and under 5 miles from the University of Arizona, with easy access to shopping, dining, schools, and public transportation. This one checks all the boxes location proximity, upgrades, and unique features.

The property manager

Nearby schools

Students who live in 246 E Pastime Rd attend the following Amphitheater Unified District (Unified School District) public schools:

GreatSchools ratings are based on test scores and additional metrics when available.

246 E Pastime Rd

By contacting this property, you agree to our Terms of Use. Visit our Privacy Portal for more information. When you click “Send message”, we’ll send your inquiry to the property manager so they can reach out and answer your questions.

Find similar homes

Spot something off?Good catch. Flag it and help keep listings legit.