2456 Birch View Dr

2456 Birch View Dr — Photo 1
2456 Birch View Dr — Photo 2
2456 Birch View Dr — Photo 3
2456 Birch View Dr — Photo 4
2456 Birch View Dr — Photo 5
2456 Birch View Dr — Photo 6
2456 Birch View Dr — Photo 7
2456 Birch View Dr — Photo 8
2456 Birch View Dr — Photo 9
2456 Birch View Dr — Photo 10
2456 Birch View Dr — Photo 11
2456 Birch View Dr — Photo 12
2456 Birch View Dr — Photo 13
2456 Birch View Dr — Photo 14
2456 Birch View Dr — Photo 15
2456 Birch View Dr — Photo 16
2456 Birch View Dr — Photo 17
2456 Birch View Dr — Photo 18
2456 Birch View Dr — Photo 19
2456 Birch View Dr — Photo 20
2456 Birch View Dr — Photo 21
2456 Birch View Dr — Photo 22
2456 Birch View Dr — Photo 23
2456 Birch View Dr — Photo 24
2456 Birch View Dr — Photo 25
2456 Birch View Dr — Photo 26
2456 Birch View Dr — Photo 27
2456 Birch View Dr — Photo 28
2456 Birch View Dr — Photo 29
2456 Birch View Dr — Photo 30
2456 Birch View Dr — Photo 31
2456 Birch View Dr — Photo 32
2456 Birch View Dr — Photo 33
2456 Birch View Dr — Photo 34
2456 Birch View Dr — Photo 35
2456 Birch View Dr — Photo 36
2456 Birch View Dr — Photo 37
2456 Birch View Dr — Photo 38
2456 Birch View Dr — Photo 39
2456 Birch View Dr — Photo 40
2456 Birch View Dr — Photo 41
2456 Birch View Dr — Photo 42
2456 Birch View Dr — Photo 43
2456 Birch View Dr — Photo 44
2456 Birch View Dr — Photo 45
2456 Birch View Dr — Photo 46
2456 Birch View Dr — Photo 47
2456 Birch View Dr — Photo 48
2456 Birch View Dr — Photo 49
2456 Birch View Dr — Photo 50
2456 Birch View Dr — Photo 51
2456 Birch View Dr — Photo 52
2456 Birch View Dr — Photo 53
2456 Birch View Dr — Photo 54
2456 Birch View Dr — Photo 55
2456 Birch View Dr — Photo 56
2456 Birch View Dr — Photo 57
2456 Birch View Dr — Photo 58
2456 Birch View Dr — Photo 59
2456 Birch View Dr — Photo 60
2456 Birch View Dr — Photo 61
2456 Birch View Dr — Photo 62
2456 Birch View Dr — Photo 63
2456 Birch View Dr — Photo 64
2456 Birch View Dr — Photo 65
2456 Birch View Dr — Photo 66
2456 Birch View Dr — Photo 67
2456 Birch View Dr — Photo 68
2456 Birch View Dr — Photo 69
2456 Birch View Dr — Photo 70
2456 Birch View Dr — Photo 71
2456 Birch View Dr — Photo 72
2456 Birch View Dr — Photo 73
2456 Birch View Dr — Photo 74
2456 Birch View Dr — Photo 75
2456 Birch View Dr — Photo 76

$2,500/ mo
Doesn't include deposits and fees
3 beds2 baths1753 sqft house
Available August 1
2456 Birch View Dr

Your booked tour

What you get

No petsIn-unit laundryParkingAir conditioningPool

Costs, fees, and lease terms

Pricing comparison

$752

At $2,500, this listing is priced $752 more than the current market rate for a 3 bedroom home in High Point.

Pets

  • Dogs

    Not allowed
  • Cats

    Not allowed

The neighborhood

About the building

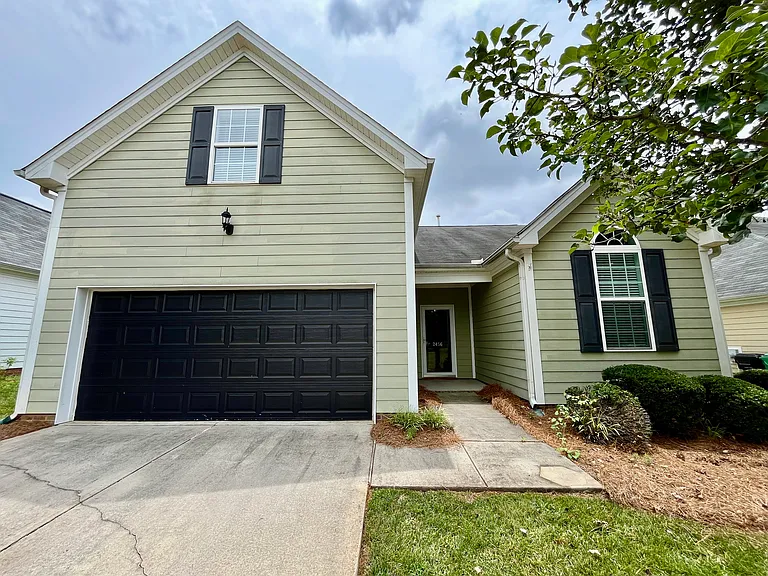
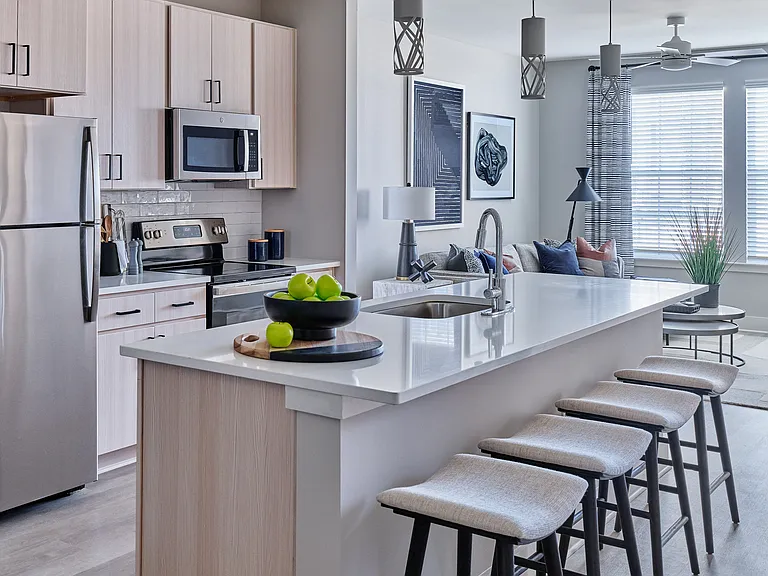
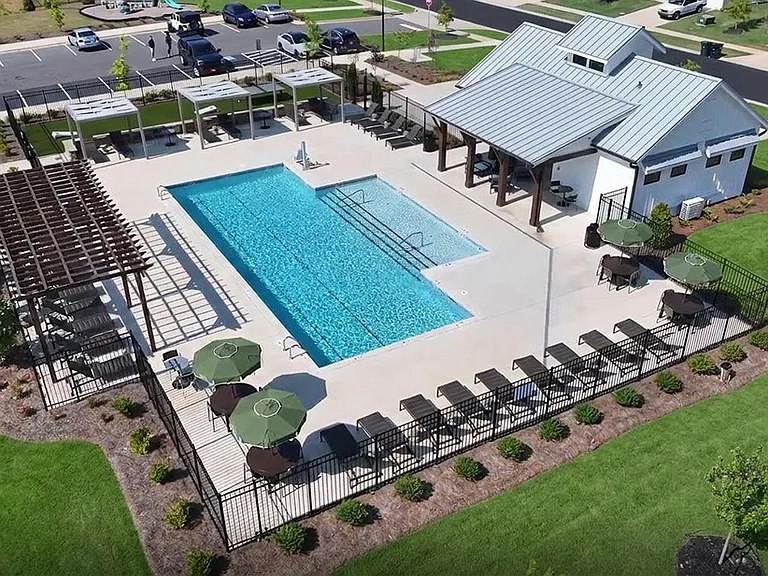
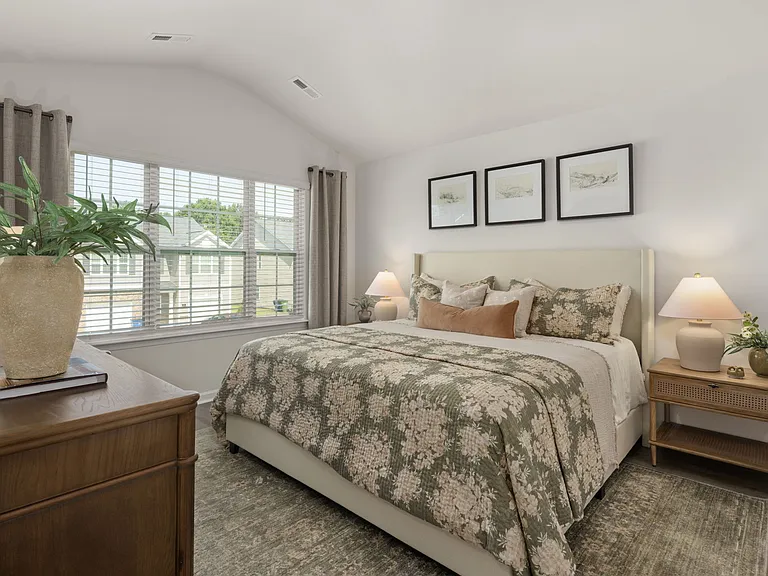
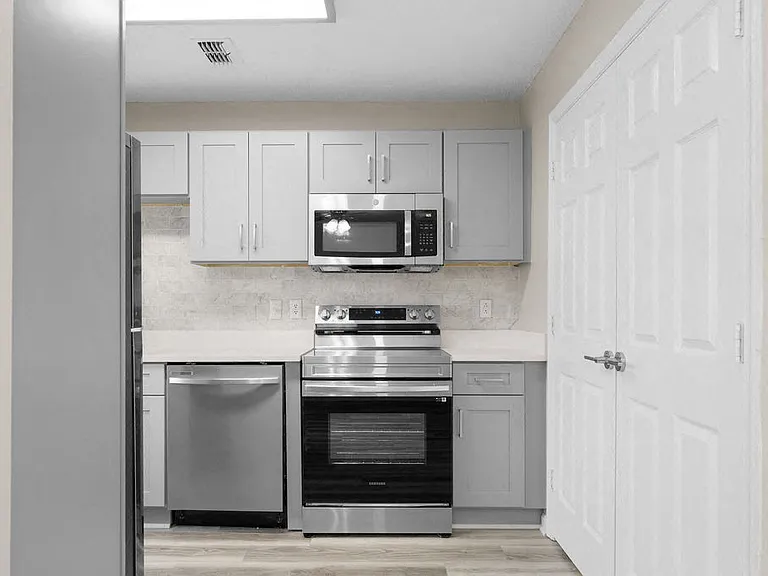
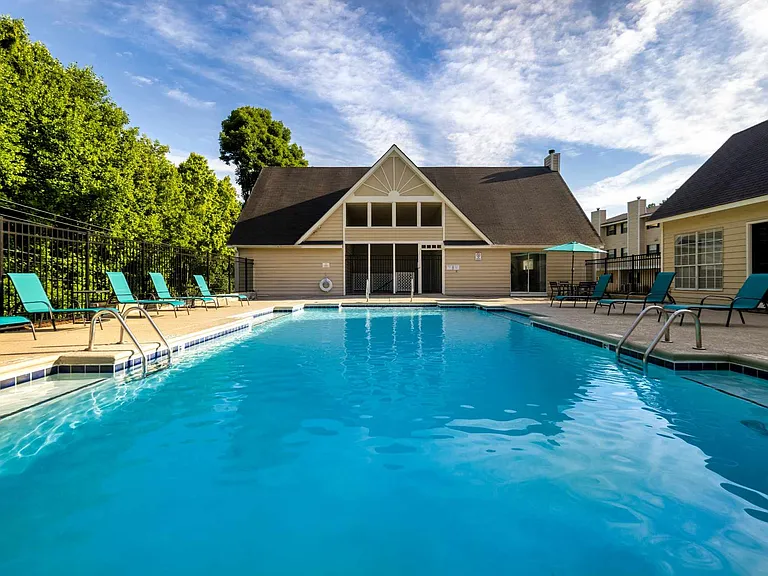
Welcome to this exceptionally move-in-ready, well-maintained 3-bedroom, 2-bath home offering 1,753 square feet of comfortable and flexible living space in the desirable Alderbrook Cottages community. The bright, open main-level floor plan connects the living room, kitchen, and dining area, creating an inviting setting for everyday living and entertaining. Custom plantation shutters throughout the main level add an upscale, refined aesthetic while providing excellent control of natural light and privacy. They are especially striking across the expansive multi-panel window overlooking the covered patio and backyard. Beautiful hardwood flooring extends through the entry foyer and guest-bedroom hallway, tile flooring covers the kitchen and dining area, and comfortable carpeting is featured in the living room, primary suite, two guest bedrooms, and upstairs bonus room. The spacious main-level primary suite includes a walk-in closet and private bathroom with dual sinks and an updated walk-in shower. The guest bathroom has also been thoughtfully updated with a walk-in shower, wall-mounted folding seat, and securely mounted grab bars helpful features for residents or guests with reduced mobility. Two additional bedrooms are conveniently located on the main level. Upstairs, a large bonus room provides flexible space for a home office, media room, playroom, exercise area, hobby room, or additional living area. The attached two-car garage adds even more functionality, with an included workbench and clamp, existing storage shelving, and additional storage space. The home comes fully equipped with a refrigerator, microwave, range with cooktop, dishwasher, washing machine, and dryer. The electric HVAC system has been recently updated, well maintained, and is operating properly. The home also features a gas water heater. Outside, the covered back patio overlooks the backyard and offers a peaceful place to relax, dine outdoors, or enjoy a slower pace at the end of the day. A generous garden area at the back of the yard provides additional space for gardening and outdoor enjoyment. Enjoy a low-maintenance lifestyle with HOA-provided lawn care, along with access to the community pool and clubhouse. HOA dues are included in the monthly rent, providing added convenience and value. The home is currently available, with a lease start date as early as August 1, 2026. As an additional move-in incentive, a lightly used Weber Spirit two-burner gas grill will be included for a tenant who signs a lease beginning August 1 or September 1, 2026. Monthly rent is $2,500 for a 12-month lease, with a rent-reduction allowance offered for payments received before the end of each month. A 24-month lease is also available at a lower monthly rental rate. The tenant is responsible for utilities. No pets permitted.

The property manager

Nearby schools

Students who live in 2456 Birch View Dr attend the following Guilford County School District (Unified School District) public schools:

GreatSchools ratings are based on test scores and additional metrics when available.

2456 Birch View Dr

By contacting this property, you agree to our Terms of Use. Visit our Privacy Portal for more information. When you click “Send message”, we’ll send your inquiry to the property manager so they can reach out and answer your questions.

Find similar homes

Spot something off?Good catch. Flag it and help keep listings legit.