24535 Mountain Magnolia Pl

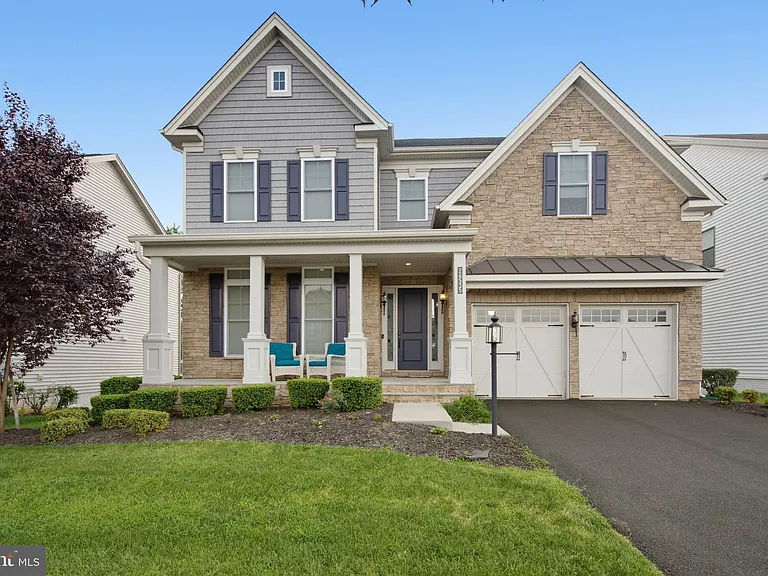
24535 Mountain Magnolia Pl — Photo 1
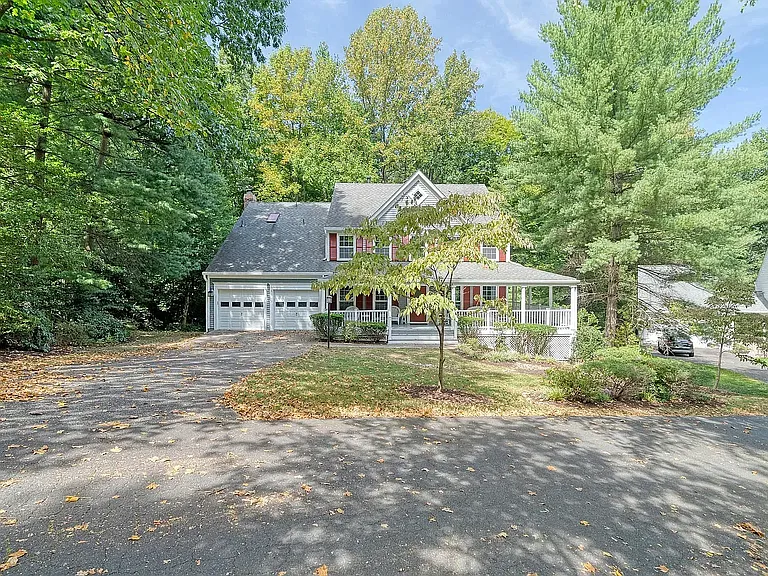
24535 Mountain Magnolia Pl — Photo 2
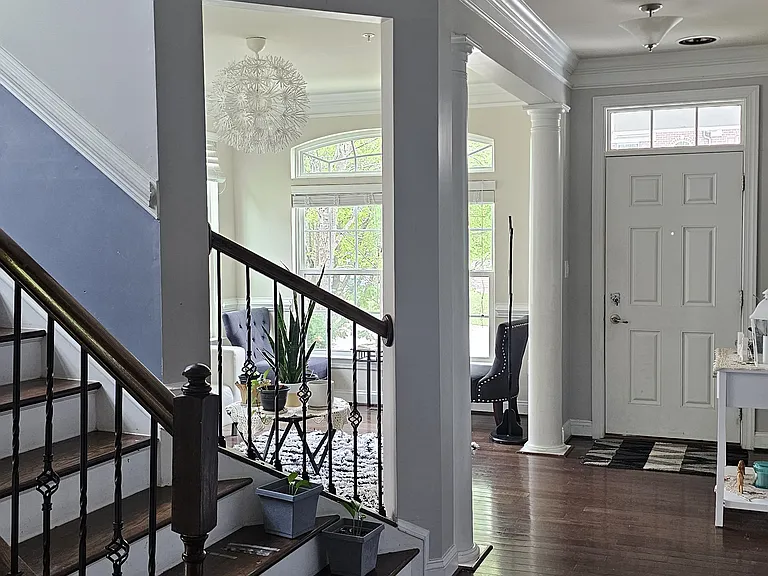
24535 Mountain Magnolia Pl — Photo 3
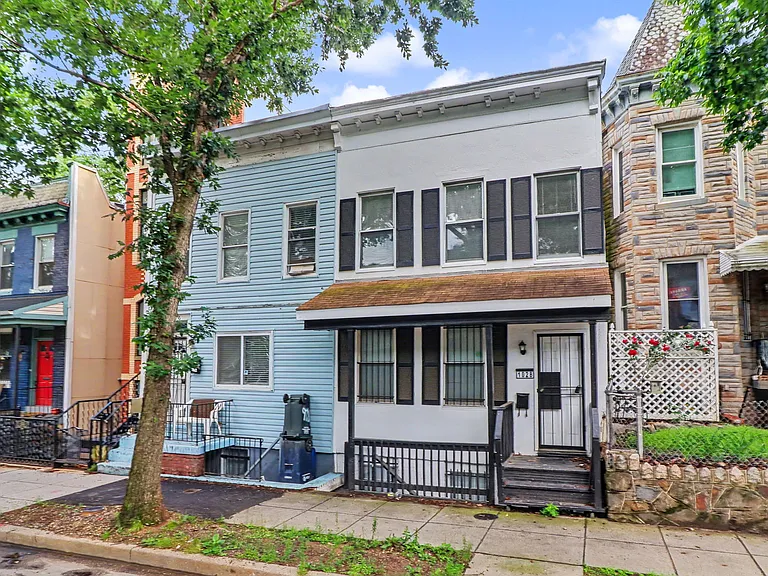
24535 Mountain Magnolia Pl — Photo 4
24535 Mountain Magnolia Pl — Photo 5
24535 Mountain Magnolia Pl — Photo 6
24535 Mountain Magnolia Pl — Photo 7
24535 Mountain Magnolia Pl — Photo 8
24535 Mountain Magnolia Pl — Photo 9
24535 Mountain Magnolia Pl — Photo 10
24535 Mountain Magnolia Pl — Photo 11
24535 Mountain Magnolia Pl — Photo 12
24535 Mountain Magnolia Pl — Photo 13
24535 Mountain Magnolia Pl — Photo 14
24535 Mountain Magnolia Pl — Photo 15
24535 Mountain Magnolia Pl — Photo 16
24535 Mountain Magnolia Pl — Photo 17
24535 Mountain Magnolia Pl — Photo 18
24535 Mountain Magnolia Pl — Photo 19
24535 Mountain Magnolia Pl — Photo 20
24535 Mountain Magnolia Pl — Photo 21
24535 Mountain Magnolia Pl — Photo 22
24535 Mountain Magnolia Pl — Photo 23
24535 Mountain Magnolia Pl — Photo 24
24535 Mountain Magnolia Pl — Photo 25

$5,250/ mo
Doesn't include deposits and fees
5 beds5 baths5176 sqft house
24535 Mountain Magnolia Pl

Your booked tour

What you get

Dog-friendlyIn-unit laundryParkingAir conditioning

Costs, fees, and lease terms

Lease terms

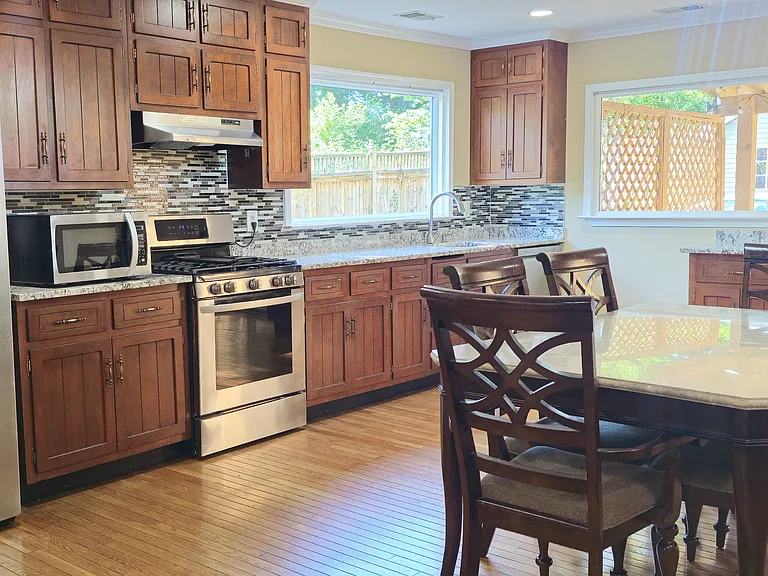
SOLAR POWERED | OWNERS REPORTS APPROX. $22/MONTH ELECTRIC BILL | 5000+ SQ. FT. Welcome to this spacious residence in the desirable Lenah Mill community, offering over 5176 square feet of finished living space. The home is equipped with solar panels, and the seller reports an average electric bill of approximately $22 per month. Buyer to independently verify solar system details, utility costs, production, and any applicable solar agreement or financing. The main level features engineered hardwood floors, a well-appointed kitchen with a large island, stainless steel appliances, walk-in pantry, and designer lighting. The kitchen opens to the impressive two-story family room with a fireplace. A bright sunroom provides access to the deck and generously sized backyard. The main level also includes a bedroom and full bathroom, offering flexibility for guests or a home office. The upper-level primary suite features two walk-in closets with custom built-ins and a private ensuite bathroom with dual vanities and a frameless shower. Three additional spacious bedrooms, each with its own attached bathroom, provide comfort and privacy. A conveniently located laundry room completes the upper level. The finished lower level offers additional living and entertaining space, including a media room, full bathroom, wet bar, and ample storage. Lenah Mill residents enjoy a variety of community amenities, including a clubhouse, fitness center, pools, tennis and basketball courts, volleyball court, dog park, playgrounds, scenic ponds, amphitheater, and walking trails throughout the community. Conveniently located near Routes 50 and 28 and the Dulles Toll Road, with easy access to Dulles International Airport, shopping, dining, wineries, breweries, parks, trails, and other Loudoun County destinations. Stone Ridge Village Center, Harris Teeter, restaurants, and local businesses are nearby. Outdoor recreation is available at Hal & Berni Hanson Regional Park and Gilbert's Corner Regional Park, with historic Middleburg and its shops, wineries, and equestrian offerings also within easy reach. School assignments include Goshen Post Elementary, Willard Middle, and Lightridge High School. This Lenah Mill home offers spacious living areas, extensive finished space, solar power, and convenient access to Loudoun County amenities.

Pricing comparison

$52

At $5,250, this listing is priced $52 more than the current market rate for a 5 bedroom home in Aldie.

Pets

  • Dogs

    Allowed
    Number allowed1
  • Cats

    Not allowed

The neighborhood

About the building

SOLAR POWERED | OWNERS REPORTS APPROX. $22/MONTH ELECTRIC BILL | 5000+ SQ. FT. Welcome to this spacious residence in the desirable Lenah Mill community, offering over 4,700 square feet of finished living space. The home is equipped with solar panels, and the seller reports an average electric bill of approximately $22 per month. Buyer to independently verify solar system details, utility costs, production, and any applicable solar agreement or financing. The main level features engineered hardwood floors, a well-appointed kitchen with a large island, stainless steel appliances, walk-in pantry, and designer lighting. The kitchen opens to the impressive two-story family room with a fireplace. A bright sunroom provides access to the deck and generously sized backyard. The main level also includes a bedroom and full bathroom, offering flexibility for guests or a home office. The upper-level primary suite features two walk-in closets with custom built-ins and a private ensuite bathroom with dual vanities and a frameless shower. Three additional spacious bedrooms, each with its own attached bathroom, provide comfort and privacy. A conveniently located laundry room completes the upper level. The finished lower level offers additional living and entertaining space, including a media room, full bathroom, wet bar, and ample storage. Lenah Mill residents enjoy a variety of community amenities, including a clubhouse, fitness center, pools, tennis and basketball courts, volleyball court, dog park, playgrounds, scenic ponds, amphitheater, and walking trails throughout the community. Conveniently located near Routes 50 and 28 and the Dulles Toll Road, with easy access to Dulles International Airport, shopping, dining, wineries, breweries, parks, trails, and other Loudoun County destinations. Stone Ridge Village Center, Harris Teeter, restaurants, and local businesses are nearby. Outdoor recreation is available at Hal & Berni Hanson Regional Park and Gilbert's Corner Regional Park, with historic Middleburg and its shops, wineries, and equestrian offerings also within easy reach. School assignments include Goshen Post Elementary, Willard Middle, and Lightridge High School. This Lenah Mill home offers spacious living areas, extensive finished space, solar power, and convenient access to Loudoun County amenities.

The property manager

Nearby schools

Students who live in 24535 Mountain Magnolia Pl attend the following Loudoun County Public Schools (Unified School District) public schools:

GreatSchools ratings are based on test scores and additional metrics when available.

24535 Mountain Magnolia Pl

By contacting this property, you agree to our Terms of Use. Visit our Privacy Portal for more information. When you click “Send message”, we’ll send your inquiry to the property manager so they can reach out and answer your questions.

Find similar homes

Spot something off?Good catch. Flag it and help keep listings legit.