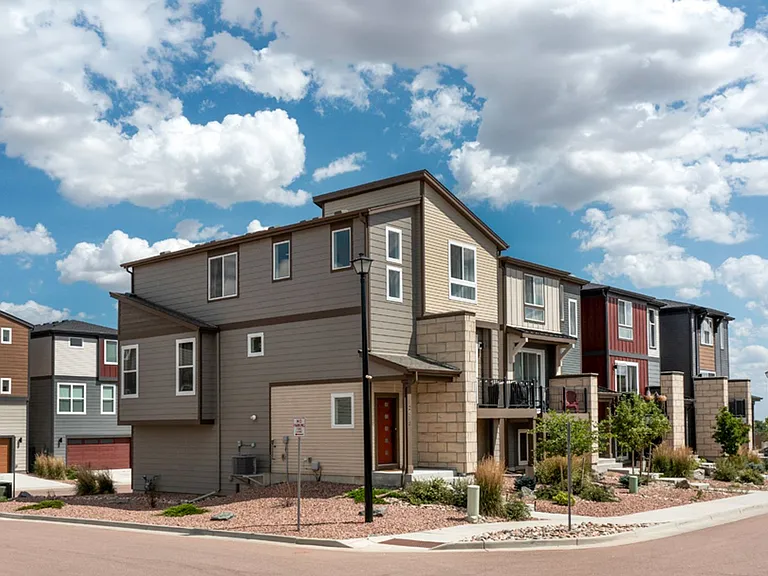
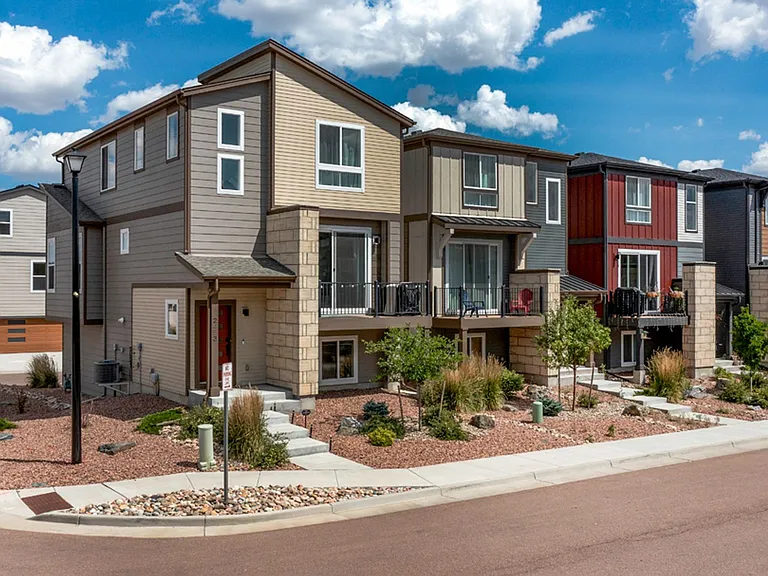
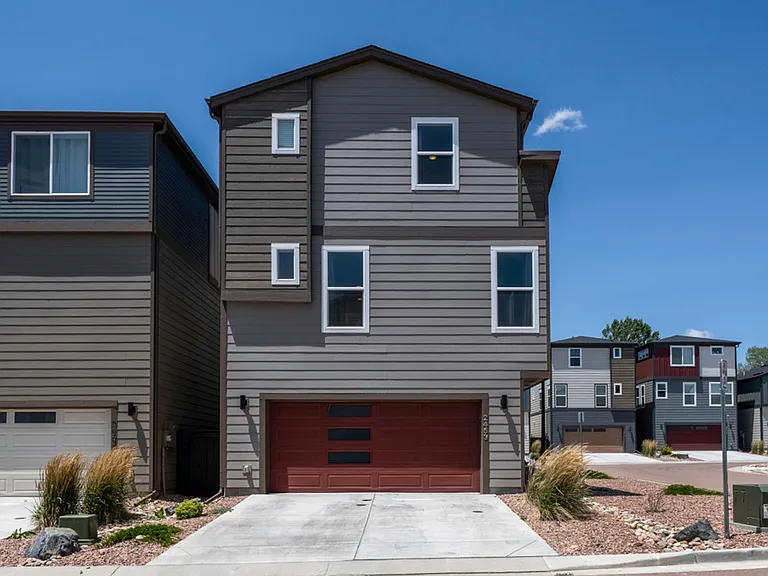
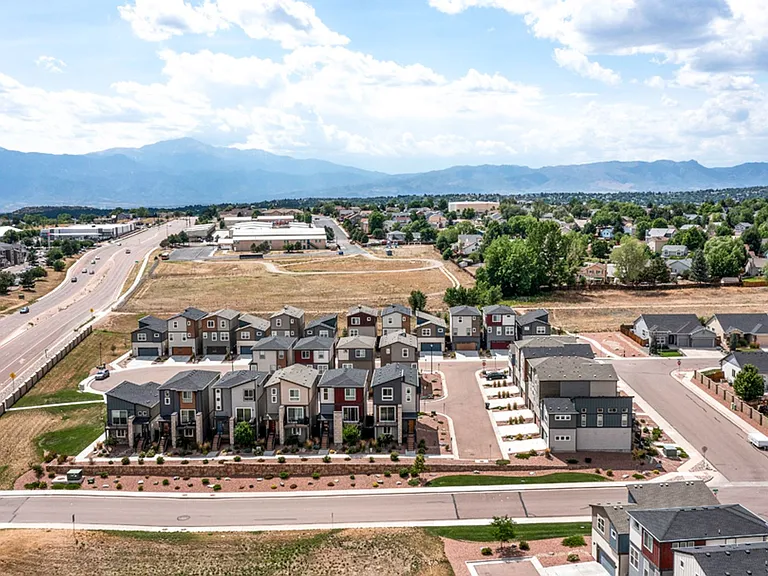
2453 Pony Club Ln

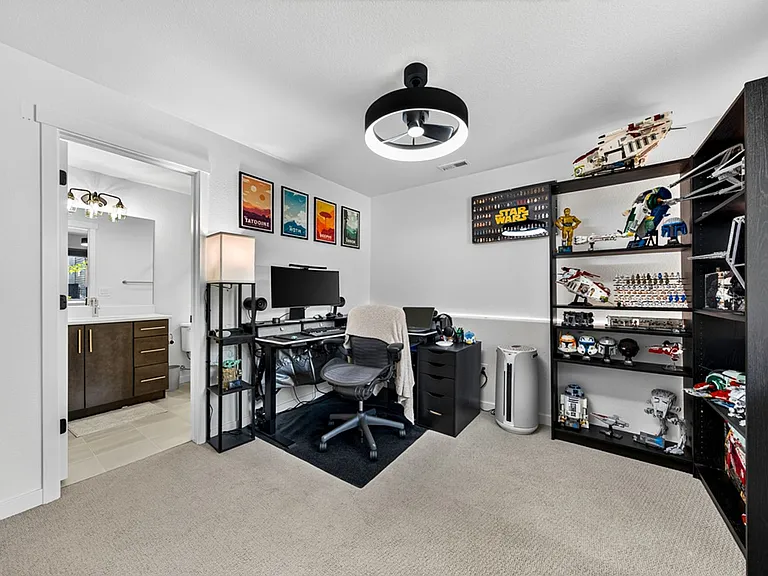
2453 Pony Club Ln — Photo 1
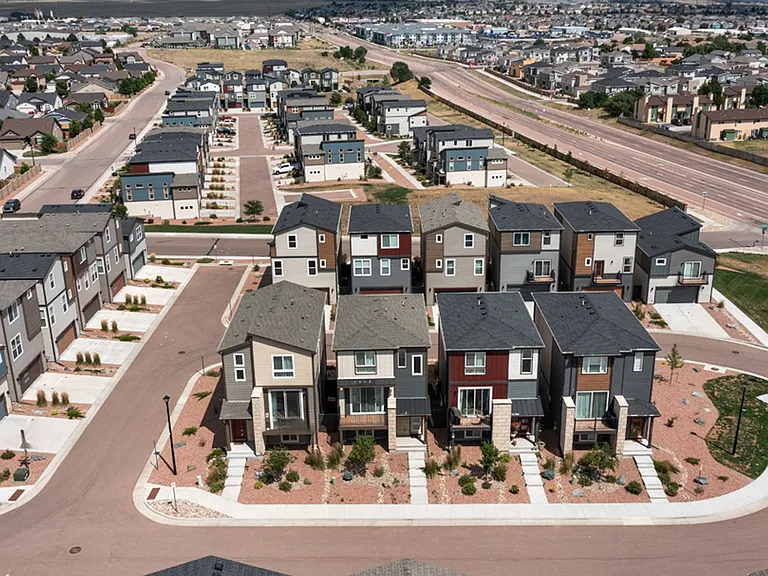
2453 Pony Club Ln — Photo 2
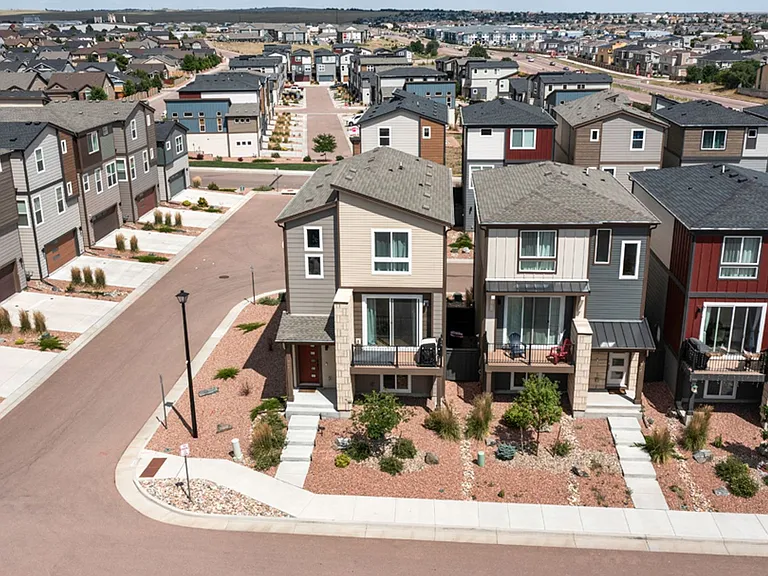
2453 Pony Club Ln — Photo 3
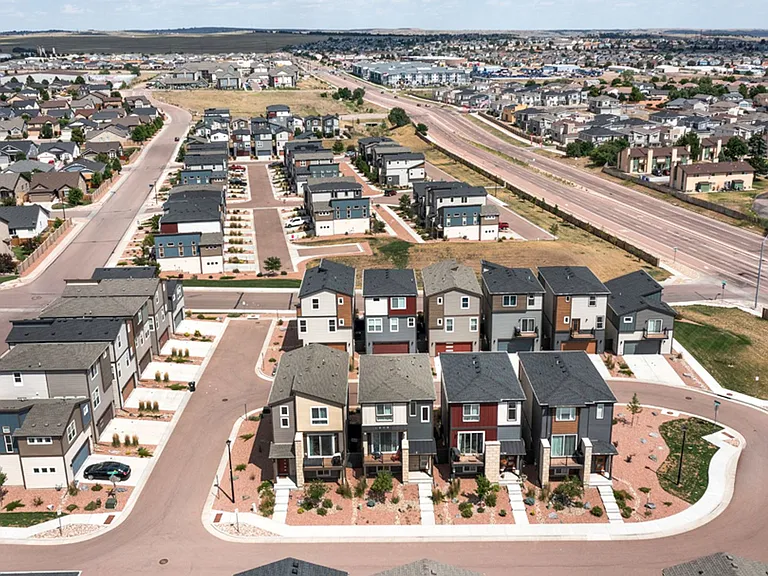
2453 Pony Club Ln — Photo 4
2453 Pony Club Ln — Photo 5
2453 Pony Club Ln — Photo 6
2453 Pony Club Ln — Photo 7
2453 Pony Club Ln — Photo 8
2453 Pony Club Ln — Photo 9
2453 Pony Club Ln — Photo 10
2453 Pony Club Ln — Photo 11
2453 Pony Club Ln — Photo 12
2453 Pony Club Ln — Photo 13
2453 Pony Club Ln — Photo 14
2453 Pony Club Ln — Photo 15
2453 Pony Club Ln — Photo 16
2453 Pony Club Ln — Photo 17
2453 Pony Club Ln — Photo 18
2453 Pony Club Ln — Photo 19
2453 Pony Club Ln — Photo 20
2453 Pony Club Ln — Photo 21
2453 Pony Club Ln — Photo 22
2453 Pony Club Ln — Photo 23
2453 Pony Club Ln — Photo 24
2453 Pony Club Ln — Photo 25
2453 Pony Club Ln — Photo 26
2453 Pony Club Ln — Photo 27
2453 Pony Club Ln — Photo 28
2453 Pony Club Ln — Photo 29
2453 Pony Club Ln — Photo 30
2453 Pony Club Ln — Photo 31
2453 Pony Club Ln — Photo 32
2453 Pony Club Ln — Photo 33
2453 Pony Club Ln — Photo 34
2453 Pony Club Ln — Photo 35
2453 Pony Club Ln — Photo 36
2453 Pony Club Ln — Photo 37
2453 Pony Club Ln — Photo 38
2453 Pony Club Ln — Photo 39
2453 Pony Club Ln — Photo 40
2453 Pony Club Ln — Photo 41
2453 Pony Club Ln — Photo 42
2453 Pony Club Ln — Photo 43
2453 Pony Club Ln — Photo 44
2453 Pony Club Ln — Photo 45
2453 Pony Club Ln — Photo 46

$2,695/ mo
Doesn't include deposits and fees
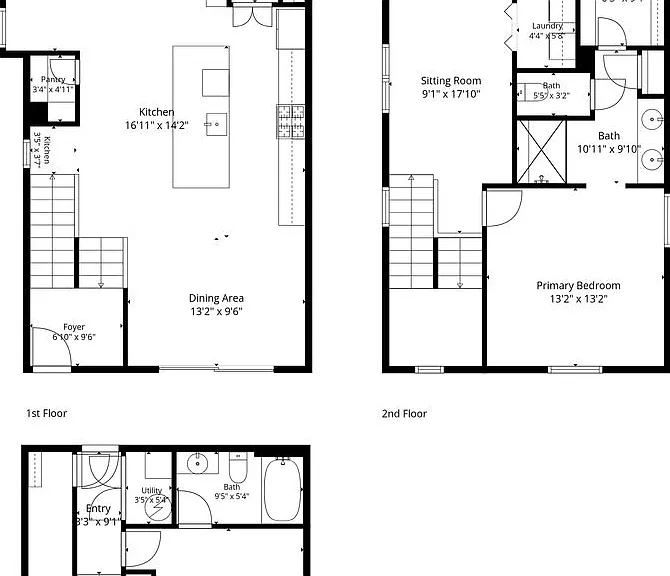
3 beds4 baths2130 sqft house
Available August 4
2453 Pony Club Ln
Your booked tour

What you get

Dog-friendly

Costs, fees, and lease terms

Pets

  • Dogs

    Allowed
  • Cats

    Not allowed

The neighborhood

About the building

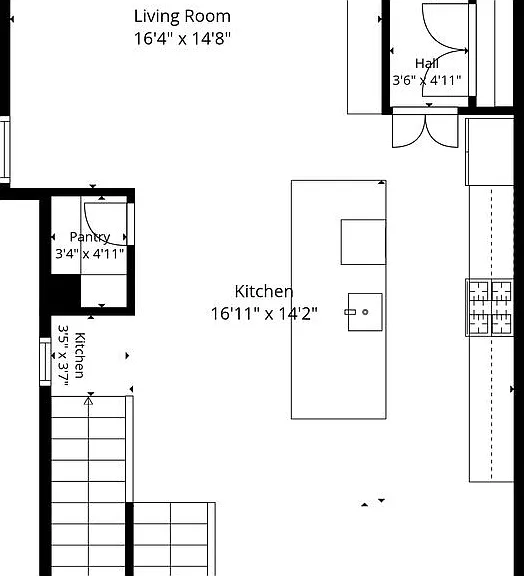
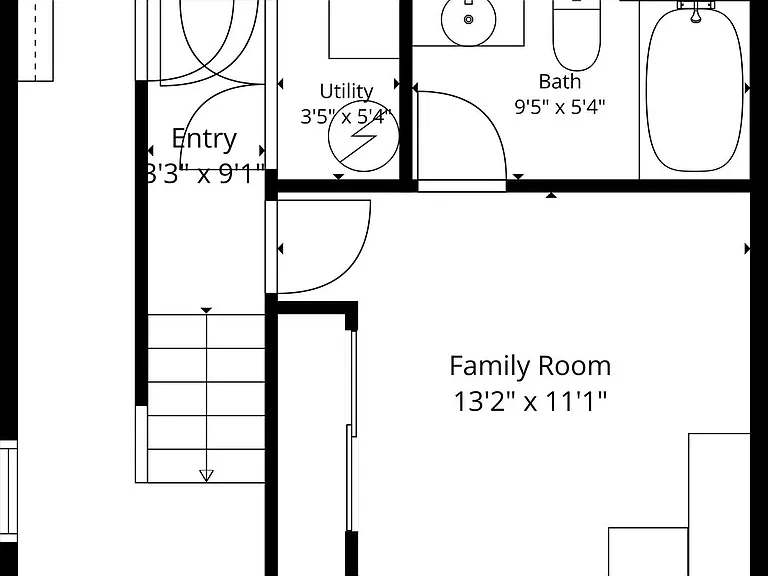
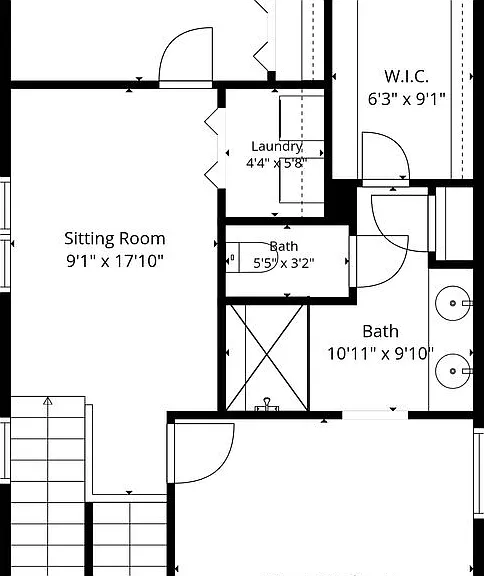
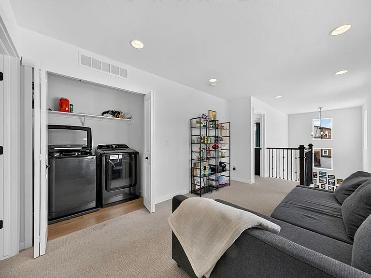
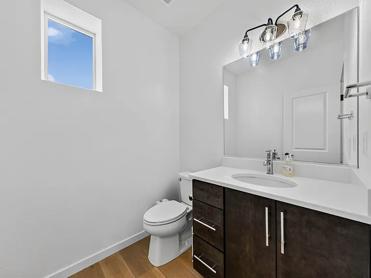
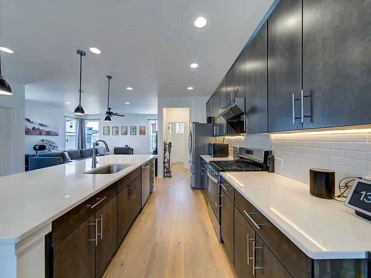
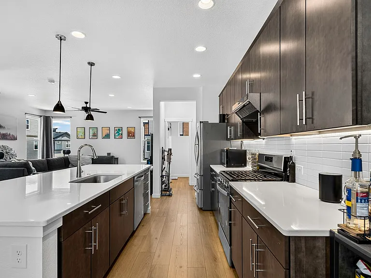
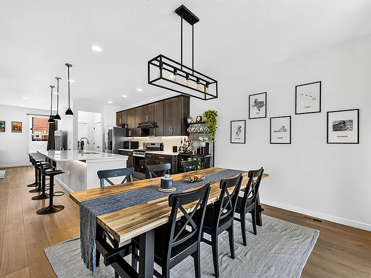
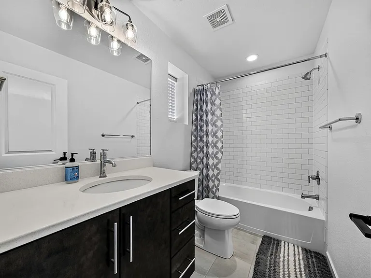
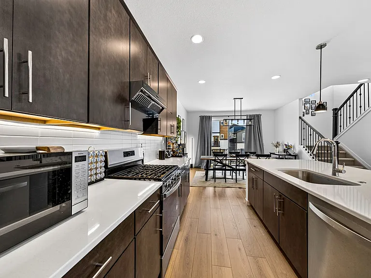
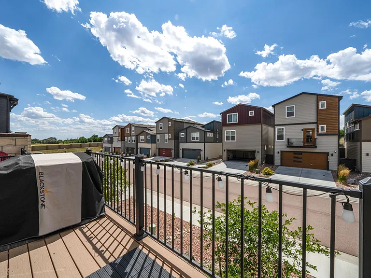
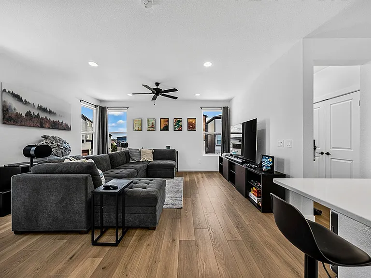
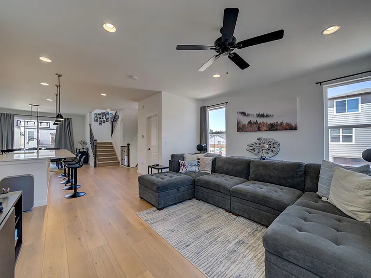
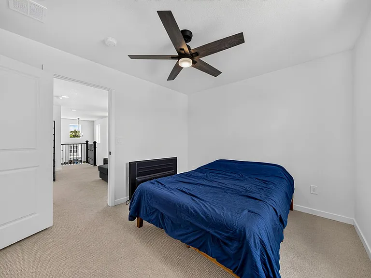
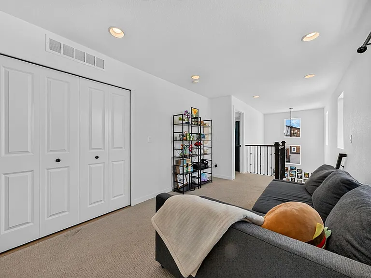
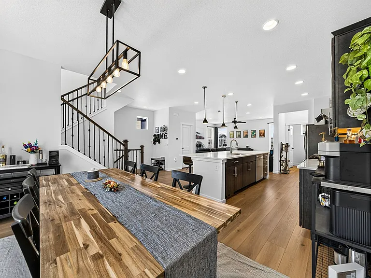
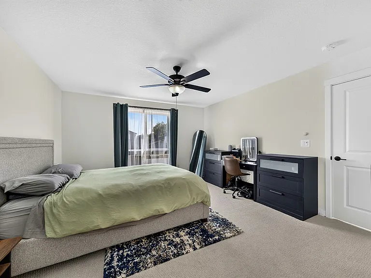
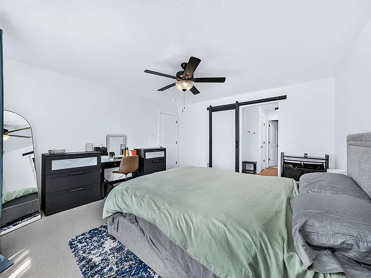
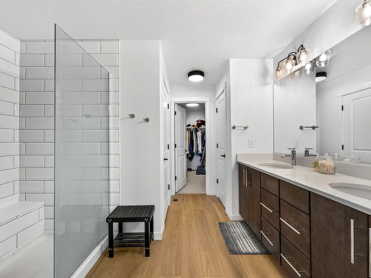
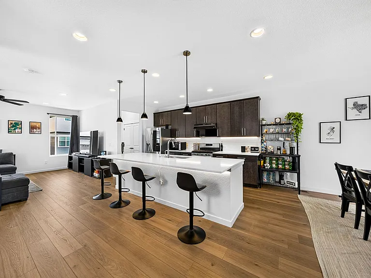
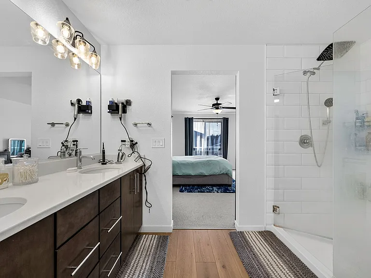
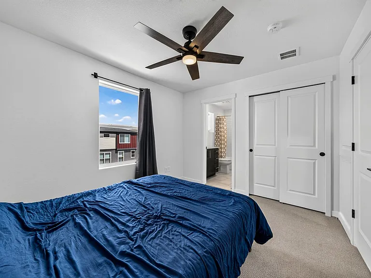
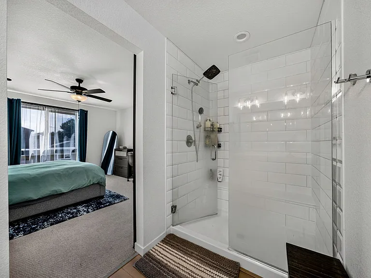
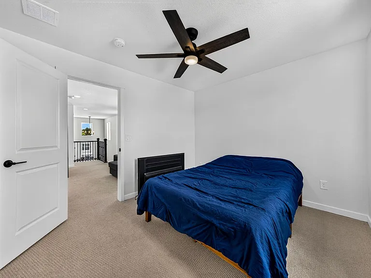
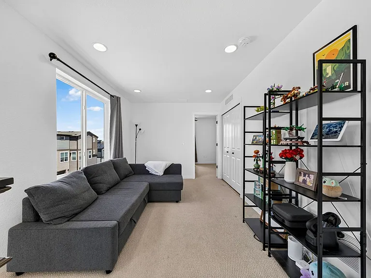
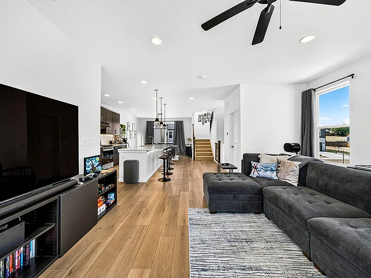
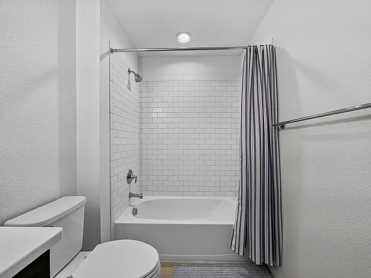
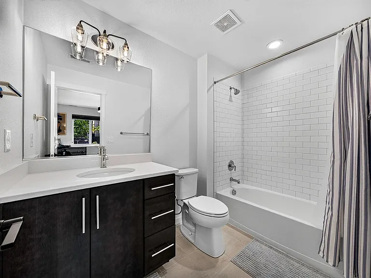
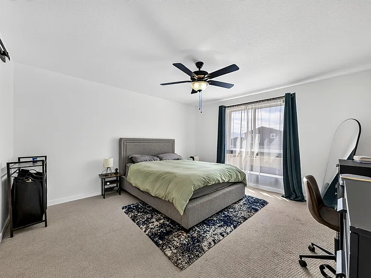
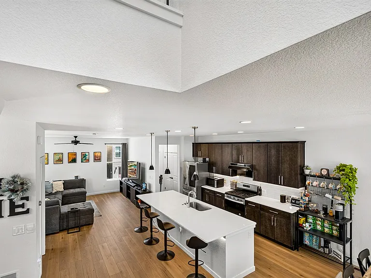
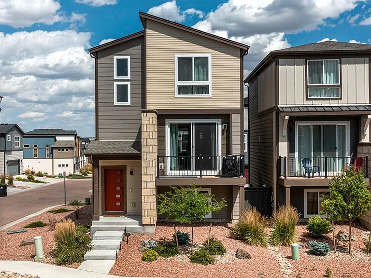
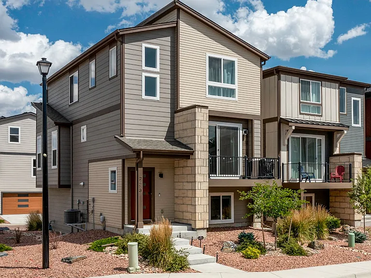
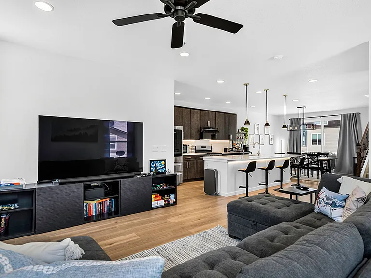
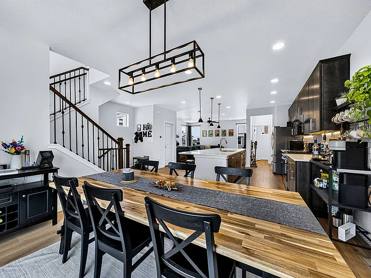
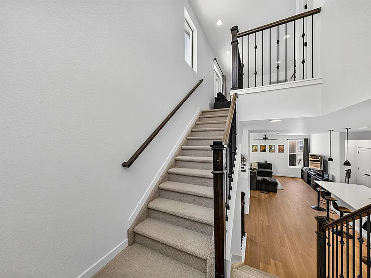
Experience modern living in this stunning three-story home. Thoughtfully designed with 3 bedrooms, 3.5 bathrooms, and a spacious 2-car garage, this home offers the perfect blend of style, comfort, and functionality. The heart of the home is the beautifully appointed kitchen featuring 42-inch upper cabinets with crown molding, solid surface countertops, stainless steel appliances including a gas range and refrigerator, a large center island, and a generous pantry for added storage. The open-concept layout flows seamlessly into the dining and living areas, making it ideal for entertaining or everyday living. Step out onto the private deck just off the dining room to enjoy your morning coffee or unwind after a long day. The thoughtfully Design Package creates a sophisticated, contemporary feel with warm honey-toned wood flooring, dramatic charcoal cabinetry, striking black-and-white countertops and tile, and a stylish blend of chrome, black, and brushed nickel fixtures throughout. Additional features include central air conditioning, a smart home package for added convenience, and spacious bedrooms, each offering comfort and privacy. With three levels of well-designed living space and premium finishes throughout, this home is perfect for those seeking low-maintenance living with modern flair. COLORADO HB23-1099 DISCLOSURE: PROSPECTIVE TENANTS HAVE THE RIGHT TO PROVIDE TO SPRINGS HOME FINDERS A PORTABLE TENANT SCREENING REPORT, AS DEFINED IN SECTION 38-12-902 (2.5), COLORADO REVISED STATUTES; AND IF THE PROSPECTIVE TENANT PROVIDESSPRINGS HOME FINDERS WITH A PORTABLE TENANT SCREENING REPORT, SPRINGS HOME FINDERS IS PROHIBITED FROM: 1) CHARGING THE PROSPECTIVE TENANT A RENTAL APPLICATION FEE OR 2) CHARGING THE PROSPECTIVE TENANT A FEE FOR THE LANDLORD TO ACCESS OR USE THE PORTABLE TENANT SCREENING REPORT. While Springs Home Finders does accept compliant portable screening reports as defined by HB23-1099, which would result in no application fee being required (or possibly an application fee refund), we do still require that all tenants complete our application (click APPLY next to any property on our list of properties below). Additionally, you will be deemed qualified (or not) based on the screening information/data provided on our independently pulled report, not based on information/data on your portable report. Please note that bona fide and compliant portable reports MUST come directly from the consumer reporting agency.

The property manager

Nearby schools

Students who live in 2453 Pony Club Ln attend the following EL Paso County Colorado School District 49 (Unified School District) public schools:
GreatSchools ratings are based on test scores and additional metrics when available.

2453 Pony Club Ln
By contacting this property, you agree to our Terms of Use. Visit our Privacy Portal for more information. When you click “Send message”, we’ll send your inquiry to the property manager so they can reach out and answer your questions.
Find similar homes

Spot something off?Good catch. Flag it and help keep listings legit.