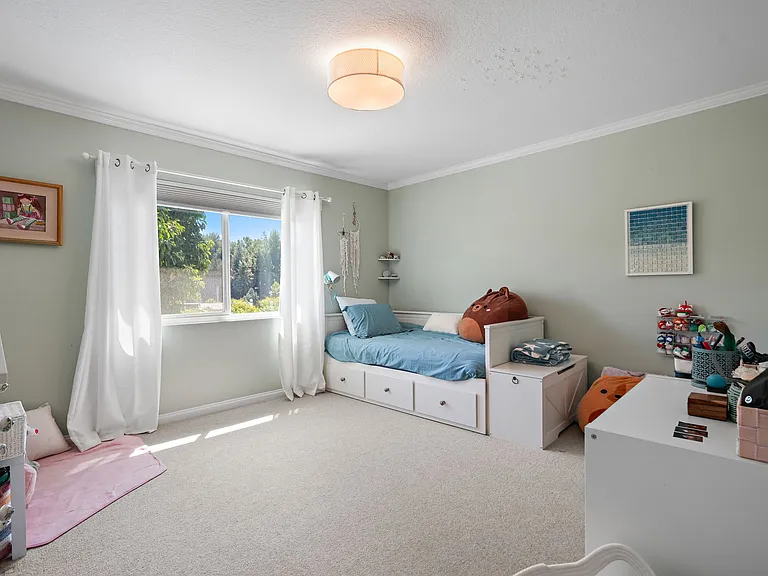
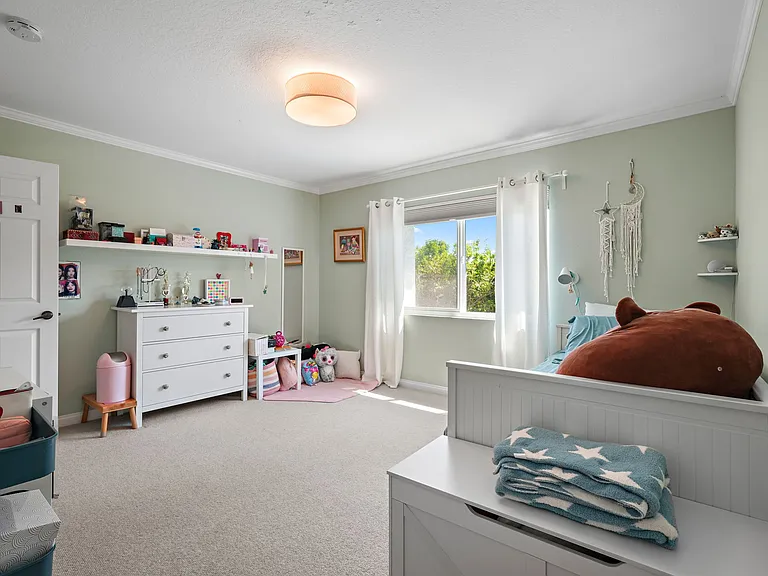
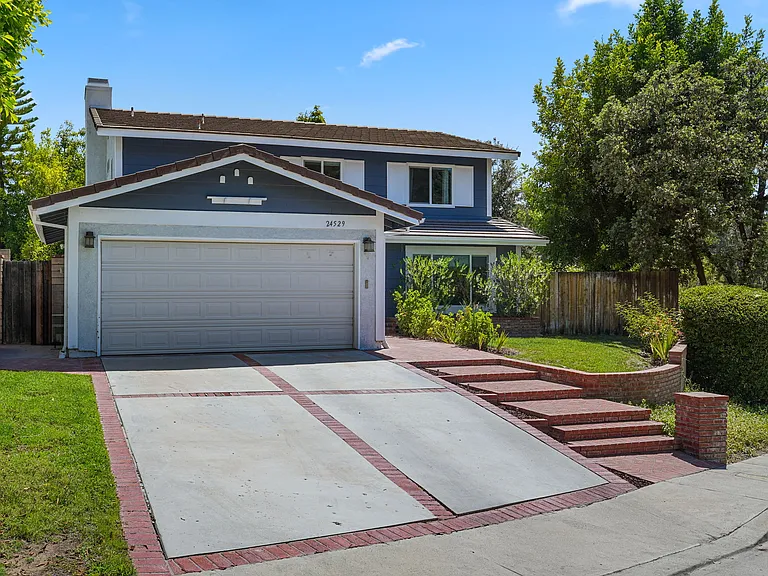
24529 Starlight Ln

24529 Starlight Ln — Photo 1
24529 Starlight Ln — Photo 2
24529 Starlight Ln — Photo 3
24529 Starlight Ln — Photo 4
24529 Starlight Ln — Photo 5
24529 Starlight Ln — Photo 6
24529 Starlight Ln — Photo 7
24529 Starlight Ln — Photo 8
24529 Starlight Ln — Photo 9
24529 Starlight Ln — Photo 10
24529 Starlight Ln — Photo 11
24529 Starlight Ln — Photo 12
24529 Starlight Ln — Photo 13
24529 Starlight Ln — Photo 14
24529 Starlight Ln — Photo 15
24529 Starlight Ln — Photo 16
24529 Starlight Ln — Photo 17
24529 Starlight Ln — Photo 18
24529 Starlight Ln — Photo 19
24529 Starlight Ln — Photo 20
24529 Starlight Ln — Photo 21
24529 Starlight Ln — Photo 22
24529 Starlight Ln — Photo 23
24529 Starlight Ln — Photo 24
24529 Starlight Ln — Photo 25
24529 Starlight Ln — Photo 26
Verified

$5,495/ mo
Doesn't include deposits and fees
4 beds2.5 baths2047 sqft house
Available October 1
24529 Starlight Ln
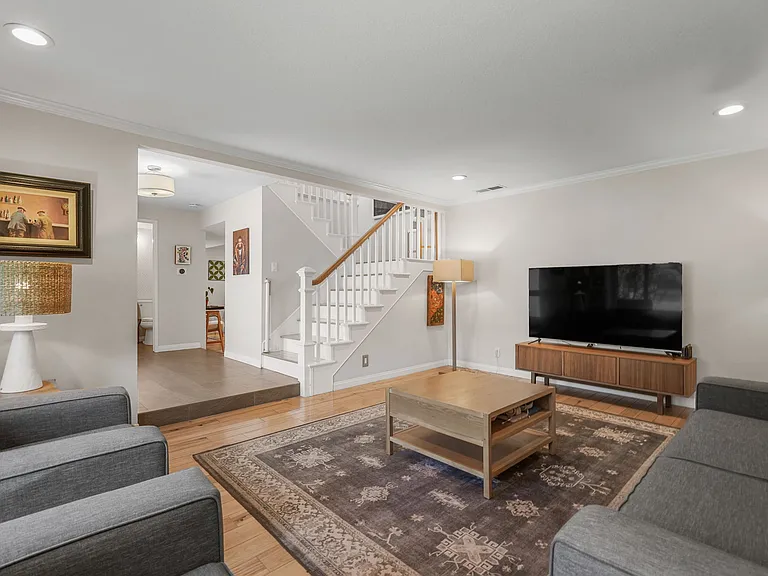
Your booked tour

What you get

Pet-friendlyIn-unit laundryParkingAir conditioning

Costs, fees, and lease terms

Pets

  • Dogs

    Allowed
  • Cats

    Allowed

The neighborhood

About the building

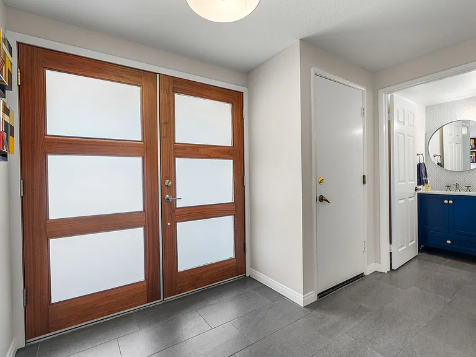
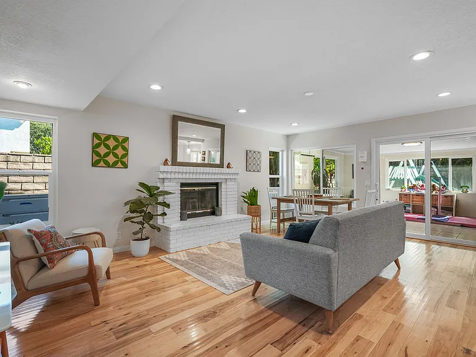
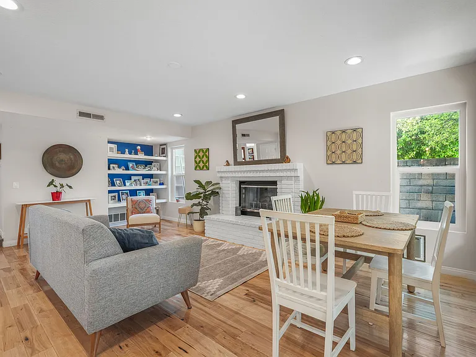
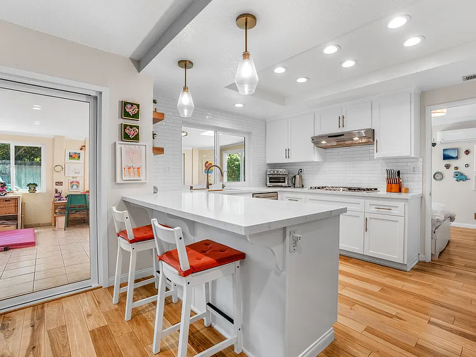
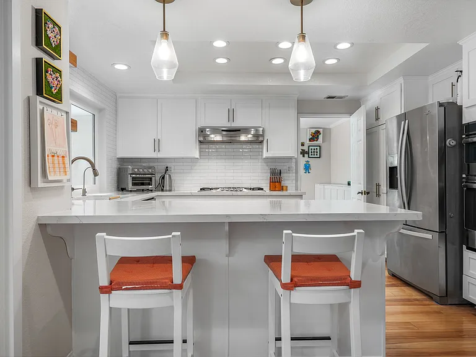
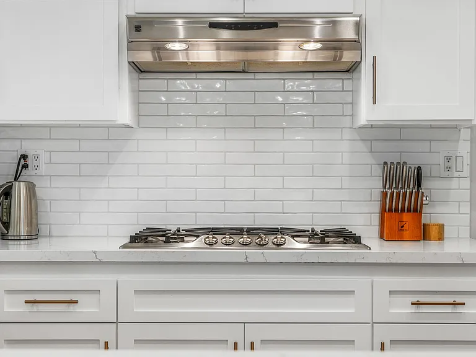
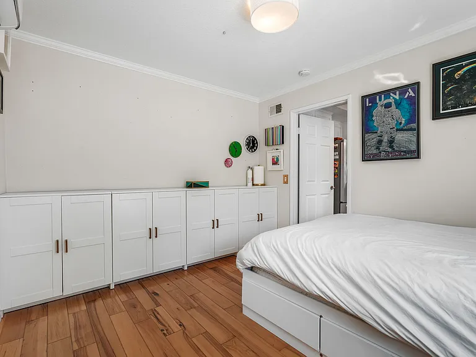
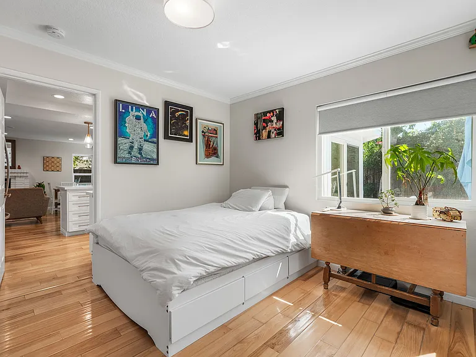
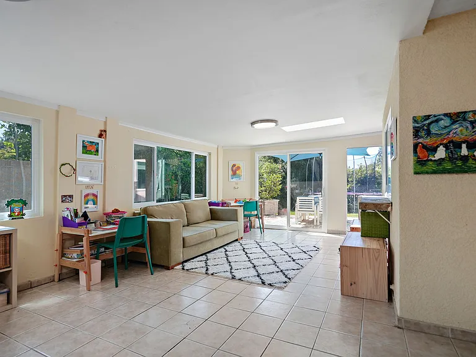
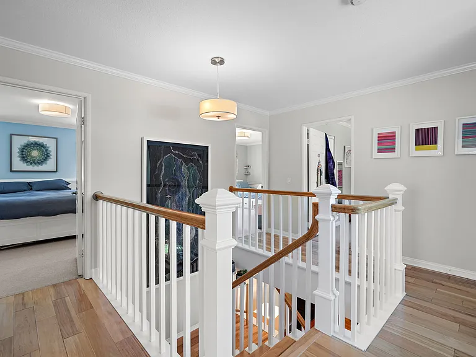
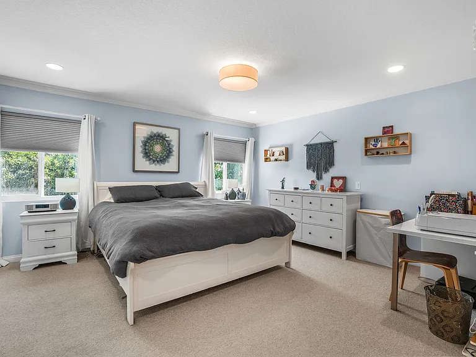
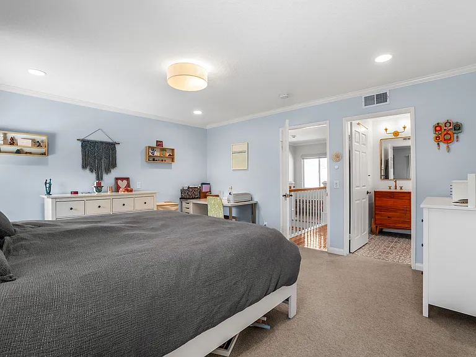
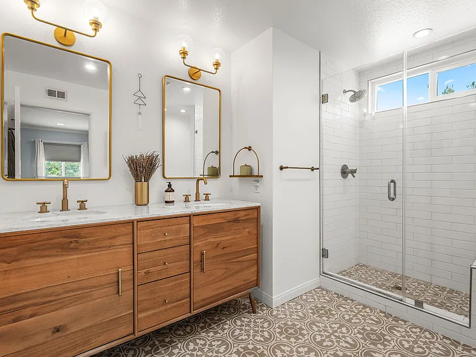
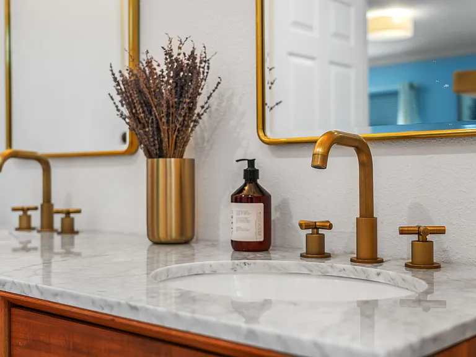
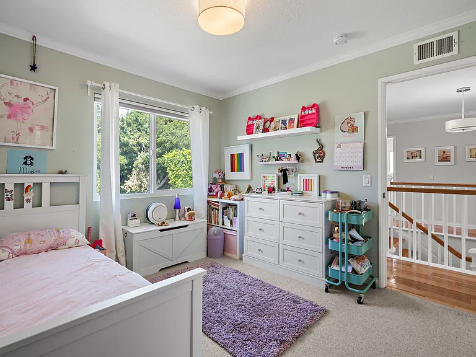
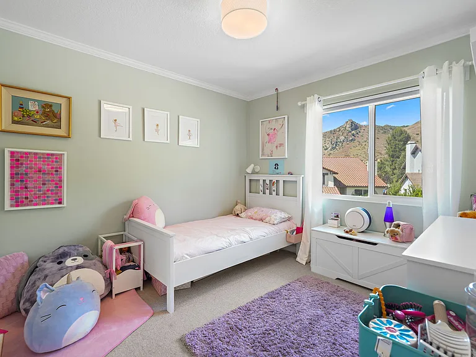
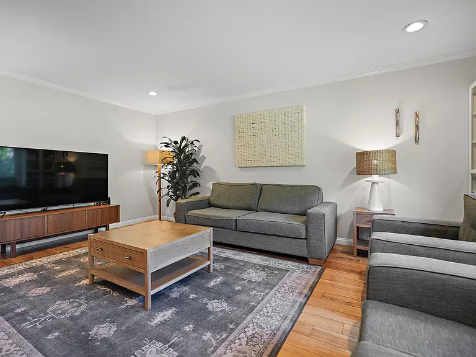
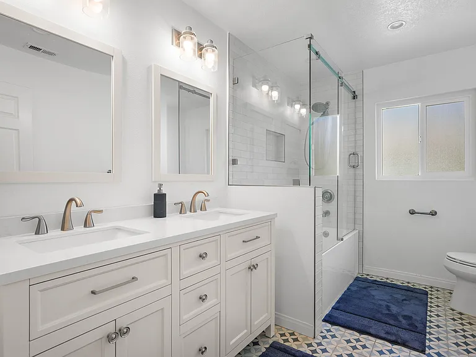
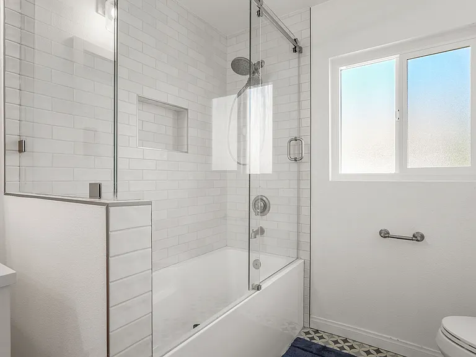
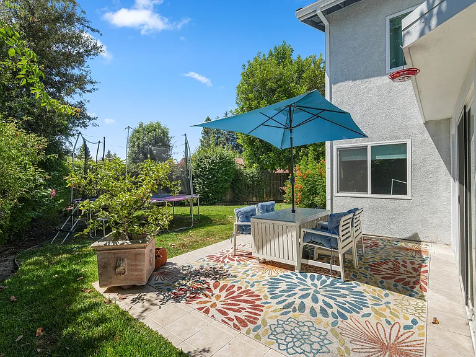
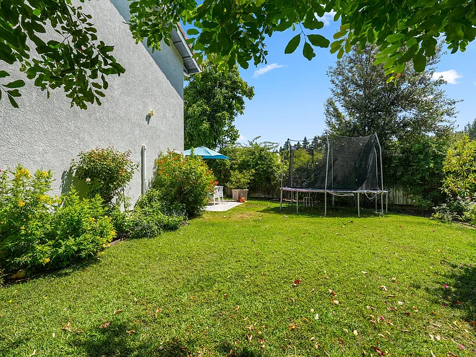
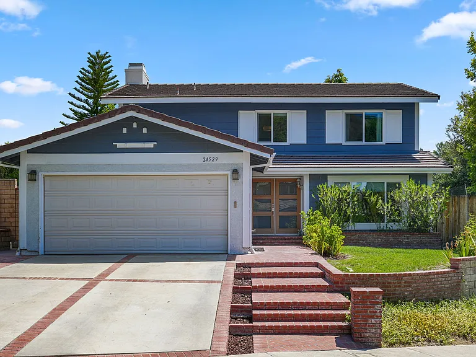
This recently remodeled Castle Peak home is in the much-sought-after Las Virgenes School District. The efficient layout has 4 bedrooms, 2.5 baths, and an additional large sunroom that can be used as an office, gym, or games room. Upon entering the custom front doors there's a formal living room on the right, and to the left a powder room and family room with a dining area fireplace and hearth. The centrally located kitchen with breakfast bar has white wood cabinets, quartz counter tops, stainless-steel appliances, double sinks and over-sized pantry. Off the kitchen is a sizable downstairs bedroom with windows to the backyard. A light and bright stairwell connects the lower level to 3 bedrooms above. The master suite has a walk-in closet with organizers, and a contemporary upgraded ensuite bathroom with dual sinks, tiled flooring and sizable shower. Two additional, generously sized bedrooms share an updated full bath with quartz tile and tub surround. Recessed lighting, crown molding, vinyl dual pane windows and wood flooring finish this well-kept attractive home. Outside is a large private backyard with plenty of room for entertaining friends and family. Available for showing by appointment only.

The property manager

Opal Estate Management
Verified listing

Nearby schools

Students who live in 24529 Starlight Ln attend the following Los Angeles Unified School District public schools:
GreatSchools ratings are based on test scores and additional metrics when available.

24529 Starlight Ln
Verified listing

By contacting this property, you agree to our Terms of Use. Visit our Privacy Portal for more information. When you click “Send message”, we’ll send your inquiry to the property manager so they can reach out and answer your questions.

Find similar homes

Frequently asked questions

What is this home's pet policy?

There are cats and dogs allowed at 24529 Starlight Ln. Please contact the property manager for up to date pet policy and fee information.

Is there laundry in the house?

This building offers in unit laundry.

Does the home offer parking?

Yes, 24529 Starlight Ln provides parking.
What West Hills neighborhood is 24529 Starlight Ln in?
Your new apartment would be located in the West Hills neighborhood.

What school district is this home in?

24529 Starlight Ln is within the Los Angeles Unified School District. Check out the additional Nearby Schools for more boundary details.
When was this listing last updated?

The property manager updated this rental listing 3 hours, 6 minutes ago.

Spot something off?Good catch. Flag it and help keep listings legit.