24511 Jeremiah Dr

24511 Jeremiah Dr — Photo 1
24511 Jeremiah Dr — Photo 2
24511 Jeremiah Dr — Photo 3
24511 Jeremiah Dr — Photo 4
24511 Jeremiah Dr — Photo 5
24511 Jeremiah Dr — Photo 6
24511 Jeremiah Dr — Photo 7
24511 Jeremiah Dr — Photo 8
24511 Jeremiah Dr — Photo 9
24511 Jeremiah Dr — Photo 10
24511 Jeremiah Dr — Photo 11
24511 Jeremiah Dr — Photo 12
24511 Jeremiah Dr — Photo 13
24511 Jeremiah Dr — Photo 14
24511 Jeremiah Dr — Photo 15
24511 Jeremiah Dr — Photo 16
24511 Jeremiah Dr — Photo 17
24511 Jeremiah Dr — Photo 18
24511 Jeremiah Dr — Photo 19
24511 Jeremiah Dr — Photo 20
24511 Jeremiah Dr — Photo 21
24511 Jeremiah Dr — Photo 22
24511 Jeremiah Dr — Photo 23
24511 Jeremiah Dr — Photo 24
24511 Jeremiah Dr — Photo 25
24511 Jeremiah Dr — Photo 26
24511 Jeremiah Dr — Photo 27
24511 Jeremiah Dr — Photo 28
24511 Jeremiah Dr — Photo 29
24511 Jeremiah Dr — Photo 30
24511 Jeremiah Dr — Photo 31
24511 Jeremiah Dr — Photo 32
24511 Jeremiah Dr — Photo 33
24511 Jeremiah Dr — Photo 34
24511 Jeremiah Dr — Photo 35
24511 Jeremiah Dr — Photo 36
24511 Jeremiah Dr — Photo 37
24511 Jeremiah Dr — Photo 38
24511 Jeremiah Dr — Photo 39
24511 Jeremiah Dr — Photo 40
24511 Jeremiah Dr — Photo 41
24511 Jeremiah Dr — Photo 42
24511 Jeremiah Dr — Photo 43
24511 Jeremiah Dr — Photo 44
24511 Jeremiah Dr — Photo 45
24511 Jeremiah Dr — Photo 46
24511 Jeremiah Dr — Photo 47
24511 Jeremiah Dr — Photo 48
24511 Jeremiah Dr — Photo 49
24511 Jeremiah Dr — Photo 50
24511 Jeremiah Dr — Photo 51
24511 Jeremiah Dr — Photo 52

$7,000/ mo
Doesn't include deposits and fees
4 beds2.5 baths2283 sqft house
24511 Jeremiah Dr
Your booked tour

What you get

Pet-friendlyIn-unit laundryParkingAir conditioningPool

Costs, fees, and lease terms

Lease terms

12 Months

Pricing comparison

$5500

At $7,000, this listing is priced $5500 cheaper than the current market rate for a 4 bedroom home in Dana Point.

Pets

  • Dogs

    Allowed
  • Cats

    Allowed

The neighborhood

About the building

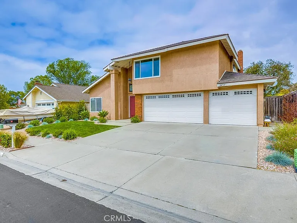
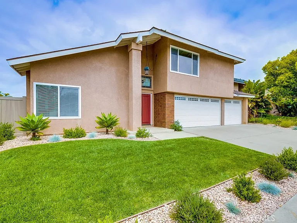
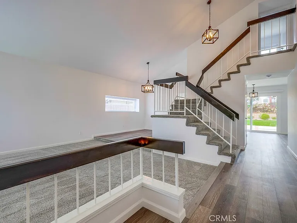
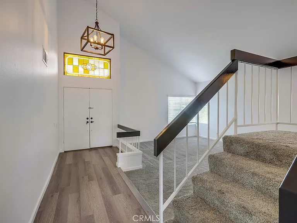
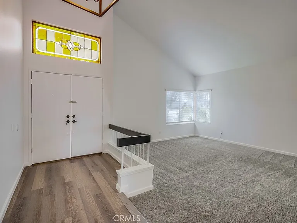
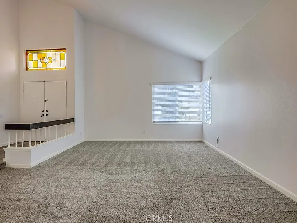
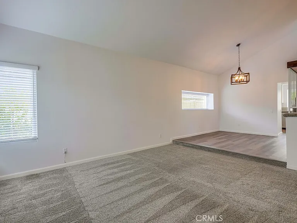
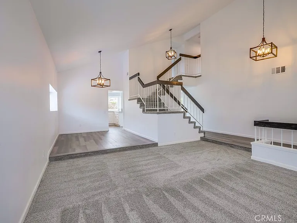
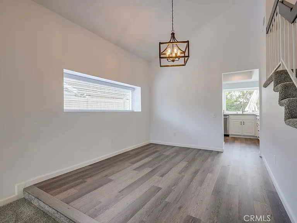
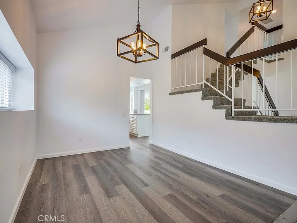
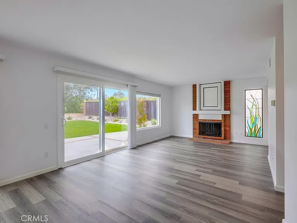
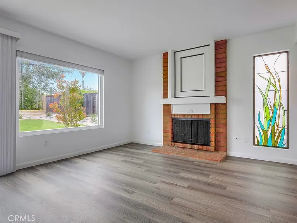
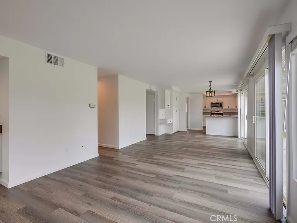
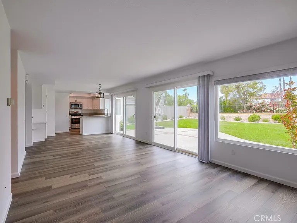
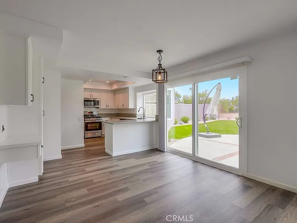
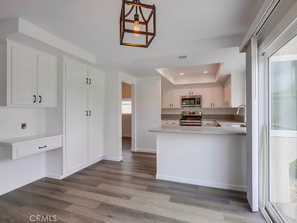
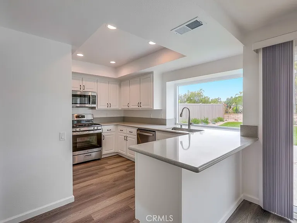
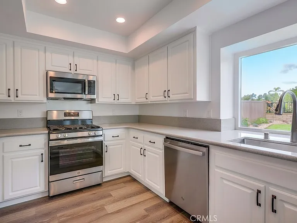
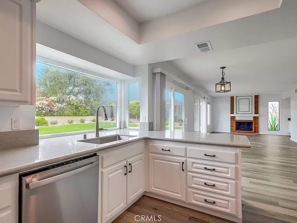
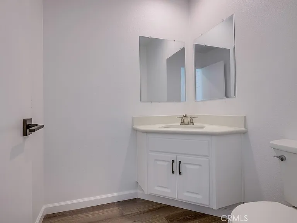
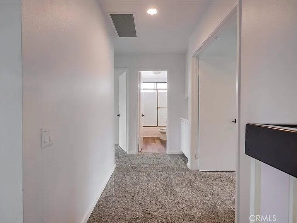
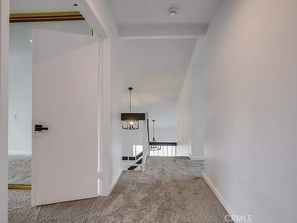
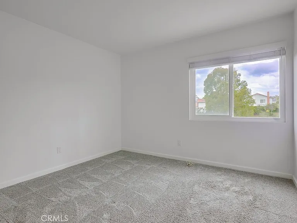
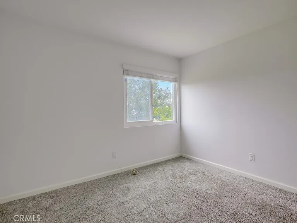
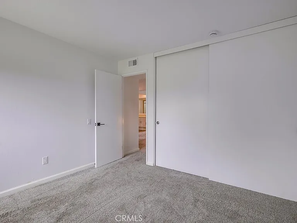
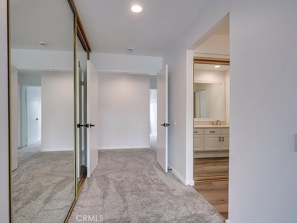
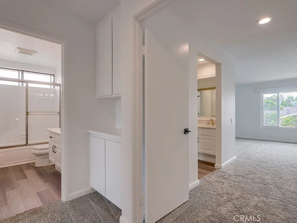
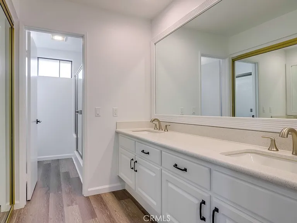
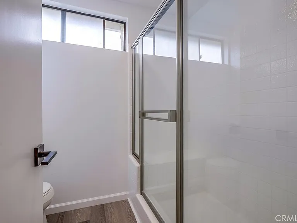
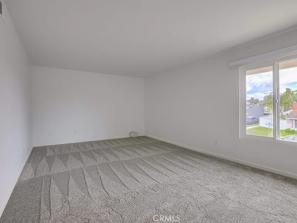
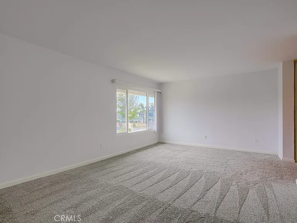
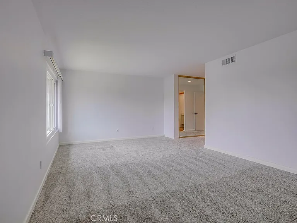
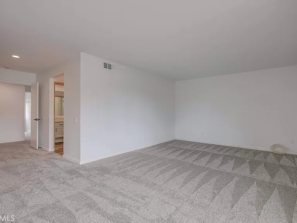
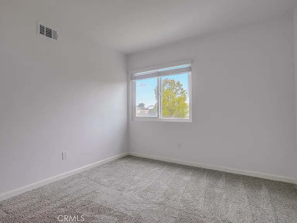
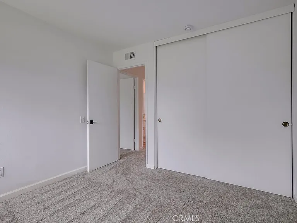
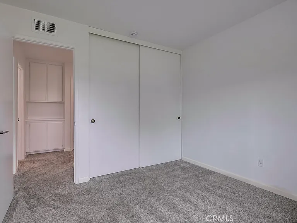
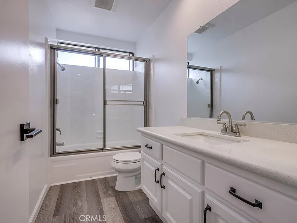
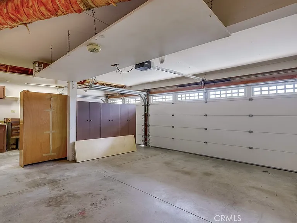
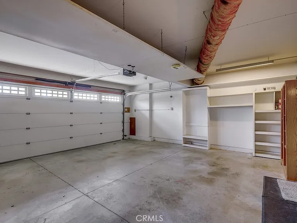
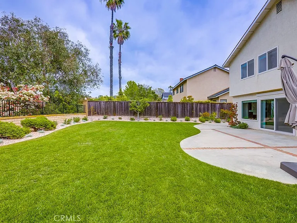
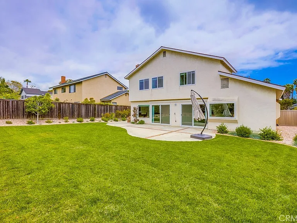
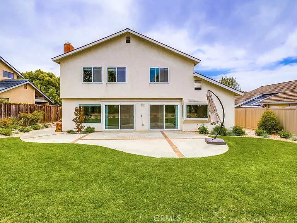
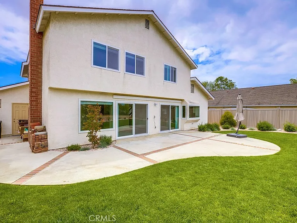
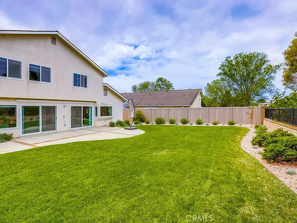
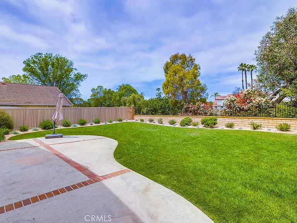
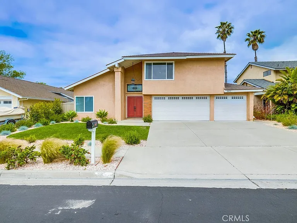
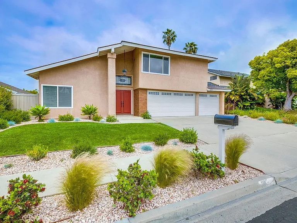
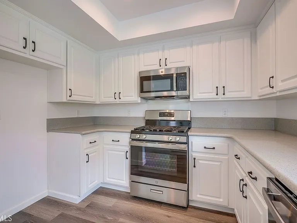
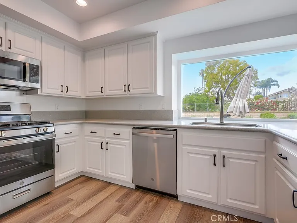
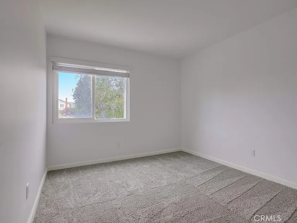
Welcome to your dream home in the highly desirable Dana Crest neighborhood! This turnkey 4-bedroom, 2.5-bath residence is the largest model in the community, offering generous space and a beautifully remodeled interior designed for modern living. The attached three-car garage and wide driveway provide plenty of convenient parking. Inside, you'll find stylish updates throughout, including wood flooring, dual-pane windows, modern light fixtures, and a whole-house fan for energy efficiency. The inviting living room welcomes you with vaulted ceilings, creating an open and airy ambiance perfect for relaxing or entertaining. Enjoy elegant dinners in the formal dining room, bathed in natural light and enhanced with updated lighting. The kitchen is a chef's delight, featuring stainless steel appliances, dual sinks, a charming bay window overlooking the garden, and ample counter space. Choose between casual meals at the breakfast bar or the cozy nook, then unwind in the adjacent den by the fireplace your ideal spot to relax at the end of the day. Step outside to a spacious and private backyard, complete with newly laid grass and low-maintenance landscaping perfect for hosting summer barbecues or simply enjoying your own outdoor oasis. The serene canyon behind the home adds a layer of privacy and nature. Upstairs, the oversized primary suite serves as a true retreat, offering space for a home office, gym, or reading nook. It also includes dual closets, a dressing area, dual sinks, and a separate shower. Three additional spacious bedrooms and a fully remodeled bathroom provide ample room for family or guests. Just steps from your door is Dana Crest Park, a community hub with brand-new playground equipment, pickleball and basketball courts, and acres of green space ideal for morning jogs, casual games, or weekend picnics with friends. With no HOA, you have the freedom to truly make this home your own. All of this, just a short e-bike ride from the newly revitalized Del Prado town center and Dana Point Harbor. Discover the complete list of improvements this is coastal living at its finest!

The property manager

Nearby schools

Students who live in 24511 Jeremiah Dr attend the following Capistrano Unified School District public schools:
GreatSchools ratings are based on test scores and additional metrics when available.

24511 Jeremiah Dr
By contacting this property, you agree to our Terms of Use. Visit our Privacy Portal for more information. When you click “Send message”, we’ll send your inquiry to the property manager so they can reach out and answer your questions.
Find similar homes

Spot something off?Good catch. Flag it and help keep listings legit.