245 S Humboldt St #D

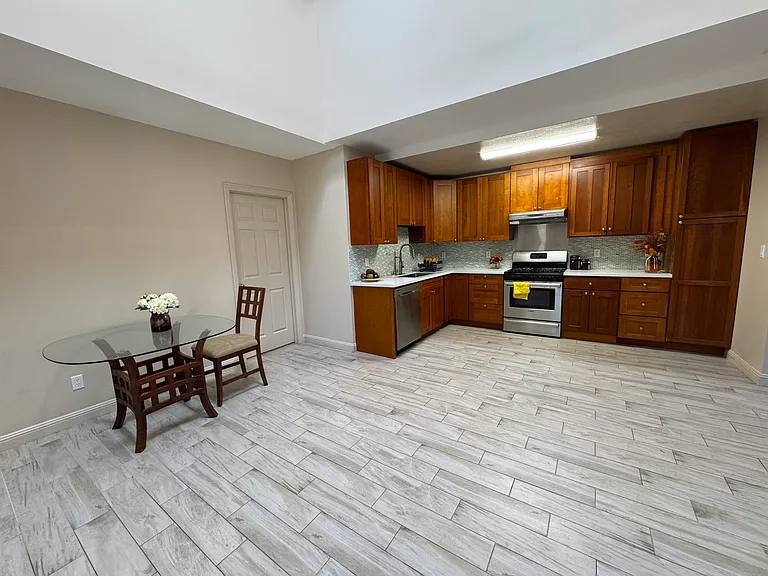
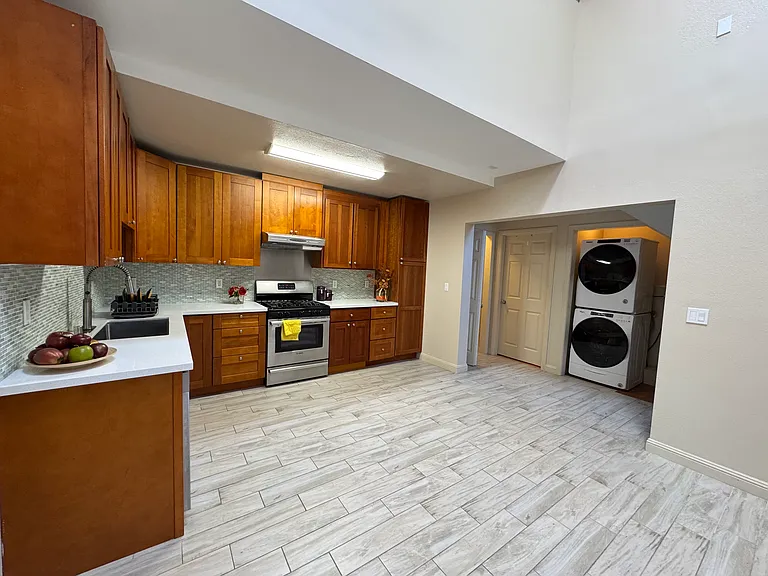
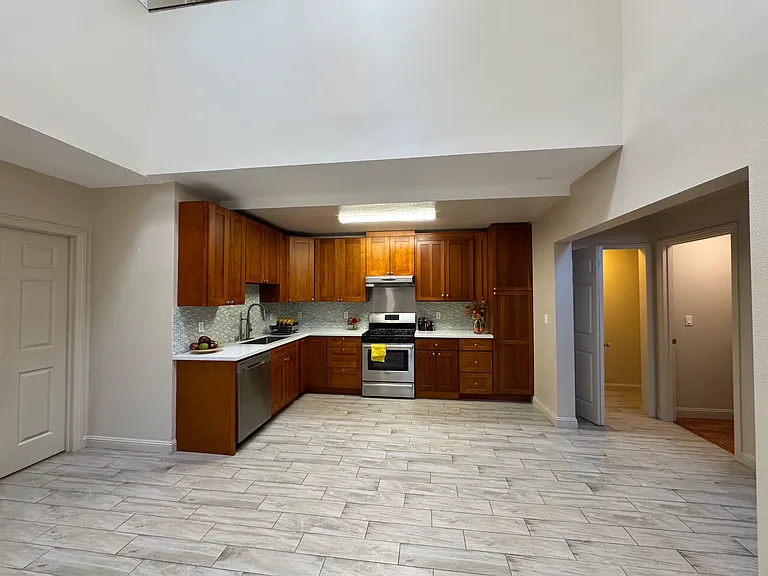
Kitchen view
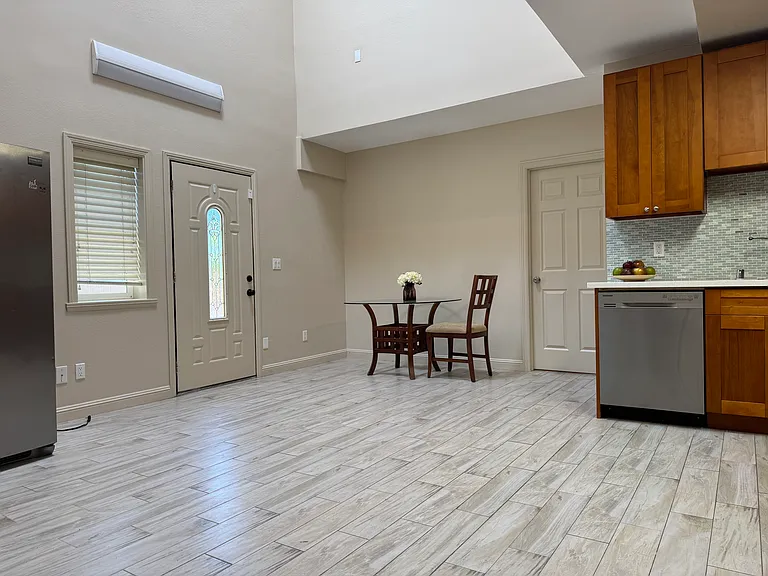
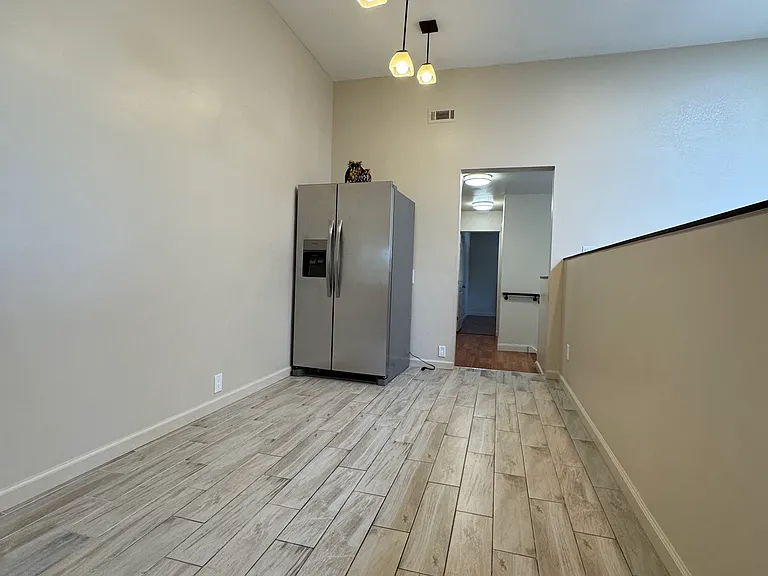
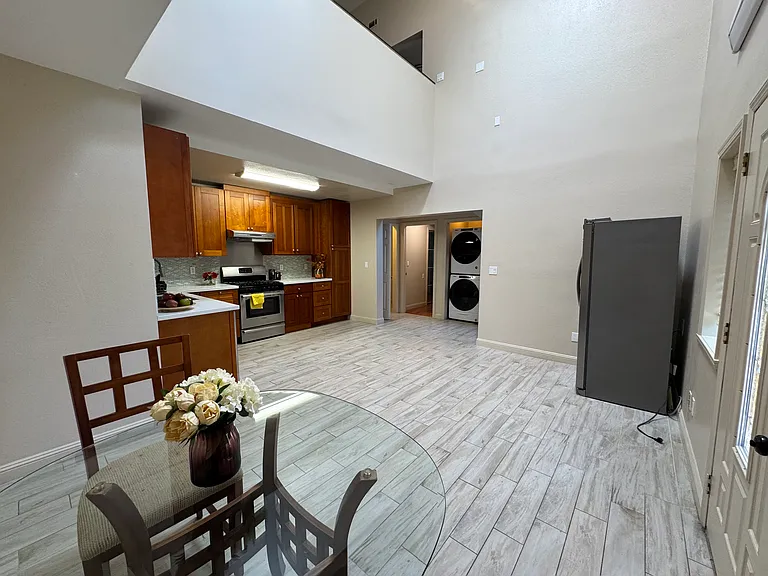
Kitchen/Dining area
Kitchen/dining area
Kitchen view
Kitchen dining area. Door access to private back patio
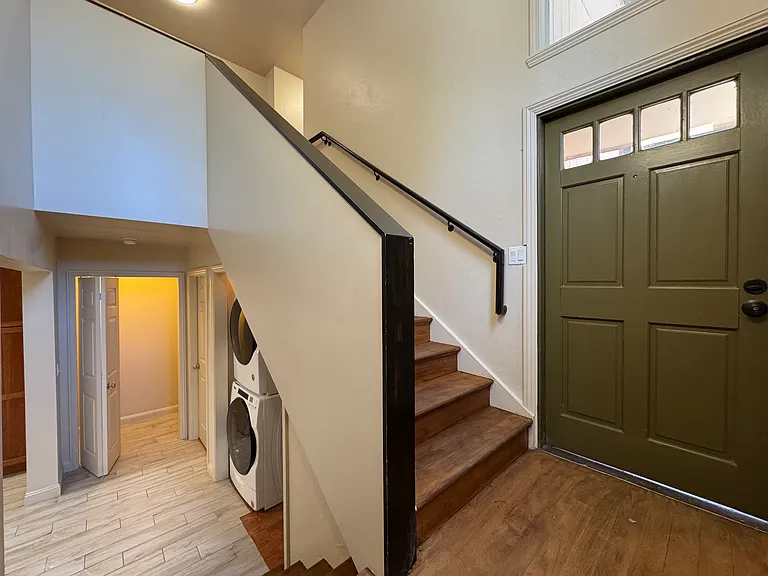
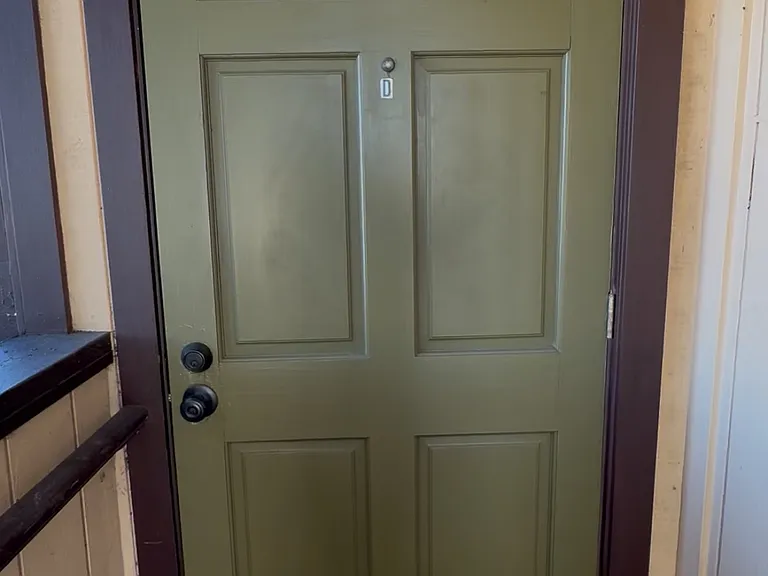
Front door with stairs to top floor or stairs to bottom floor
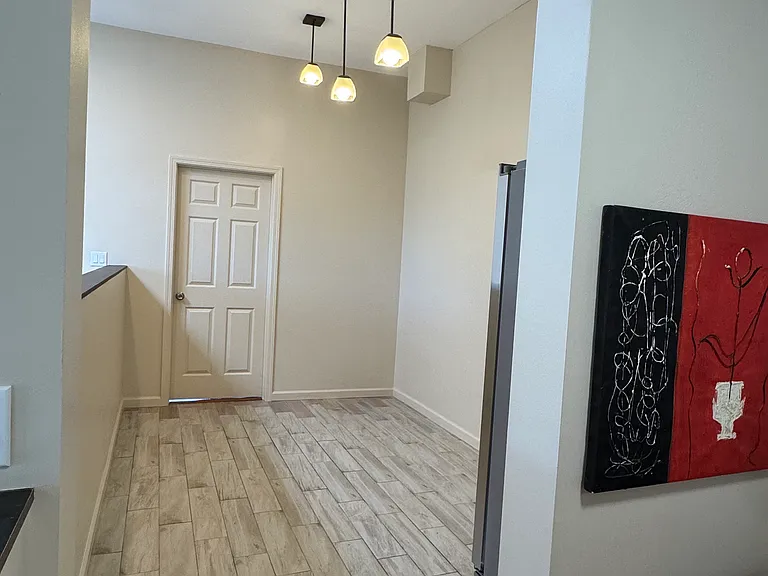
upstairs large hallway separating two upstairs bathroom. This space can be turned in to a mini kitchenette
245 S Humboldt St #D — Photo 8
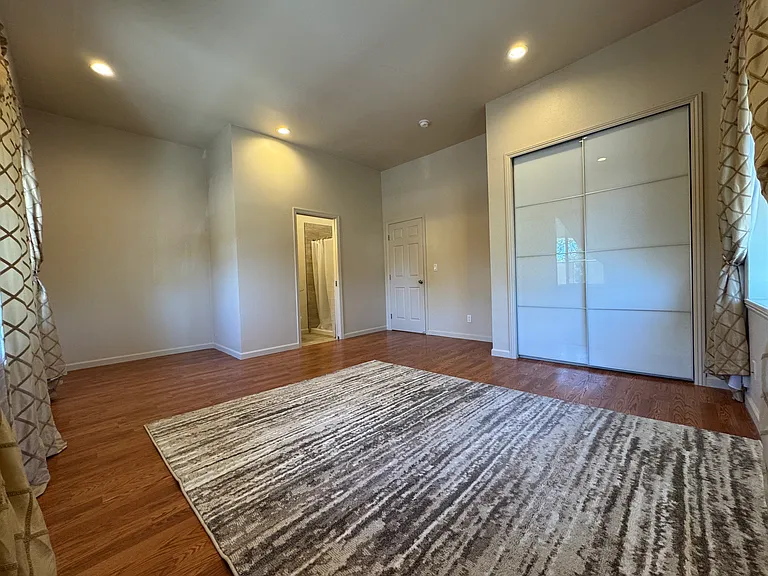
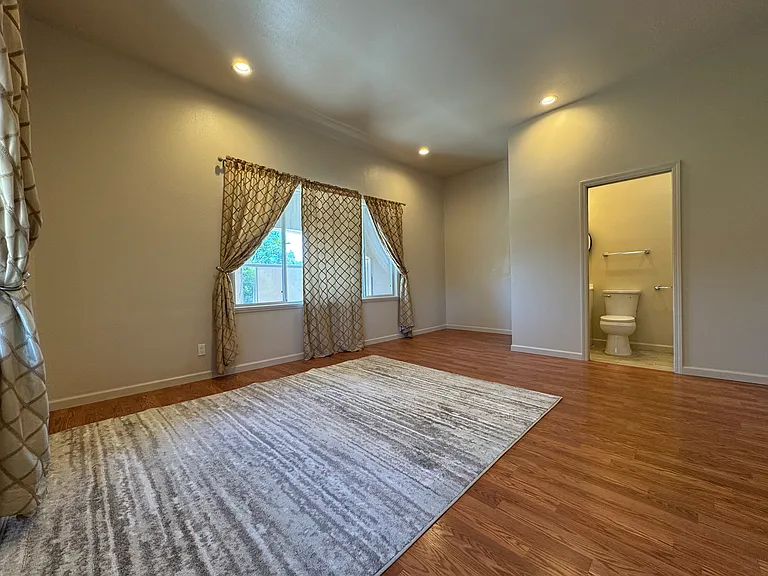
Upstairs master bedroom
Upstairs master bedroom with ensuite bathroom
upstairs master bedroom
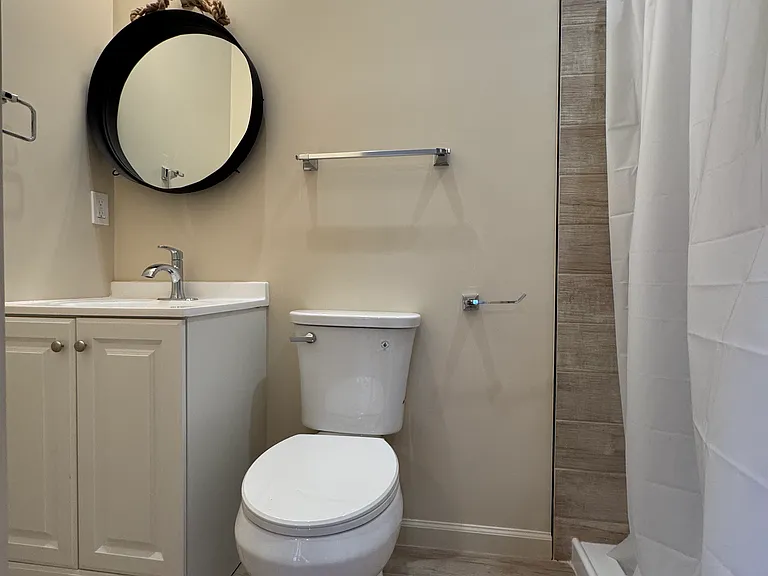
upstairs master bathroom
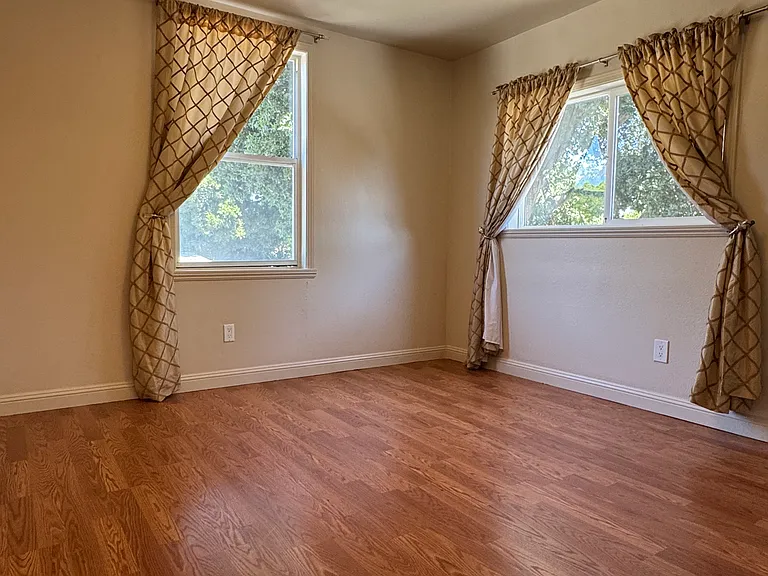
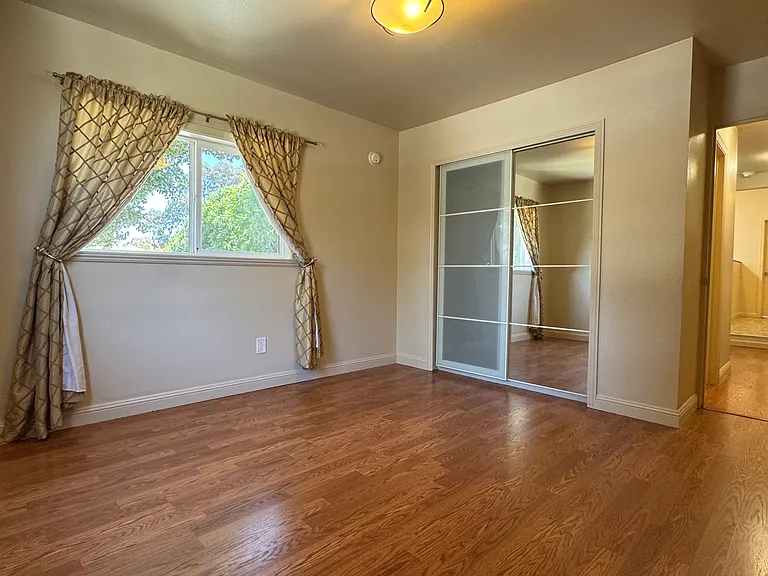
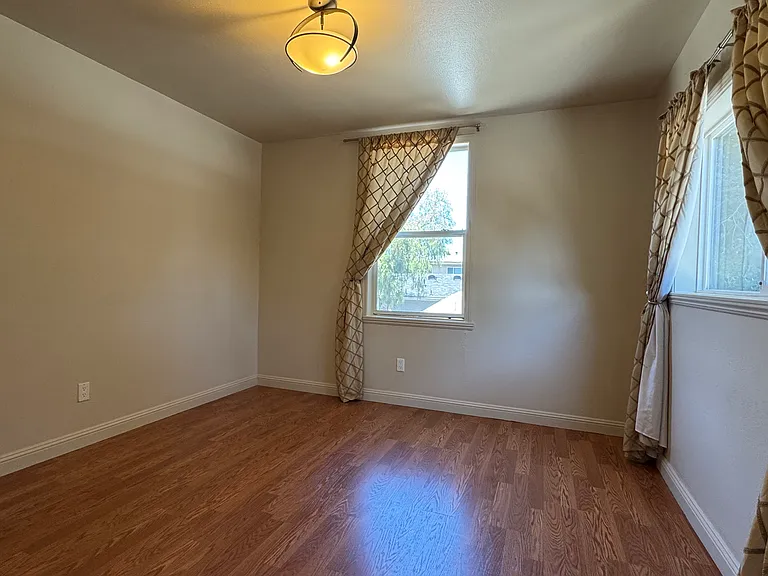
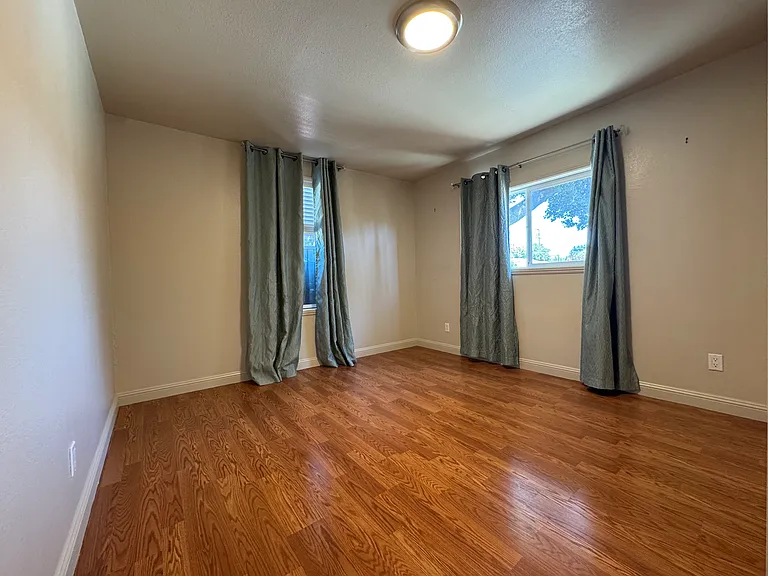
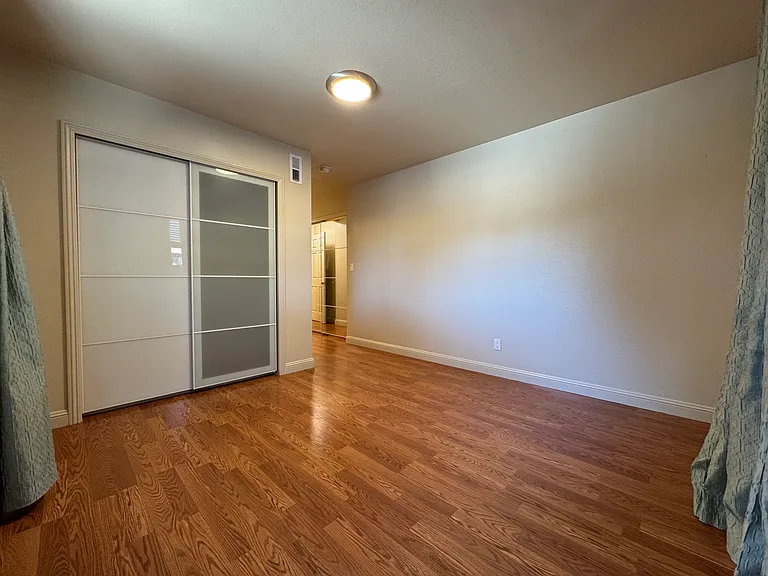
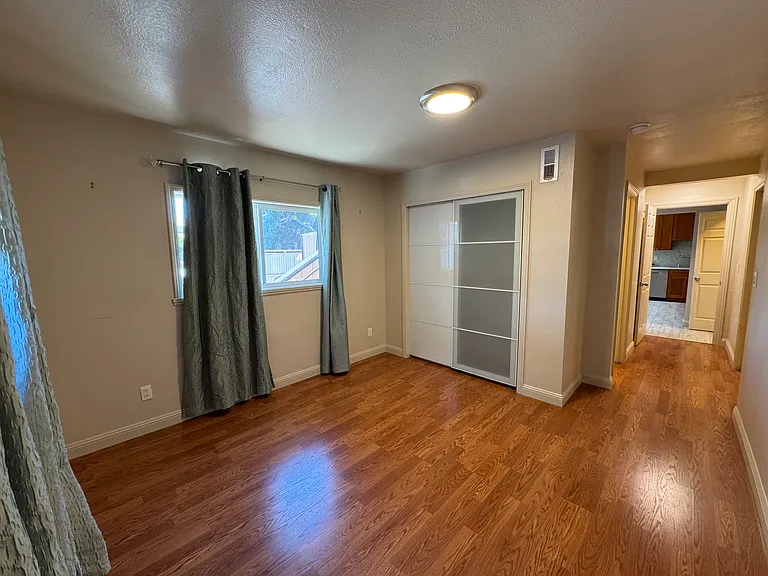
upstairs second bedroom
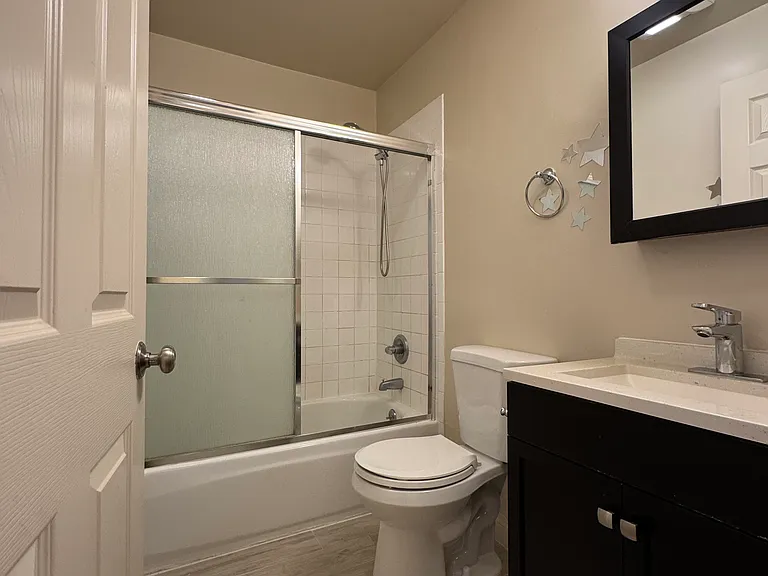
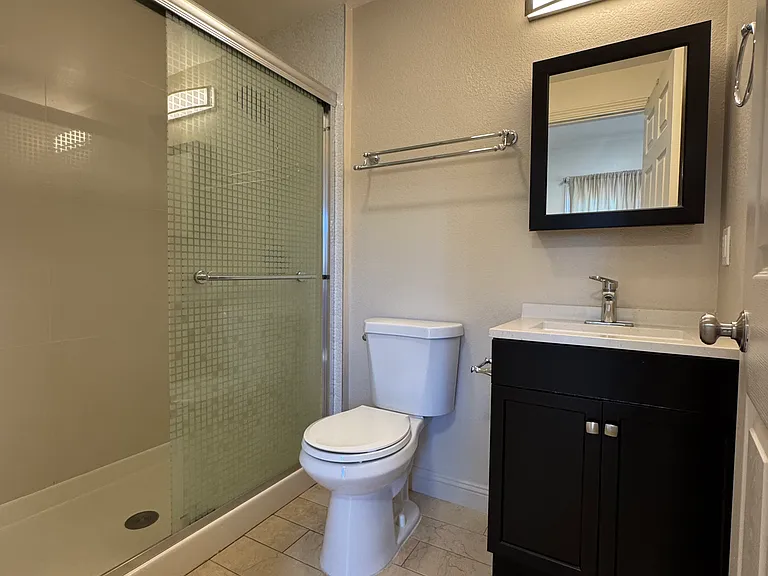
upstairs ensuite second bathroom/ downstairs ensuite bathroom is exact same layout and style
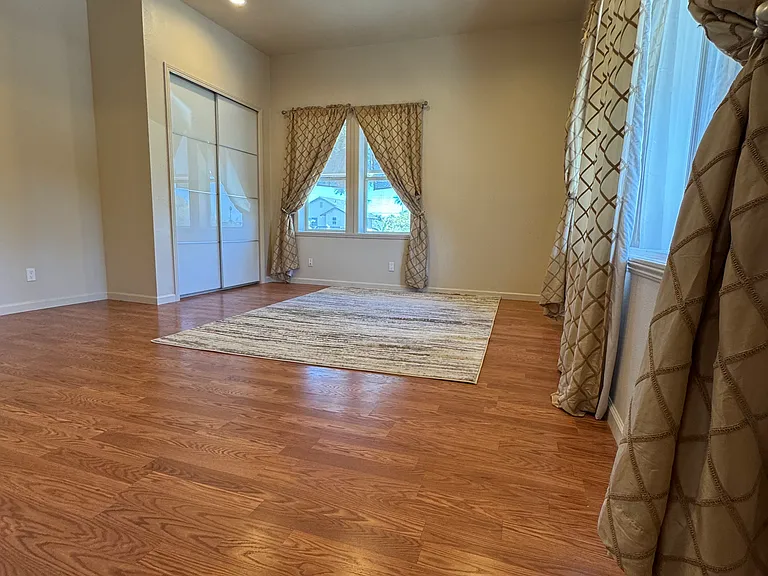
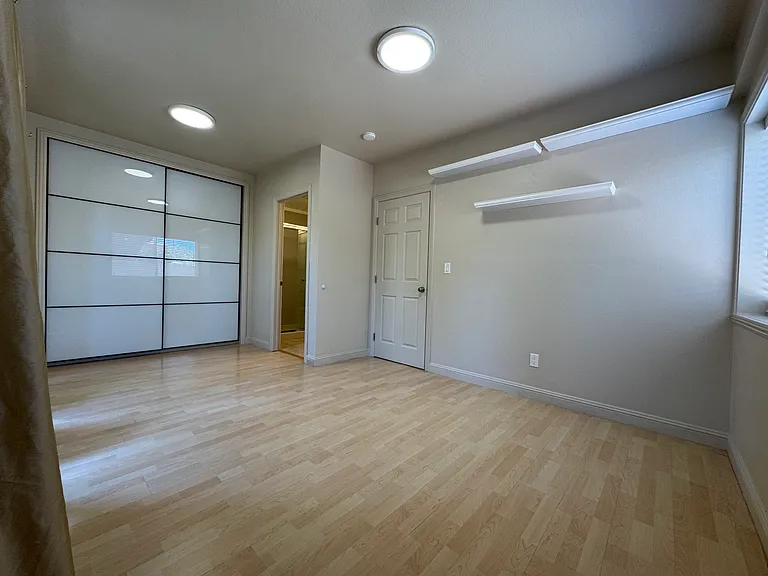
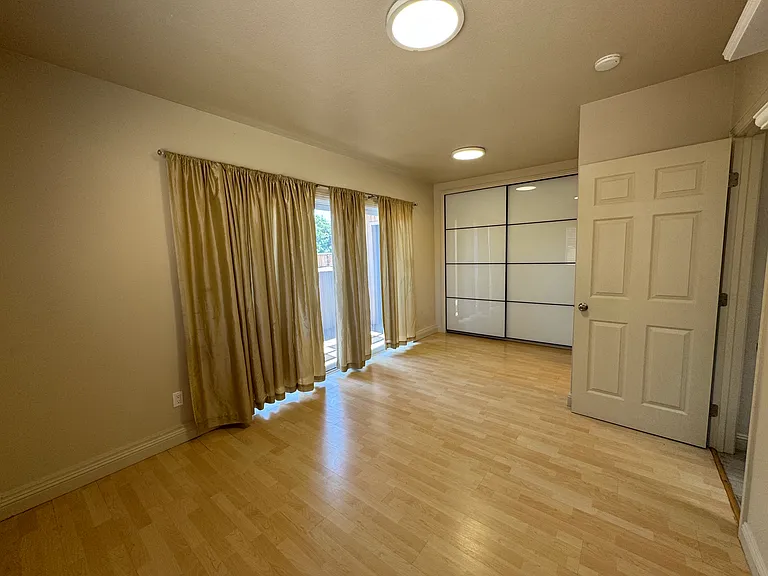
Downstairs master bedroom
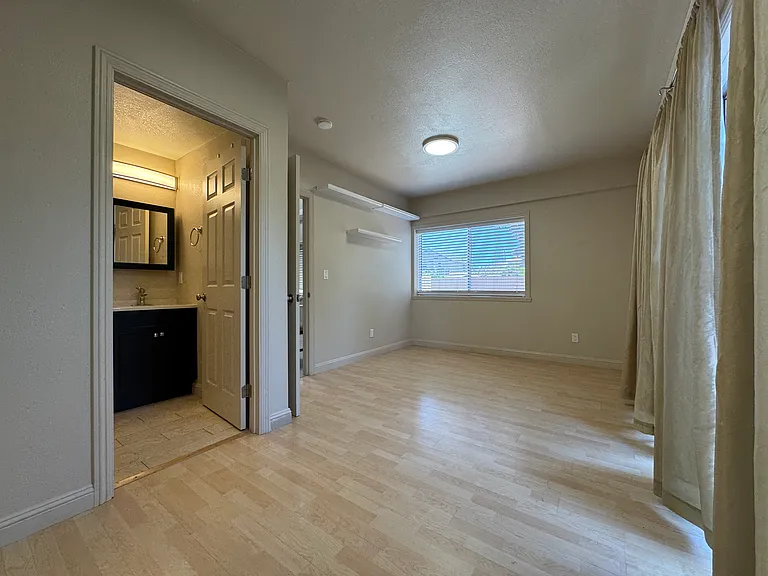
downstairs master bedroom with ensuite bathroom
downstairs master bedroom with private patio (behind curtain)
downstairs master full bathroom
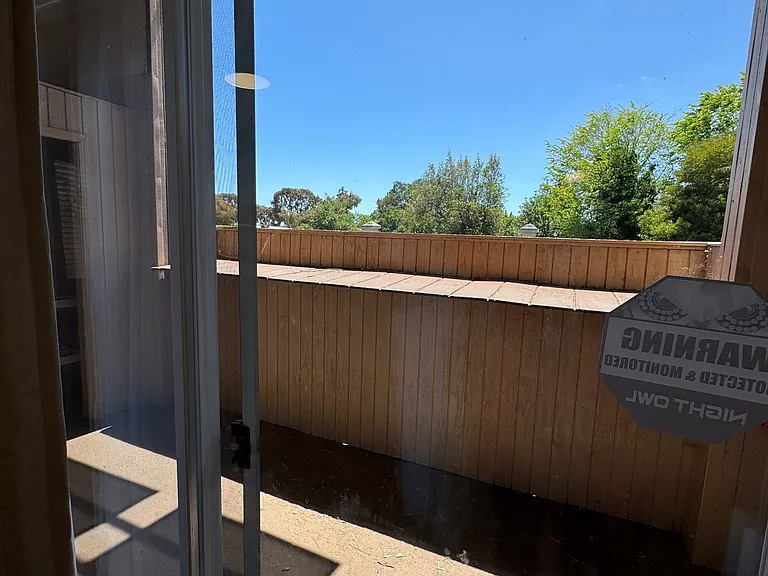
downstairs master bedroom private patio
downstairs second bedroom
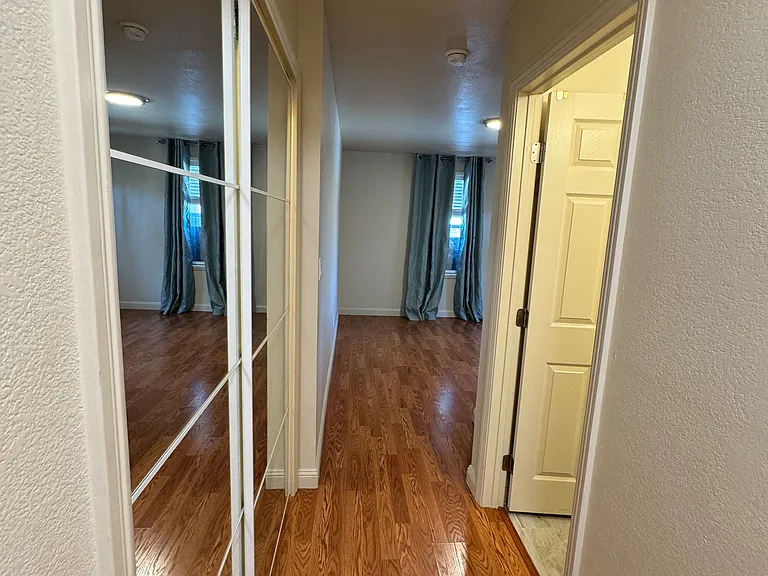
downstairs second bedroom entry
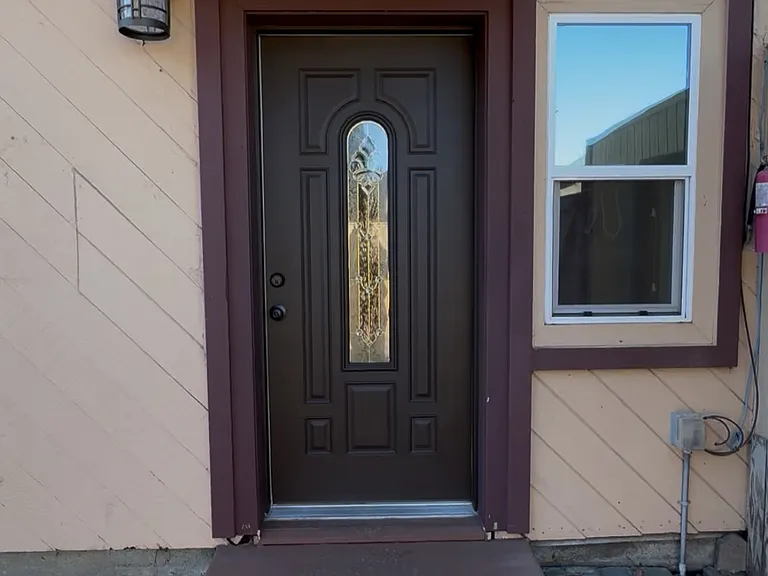
Front door
Door to private patio
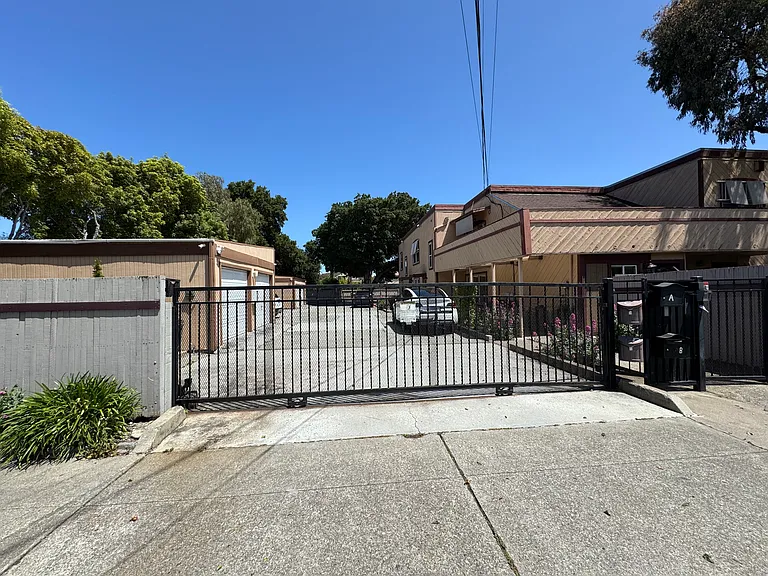
Gated townhome community
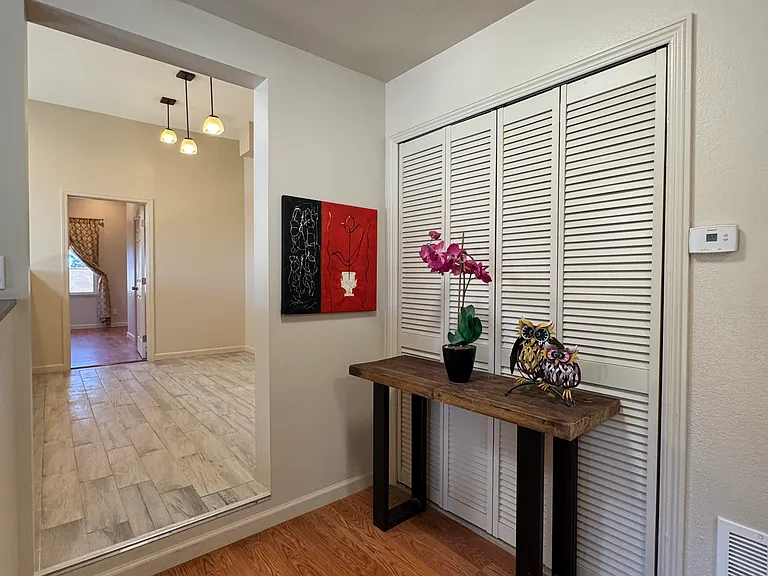
entry way to upstairs bedroom
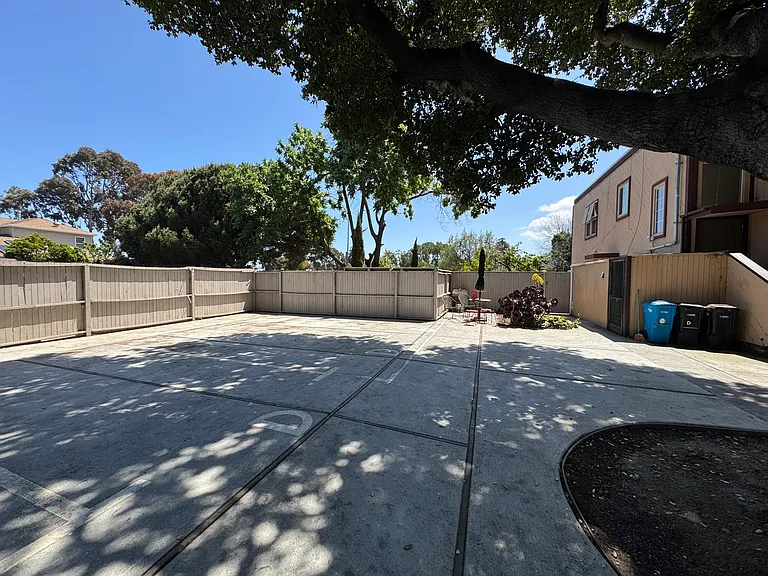
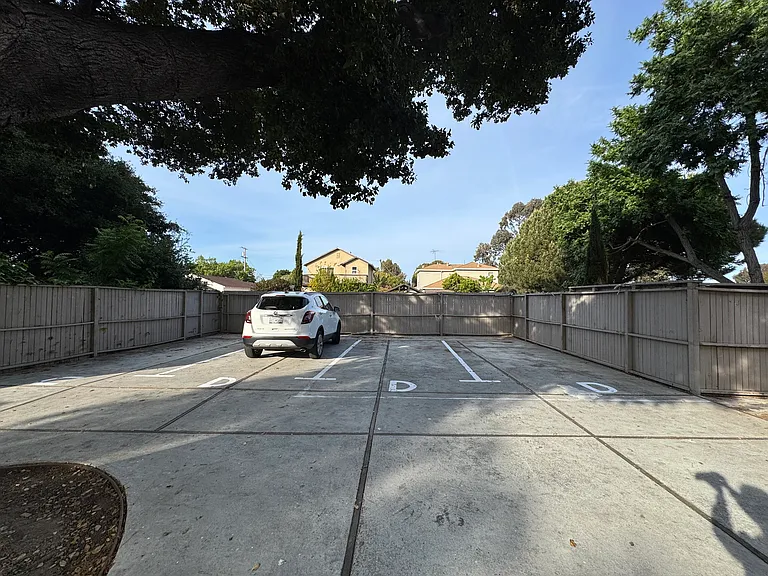
parking area
parking area

$7,500/ mo
Doesn't include deposits and fees
4 beds4 baths3500 sqft townhouse
Available September 15
245 S Humboldt St #D
Your booked tour

What you get

Pet-friendlyIn-unit laundryParking

Costs, fees, and lease terms

Lease terms

12 Month Lease then option to extend month to month

Pricing comparison

$1352

At $7,500, this listing is priced $1352 more than the current market rate for a 4 bedroom home in Central.

Pets

  • Dogs

    Allowed
  • Cats

    Allowed

The neighborhood

About the building

**OPEN HOUSE AUGUST 9th, 2026 from 11:30am-1:30pm** Must RSVP & confirm via message to attend! *Please note the current unit is being occupied by tenants so showing will have furniture and personal items from current tenant however move in will be what is shown in the photos - Rare opportunity to rent an exceptionally spacious 3,500 sq ft townhome in the heart of San Mateo offering the privacy and space of a single-family home with the convenience of a townhome. With four generously sized bedrooms each with its own en-suite bathroom, this home is an ideal fit for families, professionals, roommates, or anyone looking for exceptional space and privacy. The thoughtfully designed two-level floor plan provides excellent separation between bedrooms and living spaces. Two bedrooms are located upstairs, connected by a wide hallway featuring a convenient second refrigerator/freezer. Two additional bedrooms are located downstairs, with an open-concept kitchen and dining area creating a natural gathering space between them. The spacious kitchen opens to the main living area, where soaring ceilings and a skylight bring in abundant natural light and create an airy, open feel. The home also features in-unit washer and dryer for added convenience. Outdoor Space & Parking -Large exclusive private backyard, an exceptional and rare feature for a townhome -4 designated parking spaces in a secure, enclosed gated parking area -Plenty of room for outdoor dining, entertaining, gardening, or simply enjoying your own private outdoor space Interior Features -3,500 sq ft of living space -4 bedrooms, all with private en-suite bathrooms -Spacious two-level floor plan -Open-concept kitchen and dining area -Soaring ceilings and skylight -Second refrigerator/freezer -In-unit washer & dryer -Excellent separation between bedrooms for privacy Prime San Mateo Location -Conveniently located near downtown San Mateo with easy access to shopping, restaurants, parks, transportation, and major commuter routes. -0.6 miles to San Mateo Caltrain Station -Walking distance to Downtown San Mateo shops and restaurants -Close to Central Park -Easy access to Highway 101 and Highway 82 -Located within the San Mateo-Foster City School District This is a truly unique rental offering an uncommon combination of size, privacy, parking and outdoor space in San Mateo. The four en-suite bedrooms make it especially well suited for roommates or multiple professionals who want their own private bathrooms while the expansive kitchen, dining area, and backyard provide plenty of shared space to enjoy.

The property manager

245 S Humboldt St #D
Nearby schools

Students who live in 245 S Humboldt St #D attend the following San Mateo-Foster City School District (Unified School District) and San Mateo Union High School District (Unified School District) public schools:
GreatSchools ratings are based on test scores and additional metrics when available.

245 S Humboldt St #D
By contacting this property, you agree to our Terms of Use. Visit our Privacy Portal for more information. When you click “Send message”, we’ll send your inquiry to the property manager so they can reach out and answer your questions.

Find similar homes

Spot something off?Good catch. Flag it and help keep listings legit.