24493 Amherst Forest Ter

24493 Amherst Forest Ter
Welcome to Stone Mill Corner
First floor living area
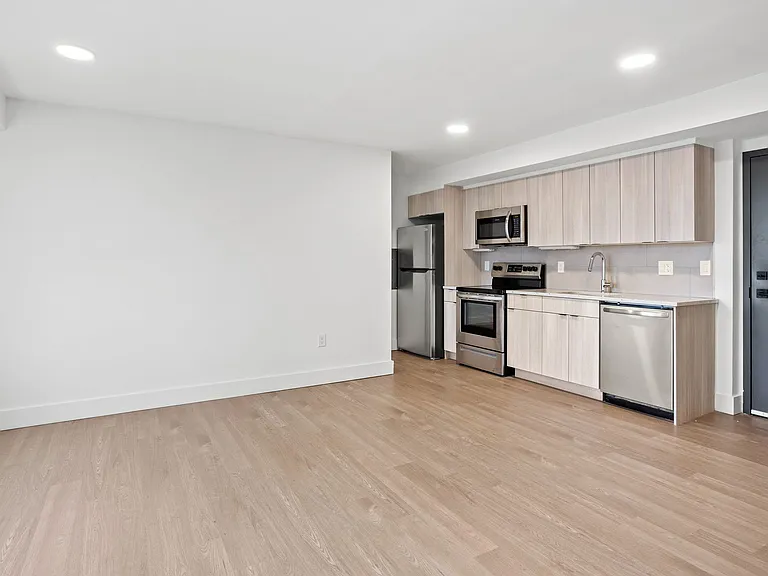
Second floor with kitchen, living area and half bath
Third floor, master bedroom, master bathroom, walk-in closet and wash/dryer
Fourth floor bedroom 1 with walk-in closet
Fourth floor bedroom 2 with walk-in closet
Fourth floor full bath
Mudroom first floor with closet, door to garage
Garage
Garage

$3,100/ mo
Total price
Now includes required monthly fees in total price
3 beds2.5 baths1992 sqft townhouse
Available August 22
24493 Amherst Forest Ter

Your booked tour

What you get

No petsIn-unit laundryParkingAir conditioning

Costs, fees, and lease terms

Pricing comparison

$163

At $3,100, this listing is priced $163 cheaper than the current market rate for a 3 bedroom home in Aldie.

Pets

  • Dogs

    Not allowed
  • Cats

    Not allowed

The neighborhood

About the building

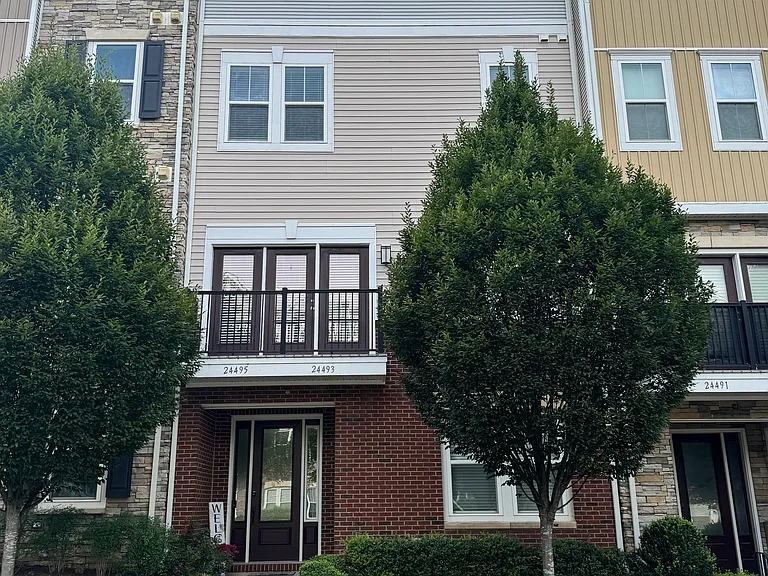
Welcome to this spacious, versatile, townhome style condo in Stone Mill Corner in the desirable Stone Ridge community! Located conveniently near the Loudoun commuter transit system, top-tier schools, premier shopping centers and restaurants. Easy access to Dulles International Airport and Washington Metro. Layout & Features Lower Level/Entry Level: Features a sitting area with access to the attached garage and a convenient mudroom. Main Living Level: The kitchen boasts granite countertops, stainless steel appliances, and a large island, flowing seamlessly into an expansive dining area, family room, and a private balcony. Third Level (Main Suite): Features a spacious bedroom with a walk-in closet and a large bathroom equipped with double vanities, a soaking tub, and a separate shower. A separate laundry room with a large washer and dryer is conveniently located right in the hallway. Fourth Level: Includes two additional large bedrooms with spacious closets that share a full bathroom, a linen closet, and a utility room. Community Amenities Tenants receive full access to the Stone Ridge HOA community amenities, including: Community pools (3 different pools) & clubhouse Fitness center Playgrounds, tennis courts, & basketball courts Walking trails Close proximity to Gum Spring Library Walking distance to the Loudoun commuter bus station Across the street from the Harris Teeter anchored shopping center with restaurants and other shopping amenities Lease Terms & Financials Included in Rent: HOA dues, water, and trash Tenant Responsibilities: Electricity, gas, cable, and internet Lease Term: Minimum 1-year lease Security Deposit: Equal to 1 month's rent Insurance: Renters insurance policy required prior to signing Smoking Policy: No smoking allowed

The property manager

Nearby schools

Students who live in 24493 Amherst Forest Ter attend the following Loudoun County Public Schools (Unified School District) public schools:

GreatSchools ratings are based on test scores and additional metrics when available.
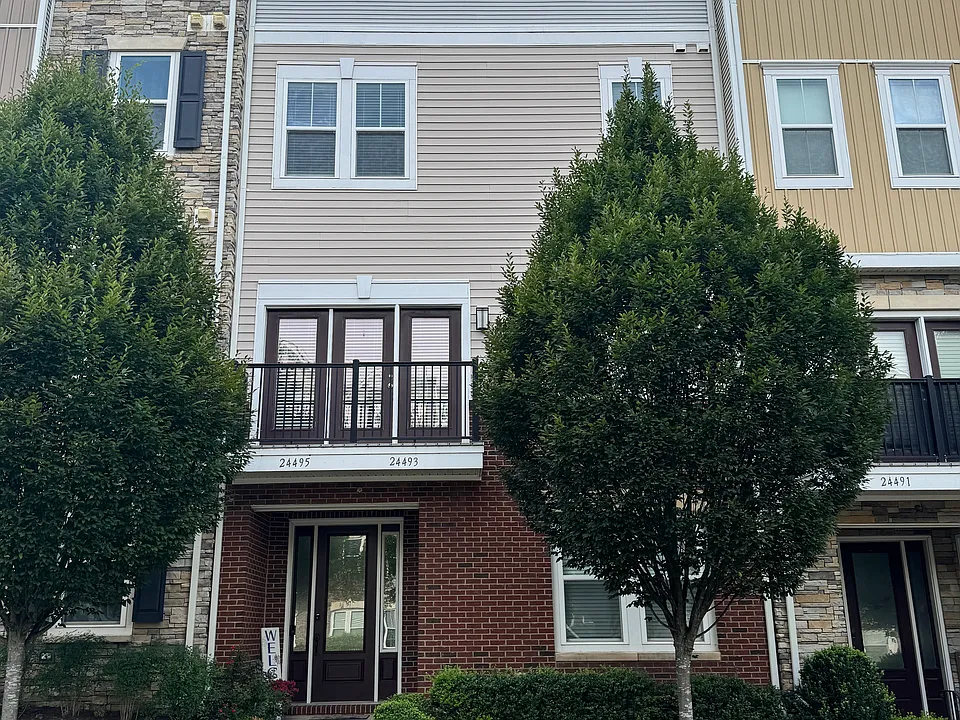
24493 Amherst Forest Ter

By contacting this property, you agree to our Terms of Use. Visit our Privacy Portal for more information. When you click “Send message”, we’ll send your inquiry to the property manager so they can reach out and answer your questions.

Find similar homes

Spot something off?Good catch. Flag it and help keep listings legit.