2449 Dale Ave

2449 Dale Ave — Photo 1
2449 Dale Ave — Photo 2
2449 Dale Ave — Photo 3
2449 Dale Ave — Photo 4
2449 Dale Ave — Photo 5
2449 Dale Ave — Photo 6
2449 Dale Ave — Photo 7
2449 Dale Ave — Photo 8
2449 Dale Ave — Photo 9
2449 Dale Ave — Photo 10
2449 Dale Ave — Photo 11
2449 Dale Ave — Photo 12
2449 Dale Ave — Photo 13
2449 Dale Ave — Photo 14
2449 Dale Ave — Photo 15
2449 Dale Ave — Photo 16
2449 Dale Ave — Photo 17
2449 Dale Ave — Photo 18
2449 Dale Ave — Photo 19
2449 Dale Ave — Photo 20
2449 Dale Ave — Photo 21
2449 Dale Ave — Photo 22
2449 Dale Ave — Photo 23
2449 Dale Ave — Photo 24
2449 Dale Ave — Photo 25
2449 Dale Ave — Photo 26
2449 Dale Ave — Photo 27
2449 Dale Ave — Photo 28
2449 Dale Ave — Photo 29
2449 Dale Ave — Photo 30
2449 Dale Ave — Photo 31
2449 Dale Ave — Photo 32
2449 Dale Ave — Photo 33
2449 Dale Ave — Photo 34
2449 Dale Ave — Photo 35
2449 Dale Ave — Photo 36
2449 Dale Ave — Photo 37
2449 Dale Ave — Photo 38
2449 Dale Ave — Photo 39
2449 Dale Ave — Photo 40
2449 Dale Ave — Photo 41
2449 Dale Ave — Photo 42
2449 Dale Ave — Photo 43
2449 Dale Ave — Photo 44
2449 Dale Ave — Photo 45
2449 Dale Ave — Photo 46
2449 Dale Ave — Photo 47
2449 Dale Ave — Photo 48
2449 Dale Ave — Photo 49
2449 Dale Ave — Photo 50
2449 Dale Ave — Photo 51
2449 Dale Ave — Photo 52
2449 Dale Ave — Photo 53
2449 Dale Ave — Photo 54
2449 Dale Ave — Photo 55
2449 Dale Ave — Photo 56
2449 Dale Ave — Photo 57
2449 Dale Ave — Photo 58
2449 Dale Ave — Photo 59

$3,800/ mo
Doesn't include deposits and fees
4 beds3 baths2035 sqft house
2449 Dale Ave
Your booked tour

What you get

Dog-friendlyIn-unit laundryParkingAir conditioning

Costs, fees, and lease terms

Lease terms

Lease Terms & Conditions Utilities: Tenant is responsible for all utilities, including water, gas, and electric. Yard Maintenance: Tenant is responsible for lawn care, landscaping, and general exterior upkeep, including mowing, leaf removal, and snow removal as applicable. Furnishing Options: Property may be offered furnished or unfurnished based on tenant preference; terms and pricing may vary accordingly. Lease Term: Standard lease term is 12 months unless otherwise agreed upon. Multi-year lease options may be available. Security Deposit: Security deposit required; amount based on rental terms and applicant qualifications. Rent Payments: Rent is due monthly. Late fees may apply per lease agreement. Occupancy: Occupancy limited to approved tenants only. Pets: Pets may be considered on a case-by-case basis with additional fees and/or deposits. Smoking: No smoking permitted inside the property. Maintenance: Tenant is responsible for routine maintenance and minor repairs; landlord is responsible for major systems and structural components unless damage is tenant-caused. Alterations: No alterations or modifications without prior written consent from the landlord.

Pricing comparison

$1603

At $3,800, this listing is priced $1603 more than the current market rate for a 4 bedroom home in Bexley.

Pets

  • Dogs

    Allowed
    Number allowed1
  • Cats

    Not allowed

The neighborhood

About the building

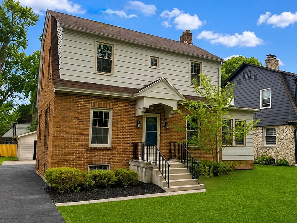
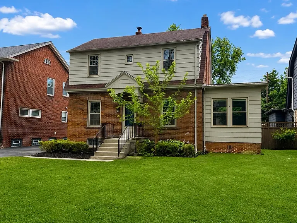
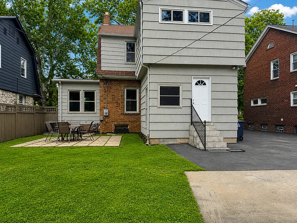
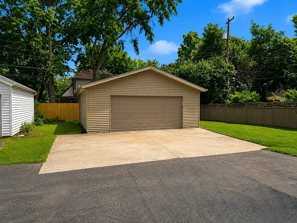
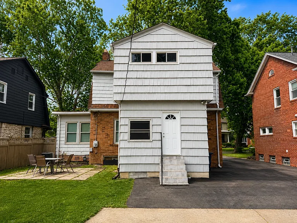
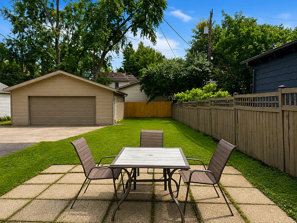
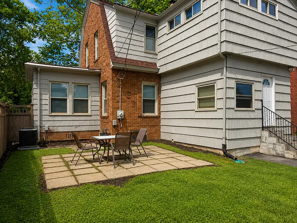
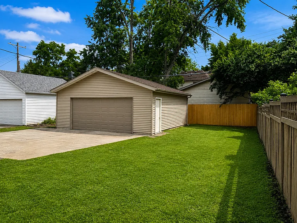
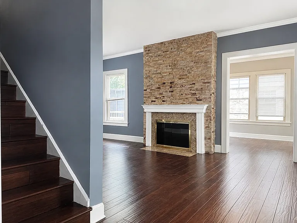
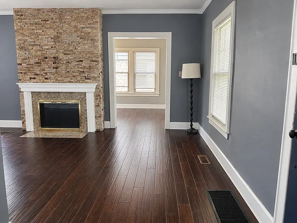
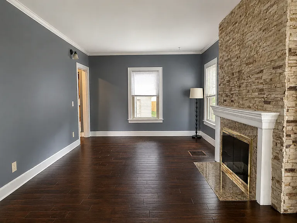
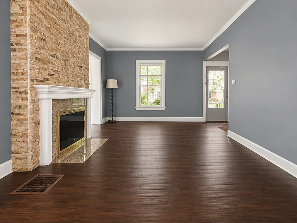
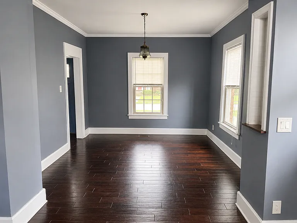
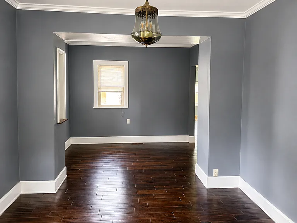
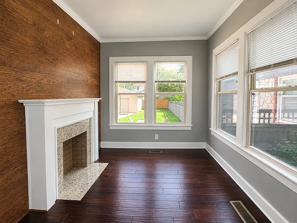
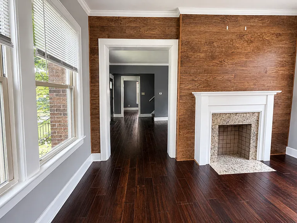
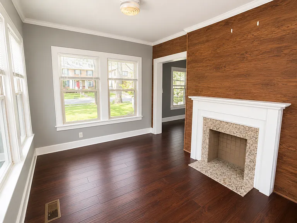
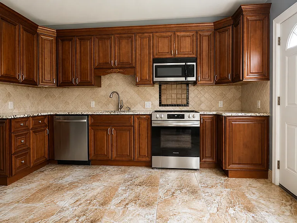
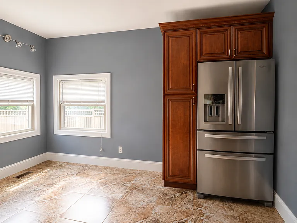
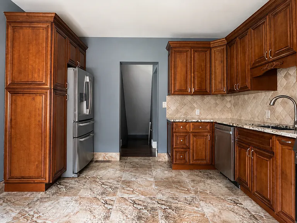
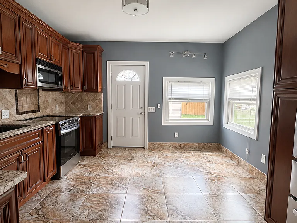
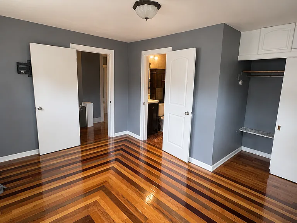
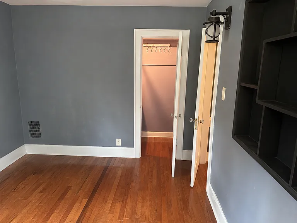
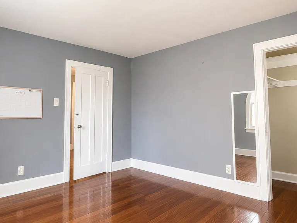
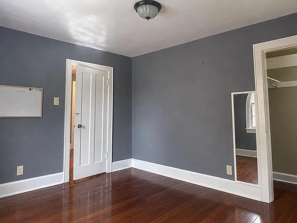
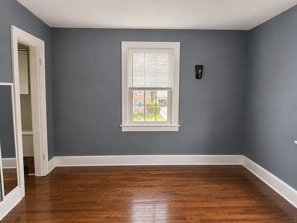
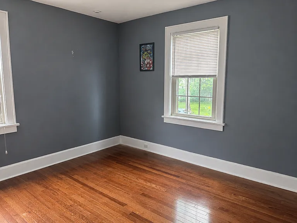
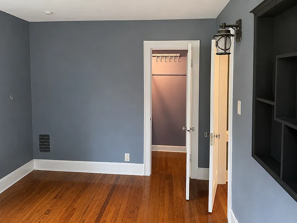
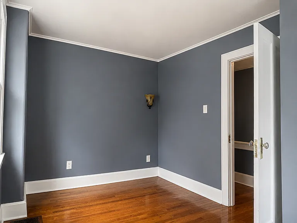
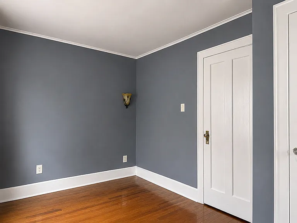
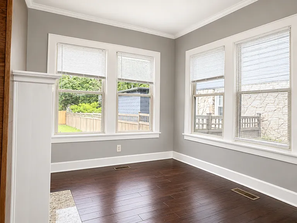
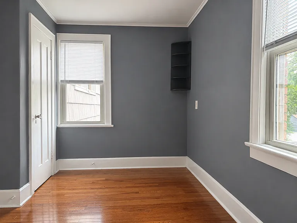
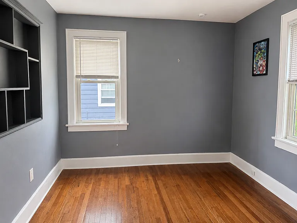
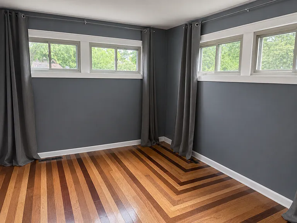
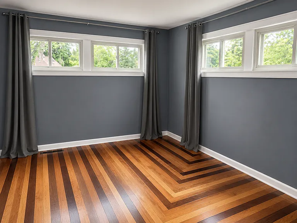
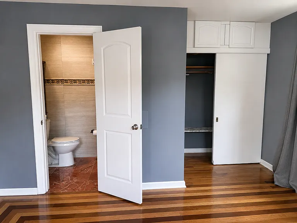
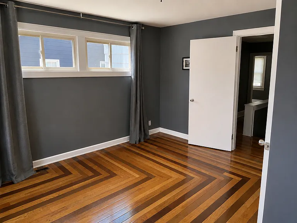
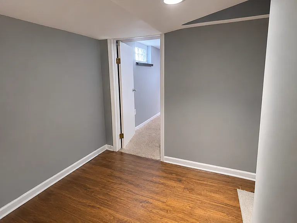
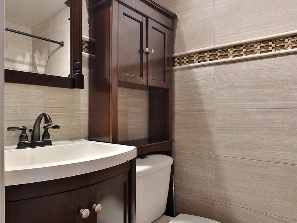
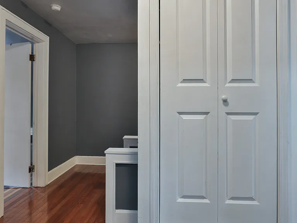
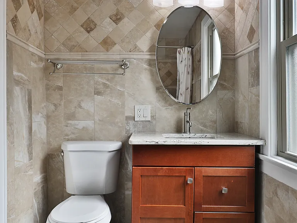
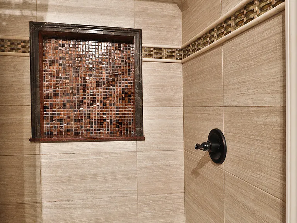
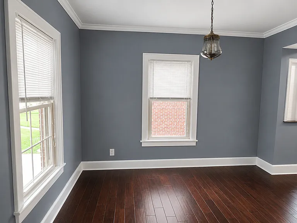
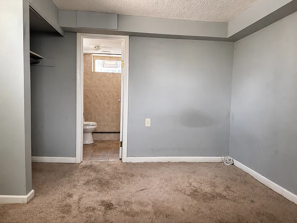
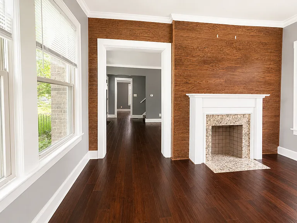
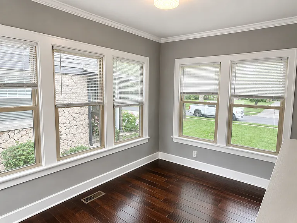
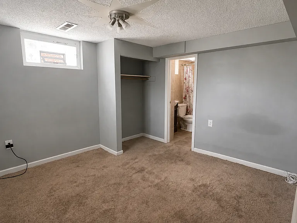
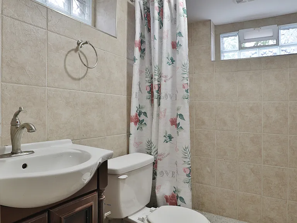
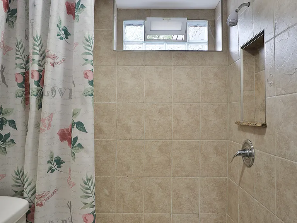
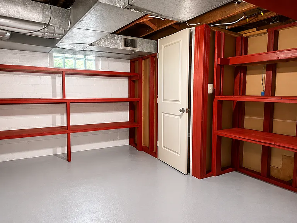
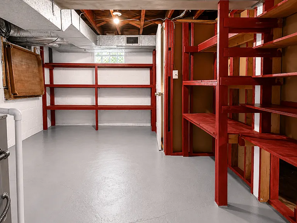
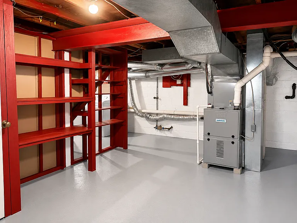
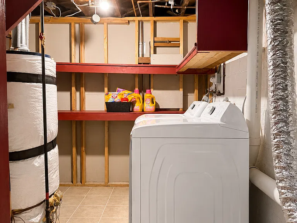
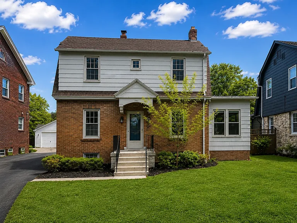
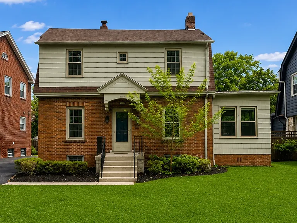
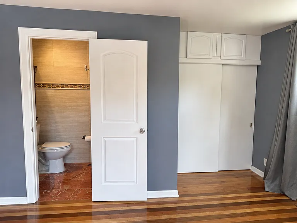
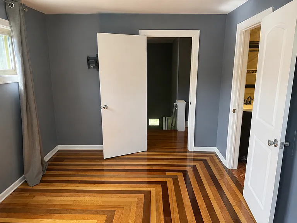
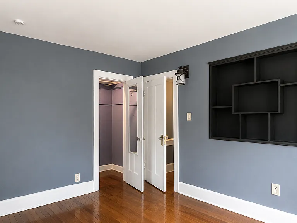
Welcome home to this beautifully updated 4-bedroom home in the heart of Central Bexley. Filled with natural light, the main level features pristine hardwood floors, a welcoming living room with a natural stone fireplace, a versatile family room, a formal dining room, and a spacious eat-in kitchen with granite countertops and stainless-steel appliances. Upstairs, you'll find four generously sized bedrooms, including a spacious primary suite with a private full bath. The finished lower level provides exceptional flexibility, offering the perfect space for a recreation room, home office, or guest retreat, complete with a third full bathroom. Outside, enjoy a private backyard ideal for entertaining and a newer two-car garage. Situated on a quiet street, this home is conveniently located just moments from Central Bexley Elementary School, Bexley High School, the public library, parks, shops, and the restaurants along Main Street.

The property manager

Nearby schools

Students who live in 2449 Dale Ave attend the following Bexley City School District (Unified School District) public schools:
GreatSchools ratings are based on test scores and additional metrics when available.

2449 Dale Ave
By contacting this property, you agree to our Terms of Use. Visit our Privacy Portal for more information. When you click “Send message”, we’ll send your inquiry to the property manager so they can reach out and answer your questions.
Find similar homes

Spot something off?Good catch. Flag it and help keep listings legit.