2446 Michele Jean Way

2446 Michele Jean Way — Photo 1
2446 Michele Jean Way — Photo 2
2446 Michele Jean Way — Photo 3
2446 Michele Jean Way — Photo 4
2446 Michele Jean Way — Photo 5
2446 Michele Jean Way — Photo 6
2446 Michele Jean Way — Photo 7
2446 Michele Jean Way — Photo 8
2446 Michele Jean Way — Photo 9
2446 Michele Jean Way — Photo 10
2446 Michele Jean Way — Photo 11
2446 Michele Jean Way — Photo 12
2446 Michele Jean Way — Photo 13
2446 Michele Jean Way — Photo 14
2446 Michele Jean Way — Photo 15
2446 Michele Jean Way — Photo 16
2446 Michele Jean Way — Photo 17
2446 Michele Jean Way — Photo 18
2446 Michele Jean Way — Photo 19
2446 Michele Jean Way — Photo 20
2446 Michele Jean Way — Photo 21
2446 Michele Jean Way — Photo 22
2446 Michele Jean Way — Photo 23
2446 Michele Jean Way — Photo 24
2446 Michele Jean Way — Photo 25
2446 Michele Jean Way — Photo 26

$5,000/ mo
Doesn't include deposits and fees
2 beds2 baths1433 sqft townhouse
2446 Michele Jean Way
Your booked tour

What you get

No petsIn-unit laundryParkingAir conditioningPool

Costs, fees, and lease terms

Lease terms

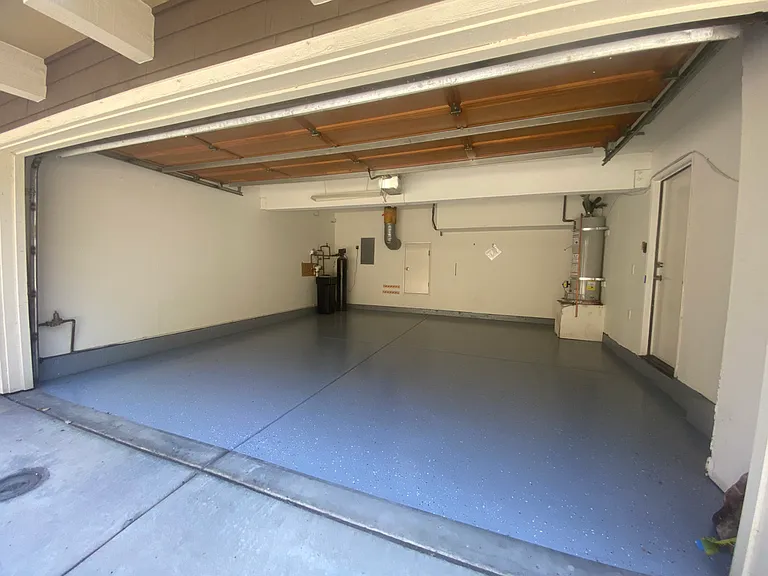
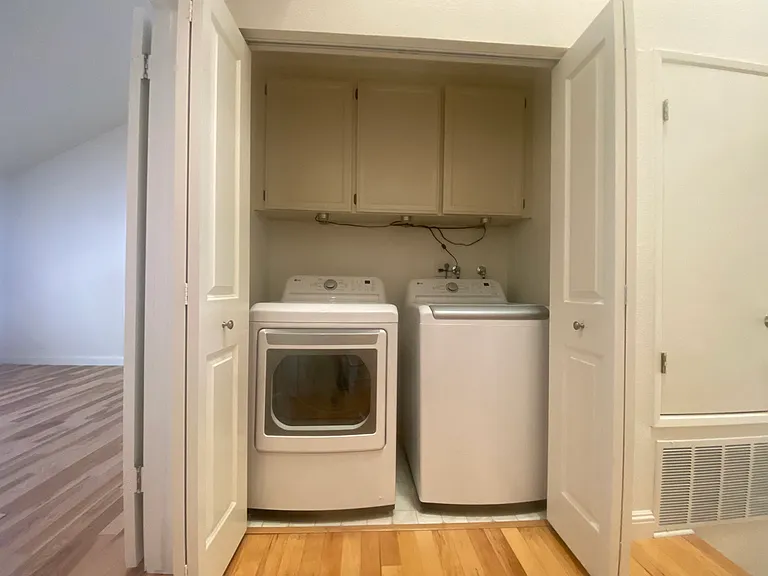
- Tenant pays for all utilities. - Washer & Dryer included. - 2 Car Parking in attached garage. - Owner pays for all standard HOA fees which include use of the community pool.

Pets

  • Dogs

    Not allowed
  • Cats

    Not allowed

The neighborhood

About the building

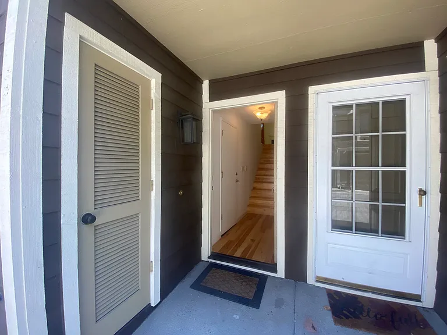
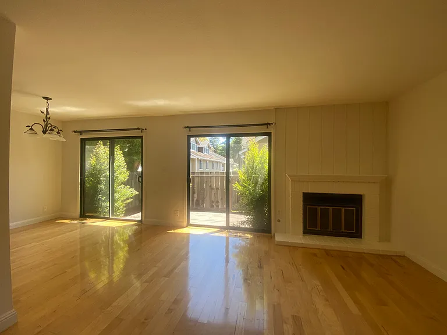
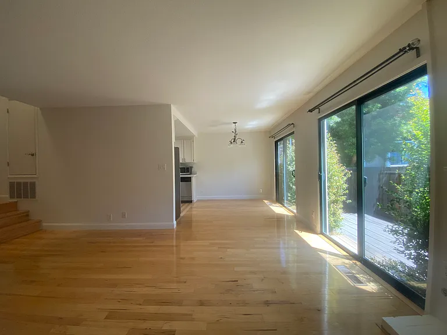
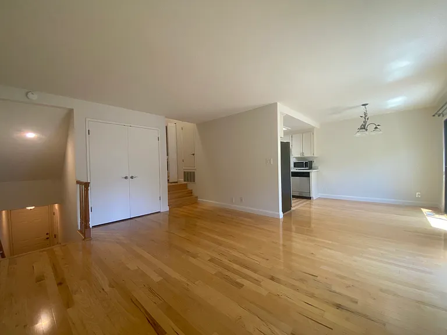
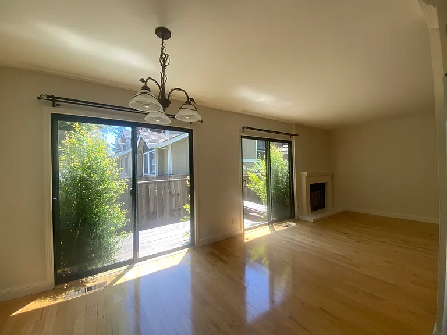
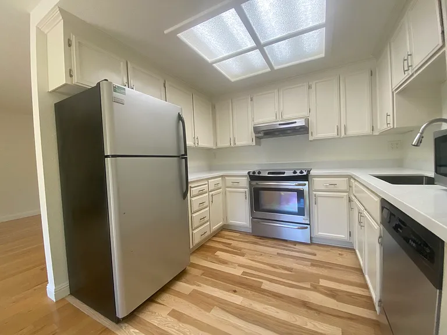
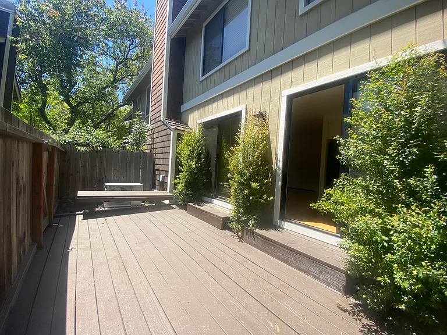
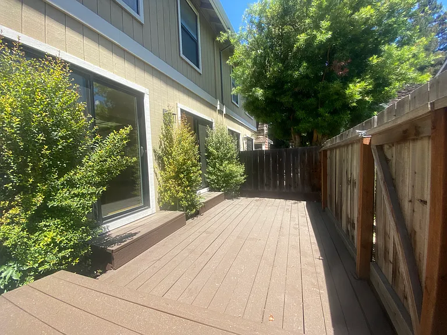
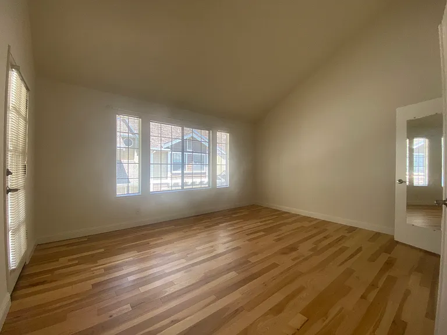
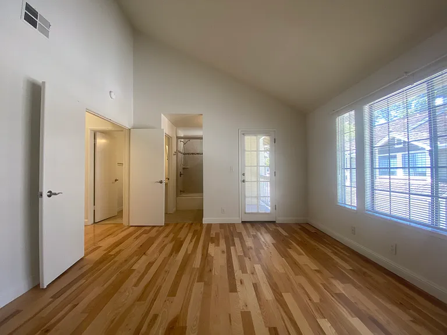
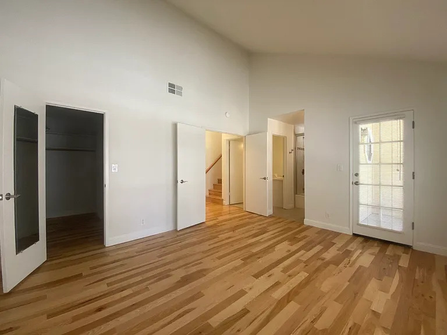
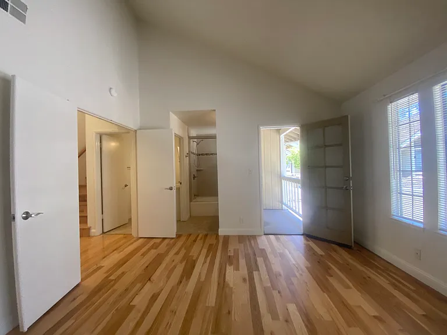
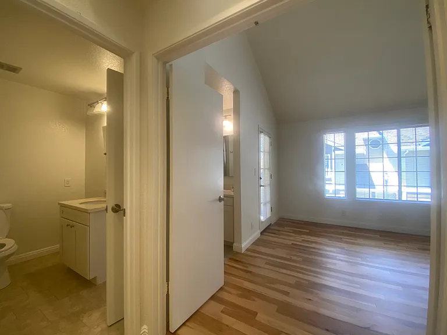
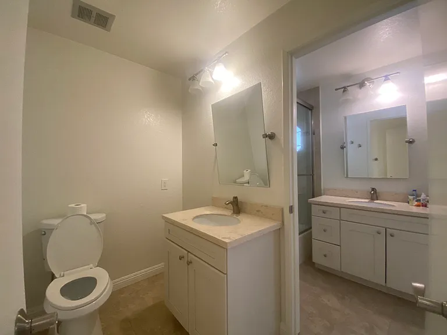
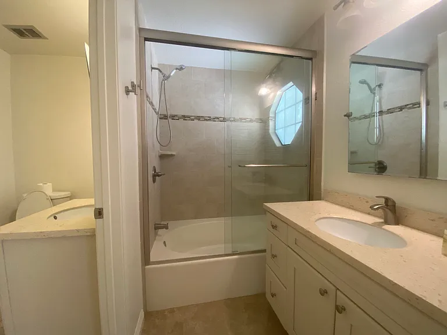
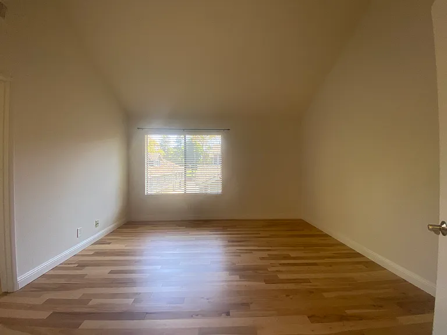
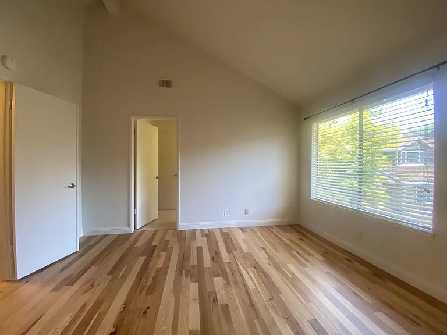
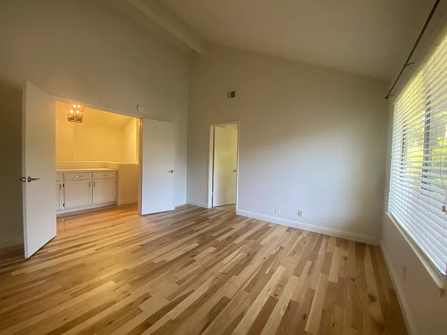
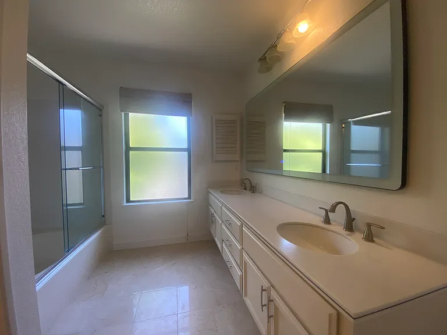
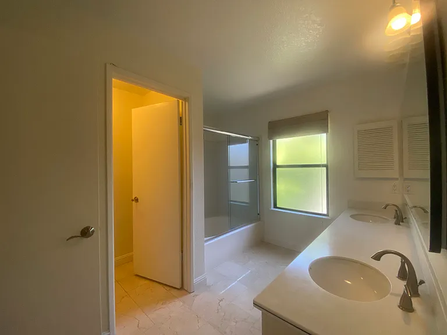
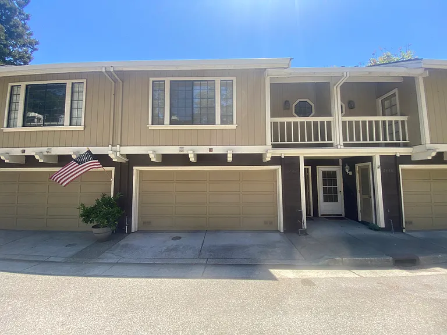
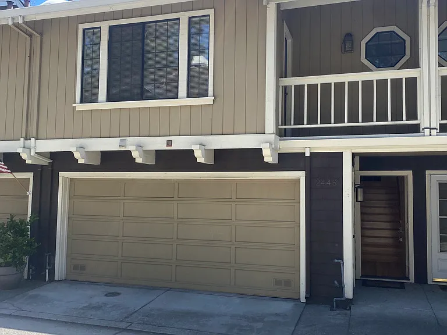
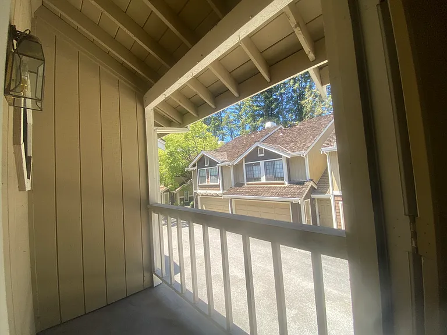
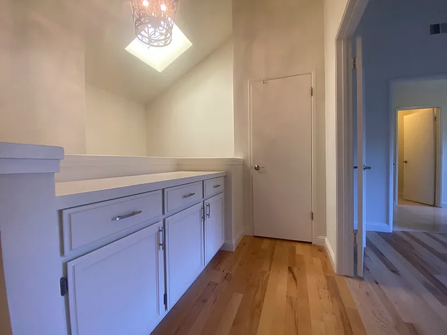
Welcome to 2446 Michele Jean Way. This townhome features hardwood floors and an open-concept layout that connects the kitchen, dining, and living areas. The living room is has a gas-assist fireplace, and the entire home is equipped with air-conditioning. In the kitchen, you'll find marble countertops and newer stainless steel appliances. Both bathrooms have been updated, and the two large bedrooms function as primary suites, each offering a private en suite bath and a walk-in closet. The living space extends outdoors to a private back deck, ideal for grilling or relaxing. For parking and storage, there is a two-car garage finished with new epoxy floors. Residents also have access to the complex swimming pool just a short walk from the front door.

The property manager

Nearby schools

Students who live in 2446 Michele Jean Way attend the following Santa Clara Unified School District public schools:
GreatSchools ratings are based on test scores and additional metrics when available.

2446 Michele Jean Way
By contacting this property, you agree to our Terms of Use. Visit our Privacy Portal for more information. When you click “Send message”, we’ll send your inquiry to the property manager so they can reach out and answer your questions.

Find similar homes

Spot something off?Good catch. Flag it and help keep listings legit.