24411 Rue De Monet

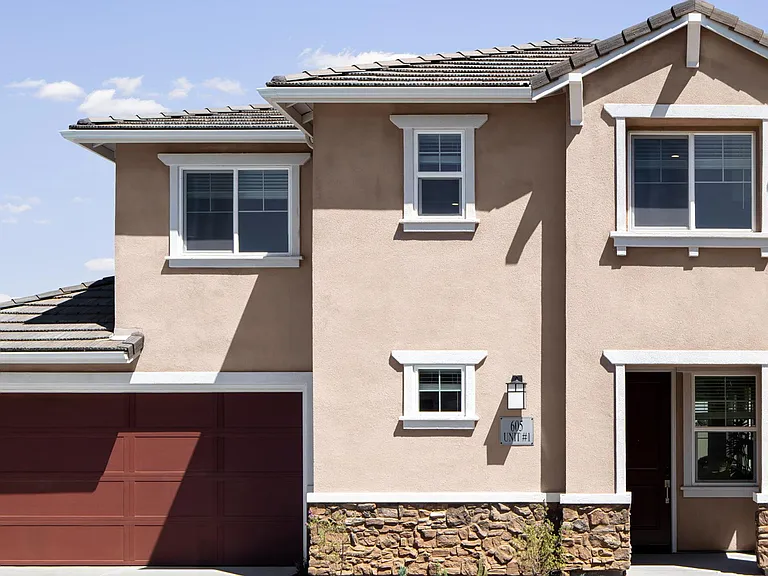
24411 Rue De Monet — Photo 1
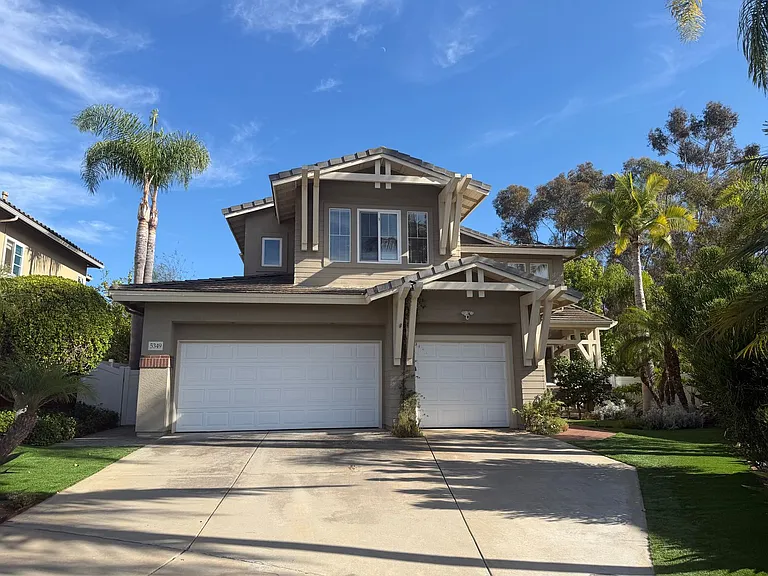
24411 Rue De Monet — Photo 2
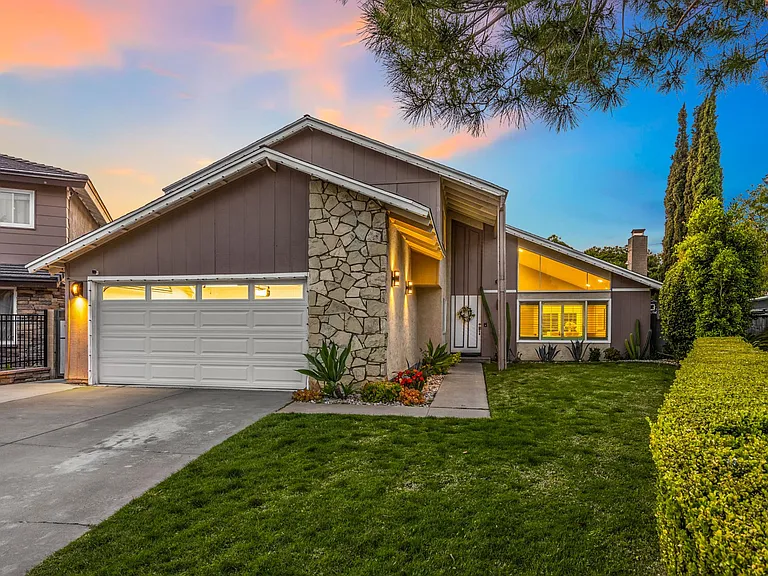
24411 Rue De Monet — Photo 3
24411 Rue De Monet — Photo 4
24411 Rue De Monet — Photo 5
24411 Rue De Monet — Photo 6
24411 Rue De Monet — Photo 7
24411 Rue De Monet — Photo 8
24411 Rue De Monet — Photo 9
24411 Rue De Monet — Photo 10
24411 Rue De Monet — Photo 11
24411 Rue De Monet — Photo 12
24411 Rue De Monet — Photo 13
24411 Rue De Monet — Photo 14
24411 Rue De Monet — Photo 15
24411 Rue De Monet — Photo 16
24411 Rue De Monet — Photo 17
24411 Rue De Monet — Photo 18
24411 Rue De Monet — Photo 19
24411 Rue De Monet — Photo 20
24411 Rue De Monet — Photo 21
24411 Rue De Monet — Photo 22
24411 Rue De Monet — Photo 23
24411 Rue De Monet — Photo 24
24411 Rue De Monet — Photo 25
24411 Rue De Monet — Photo 26
24411 Rue De Monet — Photo 27
24411 Rue De Monet — Photo 28
24411 Rue De Monet — Photo 29
24411 Rue De Monet — Photo 30
24411 Rue De Monet — Photo 31
24411 Rue De Monet — Photo 32
24411 Rue De Monet — Photo 33
24411 Rue De Monet — Photo 34
24411 Rue De Monet — Photo 35

$7,000/ mo
Doesn't include deposits and fees
4 beds2.5 baths2503 sqft house
24411 Rue De Monet

Your booked tour

What you get

Pet-friendlyIn-unit laundryParkingAir conditioningPool

Costs, fees, and lease terms

Lease terms

12 Months

Pets

  • Dogs

    Allowed
  • Cats

    Allowed

The neighborhood

About the building

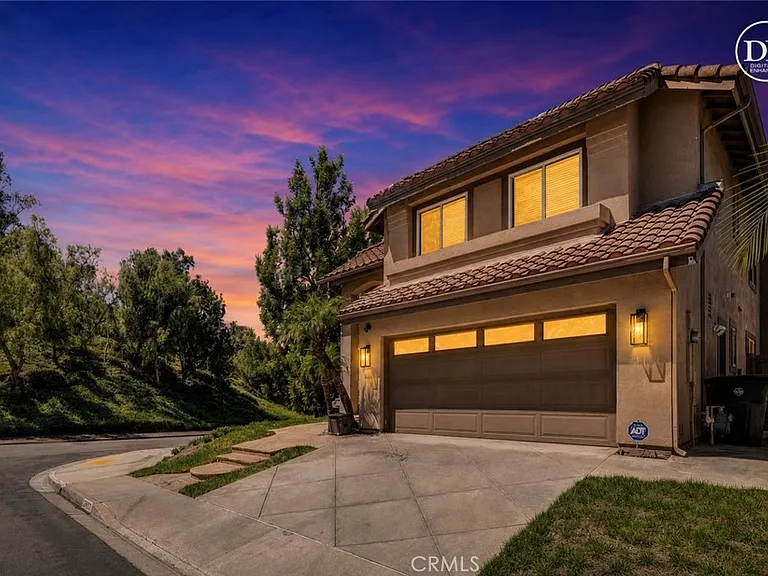
Welcome to luxury, comfort, and timeless elegance. Experience the epitome of California living in this exceptional residence, where every detail has been carefully curated to elevate your lifestyle. Updated throughout and well cared for, this home is filled with natural light from expansive windows, bringing the beautiful California sunshine into every room. This home boasts three bedrooms PLUS DEN and three baths, with all bedrooms located upstairs. Upon entering, you are greeted by dramatic high ceilings that create an airy and spacious ambiance. The open floor plan flows seamlessly from the family room to a large kitchen (refrigerator included) with a breakfast nook, which opens to the private backyard. The meticulously designed living spaces feature three cozy fireplaces, adding warmth and charm to any gathering, whether hosting a soiree or enjoying a quiet evening in. Downstairs laundry includes newer washer & dryer. Enjoy a ner HVAC system, reverse osmosis drinking water, soft water system, and whole house fan. The two-car attached garage includes built-in storage and an epoxy floor. Step outside into your private oasis on an oversized lot. The lush greenery and serene surroundings create a tranquil retreat, featuring a luxurious spa with a soothing waterfall. The remodeled landscape and hardscape further enhance the charm and appeal of the exterior spaces, perfect for relaxation and outdoor entertaining. Nestled in the quiet, picturesque community of Chatelain Estates with easy access to the coast, freeways, shops, parks, restaurants, the lake path, YMCA center, and excellent schools, this home offers an unparalleled lifestyle.

The property manager

Nearby schools

Students who live in 24411 Rue De Monet attend the following Capistrano Unified School District public schools:

GreatSchools ratings are based on test scores and additional metrics when available.

24411 Rue De Monet

By contacting this property, you agree to our Terms of Use. Visit our Privacy Portal for more information. When you click “Send message”, we’ll send your inquiry to the property manager so they can reach out and answer your questions.

Find similar homes

Spot something off?Good catch. Flag it and help keep listings legit.