1/38
2441 Greenwich Dr #16
Oakville, ON L6M0S3
$2,799
2
Beds
2
Baths
Doesn't include required deposits and fees
Highlights
 In-unit washer / dryer
 Central A/C
 Gas Heating
 Listed 1 month ago
 Updated 6 days ago

Commute
Loading

Loading commute times...

About 2441 Greenwich Dr #16
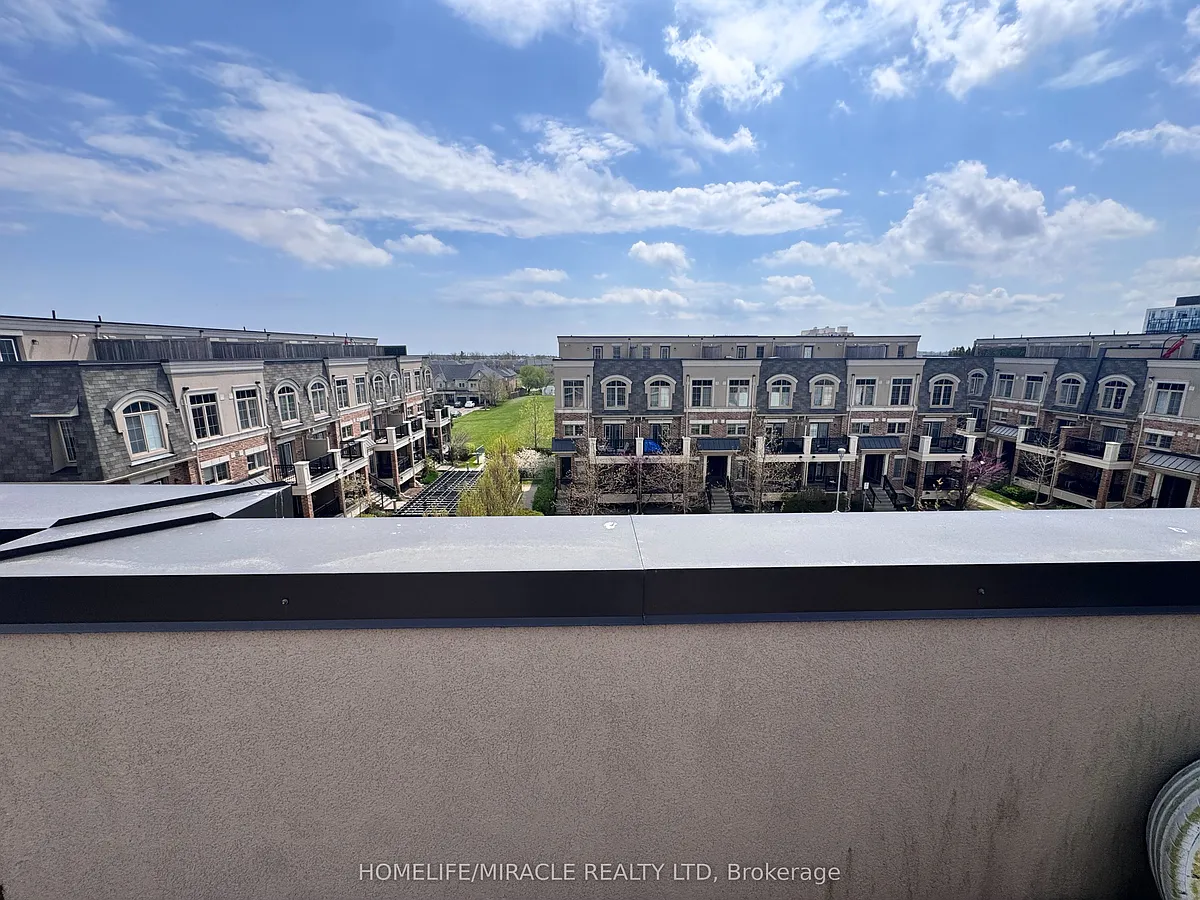
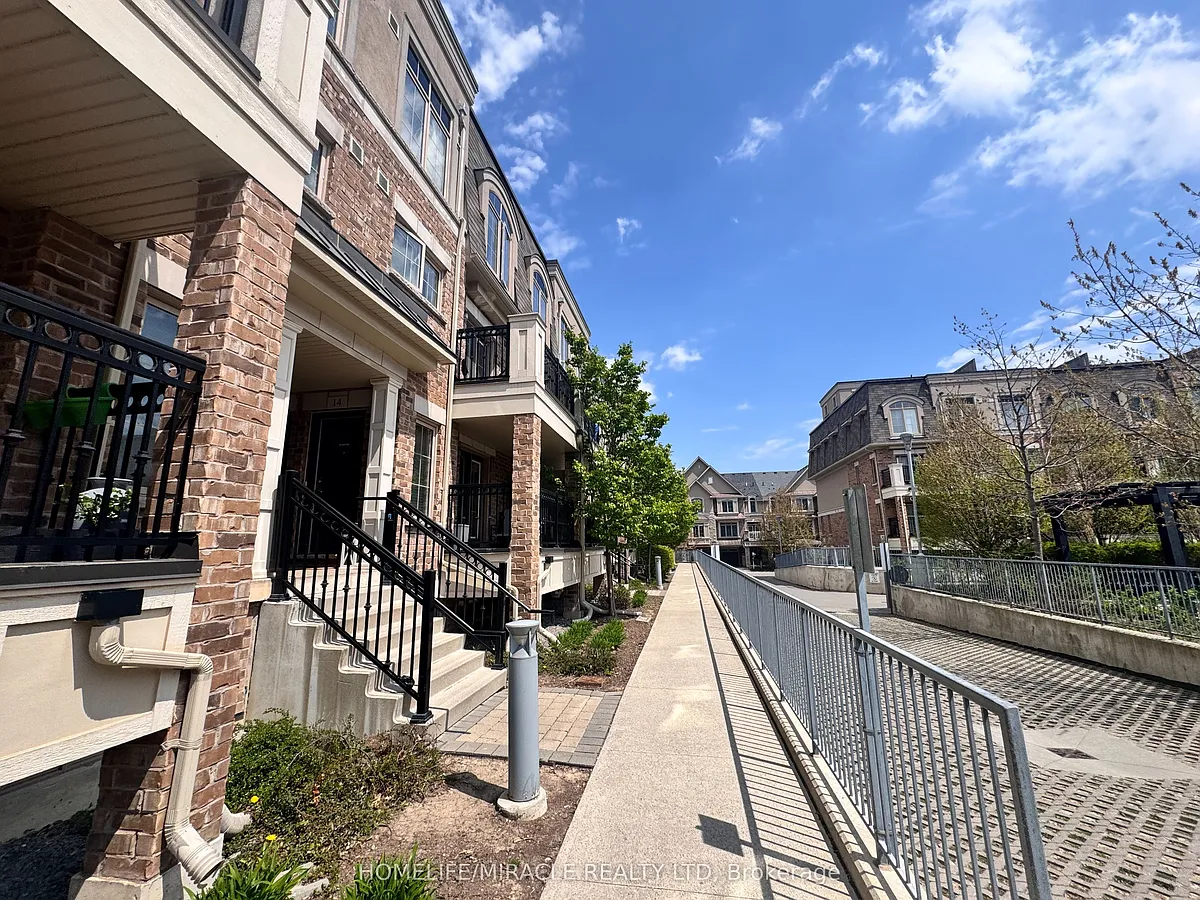
Welcome to urban living at its finest in West Oak Trail, Oakville! This bright and spacious 2-bedroom stacked townhouse offers a functional layout with laminate flooring and broadloom in the bedrooms. The tiled kitchen features all appliances and a large window adjacent to a breakfast/dining area. Conveniently located near Oakville's amenities, with easy access to major commuter routes. Close to Oakville's Traffalgar Memorial Hospital. Enjoy a stunning view from the over 300 Sq. ft. rooftop Deck. Great for BBQ, Sunbath, family and friends entertainment. Painted, Deep Cleaned, Carpet in the bedrooms professionally Shampooed. Experience contemporary urban living. Included s in the rent will be one underground parking space and 01 locker. 2nd Parking Availavle for $100 per month. NO HVAC equipment or Hot Water Tank Rent. Also Includes Water Bill, Common Area maintenance, Building Insurance. Currently Tenanted , Pictures are prior to tenants moved in.
Apartment amenities
Property amenities
- BBQs Allowed
- Building Insurance included in rent
- Building Maintenance included in rent
- Central Air Conditioning
- Common Elements included in rent
- Dryer
- Exterior Maintenance included in rent
- HSCC
- Heating not included in rent
- Heating system: Forced Air
- Heating: Gas
- Hot water not included in rent
- Laundry: In Unit
- MLS Listing ID: W12988928
- MLS Organization Unique Identifier: M00000527
- Parking Spaces: 1
- Parking included in rent
- Patio Balcony
- Rooftop Deck/Garden
- Visitor Parking
- Washer
- Water included in rent
Unit amenities
- Balcony
- Water Heater
Pet policy


Pet policy information isn't provided.
Pricing comparison
 $158
$158At $2,799, this listing is priced $158 more than the current market rate for a 2 bedroom home in Palermo Village Center.
Other 2 bedroom homes...
- in Palermo Village Center go for $2,641
- in Oakville go for $2,455
- in Halton Regional Municipality County go for $2,392
Nearby schools
GreatSchools ratings are based on test scores and additional metrics when available.
By contacting this property, you agree to our Terms of Use. Visit our Privacy Portal for more information. When you click "Send message", we'll send your inquiry to the property manager so they can reach out and answer your questions.