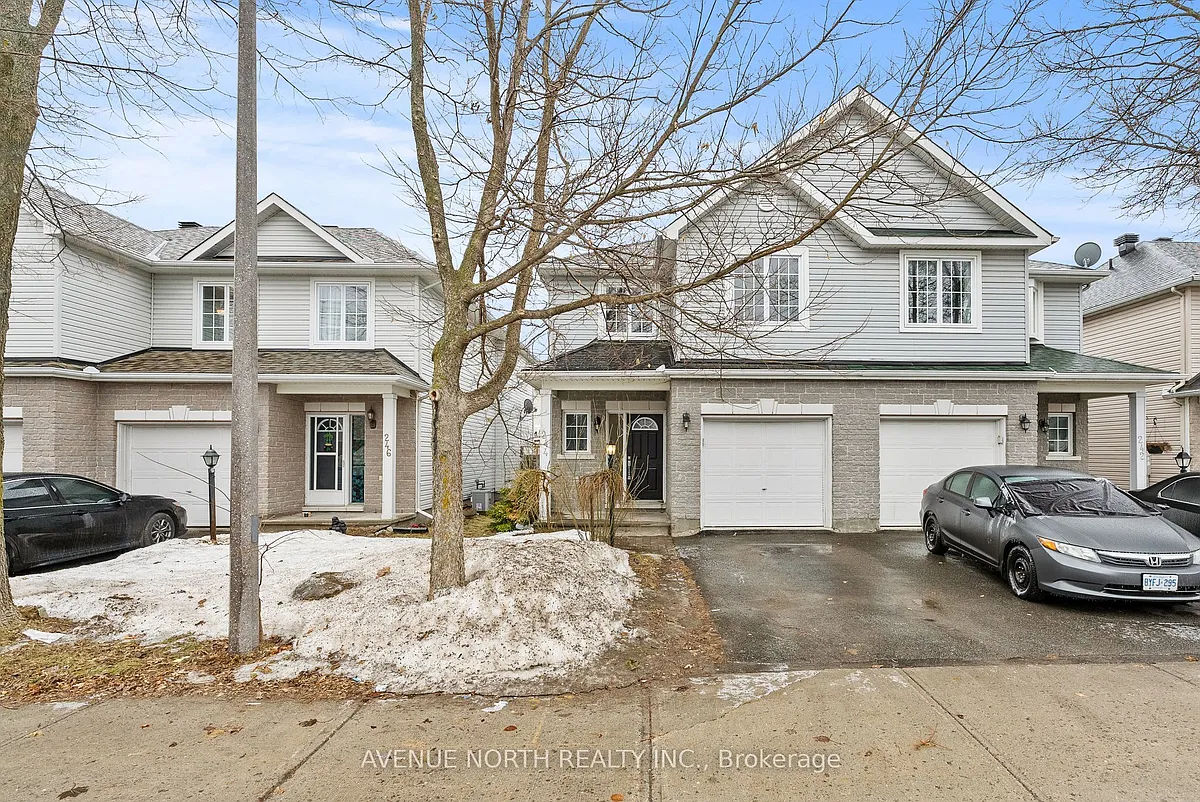
• Primary Photo - 244 Deerfox Dr
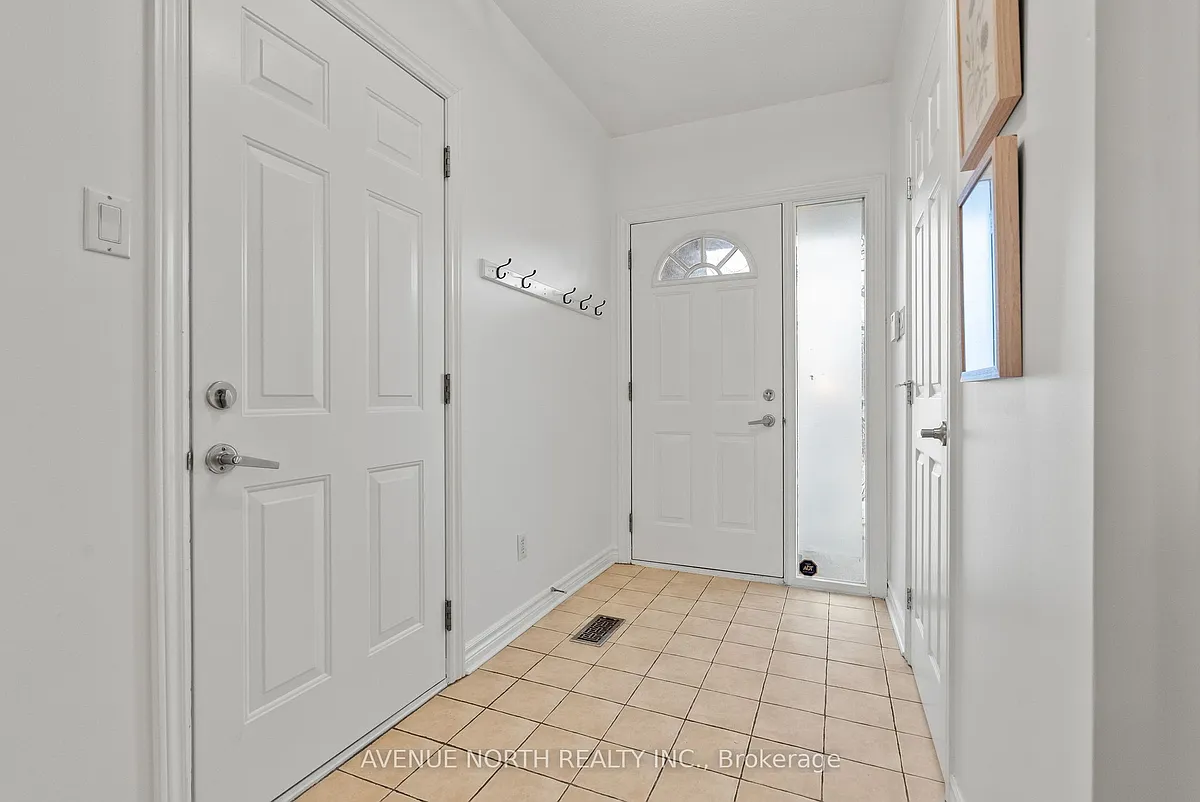
  • Building Photo - 244 Deerfox Dr
1/27

244 Deerfox Dr

Ottawa, ON K2J4Z2

$2,800
3
Beds
3
Baths
Doesn't include required deposits and fees

Highlights

  • In-unit washer / dryer
  • Central A/C
  • Gas Heating
  • None
  • Listed 17 hours ago
  • Updated 17 hours ago

Commute

Loading

Loading commute times...

About 244 Deerfox Dr

DON'T MISS ON This wonderfully spacious semi-detached home features maple hardwood flooring and a functional U-shaped kitchen complete with 2026 upgrades including quartz countertops, an elegant backsplash, and new stainless steel appliances. The open-concept main floor flows from the kitchen into a dining area with crown mouldings and a bright living room with a cozy fireplace, complemented by a versatile front room ideal for a home office or formal dining. Upstairs, the primary suite offers a king-size layout, a 4-piece ensuite, and his-and-hers closets, alongside two additional bedrooms and a full bath. The finished basement adds significant value with a large family room, a dedicated den for a gym or office, and ample storage. The property is completed by a sunny backyard retreat featuring a BBQ deck, stone patio with pergola, and a storage shed-all ideally located near schools, parks, and transit. Recent Updates includes a 2021 furnace, 2025 washer, and fresh 2026 paint, 2026 Quartz in Kitchen, Kitchen Sink-Faucet ,Hoodfan and Fridge, New Interior Ceiling Lights, Hot Water Tank 2024,New Roof 2026. Full rental Application to Include Rental Application form,Id's,Employment Letter, CRedit reports. Landlord Could Use Singlekey or Proptx Verify for Potential Clients

Apartment amenities

Property amenities
  • Basement
  • Central Air Conditioning
  • Fireplace
  • Heating system: Forced Air
  • Heating: Gas
  • Laundry: In Unit
  • Lot Features: Public Transit,Cul de Sac/Dead End,Fenced Yard
  • MLS Listing ID: X13172354
  • MLS Organization Unique Identifier: M00000527
  • Parking Spaces: 2
  • Paved Yard
  • Roof Type: Asphalt Shingle
  • Rough-In Bath
  • Stories: 2

Pricing comparison

$108
At $2,800, this listing is priced $108 more than the current market rate for a 3 bedroom home in Ottawa.
Other 3 bedroom homes...

Nearby schools

GreatSchools ratings are based on test scores and additional metrics when available.
By contacting this property, you agree to our Terms of Use. Visit our Privacy Portal for more information. When you click "Send message", we'll send your inquiry to the property manager so they can reach out and answer your questions.

Find similar homes

Listing provided by

IDX information is provided exclusively for consumers' personal, non-commercial use, that it may not be used for any purpose other than to identify prospective properties consumers may be interested in purchasing, and that data is deemed reliable but is not guaranteed accurate by the MLS .