244 16th Ave

244 16th Ave — Photo 1
244 16th Ave — Photo 2
244 16th Ave — Photo 3
244 16th Ave — Photo 4
244 16th Ave — Photo 5
244 16th Ave — Photo 6
244 16th Ave — Photo 7
244 16th Ave — Photo 8
244 16th Ave — Photo 9
244 16th Ave — Photo 10
244 16th Ave — Photo 11
244 16th Ave — Photo 12
244 16th Ave — Photo 13
244 16th Ave — Photo 14
244 16th Ave — Photo 15
244 16th Ave — Photo 16
244 16th Ave — Photo 17
244 16th Ave — Photo 18
244 16th Ave — Photo 19
244 16th Ave — Photo 20
244 16th Ave — Photo 21
244 16th Ave — Photo 22
244 16th Ave — Photo 23
244 16th Ave — Photo 24
244 16th Ave — Photo 25
244 16th Ave — Photo 26
244 16th Ave — Photo 27
244 16th Ave — Photo 28
244 16th Ave — Photo 29
244 16th Ave — Photo 30
244 16th Ave — Photo 31
244 16th Ave — Photo 32
244 16th Ave — Photo 33
244 16th Ave — Photo 34
244 16th Ave — Photo 35
244 16th Ave — Photo 36
244 16th Ave — Photo 37
244 16th Ave — Photo 38
244 16th Ave — Photo 39
244 16th Ave — Photo 40
244 16th Ave — Photo 41
244 16th Ave — Photo 42
244 16th Ave — Photo 43
244 16th Ave — Photo 44
244 16th Ave — Photo 45
244 16th Ave — Photo 46
244 16th Ave — Photo 47
244 16th Ave — Photo 48
244 16th Ave — Photo 49

$20k/ mo
Doesn't include deposits and fees
5 beds4.5 baths3454 sqft house
Available August 15
244 16th Ave
Your booked tour

What you get

Pet-friendlyIn-unit laundryParkingAir conditioningEv Charging Station

Costs, fees, and lease terms

Lease terms

Terms: - Rent: $20,000 per month - Deposit: $30,000 - Available: August 15, 2026 - Lease Term: One-year minimum; longer leases preferred - Utilities not included - No Smoking Video available upon request.

Pets

  • Dogs

    Allowed
    Number allowed1
  • Cats

    Allowed
    Number allowed1

The neighborhood

About the building

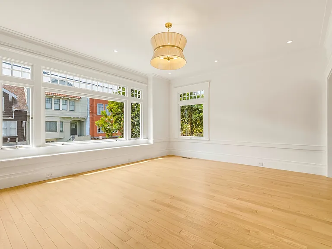
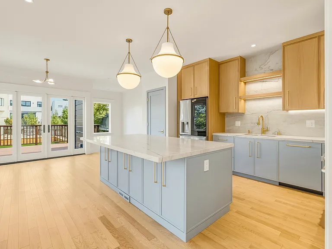
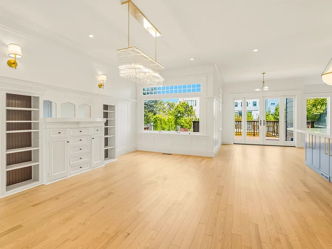
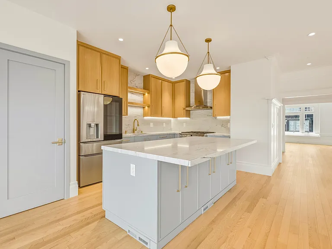
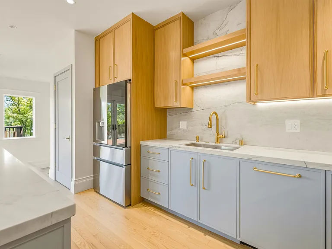
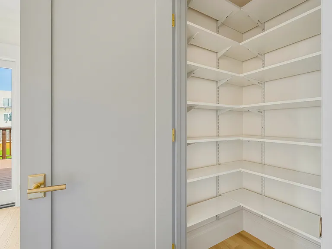
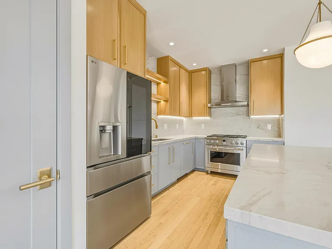
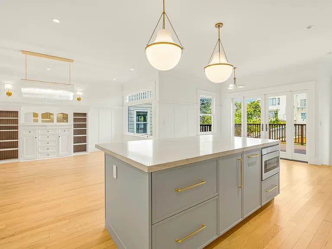
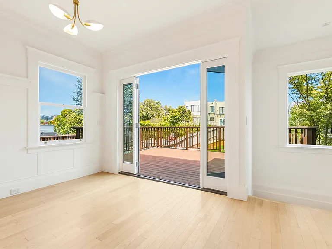
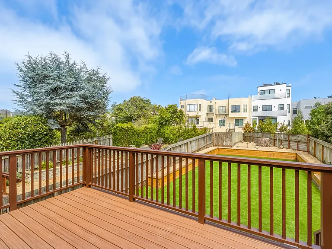
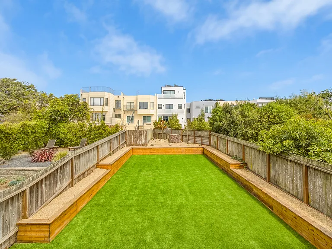
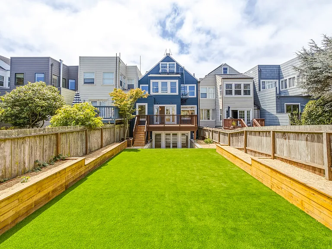
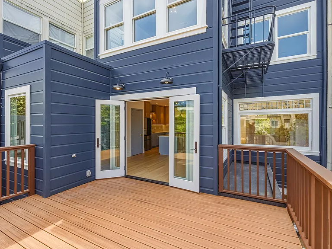
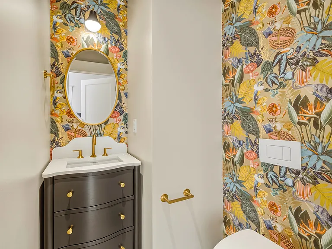
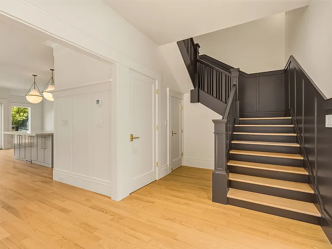
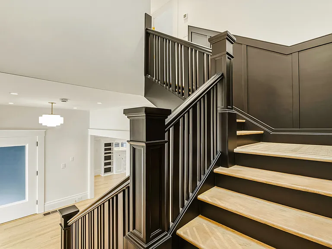
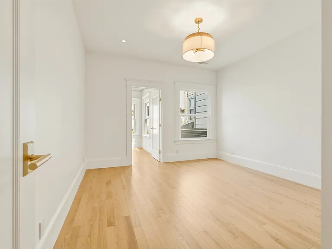
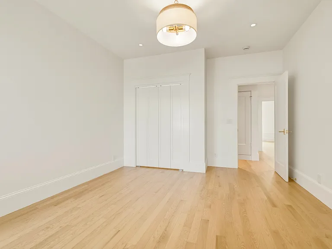
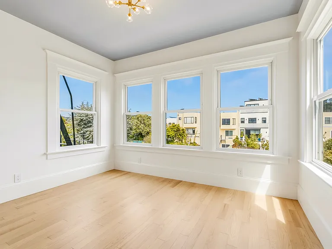
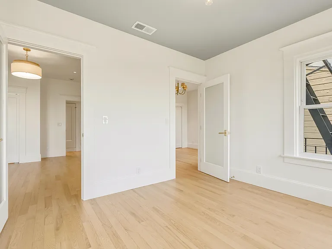
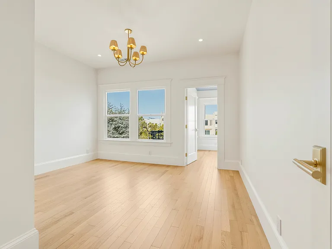
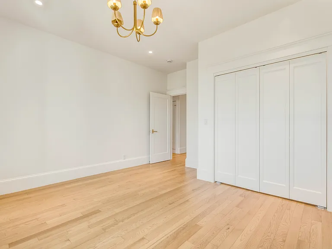
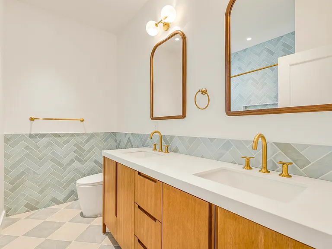
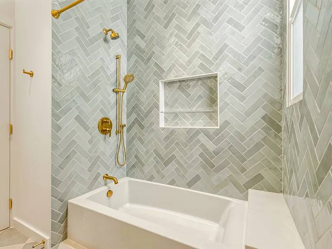
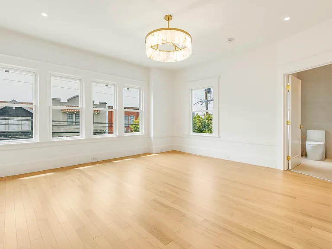
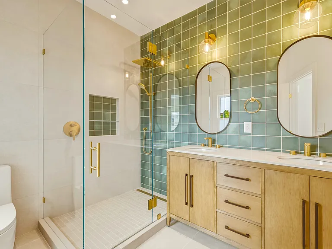
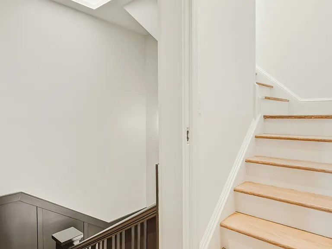
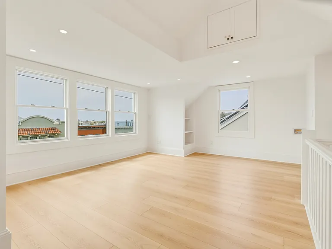
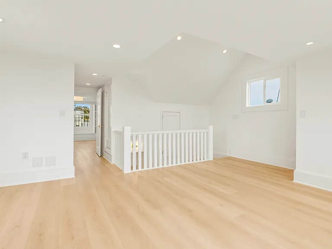
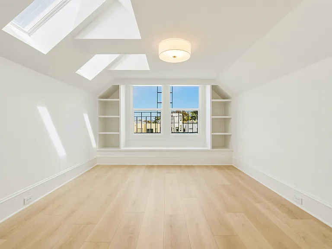
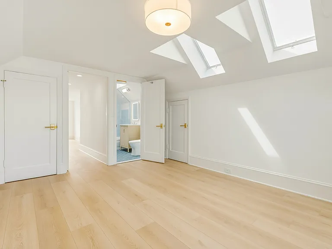
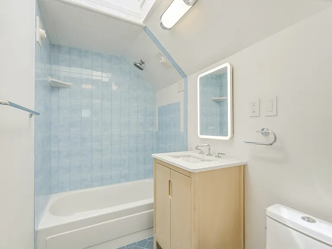
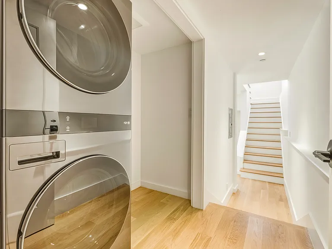
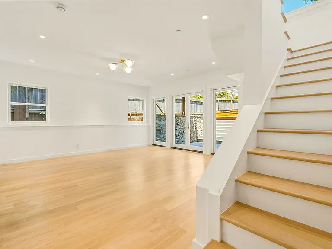
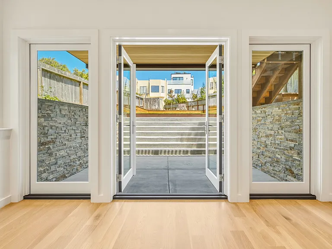
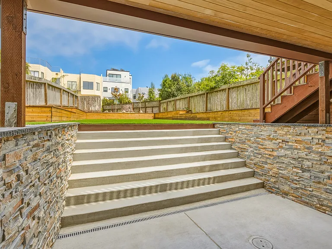
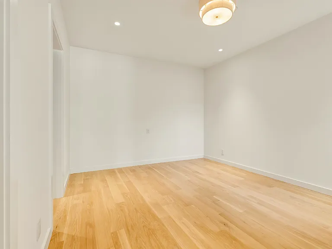
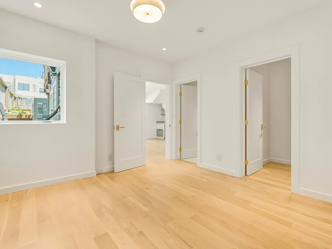
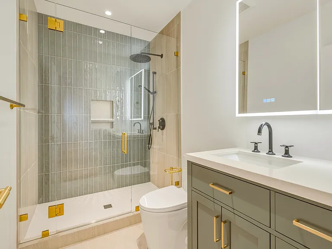
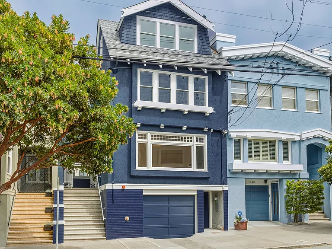
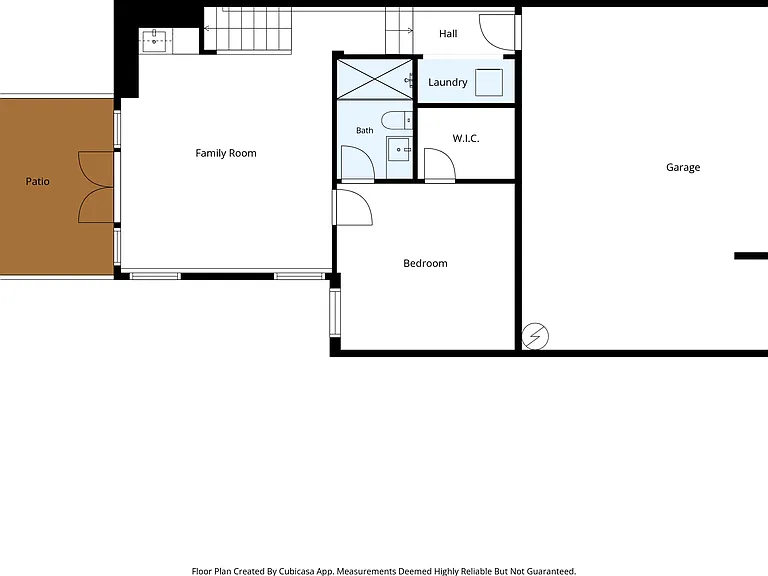
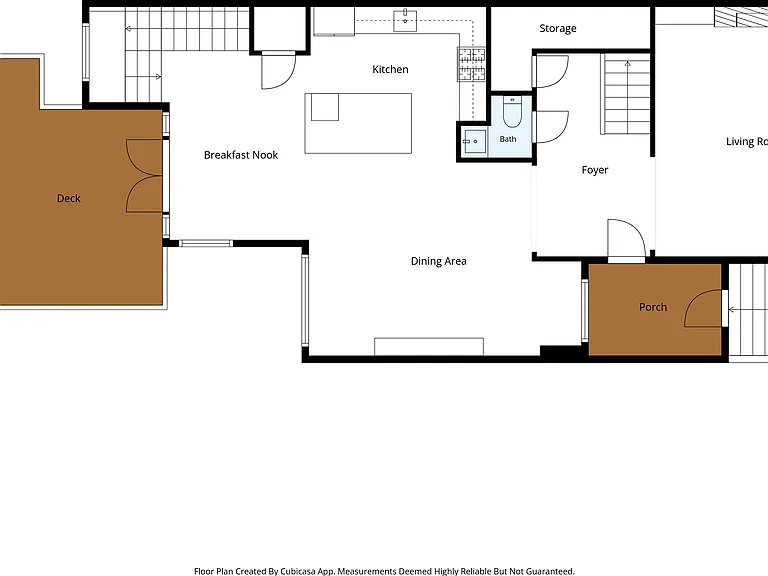
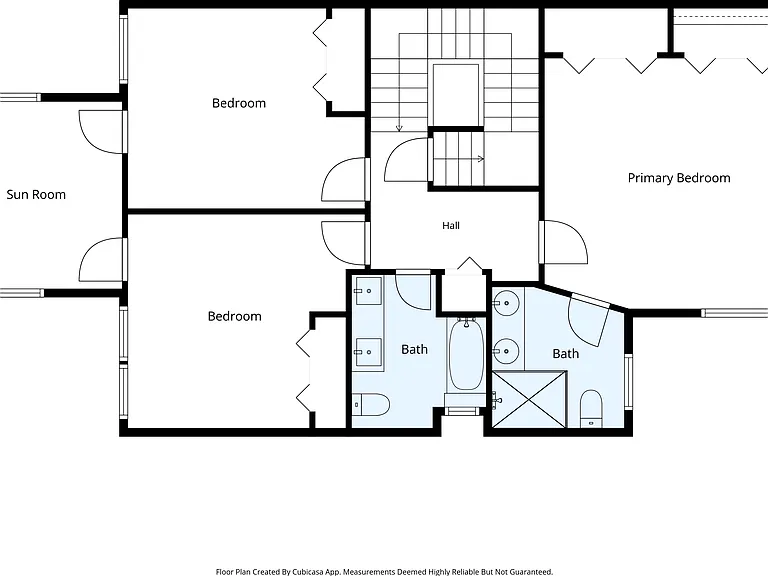
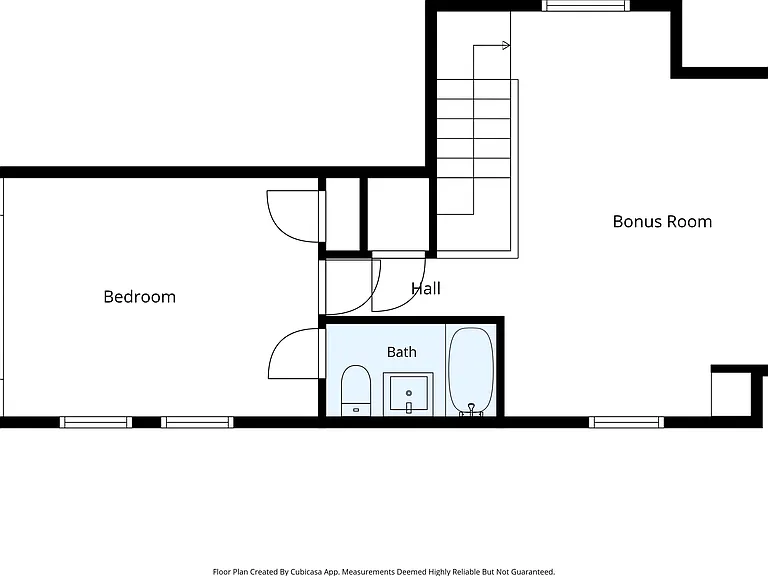
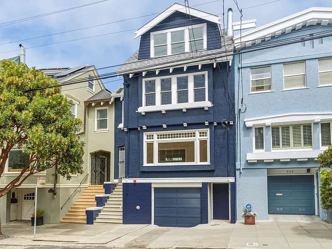
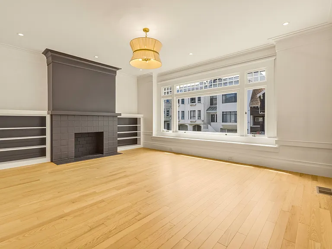
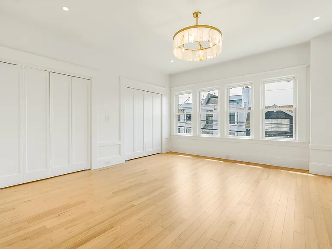
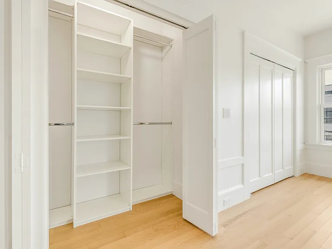
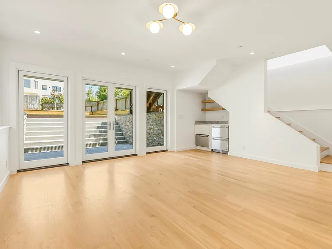
Be the first to enjoy this home's complete renovation, spanning 3,454 square feet across four finished levels. Located just a block and a half from Lake Street, the home offers five bedrooms, four and a half bathrooms, three en suite bedrooms, a sunroom, a top-floor bonus room, a lower-level media room, and generous indoor-outdoor living. Carefully preserved built-ins and casement windows retain the home's original character, while custom finishes and all-new systems provide modern comfort. The main level open floor plan is an entertainer's dream. The living room, anchored by a fireplace, flows into the dining area and newly designed kitchen with custom cabinetry, quartzite countertops, and new appliances. French doors open to a large deck with stairs leading to the expansive, level backyard, extending the main living and entertaining space outdoors. The second floor includes a generous primary suite with two closets and an en suite bathroom with dual sinks. Two additional large bedrooms share a full bathroom and both open to a bright and charming sunroom. The private top-floor suite features a bedroom, en suite bathroom, skylights, a reading nook, and a separate bonus room suitable for an office, fitness room, studio, or playroom. Optional washer and dryer hookups provide added convenience on this level. The lower level offers a media room with a wet bar, a guest bedroom with an en suite bathroom and radiant heating. French doors open to a covered patio and backyard. Also on this level are a new washer and dryer, extensive storage, and a two-car garage with interior access and an EV charger. Together, the home's scale, natural lighting, flexible floor plan, outdoor areas, and new systems provide an unusually complete rental offering rarely available in this neighborhood. Features: - Bedrooms: 5 - Bathrooms: 4.5 - Interior: 3,454 sq. ft. - Newly completed four-level renovation - Custom kitchen cabinetry and quartzite countertops - New kitchen appliances - Preserved original built-ins and casement windows - Fireplace and recessed lighting - Primary suite with two closets and dual-sink en suite bathroom - Two additional en suite bedrooms - Shared second-floor sunroom - Private top-floor suite with skylights and reading nook - Separate top-floor bonus room - Optional top-floor washer and dryer hookups - Lower-level media room with wet bar - Large deck, expansive level backyard, and covered patio - Two-car garage with interior access - EV charger - New washer and dryer - Three-zone HVAC with air conditioning, heat pump, and Ecobee thermostat - Abundant storage - Pet-friendly

The property manager

Nearby schools

Students who live in 244 16th Ave attend the following San Francisco Unified School District public schools:
Showing 3 of 10 schools.

GreatSchools ratings are based on test scores and additional metrics when available.

244 16th Ave
By contacting this property, you agree to our Terms of Use. Visit our Privacy Portal for more information. When you click “Send message”, we’ll send your inquiry to the property manager so they can reach out and answer your questions.
Find similar homes

Spot something off?Good catch. Flag it and help keep listings legit.