2438 29th Ave SW

2438 29th Ave SW — Photo 1
2438 29th Ave SW — Photo 2
2438 29th Ave SW — Photo 3
2438 29th Ave SW — Photo 4
2438 29th Ave SW — Photo 5
2438 29th Ave SW — Photo 6
2438 29th Ave SW — Photo 7
2438 29th Ave SW — Photo 8
2438 29th Ave SW — Photo 9
2438 29th Ave SW — Photo 10
2438 29th Ave SW — Photo 11
2438 29th Ave SW — Photo 12
2438 29th Ave SW — Photo 13
2438 29th Ave SW — Photo 14
2438 29th Ave SW — Photo 15
2438 29th Ave SW — Photo 16
2438 29th Ave SW — Photo 17
2438 29th Ave SW — Photo 18
2438 29th Ave SW — Photo 19
2438 29th Ave SW — Photo 20
2438 29th Ave SW — Photo 21
2438 29th Ave SW — Photo 22
2438 29th Ave SW — Photo 23
2438 29th Ave SW — Photo 24
2438 29th Ave SW — Photo 25
2438 29th Ave SW — Photo 26
2438 29th Ave SW — Photo 27
2438 29th Ave SW — Photo 28
2438 29th Ave SW — Photo 29
2438 29th Ave SW — Photo 30
2438 29th Ave SW — Photo 31
2438 29th Ave SW — Photo 32
2438 29th Ave SW — Photo 33
2438 29th Ave SW — Photo 34
2438 29th Ave SW — Photo 35
2438 29th Ave SW — Photo 36
2438 29th Ave SW — Photo 37
2438 29th Ave SW — Photo 38
2438 29th Ave SW — Photo 39
2438 29th Ave SW — Photo 40
2438 29th Ave SW — Photo 41
2438 29th Ave SW — Photo 42
2438 29th Ave SW — Photo 43
2438 29th Ave SW — Photo 44
2438 29th Ave SW — Photo 45
2438 29th Ave SW — Photo 46
2438 29th Ave SW — Photo 47

$5,195/ mo
Doesn't include deposits and fees
4 beds3.5 baths3000 sqft condo
Available September 1
2438 29th Ave SW

Your booked tour

What you get

Air conditioning

Costs, fees, and lease terms

Pricing comparison

$2503

At $5,195, this listing is priced $2503 more than the current market rate for a 4 bedroom home in Calgary.

The neighborhood

About the building

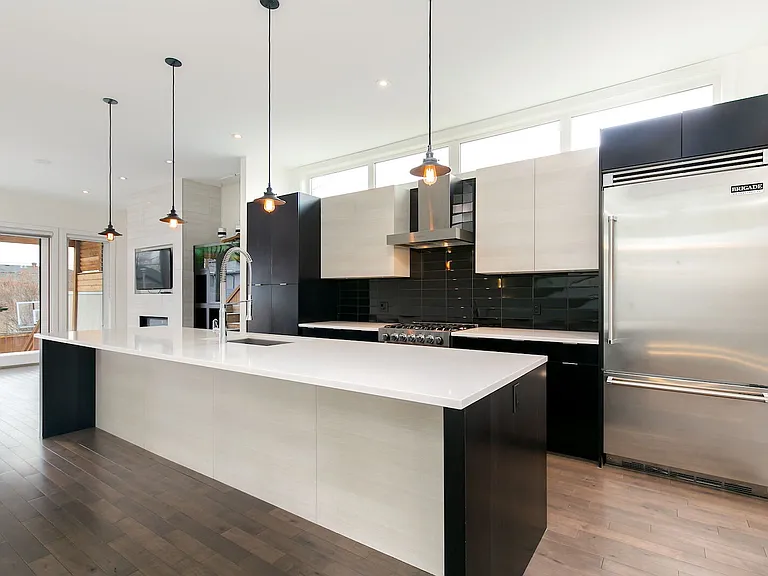
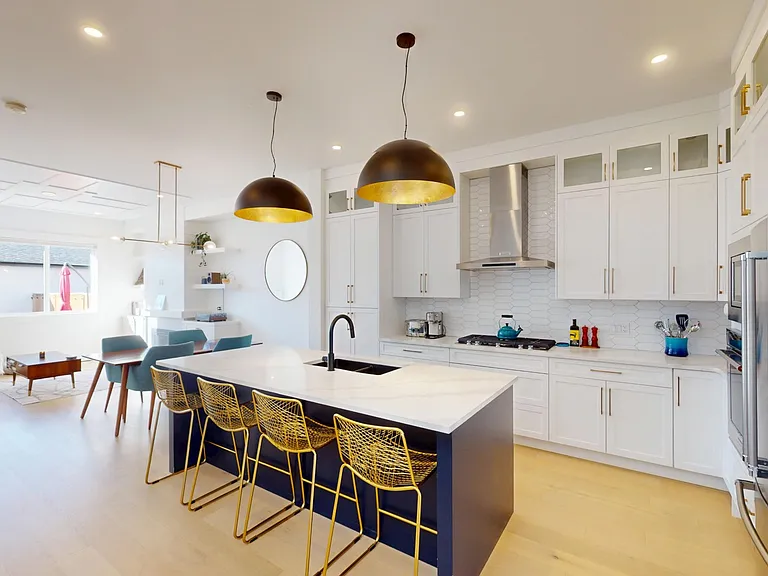
Luxury 4-Bedroom Home | 3,000+ Sq.Ft. | Cul-de-Sac Location This executive home on a quiet, tree-lined street offers over 3,000 sq.ft. of upgraded living space. The main floor features a bright formal living area with a floor-to-ceiling glass staircase wall, a gourmet kitchen with quartz counters, Viking (Brigade) appliances, and a stylish family room with built-in fireplace and an optional 120-gallon custom freshwater fish tank. Step outside to a fully fenced, low-maintenance backyard with patio furniture, built-in seating, artificial turf, and a pergola. Upstairs, the primary suite includes skylights, a custom walk-through closet, and a spa-style ensuite with a rain shower, soaker tub, heated floors, and a high-tech VOVO bidet toilet. Two additional south-facing bedrooms with built-in closets and a Samsung washer/dryer complete the upper level. The walkout basement includes a large bedroom with ensuite, a media room with a 100"+ projection screen, a custom bar, and a fully equipped private gym with SONOS sound system and its own thermostat. Additional highlights: heated double garage with built-in storage, central A/C (Currently working on replacing the AC unit as we have issues with the current unit) , TVs included (primary, main floor, gym), Control4 Smart Home System (lighting, sound, Apple TV integration), Nest thermostat & smoke detectors, optional Ring security cameras, blackout blinds in bedrooms and media room, hot tub rough-in on the patio Optional feature: Professionally maintained, low-maintenance 120-gallon fish tank. Located minutes from Bow Trail, 17th Ave, parks, schools, cafes, and more. Available from September 1st, 2026 | Utilities Not Included Contact us today to book a private viewing.

The property manager

Nearby schools

2438 29th Ave SW

By contacting this property, you agree to our Terms of Use. Visit our Privacy Portal for more information. When you click “Send message”, we’ll send your inquiry to the property manager so they can reach out and answer your questions.

Find similar homes

Spot something off?Good catch. Flag it and help keep listings legit.