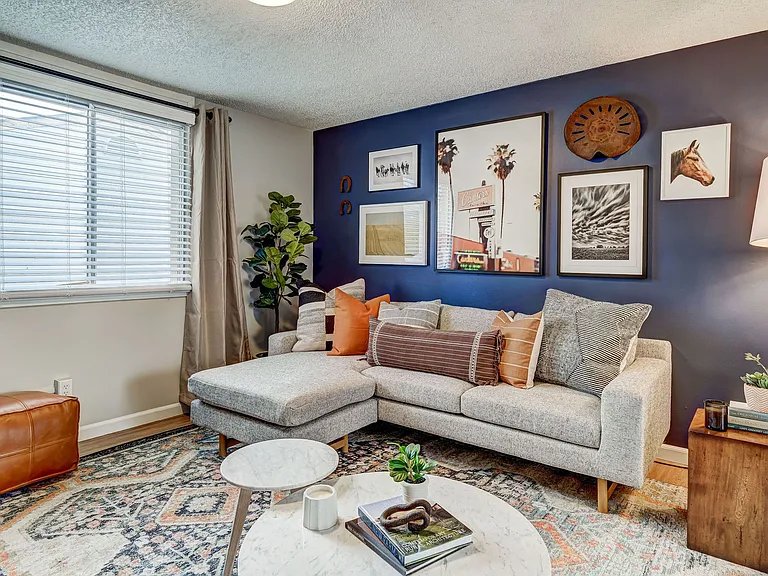
2437 Cheviot Dr

2437 Cheviot Dr — Photo 1
2437 Cheviot Dr — Photo 2
Living room with working fireplace
2437 Cheviot Dr — Photo 4
Living room from upper landing
master bedroom
Upper bedroom
2437 Cheviot Dr — Photo 8
lower living room
lower living room showing stairs up, utility, bathroom and storage entrances
lower bedroom
second bath
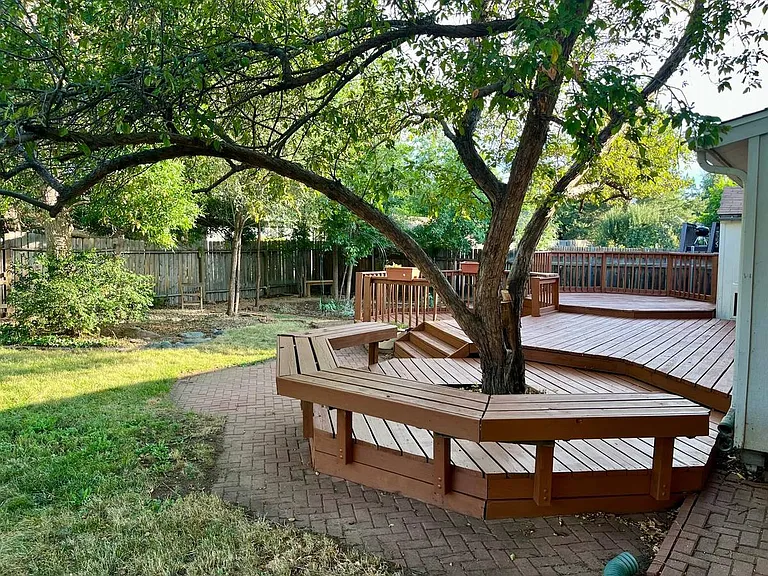
large back yard with mature trees
Amazing deck

$2,735/ mo
Total price
Now includes required monthly fees in total price
3 beds1.5 baths1400 sqft house
Available July 31
2437 Cheviot Dr

Your booked tour

What you get

Pet-friendlyIn-unit laundryParking

Costs, fees, and lease terms

Lease terms

Tenants must place utilities, internet, trash services and renter's insurance (if needed) in their name and directly pay the service providers. The property management company pays for taxes and home insurance. There is no HOA. Lease duration 1 year: Ending July 31, 2027 (with option to renew) Monthly Rent: $2,735 per month Pets: one pet either a cat or dog under 50 lbs is allowed Pet rent: $35/ month

Pets

  • Dogs

    Allowed
    Number allowed1
  • Cats

    Allowed
    Number allowed1

The neighborhood

About the building

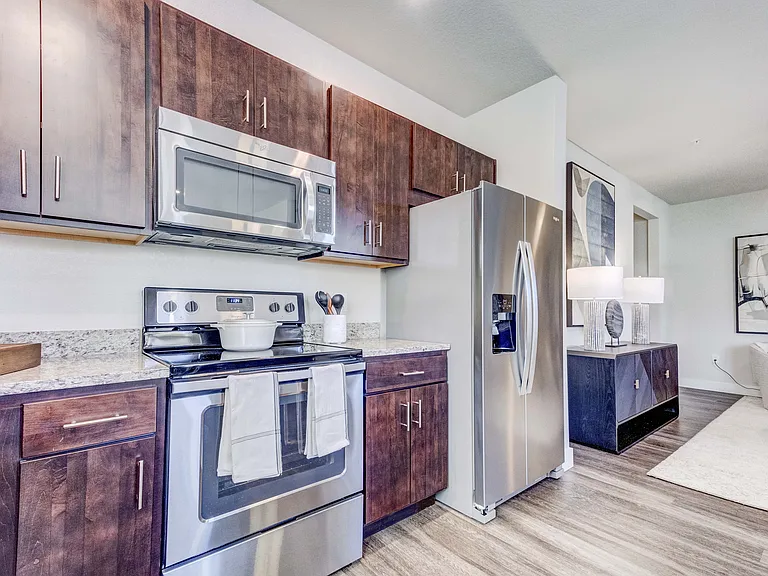
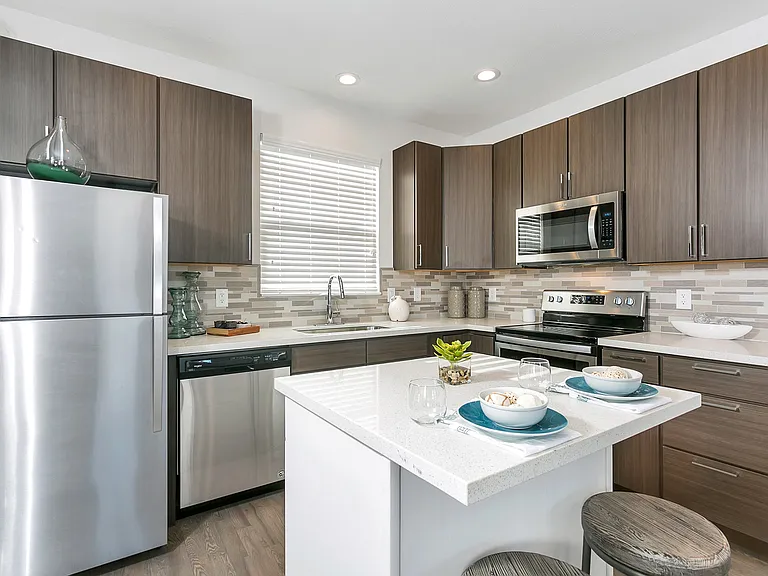
Wonderful 3 bedroom, detached single family home with beautiful yard and an amazing deck. Situated in west Fort Collins in the desirable Browns Farm neighborhood, a quiet, family-friendly subdivision with tree-lined streets and bicycle lanes. RENOVATION The home just received a full renovation ; you will love this completely fresh space. Updates include: - New exterior paint including the trim and the shed - New interior paint across the whole house - Deck freshly stained - Professionally pruned yard - New furnace - New digital thermostat - New water heater - Renovated upper full bathroom with new toilet, vanity, sink, faucet, mirrors, light fixtures, medicine cabinet and floors - Shower regrouted. - Renovated lower half bath with new toilet, vanity, sink, faucet, mirrors, light fixtures, and floors. - Utility room / laundry room floor sealed / painted - New luxury plank flooring across the whole house including closets and stairs except for the family room (solid oak hardwood) and kitchen (tile). All floors are hard surface. - New kitchen faucet - New LED light fixtures throughout the house LAYOUT Main floor: The attractive living room with a vaulted ceiling, solid hardwood floors and working fireplace leads to a large, eat-in kitchen that includes refrigerator, microwave, stove, storage closet, and lots of cabinet/counter space. From the kitchen, easily walk out into the large, fully fenced backyard with established landscaping and mature trees. The extensive deck with built-in seating provides plenty of room for relaxing or entertaining. (Dogs and cats are welcome.) Huge backyard shed and several garden areas are provided along with the very productive apple and pear trees. Up half a flight (seven stairs) is the master bedroom, plus a second bedroom, and a full bathroom with bathtub/shower. The bathroom is new and fresh. The south-facing master bedroom has a walk-in closet. Down half a flight (seven stairs), is the second family room, third bedroom, and half bathroom which was also fully renovated. Also in this lower level is the utility room with the included washer and dryer. A large driveway leads to an generous, insulated, two car garage with a work bench and plenty of storage for vehicles, bikes, snowboards and other toys. LOCATION The home is perfectly situated on a quiet, low traffic street but is within walking distance of parks, and the highly rated Blevins Middle and Bauder Elementary schools. CSU is 2.5 miles away. Restaurants, shopping, a gym, and Safeway are all within 3/4 mile at the corner of Taft and Drake. Historic Old Town is only minutes away. The location provides easy access to Horsetooth Reservoir and hiking / biking trails and Rocky Mountain National Park. High speed internet via Fort Collins Connexion is available. DETAILS Initial inquiry and showings are free. The full application fee is $40, refunded for successful applicants. Rental application process will include background and financial checks for everyone over 18 living in the house. Availability: July 31, 2026 Lease Term: One year ending July 31, 2027 with renewal option. Monthly Rent: $2,735 Damage Deposit: $3,750 Monthly Pet Rent: $35 in addition to the regular monthly rent Pet deposit: none HOA fees: none Reply for more details on showings. The same local company has been managing this rental for the past 15 years. We look forward to hearing from you. Come join this terrific community!

The property manager

Nearby schools

Students who live in 2437 Cheviot Dr attend the following Poudre R-1 School District (Unified School District) public schools:

GreatSchools ratings are based on test scores and additional metrics when available.

2437 Cheviot Dr

By contacting this property, you agree to our Terms of Use. Visit our Privacy Portal for more information. When you click “Send message”, we’ll send your inquiry to the property manager so they can reach out and answer your questions.

Find similar homes

Spot something off?Good catch. Flag it and help keep listings legit.