2435 Normancrest Ct

2435 Normancrest Ct — Photo 1
2435 Normancrest Ct — Photo 2
2435 Normancrest Ct — Photo 3
2435 Normancrest Ct — Photo 4
2435 Normancrest Ct — Photo 5
2435 Normancrest Ct — Photo 6
2435 Normancrest Ct — Photo 7
2435 Normancrest Ct — Photo 8
2435 Normancrest Ct — Photo 9
2435 Normancrest Ct — Photo 10
2435 Normancrest Ct — Photo 11
2435 Normancrest Ct — Photo 12
2435 Normancrest Ct — Photo 13
2435 Normancrest Ct — Photo 14
2435 Normancrest Ct — Photo 15
2435 Normancrest Ct — Photo 16
2435 Normancrest Ct — Photo 17
2435 Normancrest Ct — Photo 18
2435 Normancrest Ct — Photo 19
2435 Normancrest Ct — Photo 20
2435 Normancrest Ct — Photo 21
2435 Normancrest Ct — Photo 22
2435 Normancrest Ct — Photo 23
2435 Normancrest Ct — Photo 24
2435 Normancrest Ct — Photo 25
2435 Normancrest Ct — Photo 26
2435 Normancrest Ct — Photo 27
2435 Normancrest Ct — Photo 28
2435 Normancrest Ct — Photo 29
2435 Normancrest Ct — Photo 30
2435 Normancrest Ct — Photo 31
2435 Normancrest Ct — Photo 32
2435 Normancrest Ct — Photo 33

$2,200/ mo
Doesn't include deposits and fees
3 beds2.5 baths1504 sqft house
2435 Normancrest Ct
Your booked tour

What you get

Pet-friendlyIn-unit laundryParkingAir conditioning

Costs, fees, and lease terms

Lease terms

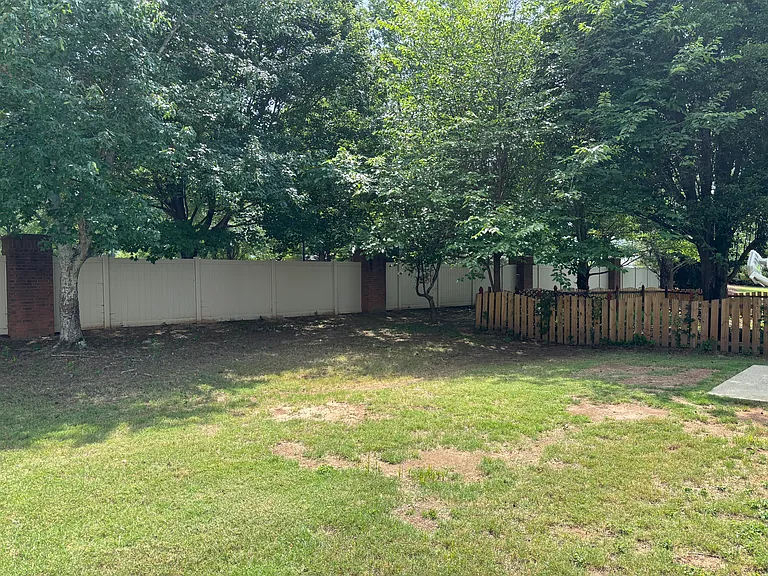
Property owned and managed by owner. Offering 1 year lease term, one month security deposit. Thorough background check with third party report. $45 application fee per each adult. Yard and trash service included. HOA dues and access to community amenities included in rental amount. Tenant responsible for utilities of electric, gas and water. No inside smoking. Pets conditional. Property owner completes tenant screening and application approval decisions.

Pets

  • Dogs

    Allowed
    Number allowed1
  • Cats

    Allowed
    Number allowed1

The neighborhood

About the building

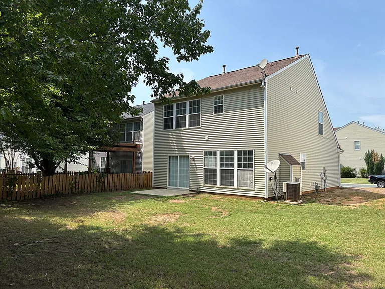
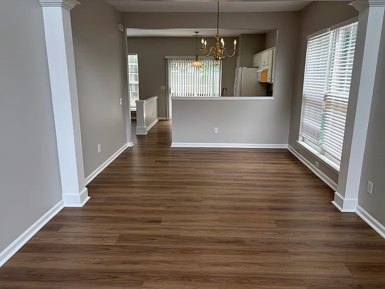
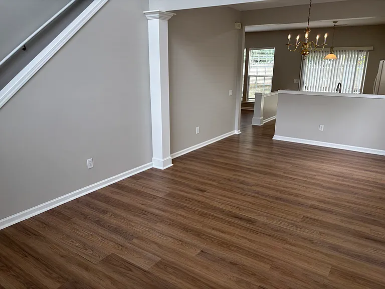
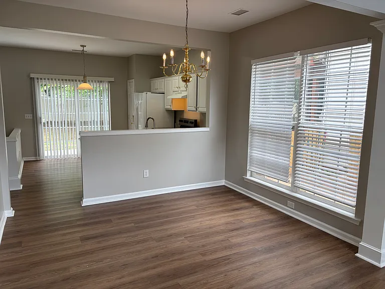
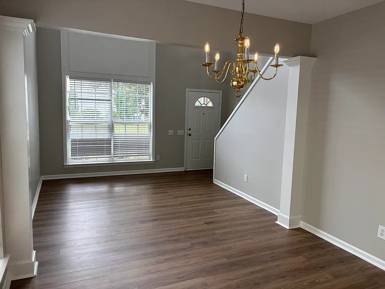
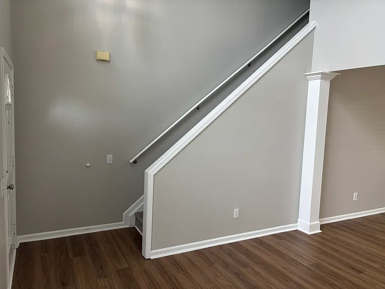
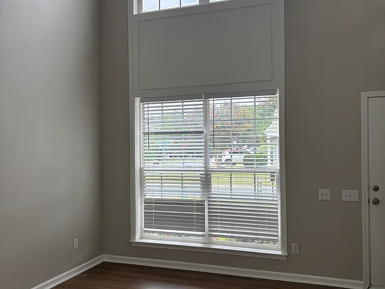
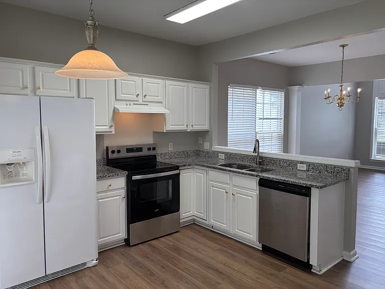
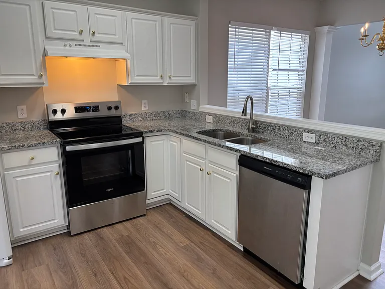
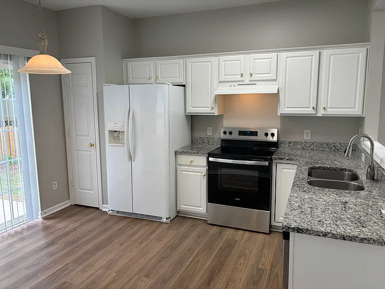
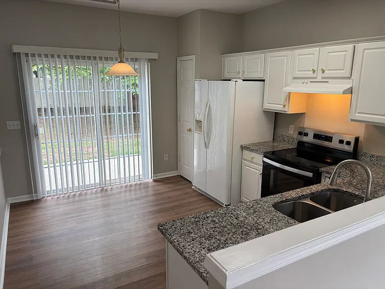
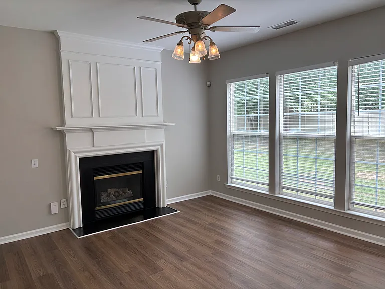
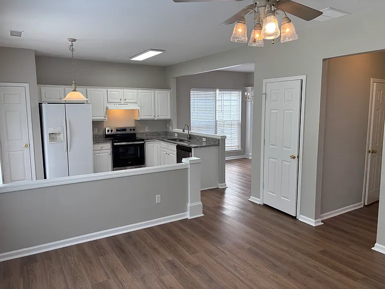
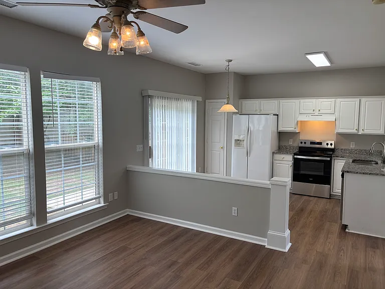
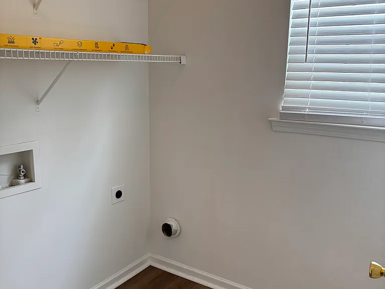
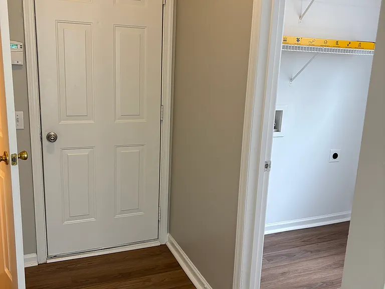
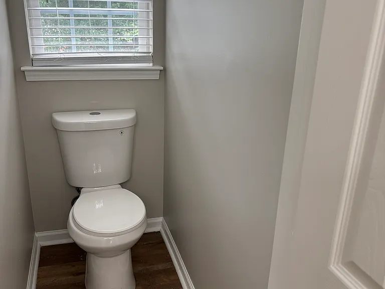
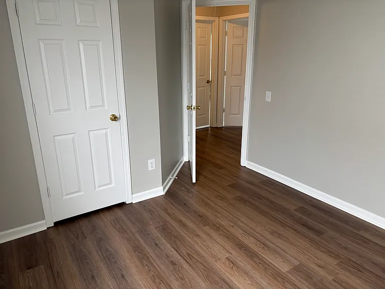
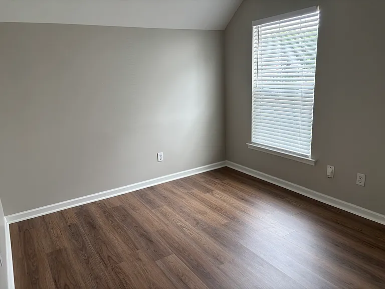
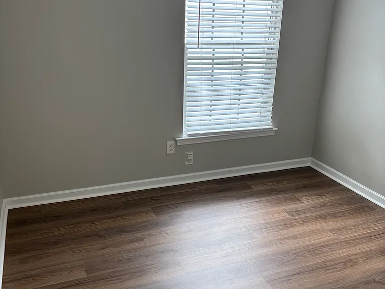
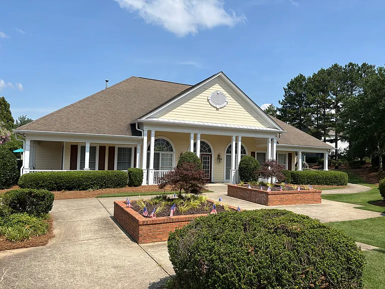
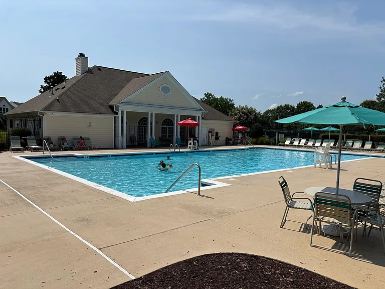
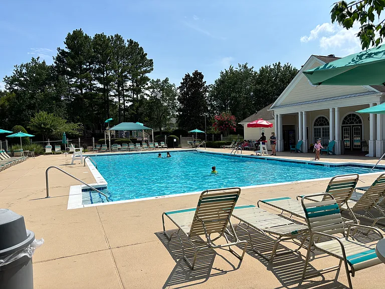
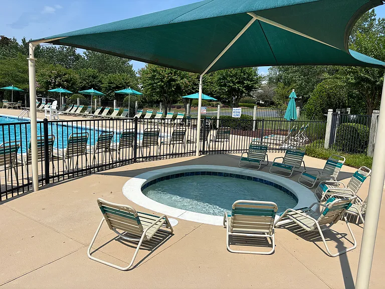
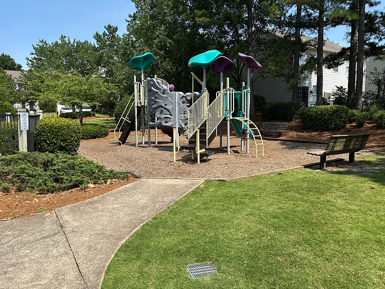
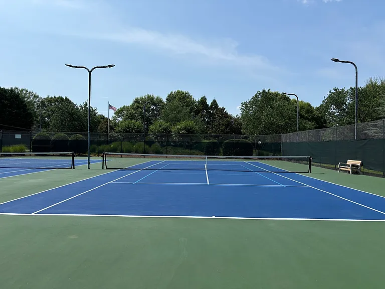
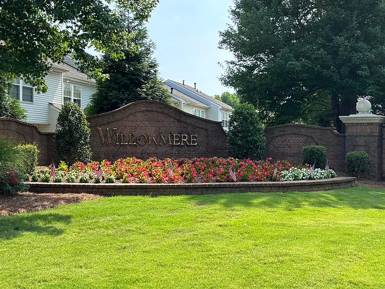
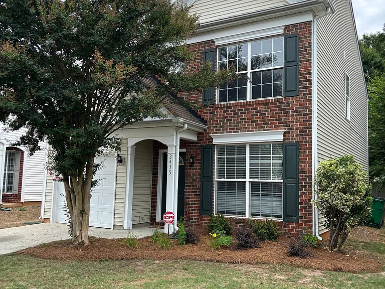
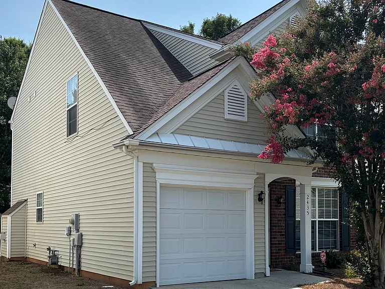
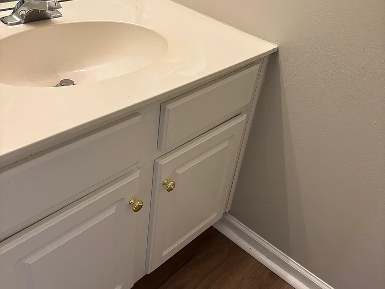
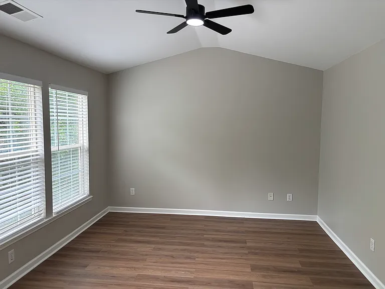
Great opportunity rental home in desirable Willowmere community! Move in ready home and available immediately. Well cared for with freshly painted interior and new wood laminate flooring. Open concept design floor plan. Step into two story living room with abundance of natural light and modern flow extending to dining room, kitchen and family room with gas fireplace. Full appliance package includes new washer/dryer, new oven range, updated dishwasher and large side by side refrigerator with ice maker. Full laundry room and powder bath on main level. Upper level features 3 full bedrooms and 2 full baths. Vaulted primary bedroom with remote control ceiling fan, walk in closet, garden tub and separate water closet. Top rated school assignments! Willowmere boasts resort style amenities with swimming pool and clubhouse, tennis/ pickle ball courts and playground. Colonel J. Francis Beatty Park nearby for outdoor adventure. Siskey YMCA. Minutes to downtown Matthews and entertainment district. There is plenty of shopping options and hospitals in close proximity. The new Weddington exit on Hwy 485 (exit 54) is less that a mile away for swift commuting options to Charlotte or South Park areas. Trash and lawn maintenance included. Dont miss this incredible opportunity! Text or email agent for quicker response and to to set up for appointment for viewing.

The property manager

Nearby schools

Students who live in 2435 Normancrest Ct attend the following Charlotte-Mecklenburg School District (Unified School District) public schools:
GreatSchools ratings are based on test scores and additional metrics when available.

2435 Normancrest Ct
By contacting this property, you agree to our Terms of Use. Visit our Privacy Portal for more information. When you click “Send message”, we’ll send your inquiry to the property manager so they can reach out and answer your questions.

Find similar homes

Spot something off?Good catch. Flag it and help keep listings legit.