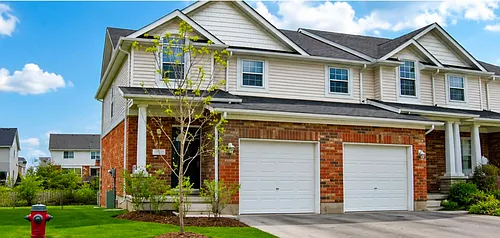
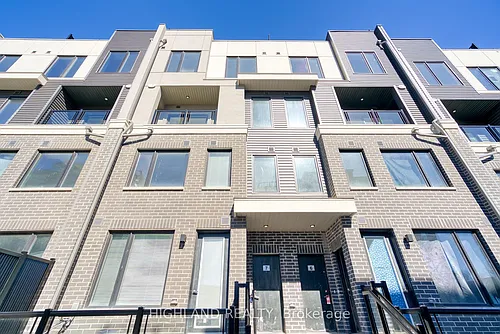
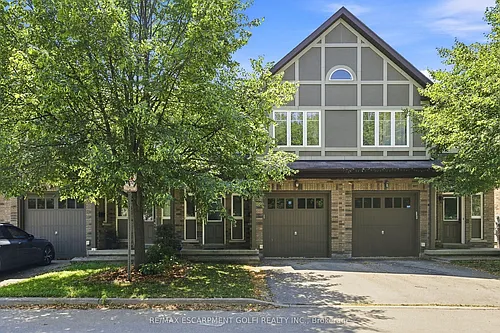
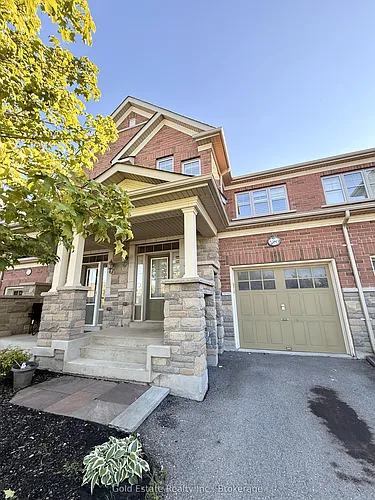
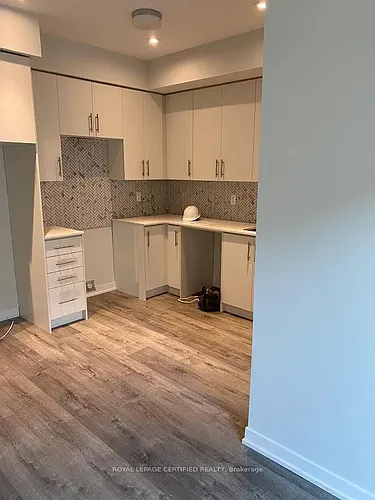
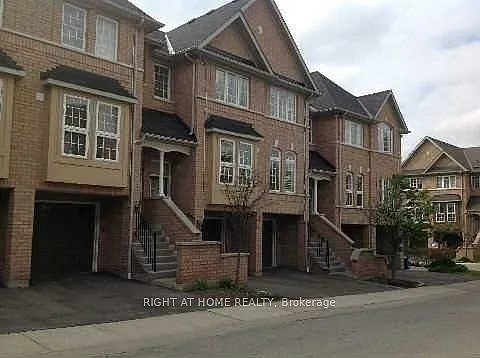
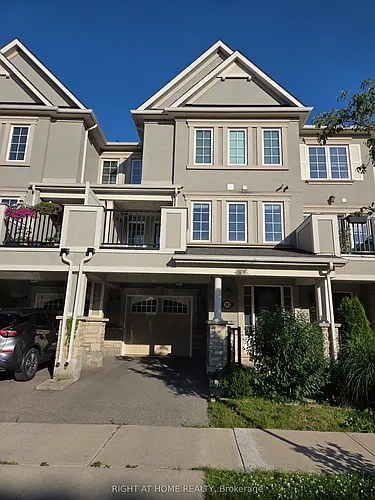
2435 Greenwich Dr #35

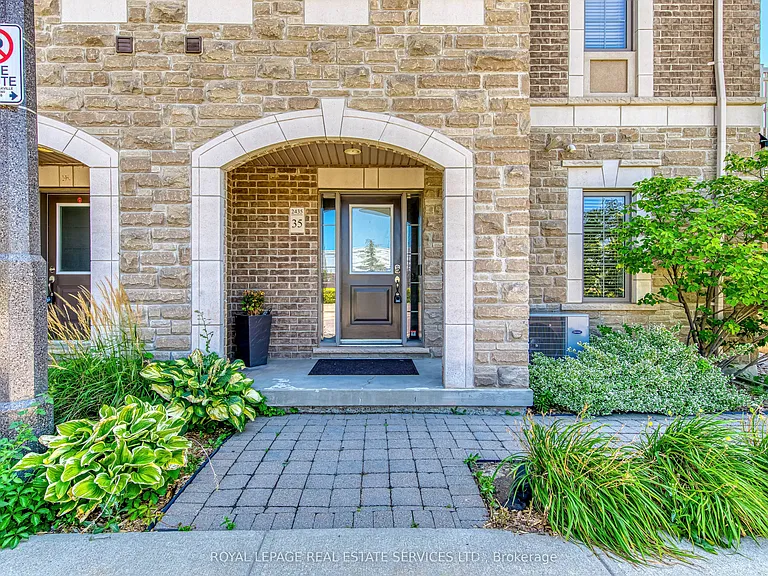
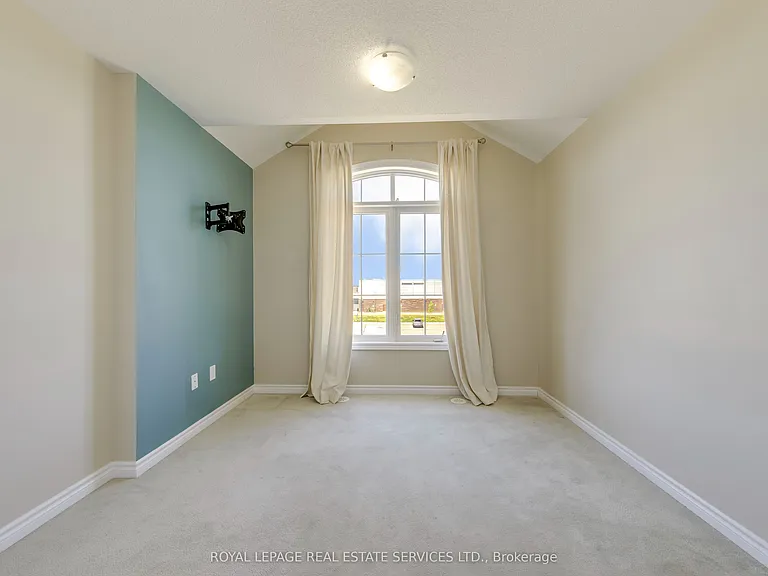
2435 Greenwich Dr #35 — Photo 1
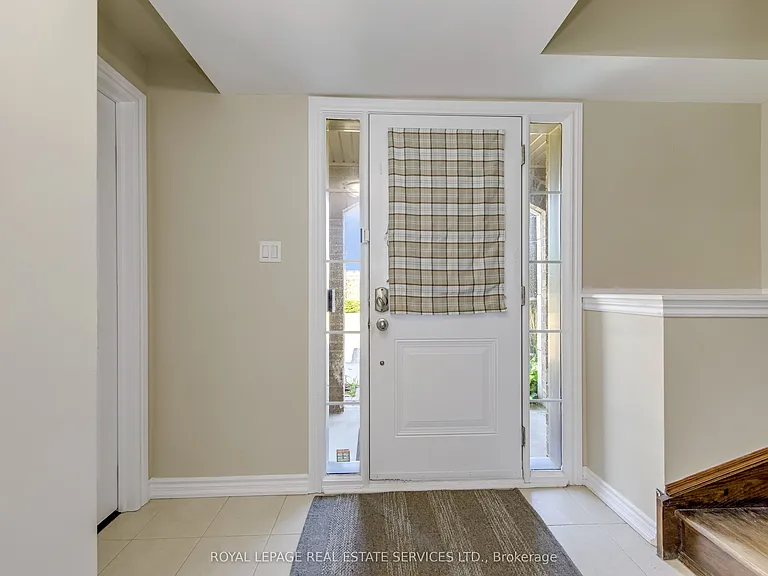
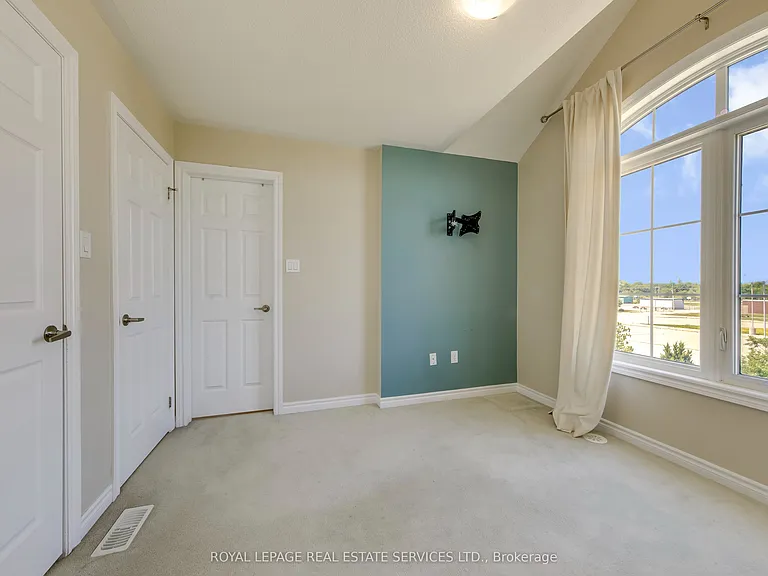
2435 Greenwich Dr #35 — Photo 2
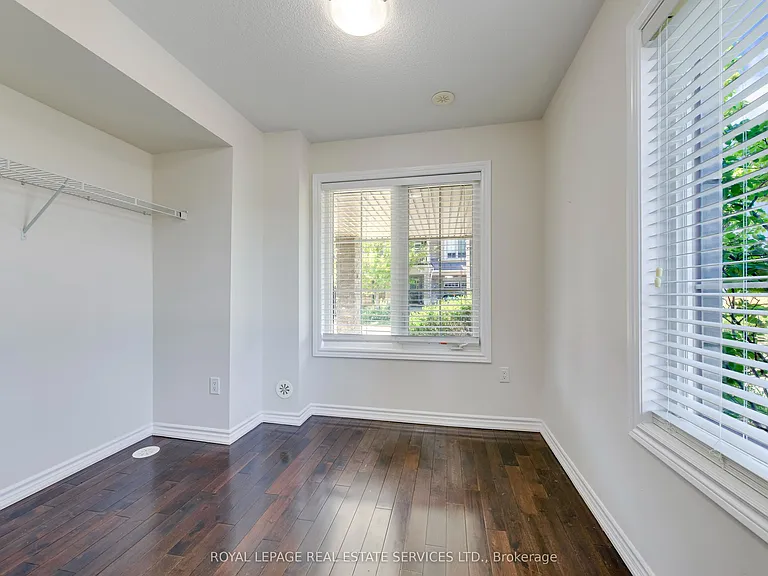
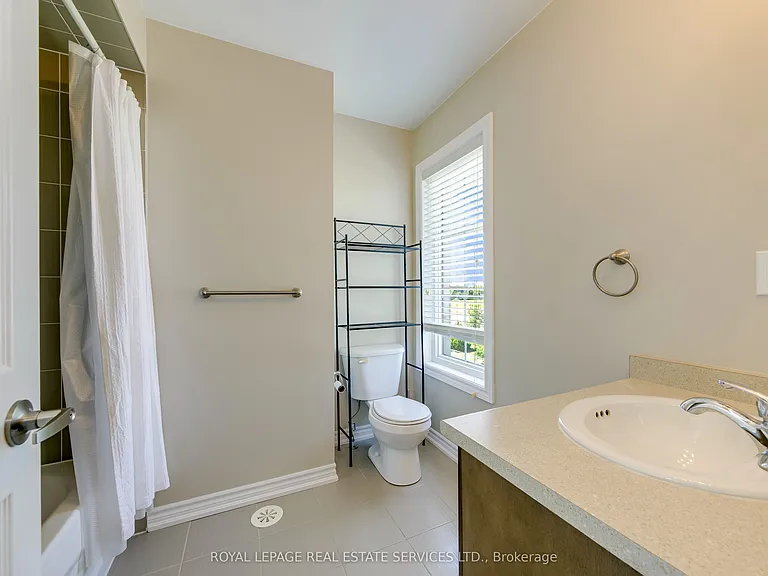
2435 Greenwich Dr #35 — Photo 3
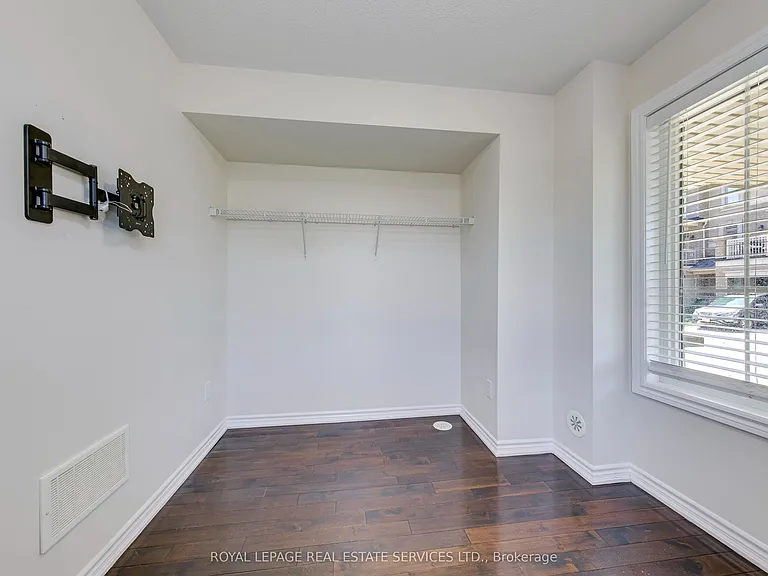
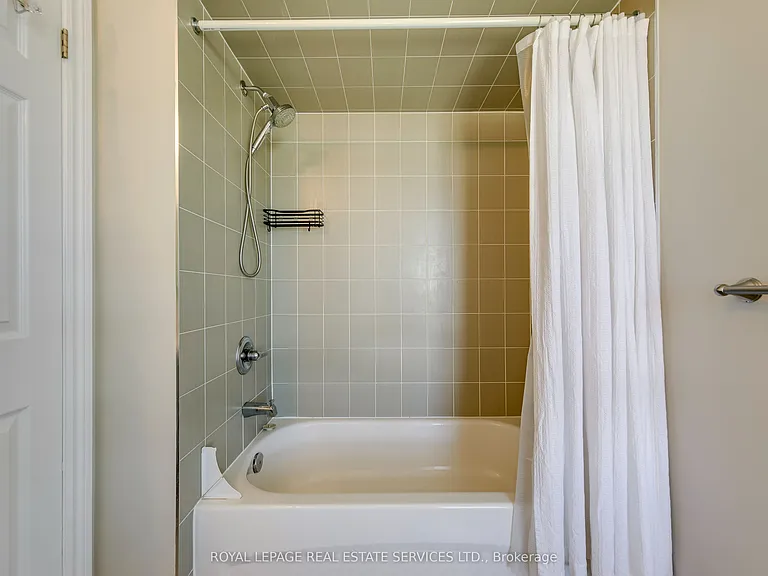
2435 Greenwich Dr #35 — Photo 4
2435 Greenwich Dr #35 — Photo 5
2435 Greenwich Dr #35 — Photo 6
2435 Greenwich Dr #35 — Photo 7
2435 Greenwich Dr #35 — Photo 8
2435 Greenwich Dr #35 — Photo 9
2435 Greenwich Dr #35 — Photo 10
2435 Greenwich Dr #35 — Photo 11
2435 Greenwich Dr #35 — Photo 12
2435 Greenwich Dr #35 — Photo 13
2435 Greenwich Dr #35 — Photo 14
2435 Greenwich Dr #35 — Photo 15
2435 Greenwich Dr #35 — Photo 16
2435 Greenwich Dr #35 — Photo 17
2435 Greenwich Dr #35 — Photo 18
2435 Greenwich Dr #35 — Photo 19
2435 Greenwich Dr #35 — Photo 20
2435 Greenwich Dr #35 — Photo 21
2435 Greenwich Dr #35 — Photo 22
2435 Greenwich Dr #35 — Photo 23
2435 Greenwich Dr #35 — Photo 24
2435 Greenwich Dr #35 — Photo 25
2435 Greenwich Dr #35 — Photo 26
2435 Greenwich Dr #35 — Photo 27
2435 Greenwich Dr #35 — Photo 28
2435 Greenwich Dr #35 — Photo 29
2435 Greenwich Dr #35 — Photo 30
2435 Greenwich Dr #35 — Photo 31
2435 Greenwich Dr #35 — Photo 32
2435 Greenwich Dr #35 — Photo 33
2435 Greenwich Dr #35 — Photo 34
2435 Greenwich Dr #35 — Photo 35
2435 Greenwich Dr #35 — Photo 36
2435 Greenwich Dr #35 — Photo 37

$3,100/ mo
Doesn't include deposits and fees
3 beds3 bathstownhouse
2435 Greenwich Dr #35
Your booked tour

What you get

LaundryParkingAir conditioningPool

Costs, fees, and lease terms

The neighborhood

About the building

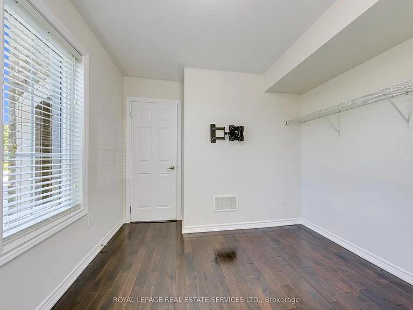
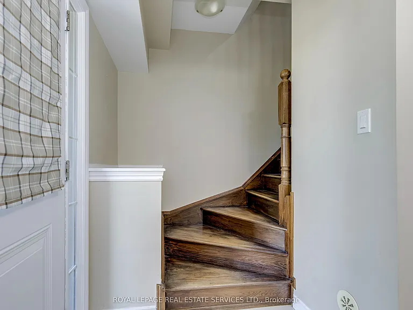
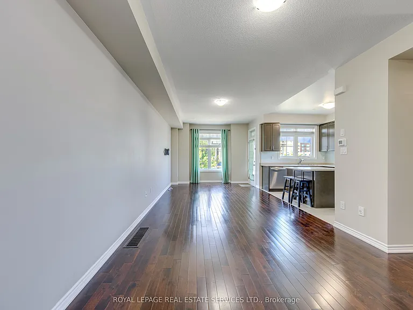
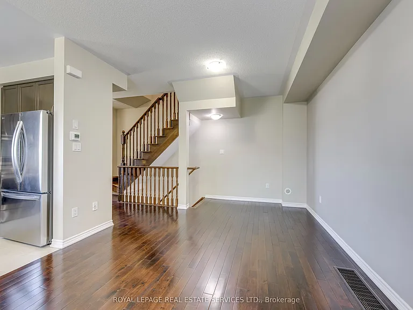
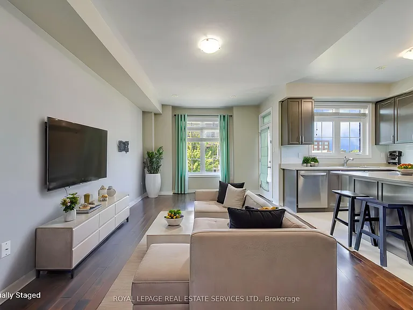
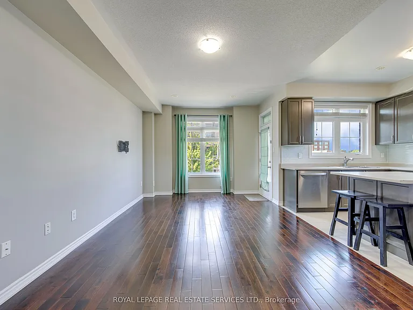
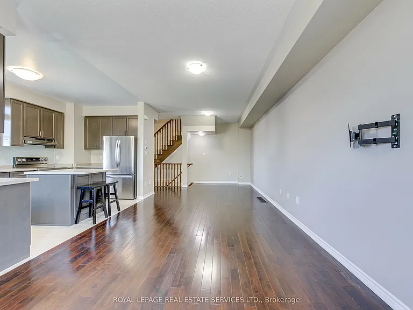
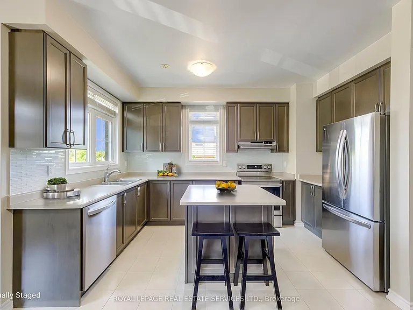
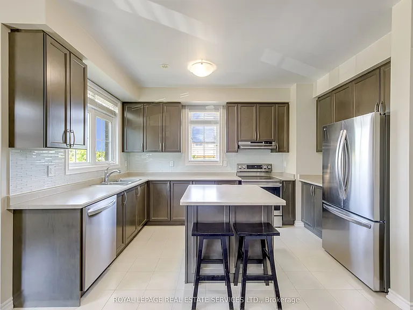
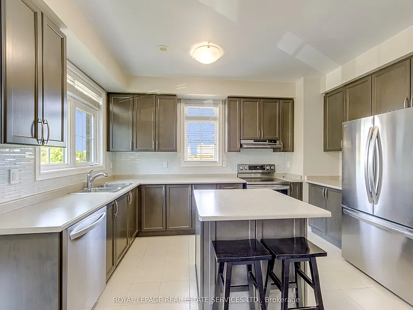
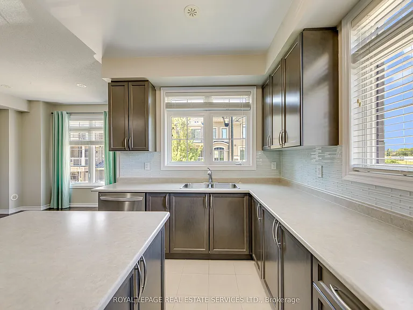
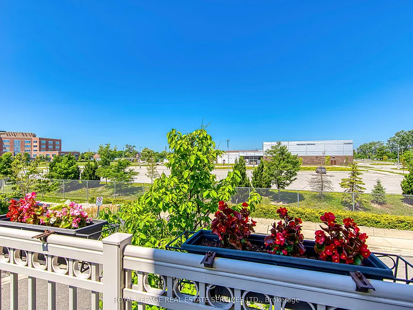
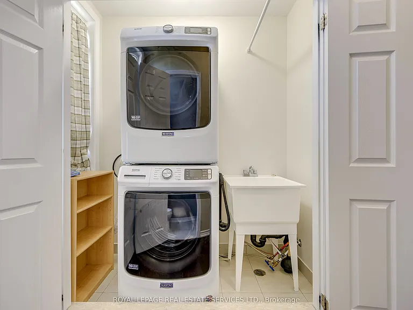
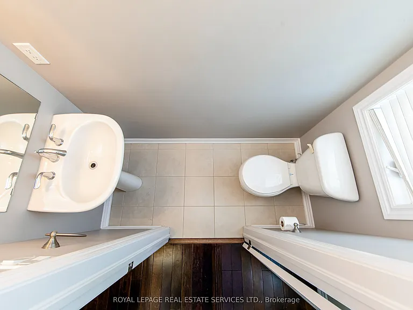
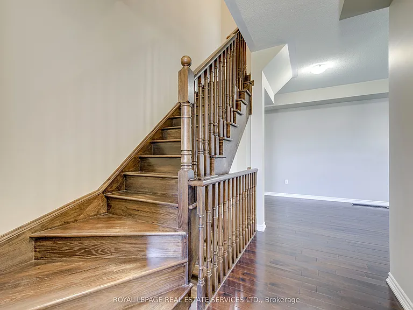
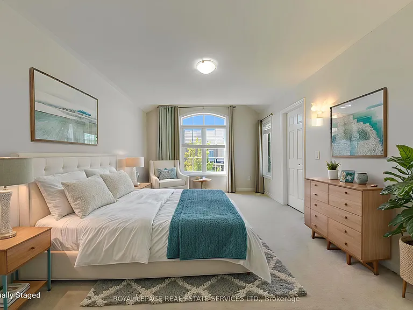
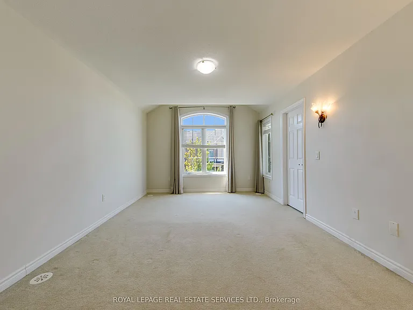
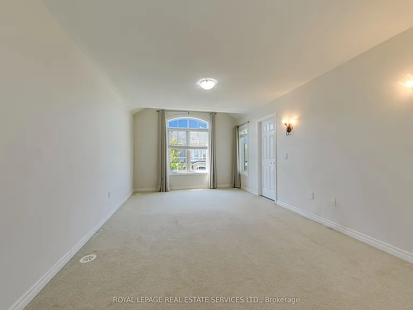
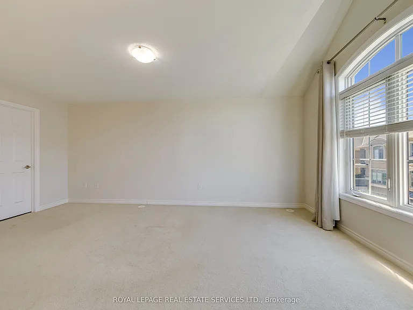
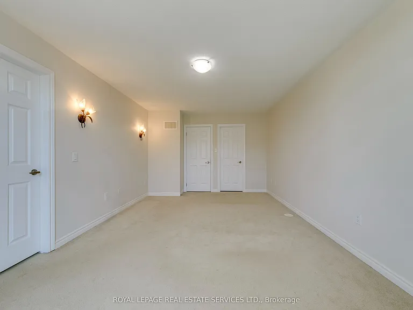
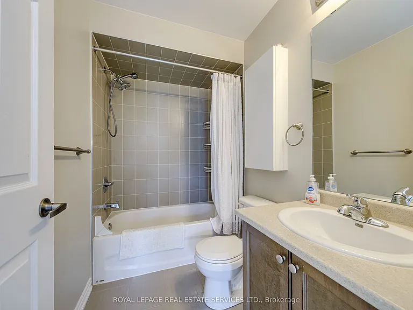
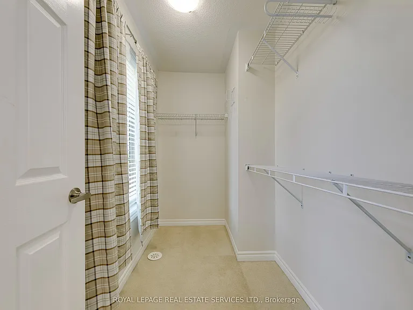
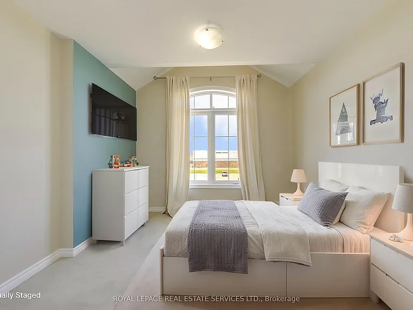
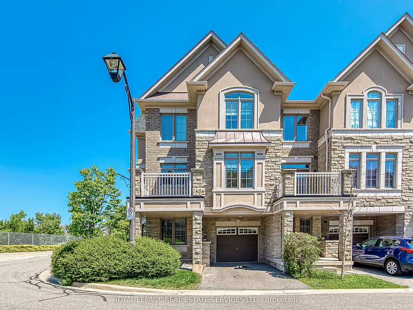
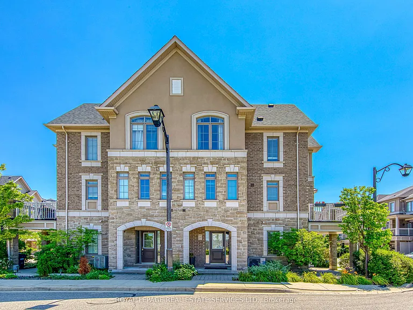
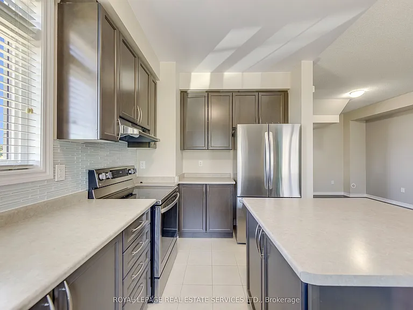
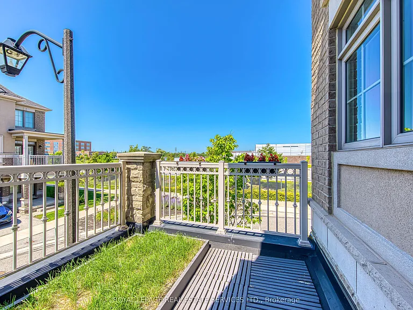
Welcome to this beautiful executive 2 bedroom, 3-bathroom corner unit townhome in the highly sought after Westmount community of Oakville. Offering one of the largest floor plans in the complex, this spacious home provides exceptional living space and an abundance of natural light. The ground level features direct inside access from the garage and a versatile den, perfect for a home office, study, or exercise room. The open-concept second level features 9foot ceilings, a convenient laundry room, 2-piece powder room, and a spacious kitchen with ample cabinetry, stainless steel appliances, and a breakfast island. The generous dining and living area provides a walkout to a private balcony perfect for enjoying your morning coffee or an evening cocktail. The upper level offers a spacious primary bedroom with a 4 piece ensuite and walk-in closet, while the second bedroom also features its own 4 piece ensuite. Ideally located close to top rated schools, parks, shopping, public transit, Oakville Hospital, and major highways. An exceptional opportunity to lease a spacious executive townhome in one of Oakville's most desirable communities!

The property manager

2435 Greenwich Dr #35
ROYAL LEPAGE REAL ESTATE SERVICES LTD.

Nearby schools

2435 Greenwich Dr #35
By contacting this property, you agree to our Terms of Use. Visit our Privacy Portal for more information. When you click “Send message”, we’ll send your inquiry to the property manager so they can reach out and answer your questions.

Find similar homes

Similar listings comparison

This listing

2435 Greenwich Dr #35
3 beds$3,100$2,900$3,190$3,600$3,000$2,800$3,200$3,250
Distance21.4 miles away8.5 miles away7.1 miles away7.5 miles away7.0 miles away13.3 miles away3.1 miles away
PetsCats and Dogs Allowed
LaundryWasher/Dryer HookupsIn UnitIn UnitIn Unit
Security
A/CYesYesYesYesYesYesYesYes
DishwasherYes
ParkingYesYesYesYesYesYes
Gym
PoolYesYesYesYesYes
Spot something off?Good catch. Flag it and help keep listings legit.