2433 Bucklin Dr

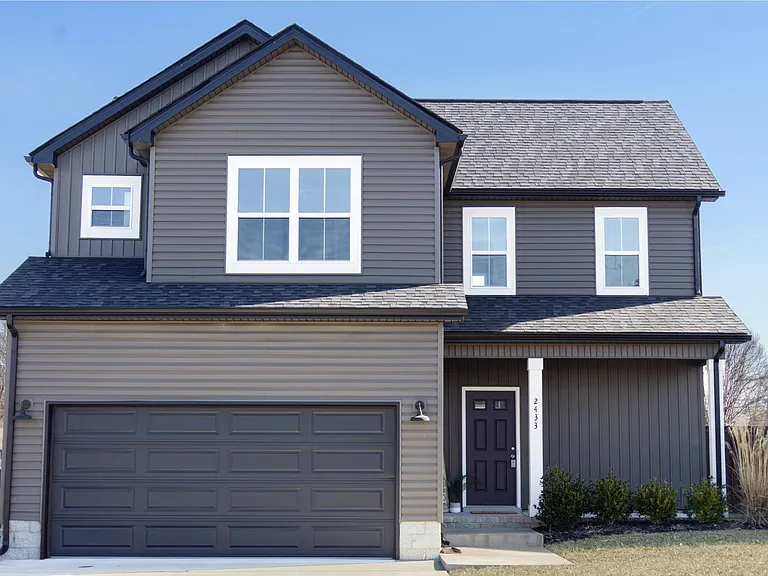
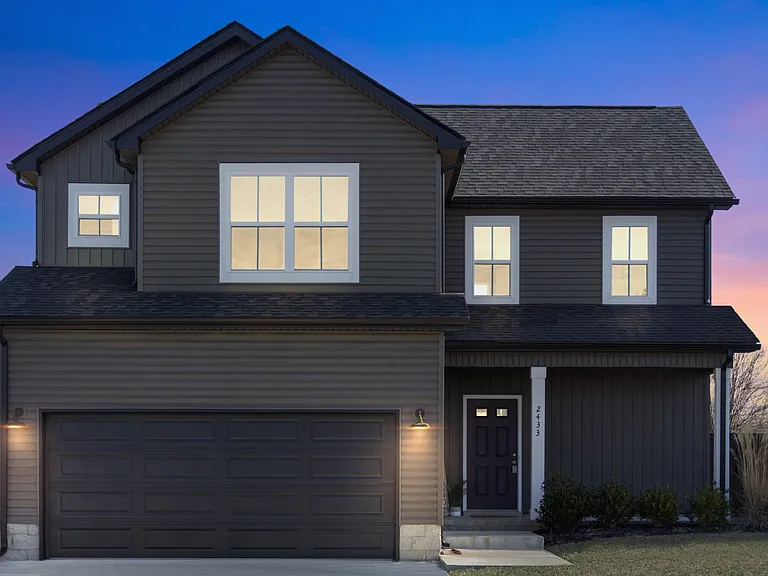
2433 Bucklin Dr — Photo 1
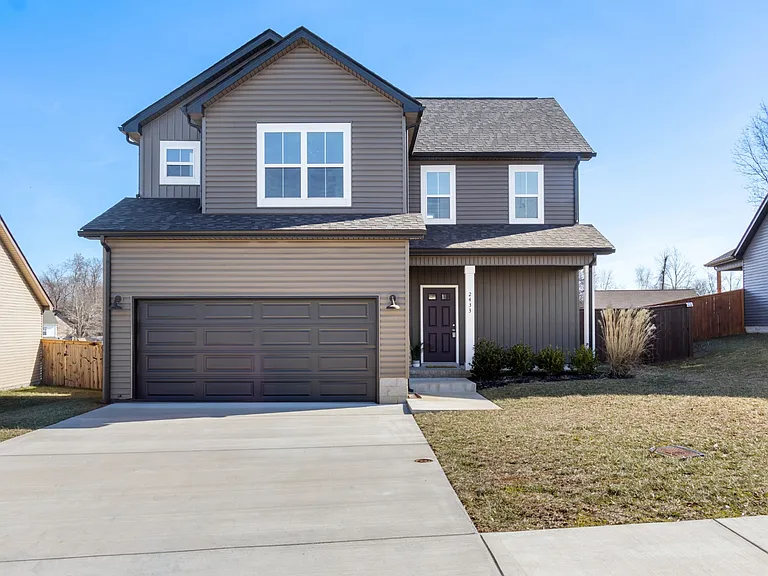
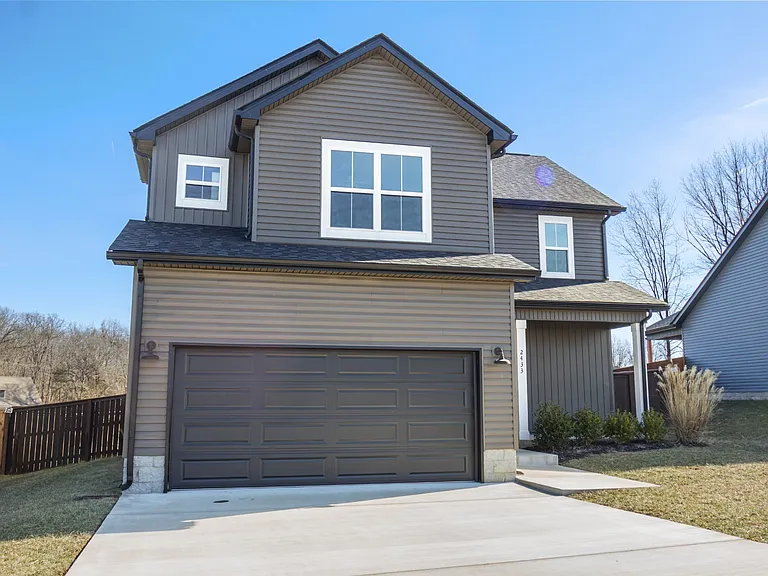
2433 Bucklin Dr — Photo 2
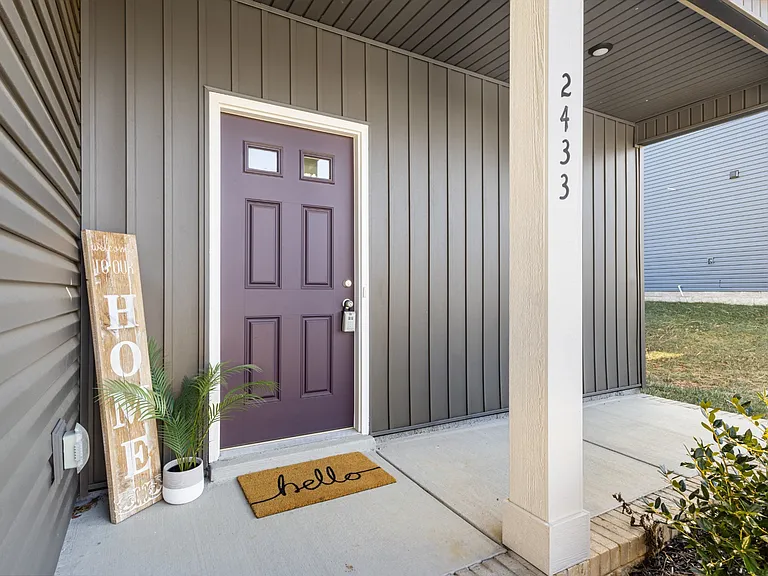
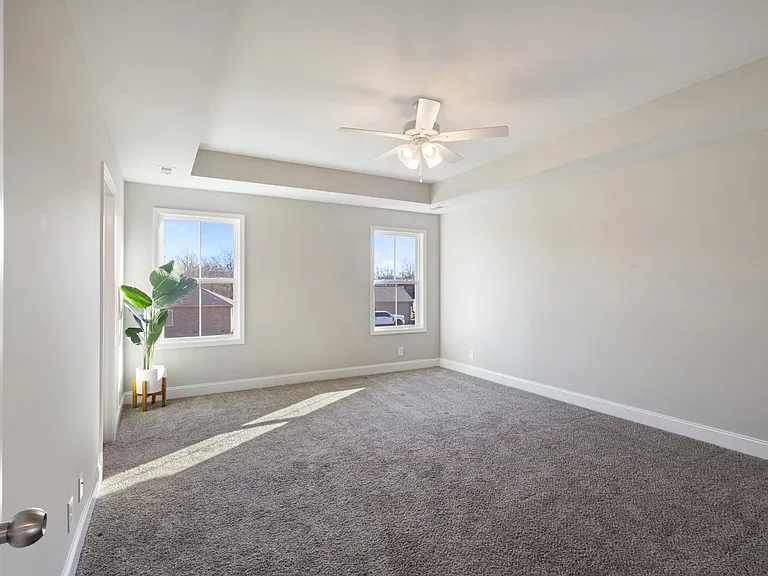
2433 Bucklin Dr — Photo 3
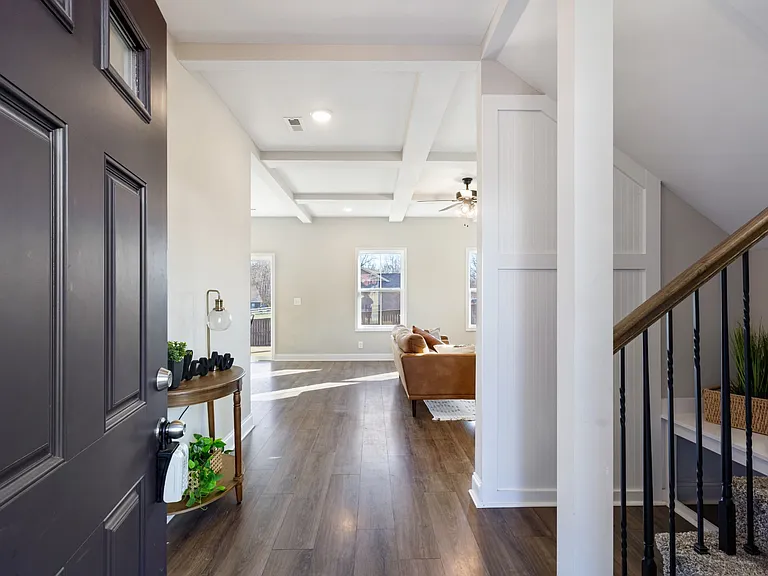
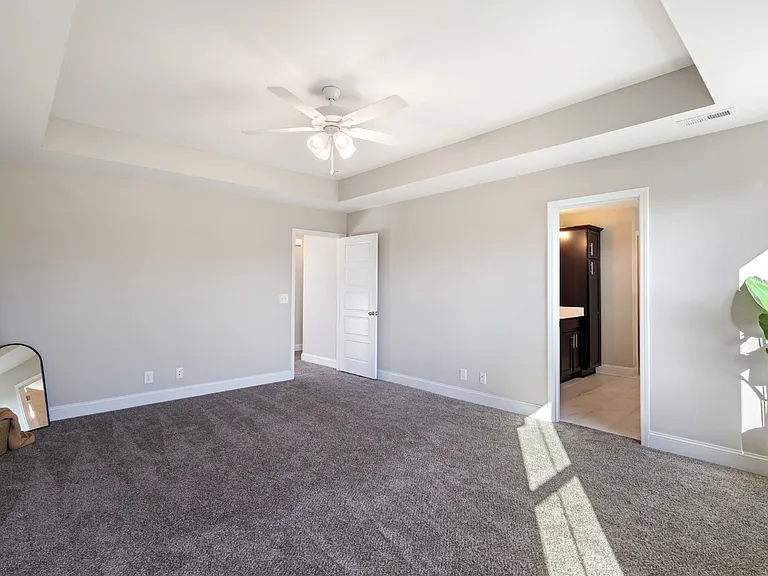
2433 Bucklin Dr — Photo 4
2433 Bucklin Dr — Photo 5
2433 Bucklin Dr — Photo 6
2433 Bucklin Dr — Photo 7
2433 Bucklin Dr — Photo 8
2433 Bucklin Dr — Photo 9
2433 Bucklin Dr — Photo 10
2433 Bucklin Dr — Photo 11
2433 Bucklin Dr — Photo 12
2433 Bucklin Dr — Photo 13
2433 Bucklin Dr — Photo 14
2433 Bucklin Dr — Photo 15
2433 Bucklin Dr — Photo 16
2433 Bucklin Dr — Photo 17
2433 Bucklin Dr — Photo 18
2433 Bucklin Dr — Photo 19
2433 Bucklin Dr — Photo 20
2433 Bucklin Dr — Photo 21
2433 Bucklin Dr — Photo 22
2433 Bucklin Dr — Photo 23
2433 Bucklin Dr — Photo 24
2433 Bucklin Dr — Photo 25
2433 Bucklin Dr — Photo 26
2433 Bucklin Dr — Photo 27
2433 Bucklin Dr — Photo 28
2433 Bucklin Dr — Photo 29
2433 Bucklin Dr — Photo 30
2433 Bucklin Dr — Photo 31
2433 Bucklin Dr — Photo 32
2433 Bucklin Dr — Photo 33
2433 Bucklin Dr — Photo 34
2433 Bucklin Dr — Photo 35
2433 Bucklin Dr — Photo 36
2433 Bucklin Dr — Photo 37
2433 Bucklin Dr — Photo 38
2433 Bucklin Dr — Photo 39
2433 Bucklin Dr — Photo 40
2433 Bucklin Dr — Photo 41
2433 Bucklin Dr — Photo 42
2433 Bucklin Dr — Photo 43
2433 Bucklin Dr — Photo 44
2433 Bucklin Dr — Photo 45

$2,000/ mo
Doesn't include deposits and fees
3 beds2.5 baths1936 sqft house
Available September 17
2433 Bucklin Dr
Your booked tour

What you get

Pet-friendlyLaundryParkingAir conditioning

Costs, fees, and lease terms

Lease terms

Tenant pays for all utilities. Fireplace is decorative and may not be used.

Pricing comparison

$473

At $2,000, this listing is priced $473 more than the current market rate for a 3 bedroom home in Clarksville.

Pets

  • Dogs

    Allowed
    Number allowed2
  • Cats

    Allowed
    Number allowed2

The neighborhood

About the building

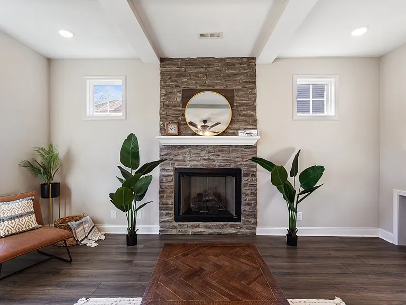
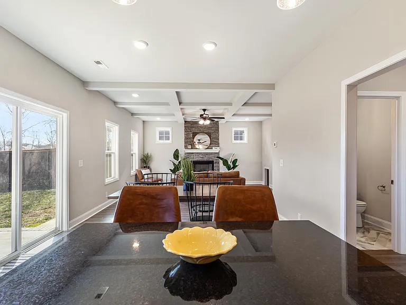
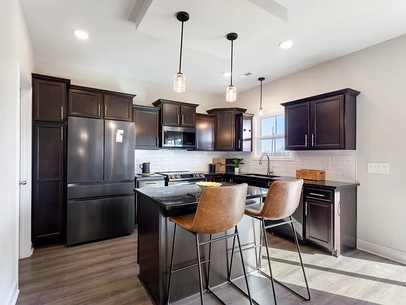
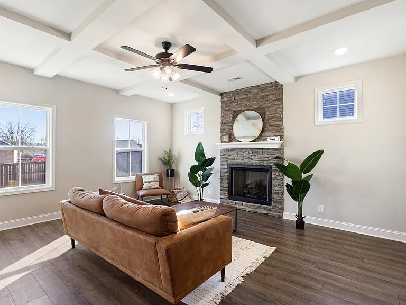
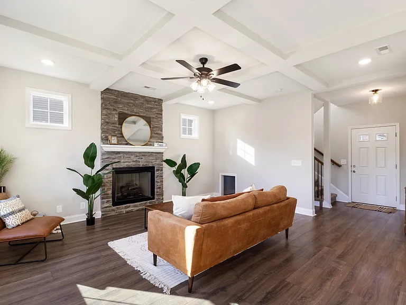
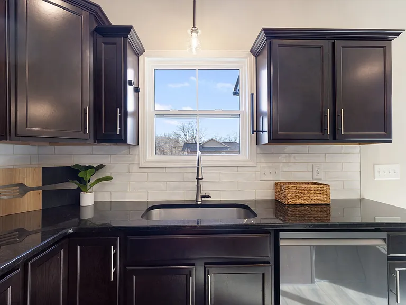
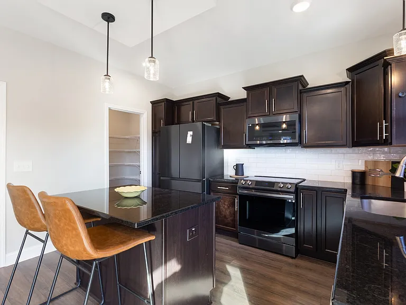
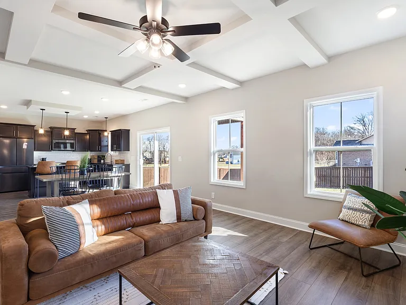
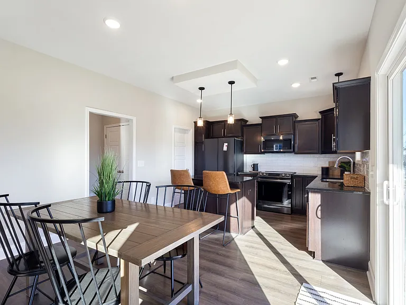
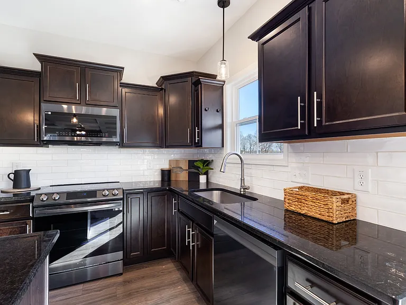
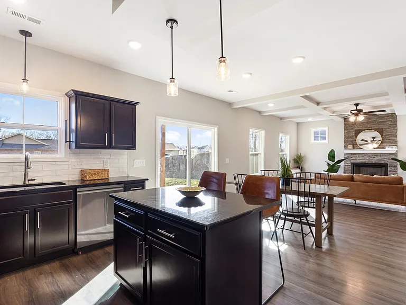
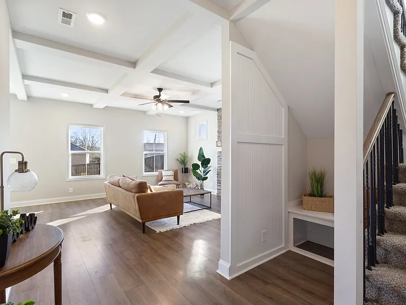
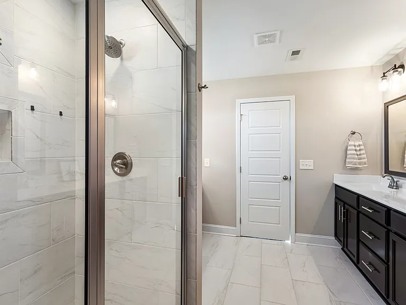
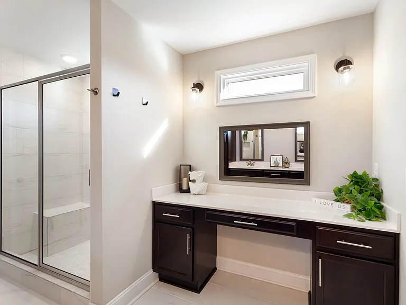
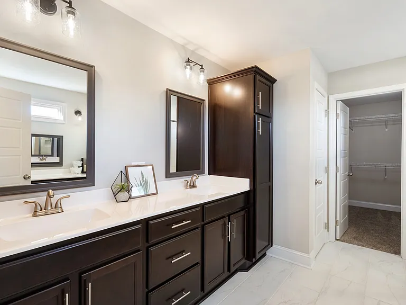
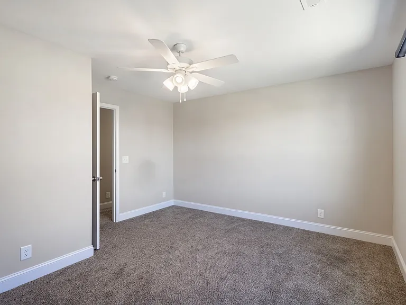
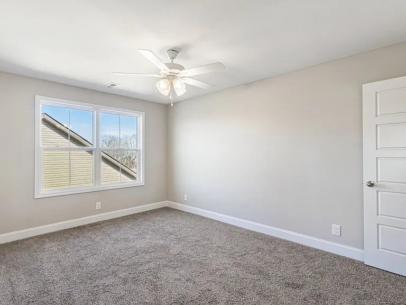
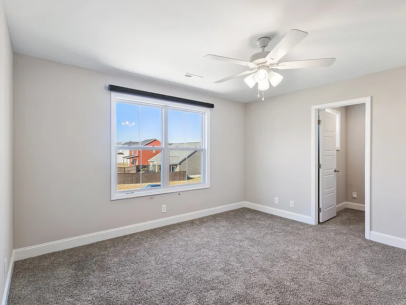
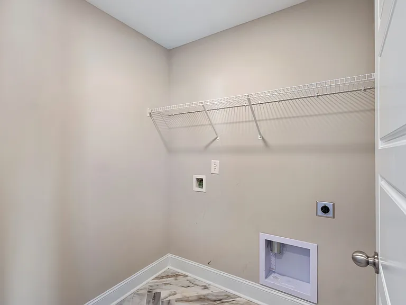
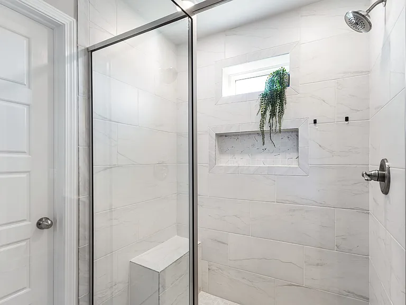
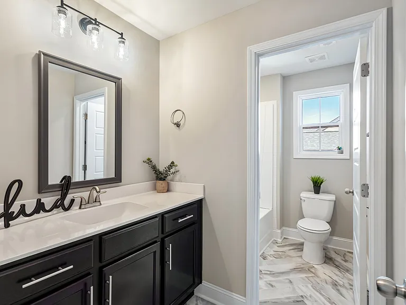
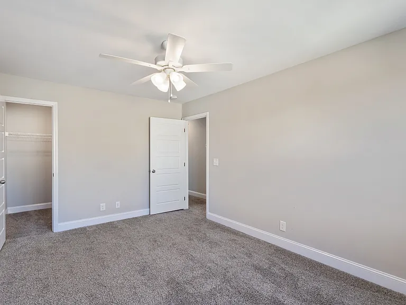
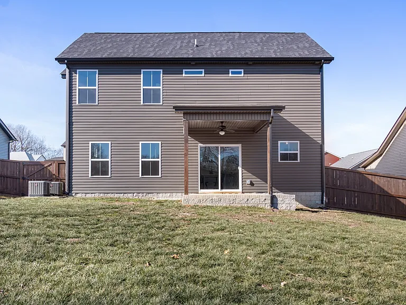
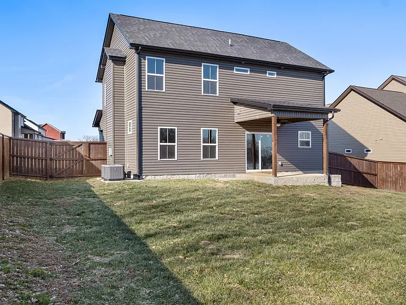
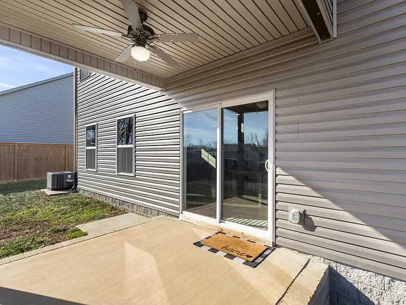
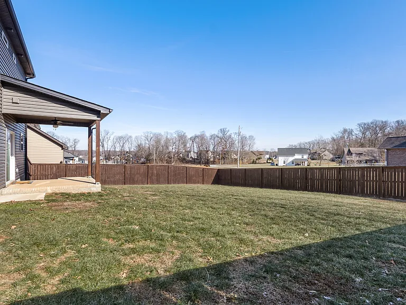
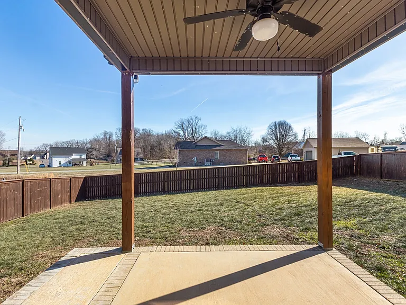
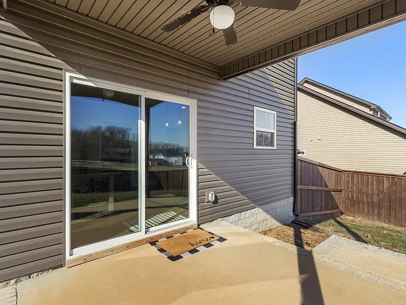
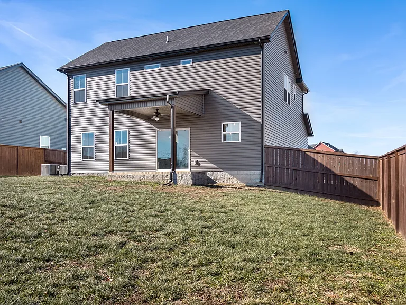
This rental is located in the highly desirable Clear Springs Subdivision with easy access to Fort Campbell, shopping, dining, and many other amenities. This beautiful 3-bedroom, 2.5-bathroom home offers almost 2,000 square feet of comfortable living space with modern finishes and a warm, inviting floor plan. The spacious primary suite features a walk-in closet, while the updated interior boasts plenty of natural light and granite countertops. The kitchen is equipped with an oven/range, dishwasher, freezer, microwave, and refrigerator. A washer and dryer are also available for rent. Enjoy the convenience of a 2-car garage, covered patio, and fenced-in backyard perfect for entertaining, relaxing, enjoying the seasons, or outdoor activities. Don't miss the opportunity to make this wonderful home yours! Pets welcome! Pet specifications: (cats & dogs only, under 75lbs, 2 pets max, minimum 1 year old, $275 nonrefundable pet fee per pet & $35/month pet rent per pet). Fireplace is decorative and may not be used. Exact availability will not be known until current tenant moves out on 9/15. We can accept a deposit to hold the property but a lease will not be signed until the current tenant vacates. If interested, you should be prepared to have a flexible move in date (usually within 1-2 weeks). Tenant/tenant's agent are responsible for verifying schools and any other listing information. This home offers the space, comfort, and features you've been looking for! Schedule your tour today! As our resident, you'll benefit from the Rent-Me-Tennessee Resident Club (RMTRC) - required at $49.50/month - not included in the monthly rental rate). RMTRC members get 24/7, on-demand access to our Resident Portal, convenient utility & internet connection resources, credit reporting that can help bump up your credit score with on-time rent payments, service by our vetted vendor network, convenient scheduling tools, and much more!

The property manager

Nearby schools

Students who live in 2433 Bucklin Dr attend the following Montgomery County School District (Unified School District) public schools:
GreatSchools ratings are based on test scores and additional metrics when available.

2433 Bucklin Dr
By contacting this property, you agree to our Terms of Use. Visit our Privacy Portal for more information. When you click “Send message”, we’ll send your inquiry to the property manager so they can reach out and answer your questions.
Find similar homes

Spot something off?Good catch. Flag it and help keep listings legit.