2433 195th Street Ct E

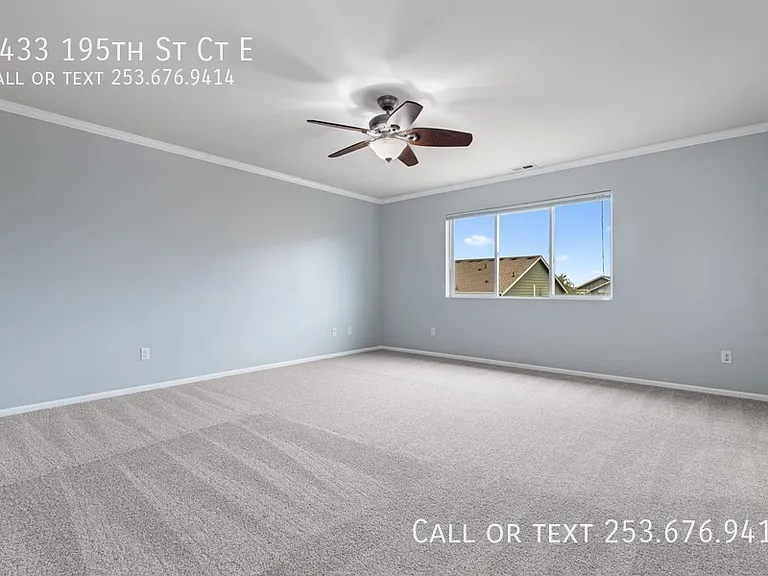
2433 195th Street Ct E — Photo 1
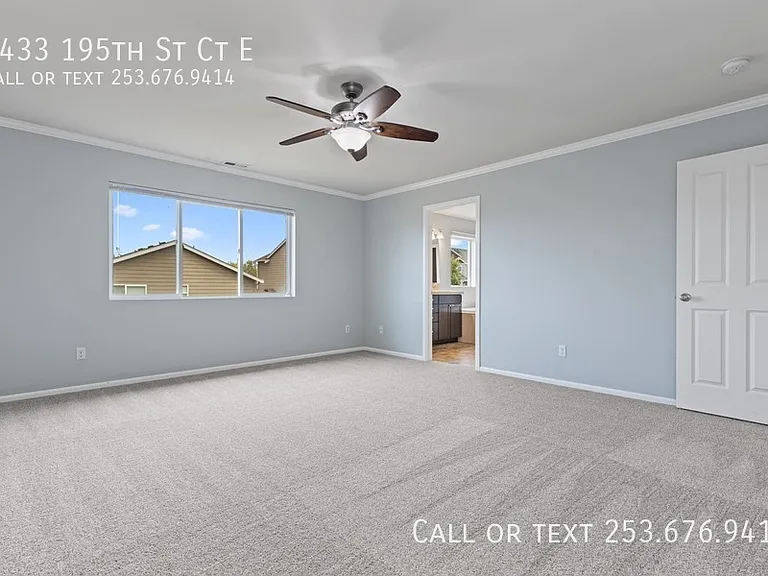
2433 195th Street Ct E — Photo 2
2433 195th Street Ct E — Photo 3
2433 195th Street Ct E — Photo 4
2433 195th Street Ct E — Photo 5
2433 195th Street Ct E — Photo 6
2433 195th Street Ct E — Photo 7
2433 195th Street Ct E — Photo 8
2433 195th Street Ct E — Photo 9
2433 195th Street Ct E — Photo 10
2433 195th Street Ct E — Photo 11
2433 195th Street Ct E — Photo 12
2433 195th Street Ct E — Photo 13
2433 195th Street Ct E — Photo 14
2433 195th Street Ct E — Photo 15
2433 195th Street Ct E — Photo 16
2433 195th Street Ct E — Photo 17
2433 195th Street Ct E — Photo 18
2433 195th Street Ct E — Photo 19
2433 195th Street Ct E — Photo 20
2433 195th Street Ct E — Photo 21
2433 195th Street Ct E — Photo 22
2433 195th Street Ct E — Photo 23
2433 195th Street Ct E — Photo 24
2433 195th Street Ct E — Photo 25
2433 195th Street Ct E — Photo 26

$3,000/ mo
Doesn't include deposits and fees
4 beds2.5 baths2279 sqft house
2433 195th Street Ct E
Your booked tour

What you get

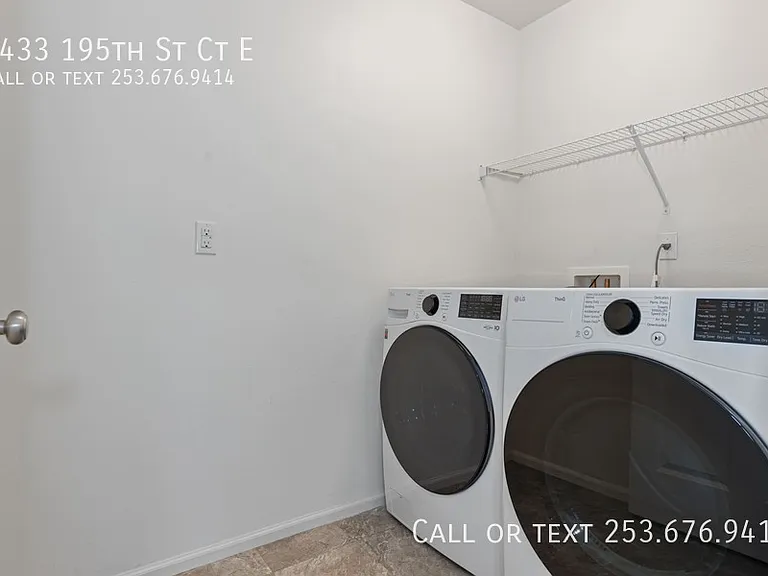
No petsIn-unit laundryParking

Costs, fees, and lease terms

Pricing comparison

At $3,000, this listing is priced similarly to the current market rate for a 4 bedroom home in Spanaway.

Pets

  • Dogs

    Not allowed
  • Cats

    Not allowed

The neighborhood

About the building

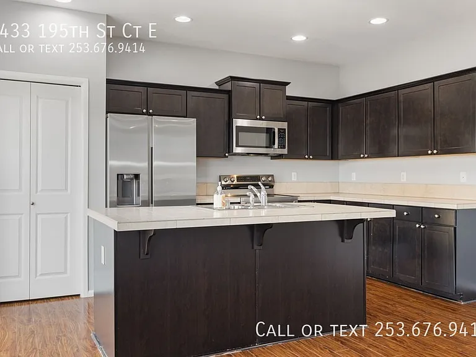
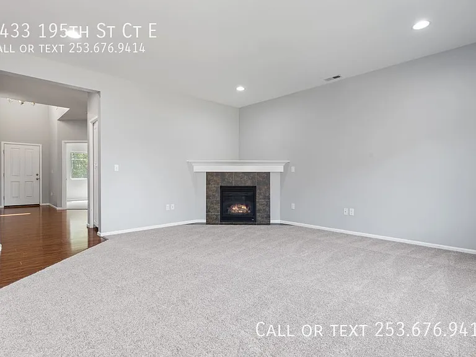
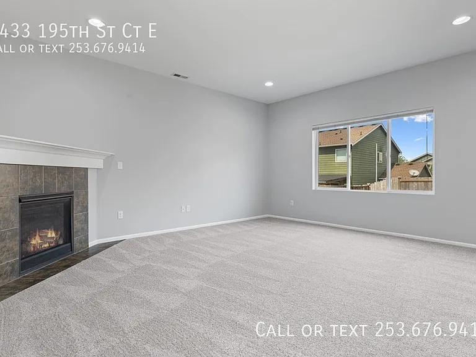
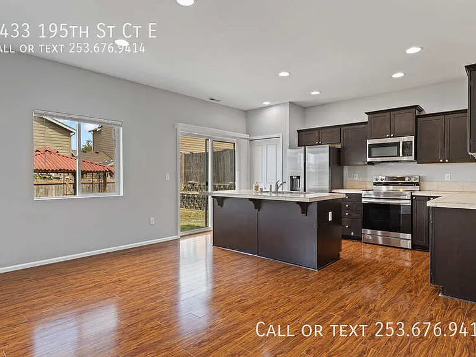
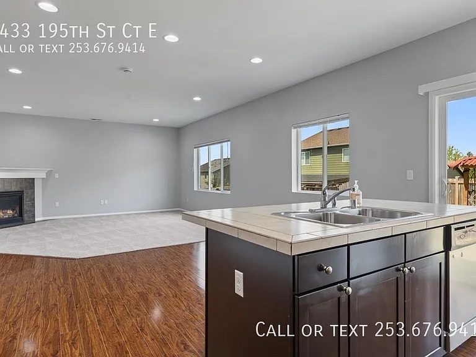
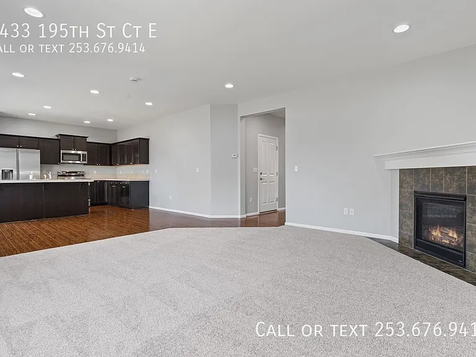
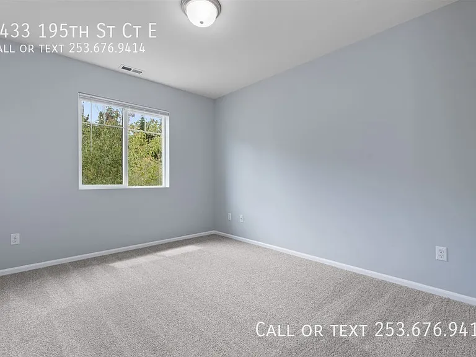
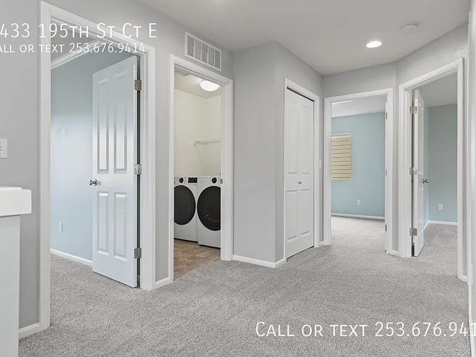
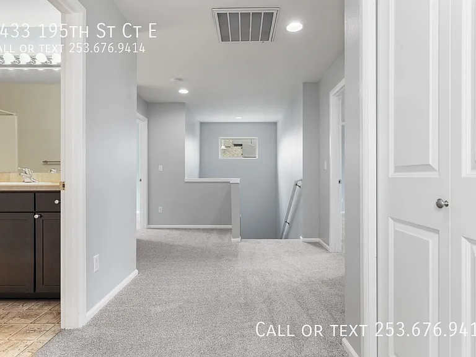
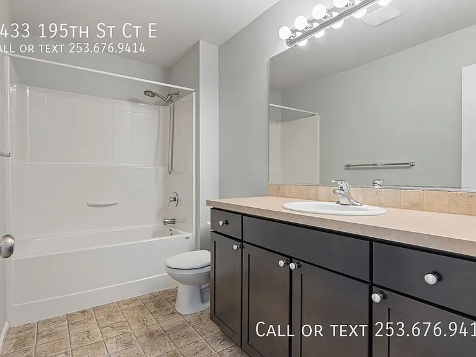
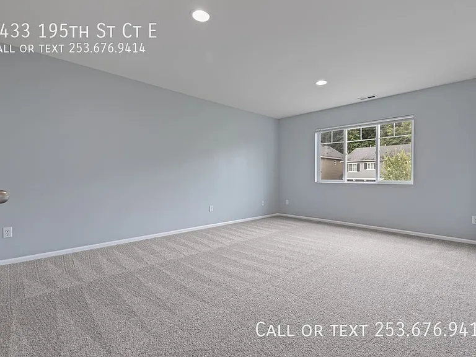
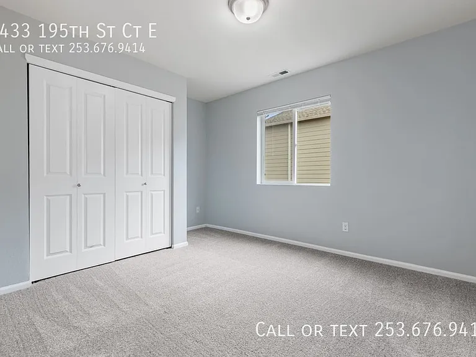
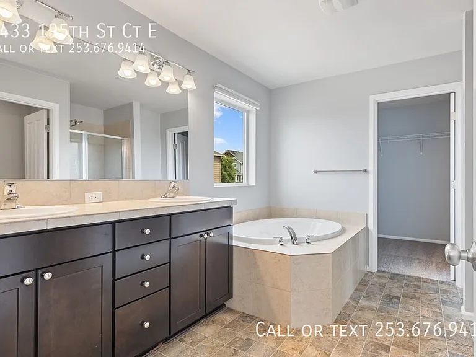
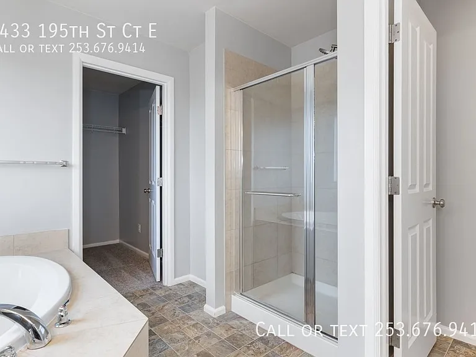
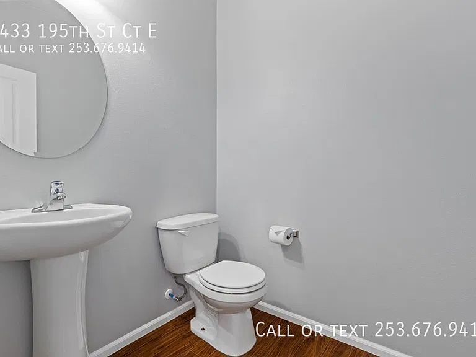
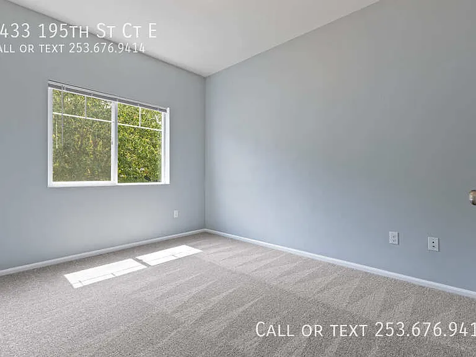
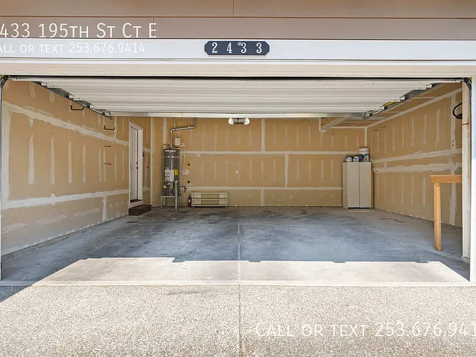
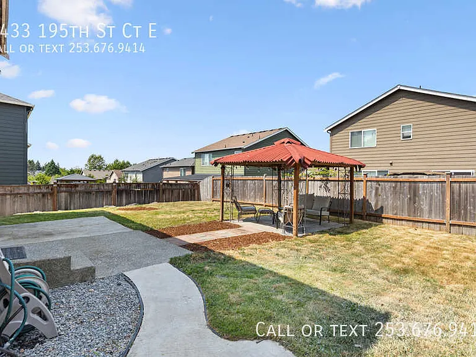
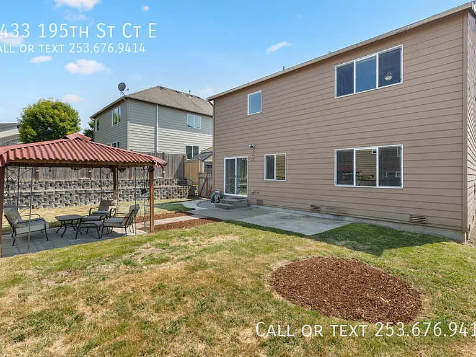
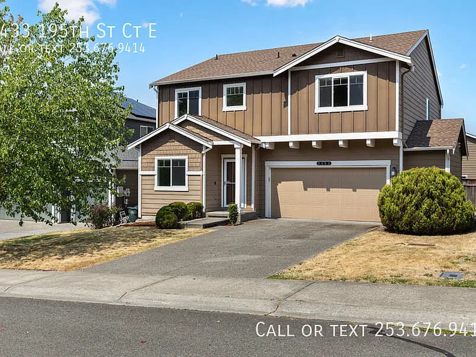
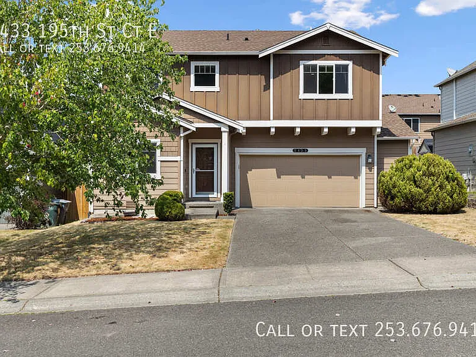
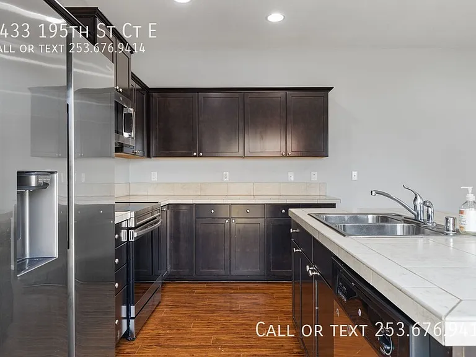
Spanaway location - 4 bedrooms - 2.5 bathrooms - Washer and dryer included - Attached garage - Central heating - HOA community - No pets - Spacious layout - Convenient access to JBLM A spacious and functional Spanaway home offering generous living space, everyday convenience, and a comfortable residential setting. This 4-bedroom, 2.5-bath single-family home features 2,279 square feet of well-designed living space, making it an excellent fit for anyone looking for room to spread out, work from home, entertain, or create separate spaces for different household needs. Prime Location: Located in Spanaway, this home offers convenient access to local shopping, dining, schools, parks, services, and major commuting routes. The property provides a comfortable residential environment while remaining well connected to Tacoma, Puyallup, and JBLM. Spacious & Functional Layout: Built in 2013, this 4-bedroom, 2.5-bath home offers 2,279 square feet of thoughtfully arranged living space. The layout provides flexibility for everyday living, entertaining, working remotely, accommodating guests, or creating additional storage and activity areas. Comfortable Living Areas: The home features central heating and spacious living areas designed for comfort and functionality. The layout allows for separate spaces to relax, gather, work, or entertain while maintaining a practical flow throughout the home. Functional Kitchen: The kitchen offers useful cabinet and countertop space for meal preparation, storage, and everyday use. Its connection to the surrounding living and dining areas creates a comfortable setup for daily routines and gatherings. Comfortable Bedrooms: The home includes four well-sized bedrooms that can be used for sleeping arrangements, guest accommodations, office space, hobbies, or additional storage. The primary bedroom offers a private retreat, while the additional bedrooms provide flexibility for a variety of household needs. Garage & Everyday Convenience: The property includes an attached garage, washer and dryer, central heating, and practical storage options. These features provide added convenience for vehicles, household items, equipment, and everyday routines. Utilities & Community: The home is served by Tacoma Public Utilities for electricity, Spanaway Water Company for water, Puget Sound Energy for gas, Pierce County for sewer, and LeMay for trash service. The property is located within an HOA community, and residents are expected to follow the applicable community rules and regulations. With four bedrooms, generous living space, an attached garage, included washer and dryer, central heating, and convenient access to JBLM and surrounding communities, this Spanaway home offers a practical combination of comfort, space, and accessibility. Please note that this is a pet-free property. Screening Requirements: Minimum 650+ credit score Monthly gross income must be at least 3x the rent No prior evictions, notices to comply, or balances owed to landlords in the past 12 months Positive rental and employment history required All tenants must pass background screening Deposit & Lease Terms: All tenants require a Security Deposit equal to one month's rent If credit score is 750+, last month's rent deposit is not required All deposits are due at lease signing Lease term: 12 months

The property manager

Nearby schools

Students who live in 2433 195th Street Ct E attend the following Bethel School District (Unified School District) public schools:
GreatSchools ratings are based on test scores and additional metrics when available.

2433 195th Street Ct E
By contacting this property, you agree to our Terms of Use. Visit our Privacy Portal for more information. When you click “Send message”, we’ll send your inquiry to the property manager so they can reach out and answer your questions.

Find similar homes

Spot something off?Good catch. Flag it and help keep listings legit.