2432 Casia Lndg

2432 Casia Lndg — Photo 1
2432 Casia Lndg — Photo 2
2432 Casia Lndg — Photo 3
2432 Casia Lndg — Photo 4
2432 Casia Lndg — Photo 5
2432 Casia Lndg — Photo 6
2432 Casia Lndg — Photo 7
2432 Casia Lndg — Photo 8
2432 Casia Lndg — Photo 9
2432 Casia Lndg — Photo 10
2432 Casia Lndg — Photo 11
2432 Casia Lndg — Photo 12
2432 Casia Lndg — Photo 13
2432 Casia Lndg — Photo 14
2432 Casia Lndg — Photo 15
2432 Casia Lndg — Photo 16
2432 Casia Lndg — Photo 17
2432 Casia Lndg — Photo 18
2432 Casia Lndg — Photo 19
2432 Casia Lndg — Photo 20
2432 Casia Lndg — Photo 21
2432 Casia Lndg — Photo 22
2432 Casia Lndg — Photo 23
2432 Casia Lndg — Photo 24
2432 Casia Lndg — Photo 25
2432 Casia Lndg — Photo 26
2432 Casia Lndg — Photo 27
2432 Casia Lndg — Photo 28
2432 Casia Lndg — Photo 29
2432 Casia Lndg — Photo 30
2432 Casia Lndg — Photo 31
2432 Casia Lndg — Photo 32
2432 Casia Lndg — Photo 33
2432 Casia Lndg — Photo 34
2432 Casia Lndg — Photo 35
2432 Casia Lndg — Photo 36
2432 Casia Lndg — Photo 37
2432 Casia Lndg — Photo 38
2432 Casia Lndg — Photo 39
2432 Casia Lndg — Photo 40
2432 Casia Lndg — Photo 41
2432 Casia Lndg — Photo 42
2432 Casia Lndg — Photo 43
2432 Casia Lndg — Photo 44
2432 Casia Lndg — Photo 45
2432 Casia Lndg — Photo 46
2432 Casia Lndg — Photo 47
2432 Casia Lndg — Photo 48
2432 Casia Lndg — Photo 49
2432 Casia Lndg — Photo 50
2432 Casia Lndg — Photo 51
2432 Casia Lndg — Photo 52
2432 Casia Lndg — Photo 53
2432 Casia Lndg — Photo 54
2432 Casia Lndg — Photo 55
2432 Casia Lndg — Photo 56
2432 Casia Lndg — Photo 57
2432 Casia Lndg — Photo 58
2432 Casia Lndg — Photo 59
2432 Casia Lndg — Photo 60
2432 Casia Lndg — Photo 61
2432 Casia Lndg — Photo 62
2432 Casia Lndg — Photo 63
2432 Casia Lndg — Photo 64
2432 Casia Lndg — Photo 65
2432 Casia Lndg — Photo 66

$5,000/ mo
Doesn't include deposits and fees
4 beds3.5 baths3702 sqft house
2432 Casia Lndg
Your booked tour

What you get

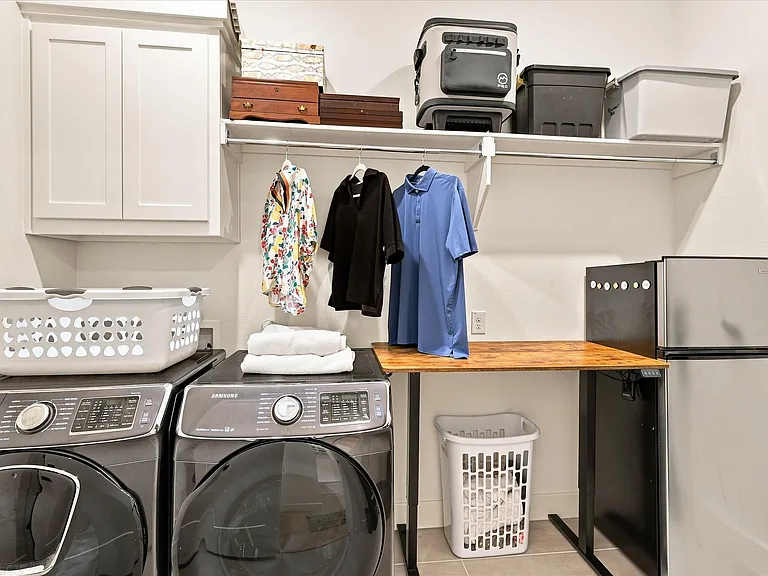
Pet-friendlyIn-unit laundryParkingAir conditioning

Costs, fees, and lease terms

Lease terms

12-month minimum lease. Tenant pays all utilities, internet, and waste disposal. Tenant responsible for lawn maintenance.

Pricing comparison

$1403

At $5,000, this listing is priced $1403 more than the current market rate for a 4 bedroom home in Argyle.

Pets

  • Dogs

    Allowed
    Number allowed1
  • Cats

    Allowed
    Number allowed1

The neighborhood

About the building

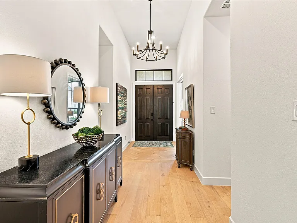
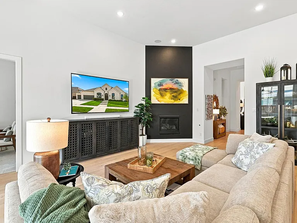
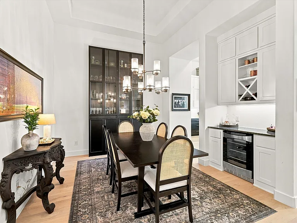
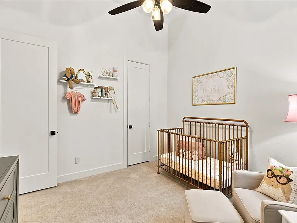
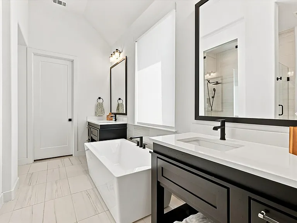
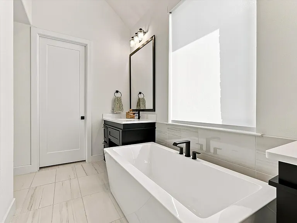
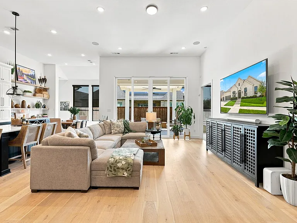
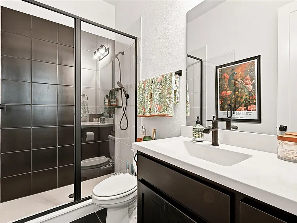
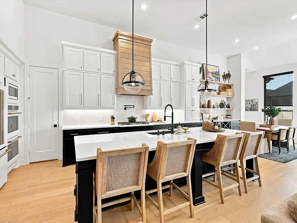
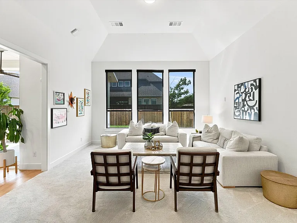
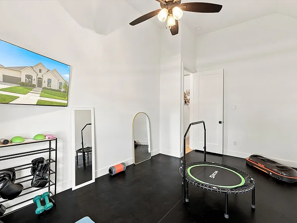
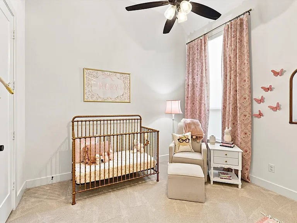
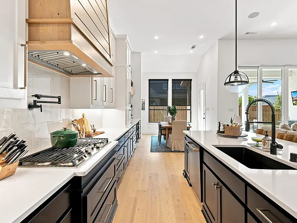
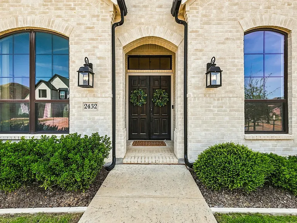
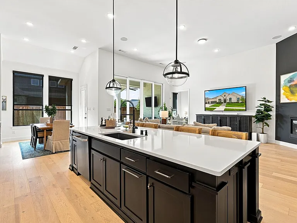
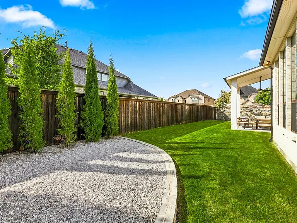
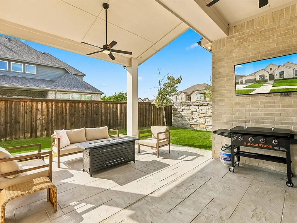
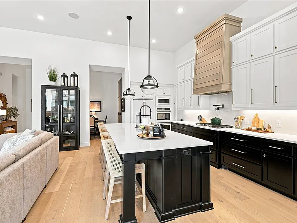
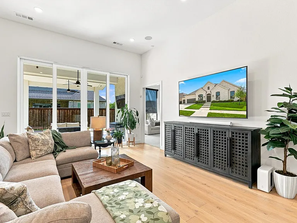
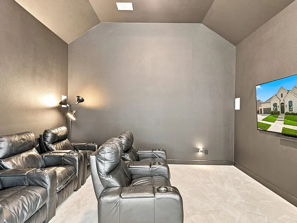
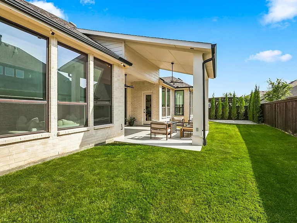
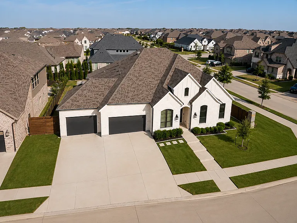
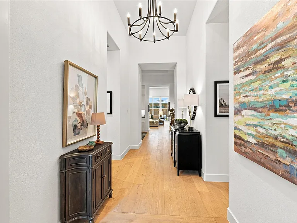
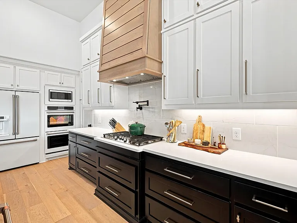
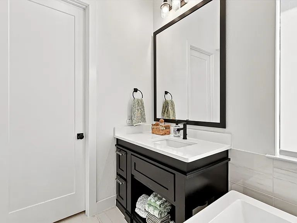
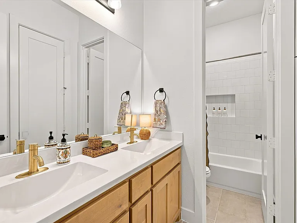
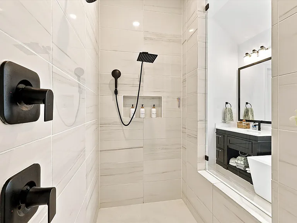
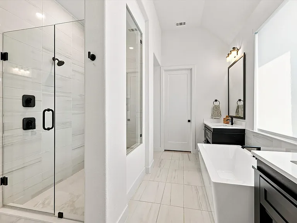
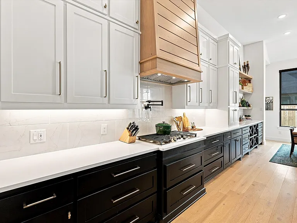
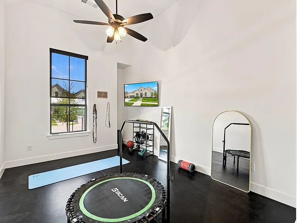
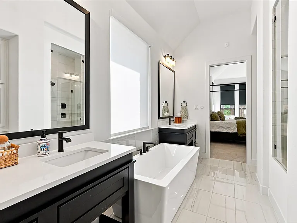
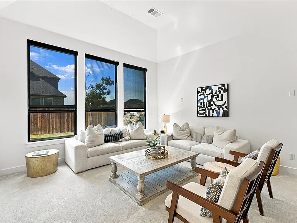
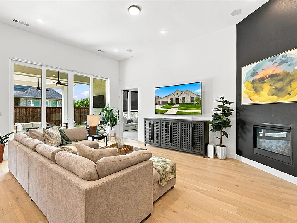
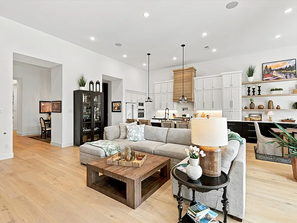
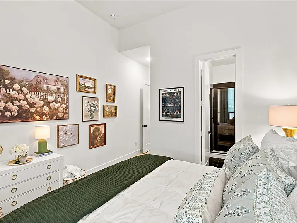
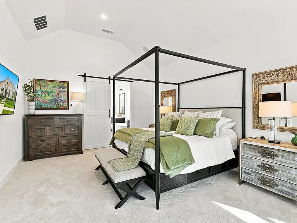
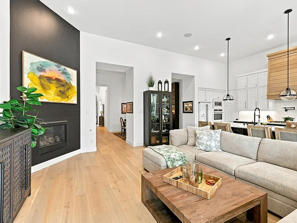
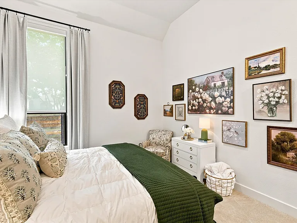
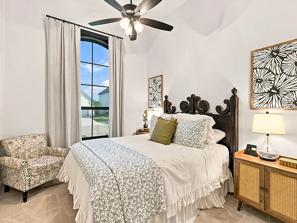
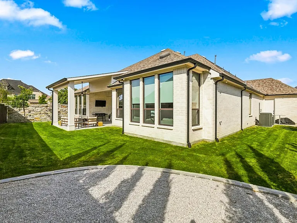
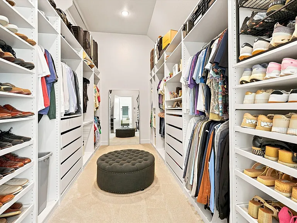
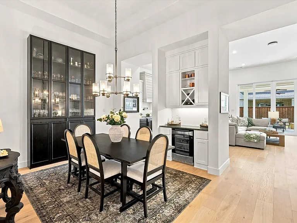
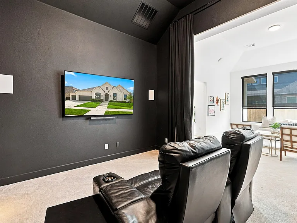
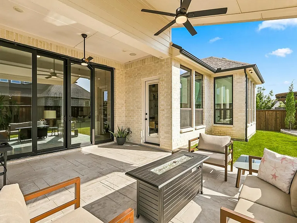
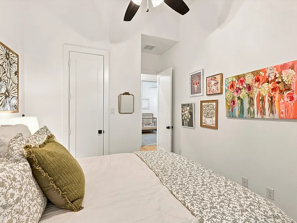
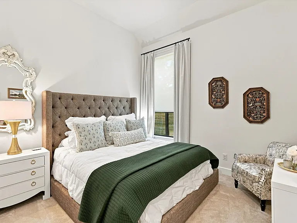
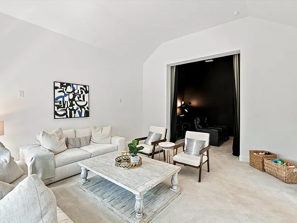
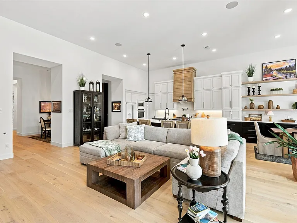
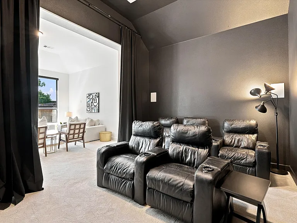
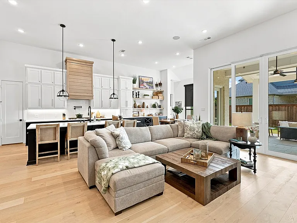
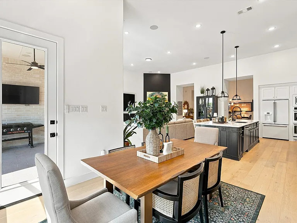
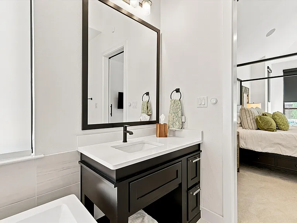
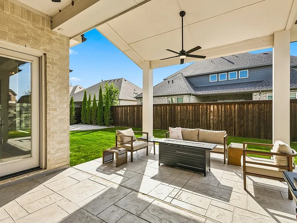
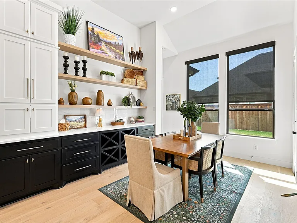
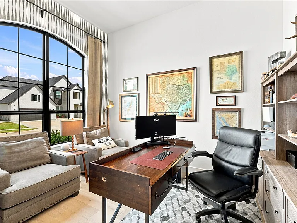
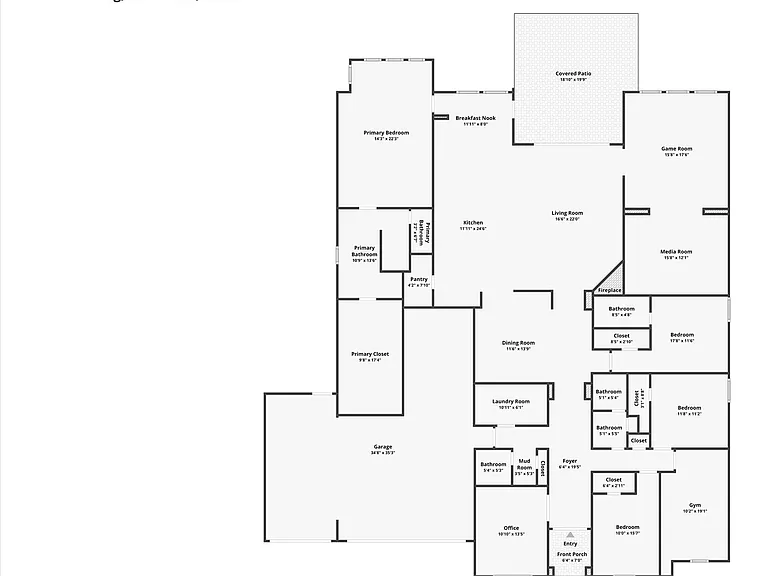
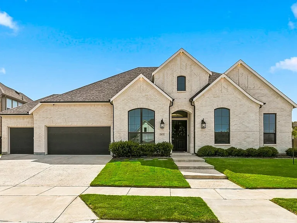
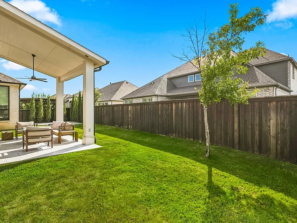
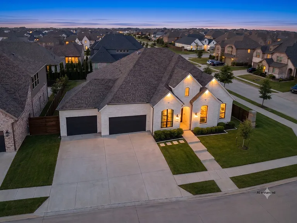
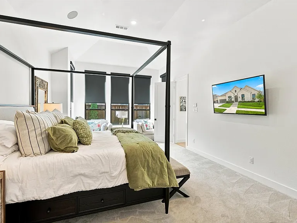
Shows like a custom model home! This immaculate, single-story 4-bedroom, 3.5-bath luxury home sits on a prime corner lot in the highly coveted Ridge neighborhood and zoned for Argyle ISD. Designed for entertaining and everyday living, this high-tech floorplan features three distinct living spaces: an open-concept family room with a cozy gas log fireplace, a separate game room, and a secluded, fully wired media room with built-in speakers. A bonus custom wellness room comes complete with professional gym flooring and a wall-mounted TV setup. The designer chef's kitchen is a true showstopper, boasting an expansive 11-foot island with bar seating, a floor-to-ceiling walk-in pantry, a 6-burner gas cooktop with pot-filling faucet, and top-of-the-line Wi-Fi-enabled Cafe appliances including a smart dual-oven with air-fry and an internal camera, and a French door fridge with a hot/cold water dispenser. Retreat to the luxurious primary suite featuring a massive freestanding soaking tub, a spa shower with dual heads, and an incredible custom walk-in closet with built-in jewelry drawers and dedicated shoe/purse storage. The three secondary bedrooms are exceptionally spacious, including a private mother-in-law suite with an en-suite bath and walk-in shower. Smart home features include a comprehensive whole-house Vivint security system with cameras and custom activity zones. A whole house media hub with high-speed fiber optic internet, Ethernet hub, multiple built-in speakers throughout the home and patio. Car enthusiasts will love the 4-car tandem garage with wall-to-wall epoxy flooring and overhead storage. Relax on the huge covered back patio, already equipped with dual ceiling fans, in-ceiling speakers, natural gas connection, and TV wiring. Residents of The Ridge enjoy a resort-style pool, fitness center, parks, fishing ponds, and sports fields, all with quick access to I-35. Pets considered on a case-by-case basis. Please submit a TAR application, proof of income, and driver's license to the listing agent.

The property manager

Nearby schools

Students who live in 2432 Casia Lndg attend the following Argyle Independent School District (Unified School District) public schools:
GreatSchools ratings are based on test scores and additional metrics when available.

2432 Casia Lndg
By contacting this property, you agree to our Terms of Use. Visit our Privacy Portal for more information. When you click “Send message”, we’ll send your inquiry to the property manager so they can reach out and answer your questions.
Find similar homes

Spot something off?Good catch. Flag it and help keep listings legit.