243 Riverdale Ct #404

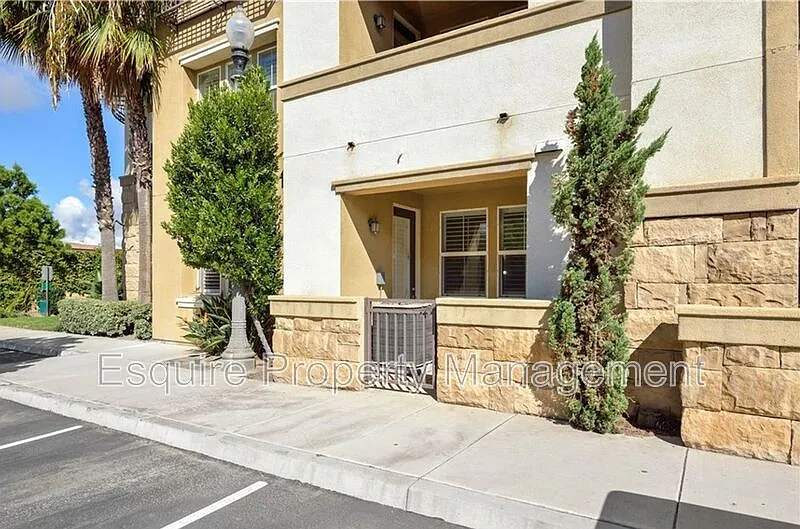
243 Riverdale Ct #404 — Photo 1
243 Riverdale Ct #404 — Photo 2
243 Riverdale Ct #404 — Photo 3
243 Riverdale Ct #404 — Photo 4
243 Riverdale Ct #404 — Photo 5
243 Riverdale Ct #404 — Photo 6
243 Riverdale Ct #404 — Photo 7
243 Riverdale Ct #404 — Photo 8
243 Riverdale Ct #404 — Photo 9
243 Riverdale Ct #404 — Photo 10
243 Riverdale Ct #404 — Photo 11
243 Riverdale Ct #404 — Photo 12
243 Riverdale Ct #404 — Photo 13
243 Riverdale Ct #404 — Photo 14
243 Riverdale Ct #404 — Photo 15
243 Riverdale Ct #404 — Photo 16

$3,100/ mo
Doesn't include deposits and fees
2 beds2 baths1161 sqft condo
243 Riverdale Ct #404
Your booked tour

What you get

Dog-friendlyParkingAir conditioningGymPool

Costs, fees, and lease terms

Pricing comparison

$344

At $3,100, this listing is priced $344 cheaper than the current market rate for a 2 bedroom home in Camarillo.

Pets

  • Dogs

    Not allowed
  • Cats

    Not allowed

The neighborhood

About the building

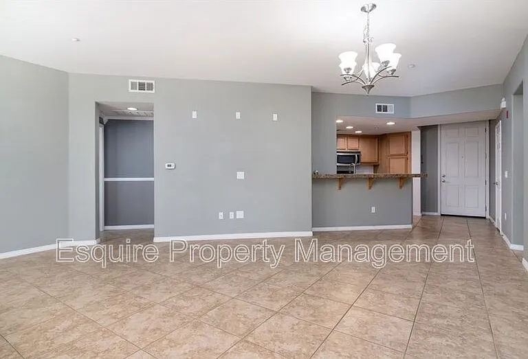
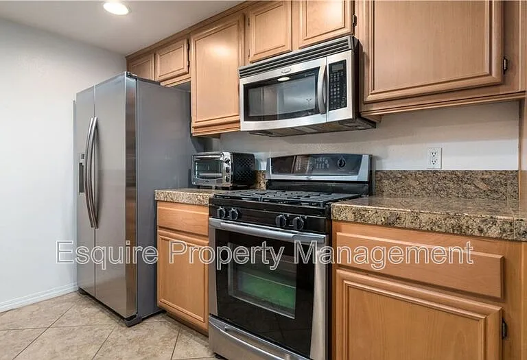
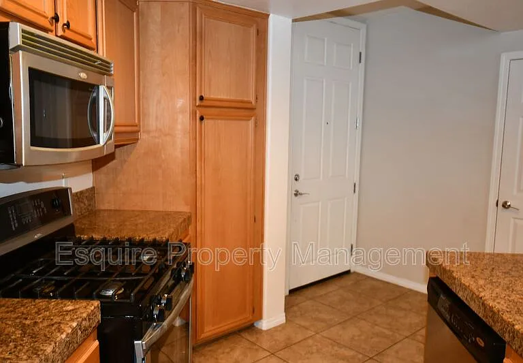
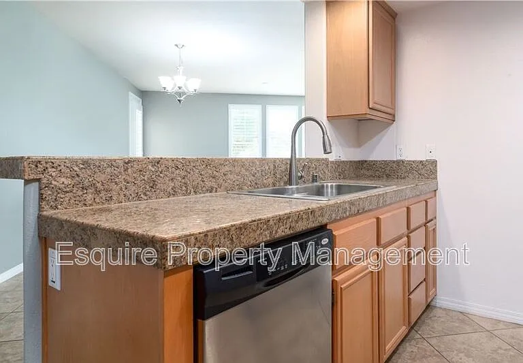
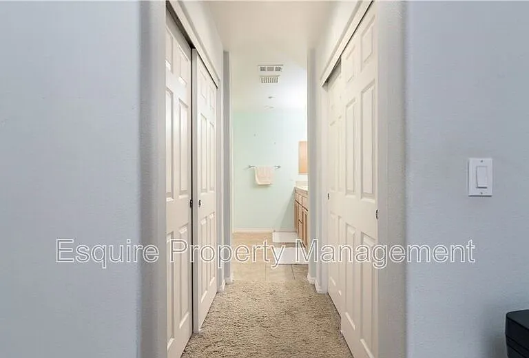
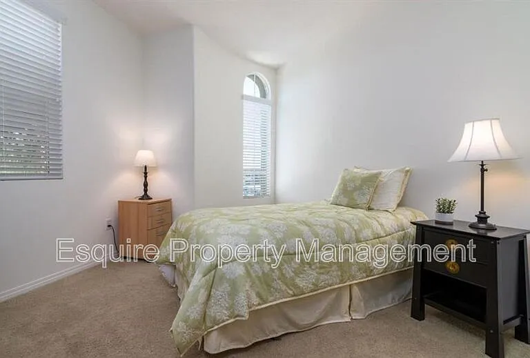
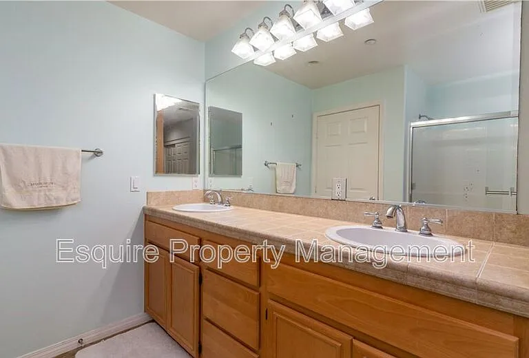
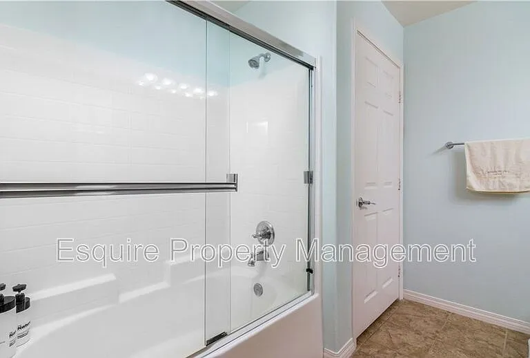
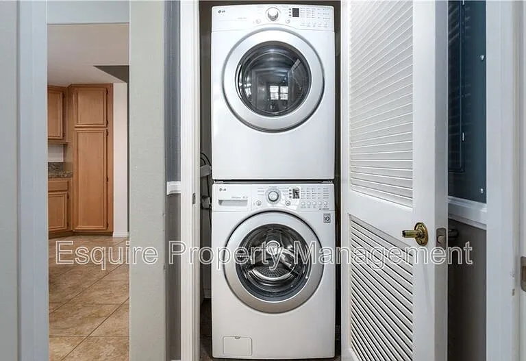
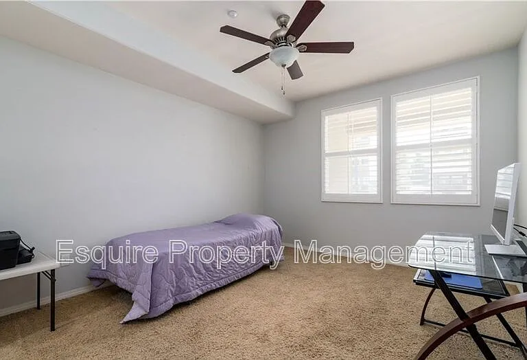
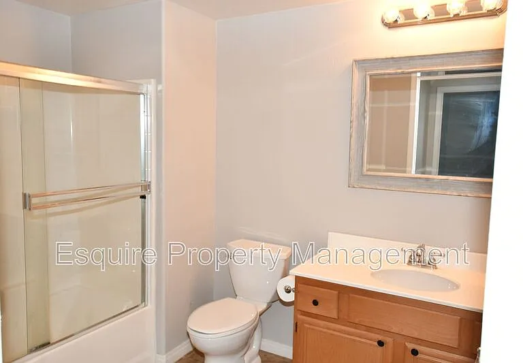
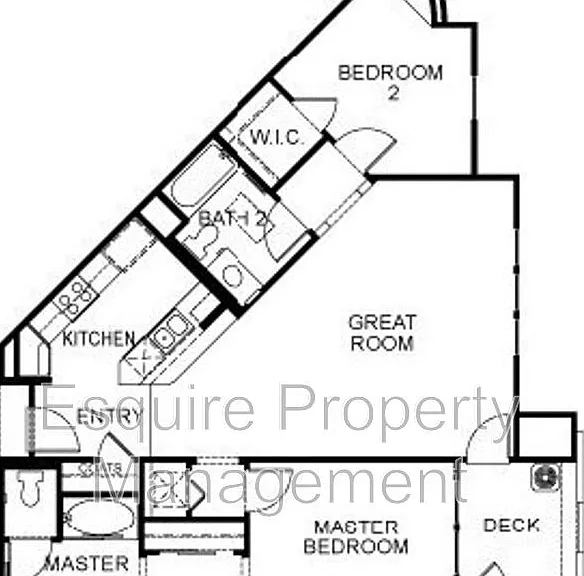
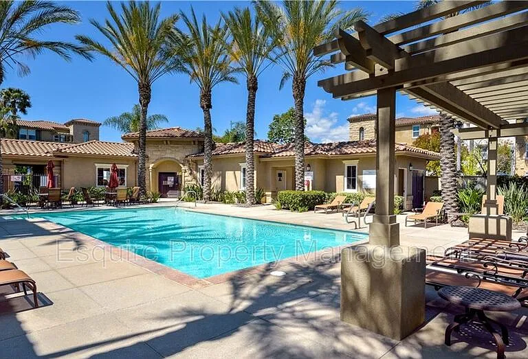
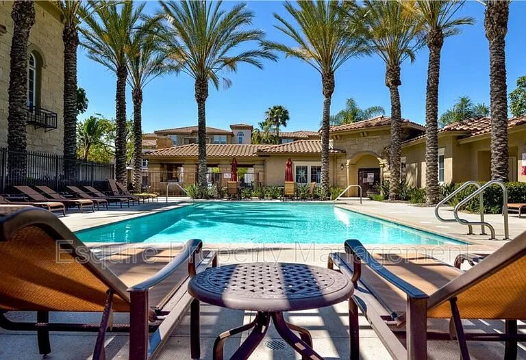
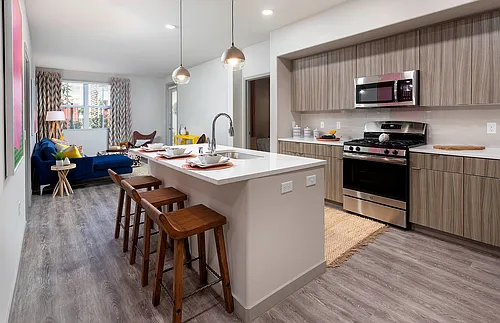


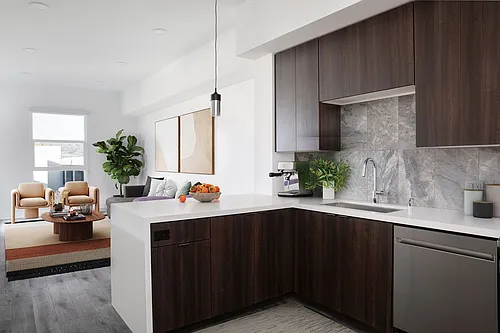
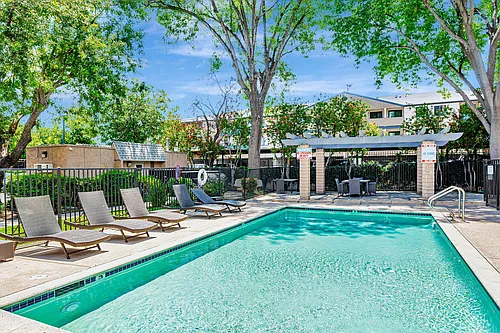
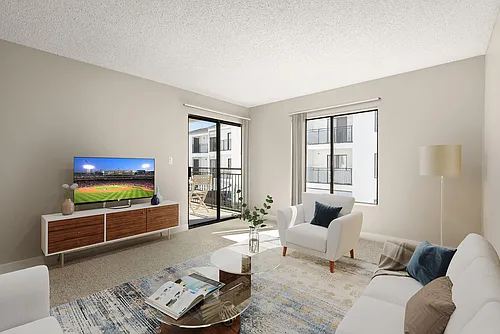
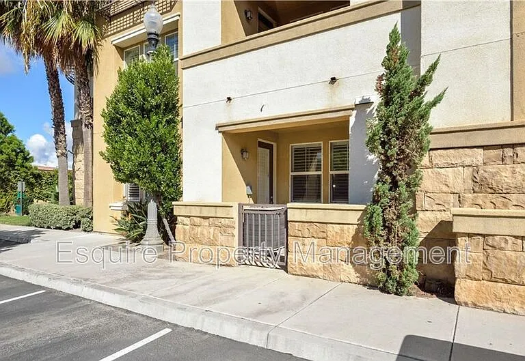
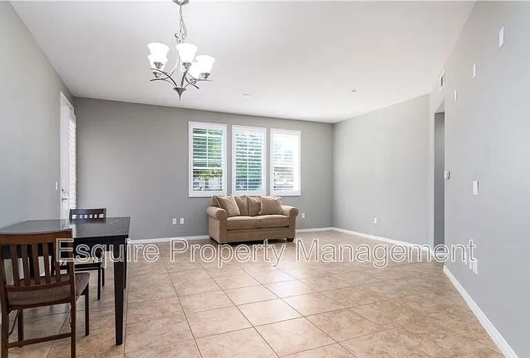
Welcome to this beautifully updated first-floor condo in the highly sought-after Village at the Park community in Camarillo. Offering two bedrooms and two bathrooms on a single level, this inviting home features fresh paint, tile flooring throughout the main living areas, and brand-new carpet in both bedrooms. The well-appointed kitchen showcases rich wood-stained cabinetry, granite countertops, and a full suite of stainless steel appliances, including a range, built-in microwave, dishwasher, and refrigerator. The spacious primary suite features dual closets and a private ensuite bathroom complete with a double-sink vanity and a tub/shower combination with a glass enclosure. Step outside to your private patio just off the living room, providing the perfect space to relax or enjoy your morning coffee. Additional conveniences include an interior laundry area with a stackable washer and dryer, central heating and air conditioning, a detached one-car garage, and water, sewer, and trash services included. Residents of Village at the Park enjoy access to exceptional community amenities, including a resort-style pool, spa, and fitness center. Ideally situated near schools, parks, shopping, dining, the local YMCA, and with convenient access to the 101 Freeway, this home offers both comfort and an outstanding location. Rental Details/Screening Criteria: One small pet is allowed at the owner's discretion on a case-by-case basis, with a monthly pet rent of $50; Renters insurance is required; All applicants must have a credit score above 650; Total household income of applicants must be at least 2.5xs the rent amount; All adults must apply ($35 application fee per adult); 12-month lease term. All information is believed to be accurate and up to date. Price, terms, offering, and availability are subject to change. Changes to the home exterior, interior, landscaping, or appliances may have occurred since the pictures were taken Amenities: Dishwasher, Refrigerator, Fitness Center, Community Pool & Spa, Washer/Dryer (Stackable), Range, Detached One Car Garage, Central Heat & Air Conditioning, Utilities Included: Water/Sewer/Trash, Built-In Microwave

The property manager

243 Riverdale Ct #404
Esquire Property Management

Nearby schools

Students who live in 243 Riverdale Ct #404 attend the following Oxnard Union High School District (Unified School District) and Pleasant Valley School District (Unified School District) public schools:

GreatSchools ratings are based on test scores and additional metrics when available.

243 Riverdale Ct #404

By contacting this property, you agree to our Terms of Use. Visit our Privacy Portal for more information. When you click “Send message”, we’ll send your inquiry to the property manager so they can reach out and answer your questions.
Find similar homes

Similar listings comparison

This listing

243 Riverdale Ct #404

Studio$1,650$1,914+
1 bed$2,834+$2,426+$1,925$2,206+$2,295+$1,797+$2,084+
2 beds$3,100$3,135+$2,926+$2,515+$2,750$3,014+$2,850+$2,364+$2,594
3 beds$3,093
Total monthly price
Total price
Total price
Total price
Total price
Total price
Total price
Total price
Total price
Distance3.1 miles away11.4 miles away9.4 miles away25.0 miles away24.9 miles away12.1 miles away25.0 miles away24.9 miles away
PetsSmall Dogs AllowedCats and Dogs AllowedCats and Dogs AllowedCats and Dogs AllowedCats and Small Dogs AllowedCats and Dogs AllowedCats and Dogs Allowed
LaundryIn UnitSharedIn UnitSharedIn UnitSharedShared
SecurityGated Entry, Controlled AccessControlled AccessNight PatrolGated Entry, Controlled AccessNight Patrol, Gated Entry, Controlled Access
A/CYesYesYesYes
DishwasherYesYesYesYesYesYes
ParkingYesYesYesYesYesYesYes
GymYesYesYesYesYesYesYesYes
PoolYesYesYesYesYesYesYesYesYes
Spot something off?Good catch. Flag it and help keep listings legit.