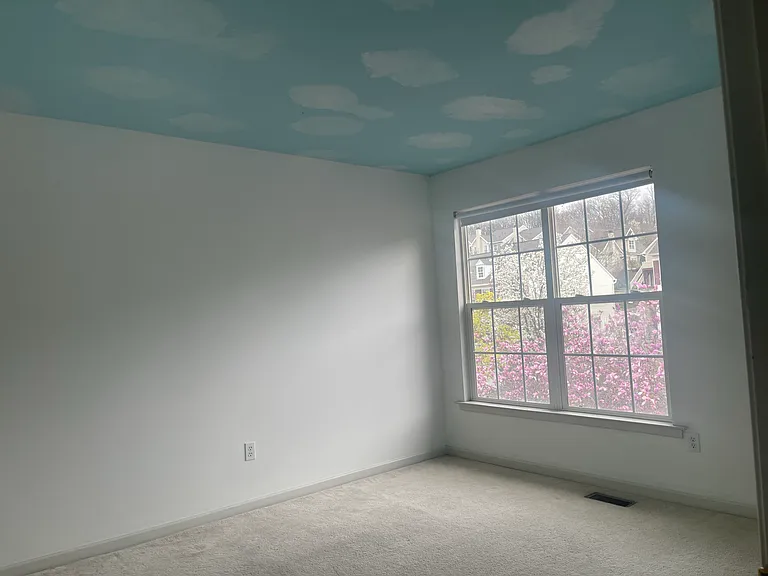
243 Birchwood Dr

243 Birchwood Dr — Photo 1
243 Birchwood Dr — Photo 2
243 Birchwood Dr — Photo 3
243 Birchwood Dr — Photo 4
243 Birchwood Dr — Photo 5
243 Birchwood Dr — Photo 6
243 Birchwood Dr — Photo 7
243 Birchwood Dr — Photo 8
243 Birchwood Dr — Photo 9
243 Birchwood Dr — Photo 10
243 Birchwood Dr — Photo 11
243 Birchwood Dr — Photo 12
243 Birchwood Dr — Photo 13
243 Birchwood Dr — Photo 14
243 Birchwood Dr — Photo 15
243 Birchwood Dr — Photo 16
243 Birchwood Dr — Photo 17
243 Birchwood Dr — Photo 18
243 Birchwood Dr — Photo 19
243 Birchwood Dr — Photo 20

$2,950/ mo
Doesn't include deposits and fees
4 beds2.5 baths2776 sqft townhouse
243 Birchwood Dr
Your booked tour

What you get

No petsIn-unit laundryParkingAir conditioningGym

Costs, fees, and lease terms

Lease terms

Owner pays for HOA fees, cover snow removal and grass cutting. Tenant is responsible for all utilities - Cable TV, internet, recycling and trash, electricity/gas (PECO), water (AQUA), Sewage, etc. No smoking allowed. No pets. First, last month rent + one month security deposit Please Note: This property is managed directly by the owner. No real estate agent solicitations, please.

Pricing comparison

$441

At $2,950, this listing is priced $441 cheaper than the current market rate for a 4 bedroom home in West Chester.

Pets

  • Dogs

    Not allowed
  • Cats

    Not allowed

The neighborhood

About the building

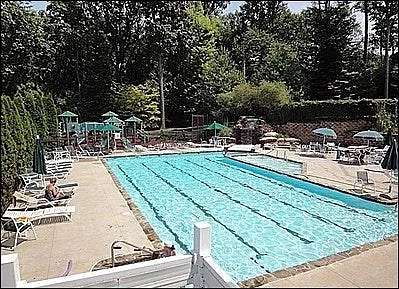
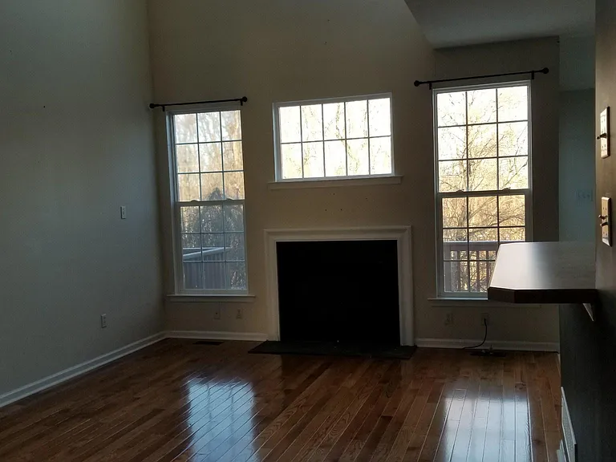
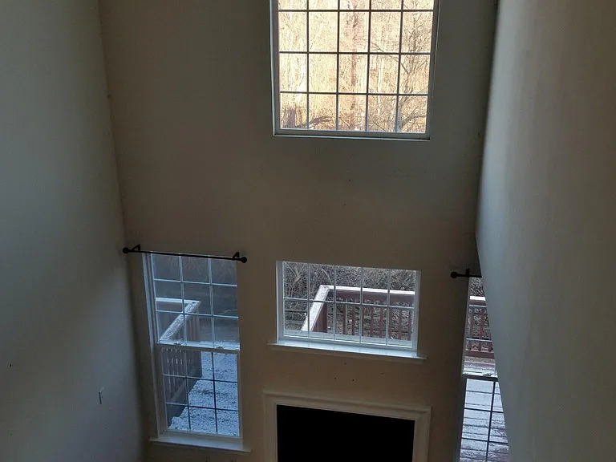
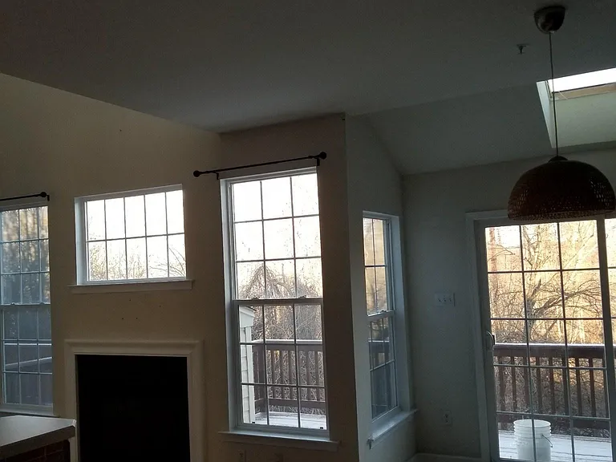
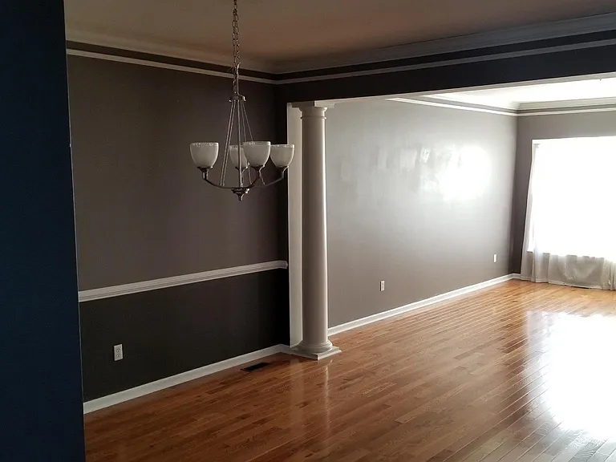
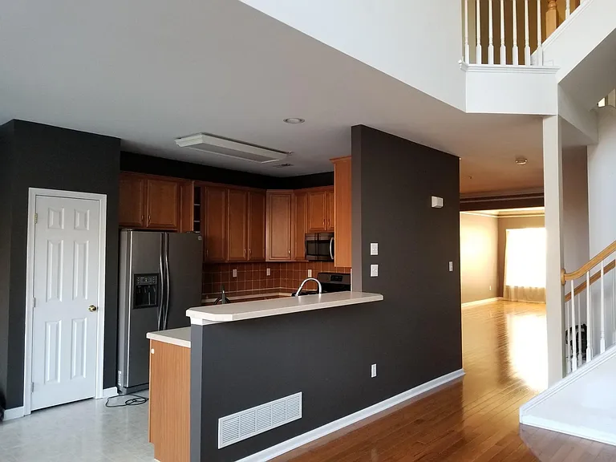
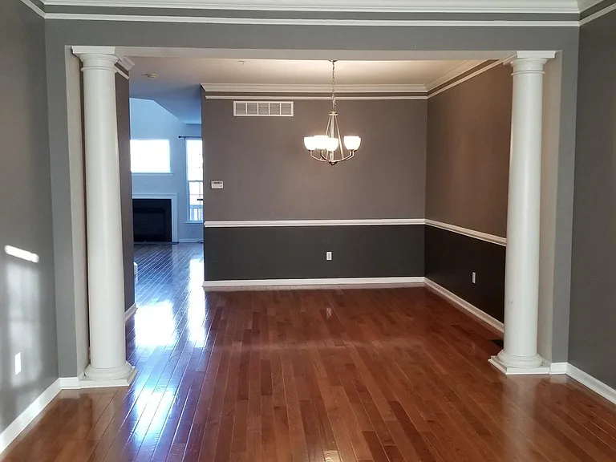
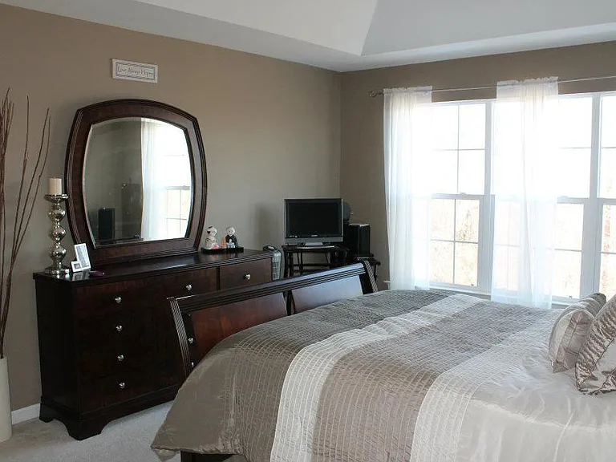
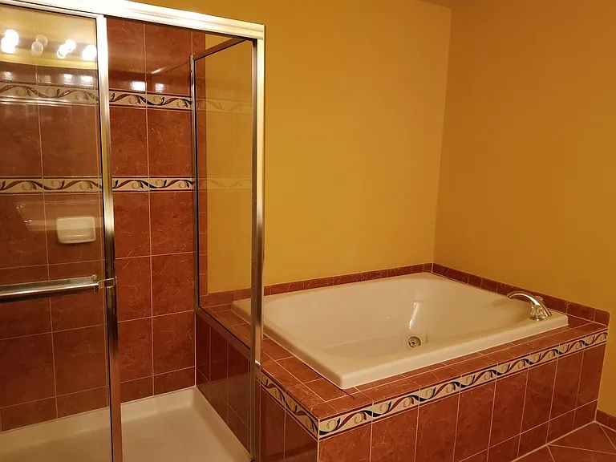
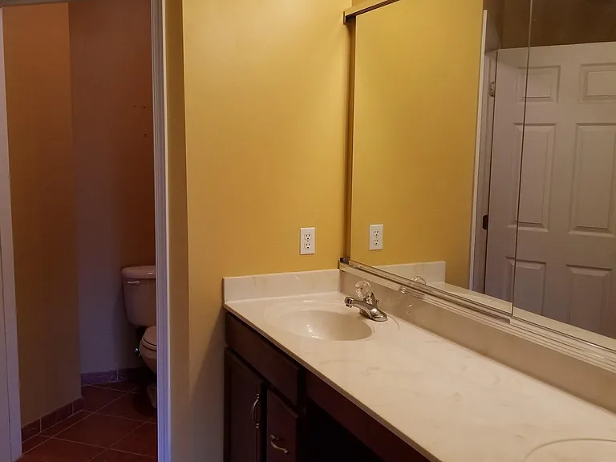
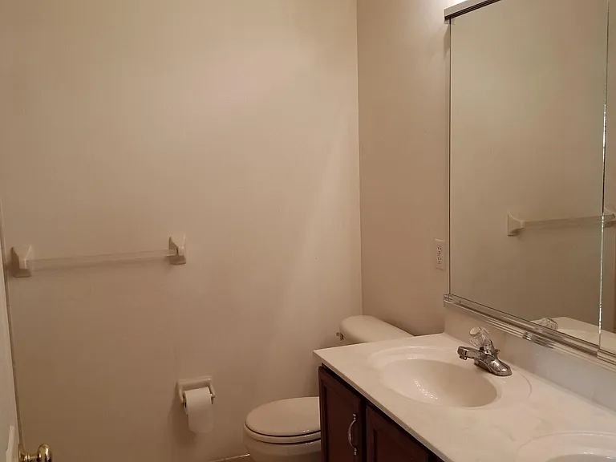
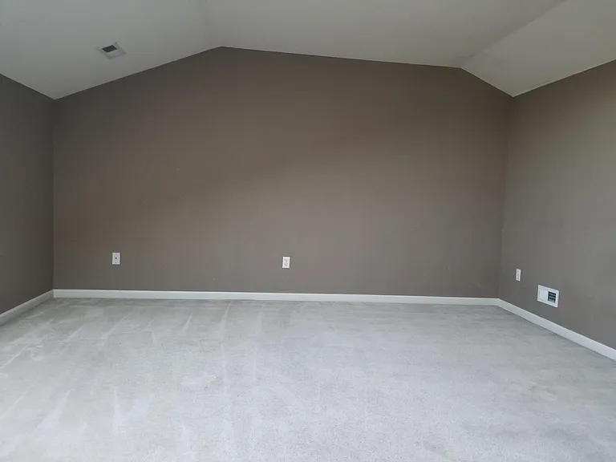
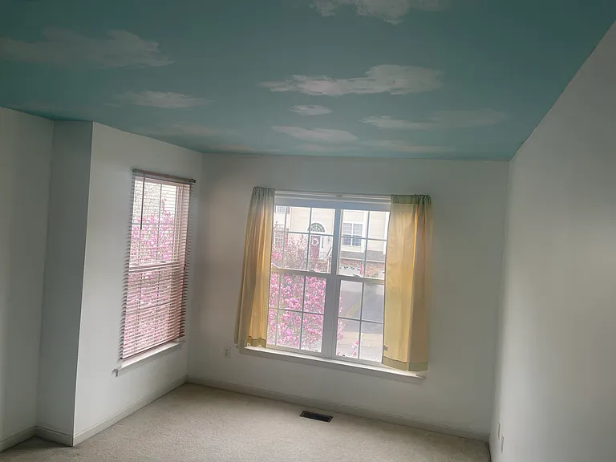
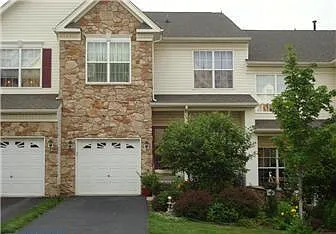
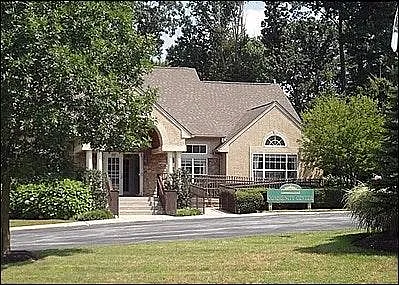
3 bedroom/2.5 bathroom home with loft is available for immediate move in. Main floor features an open floor plan with 2 story family room and gas fireplace, dining room with formal columns and living room. Gourmet eat-in kitchen features slider to a newly painted private deck overlooking the woods, neutral 42" tall cabinets, pantry, gas cooking range/oven, microwave, dishwasher, etc. Second floor features a spacious master suite with coffered ceiling, spacious walk in closet, master bath with jetted tub, separate large shower and double marble sinks. 2 more spacious bedrooms, ceramic tile hall bath with double marble sinks, laundry room and linen closet on the second floor. Loft with separate AC/heat unit and huge skylight can be used as a 4th bedroom, playroom, study, etc. Walk out full size basement. FIOS ready. Oversized one car garage, 2 car parking driveway and extra overflow parking across the street. All of this and more in a community that features a clubhouse, tennis courts, playgrounds, nature trail, swimming pool/hot tub over seeing waterfall and fitness center with sauna room. Minutes to major highways. Easy access to the Exton Train Station right across the street from the entrance to the development. Very convenient to shopping(Exton Mall and King of Prussia Mall) and eateries. Included: Microwave, Stove/Oven, Garbage Disposal, Refrigerator, Central AC/heat, Automatic Garage Door.

The property manager

Nearby schools

Students who live in 243 Birchwood Dr attend the following West Chester Area School District (Unified School District) public schools:

GreatSchools ratings are based on test scores and additional metrics when available.

243 Birchwood Dr

By contacting this property, you agree to our Terms of Use. Visit our Privacy Portal for more information. When you click “Send message”, we’ll send your inquiry to the property manager so they can reach out and answer your questions.

Find similar homes

Spot something off?Good catch. Flag it and help keep listings legit.