2429 Tangerine Dr

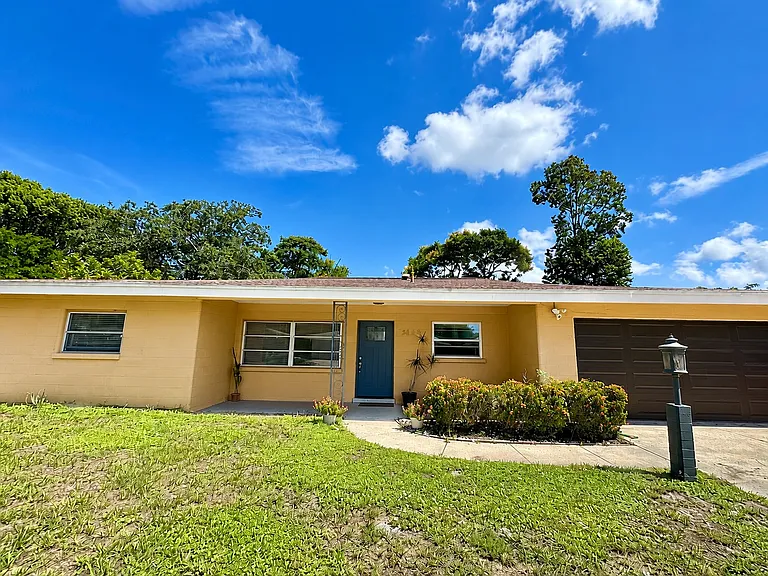
The Tangerine house on Tangerine Drive.
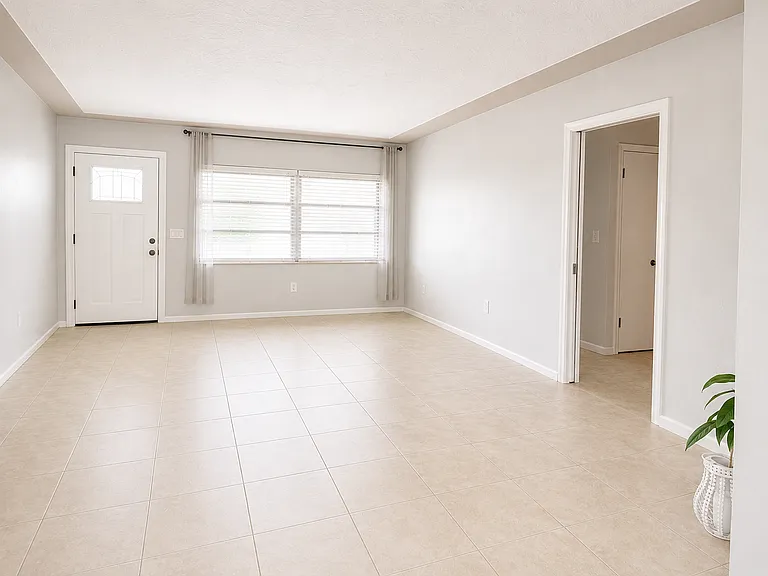
Front Living Room with a look into hallway to two bedrooms and one bathroom.
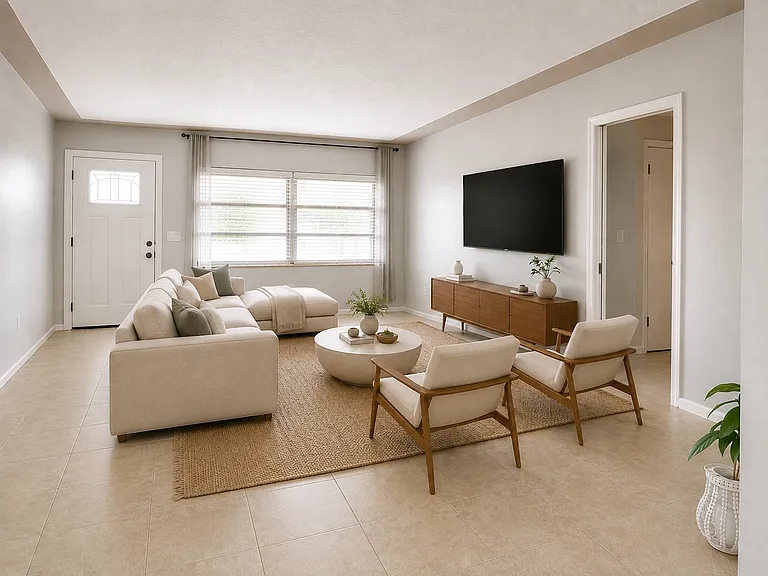
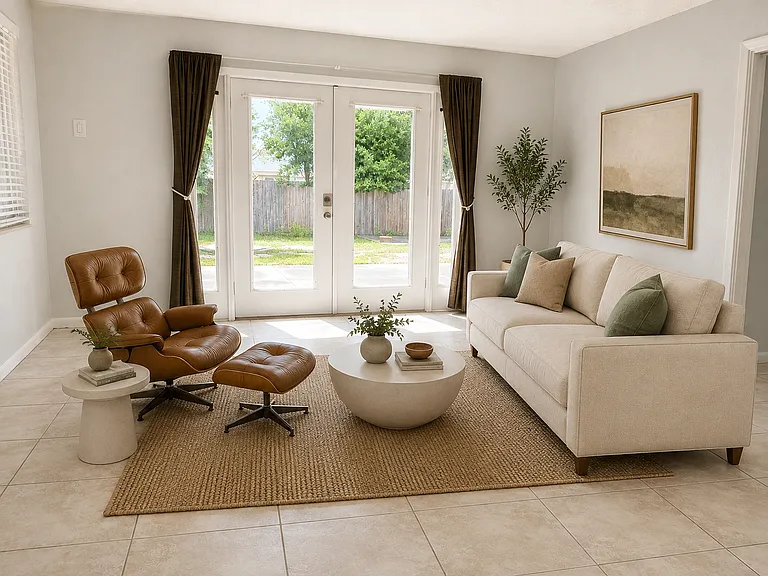
Front Living Room with a look into hallway to two bedrooms and one bathroom (staged with AI).
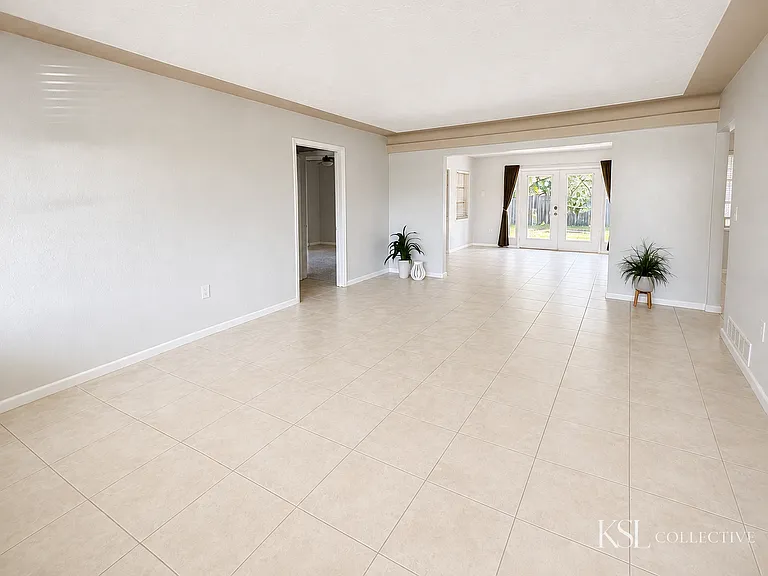
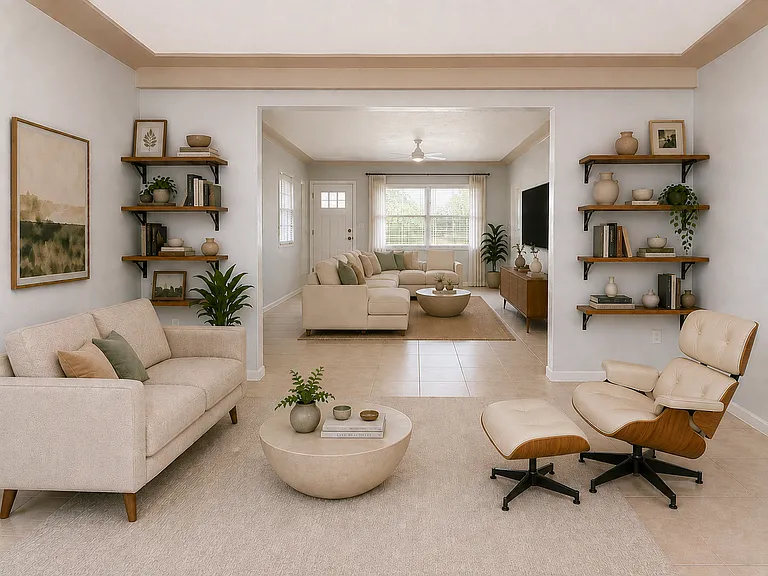
Front Living Room facing back of the house to the Sunroom/library.
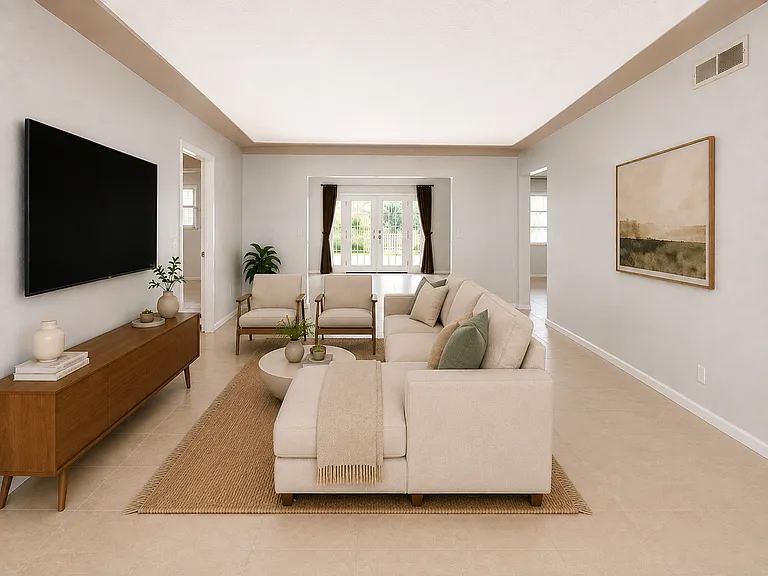
Front Living Room facing back of the house towards the Sunroom/Reading/Play Room (staged with AI).
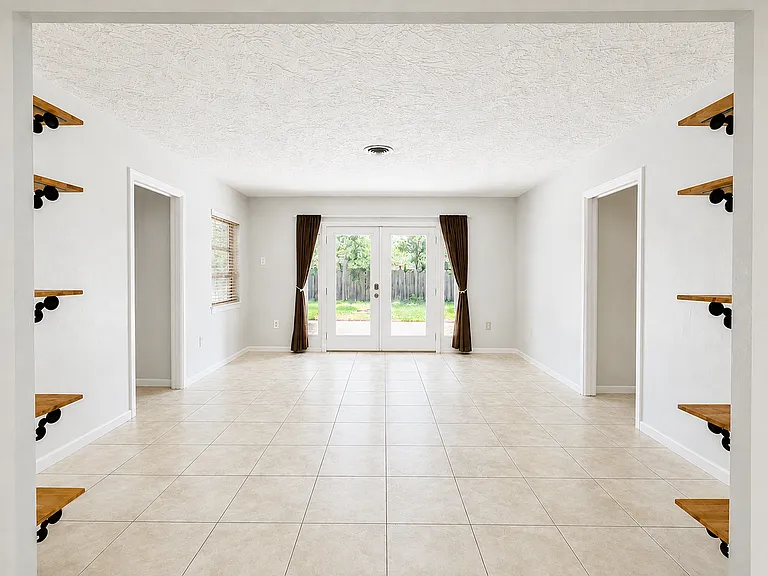
Sunroom/library/playroom.
Sunroom/Reading/Play Room (staged with AI)
Sunroom/library/playroom, facing the front living room and front door (staged with AI).
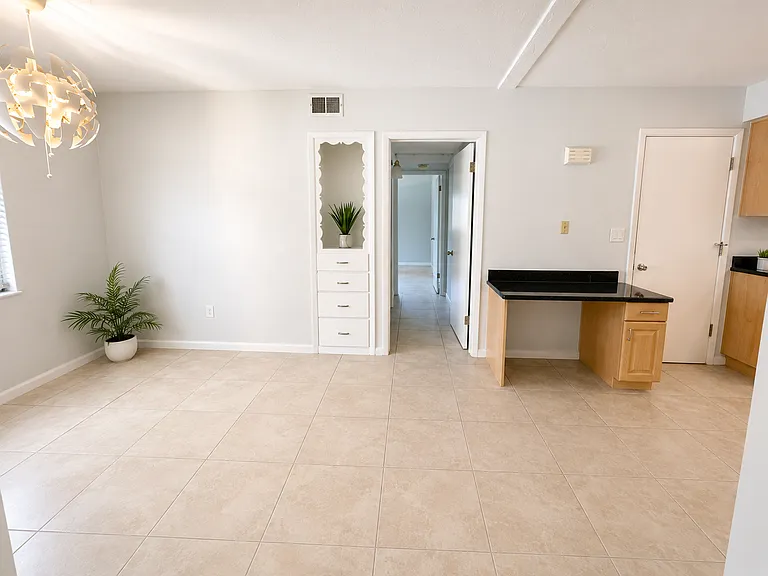
Kitchen Dining Area, facing hallway to third bedroom and bathroom. Kitchen has a build-in desk. Garage door on the right.
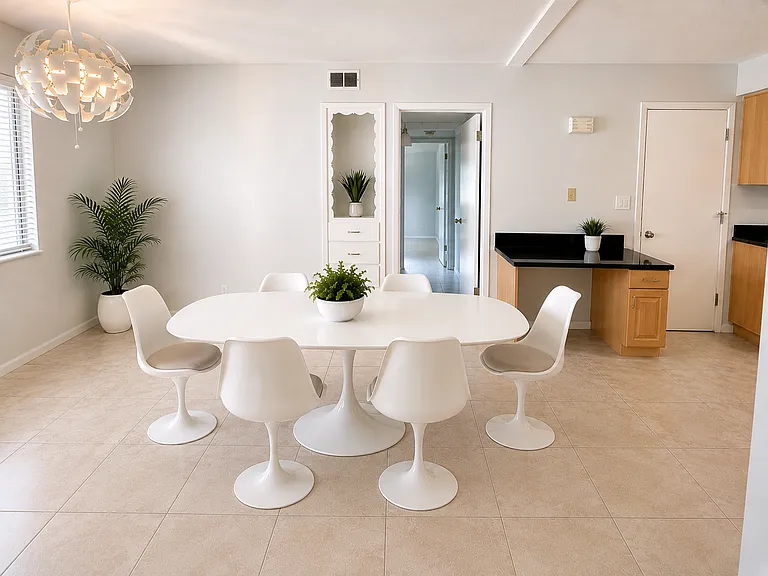
Kitchen Dining Area, facing hallway to third bedroom and bathroom. Kitchen has a build-in desk. Garage door on the right (staged with AI).
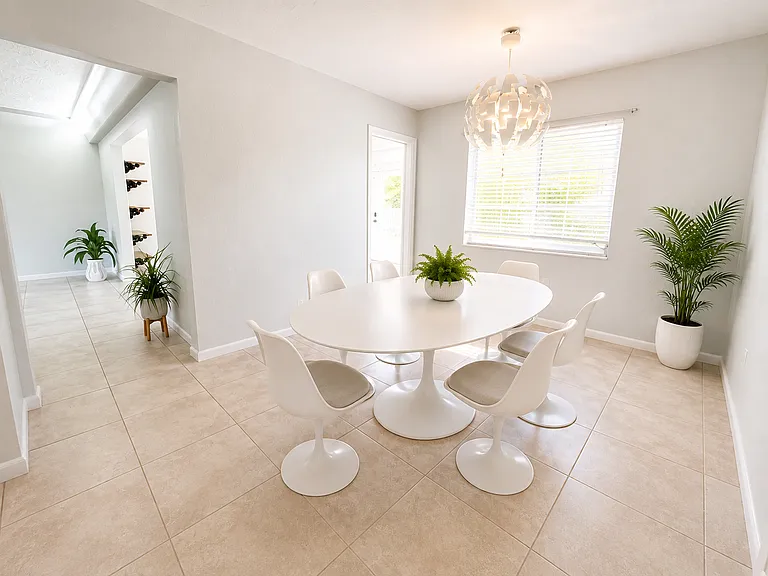
Kitchen Dining Area, facing Living Room and Sunroom (Staged with AI).
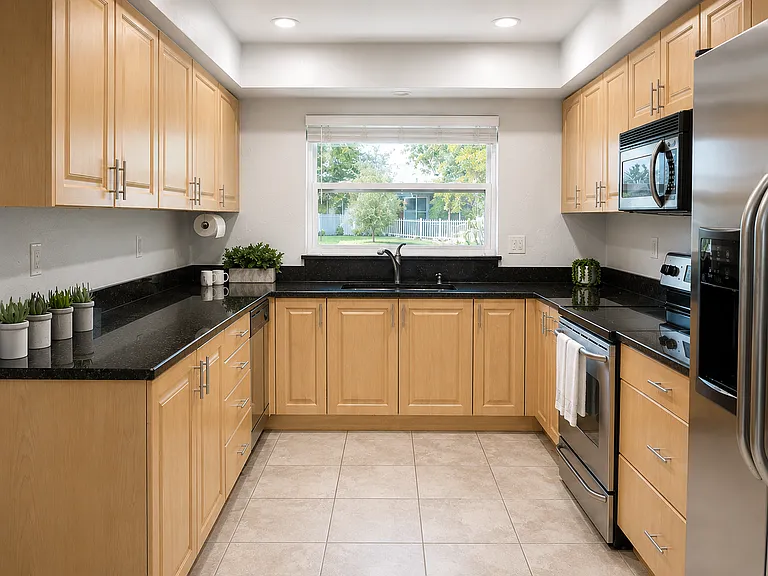
Kitchen (garage door not seen to the left).
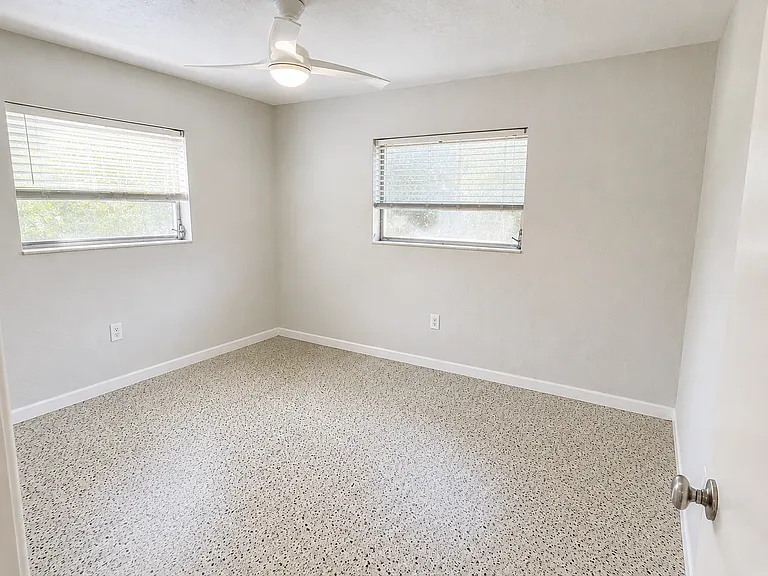
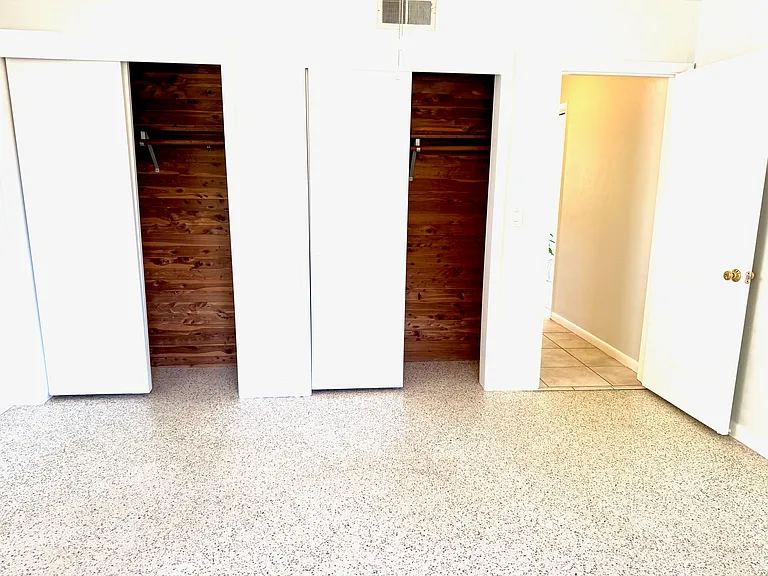
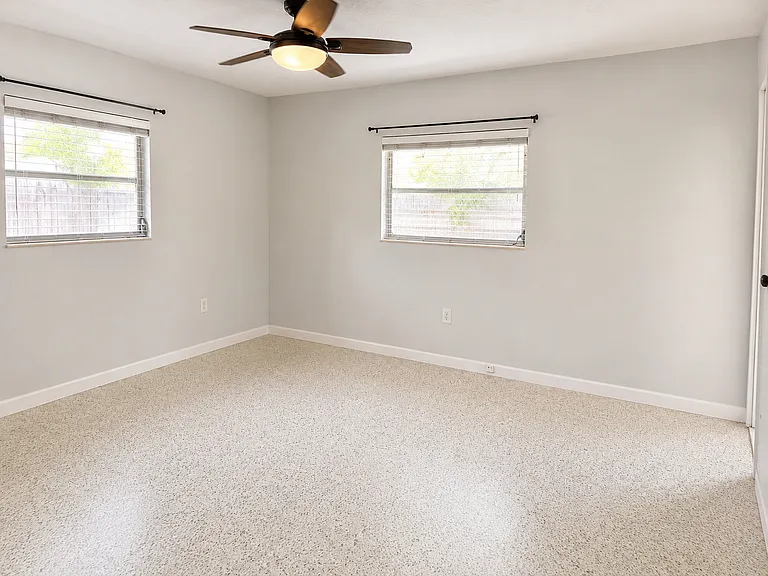
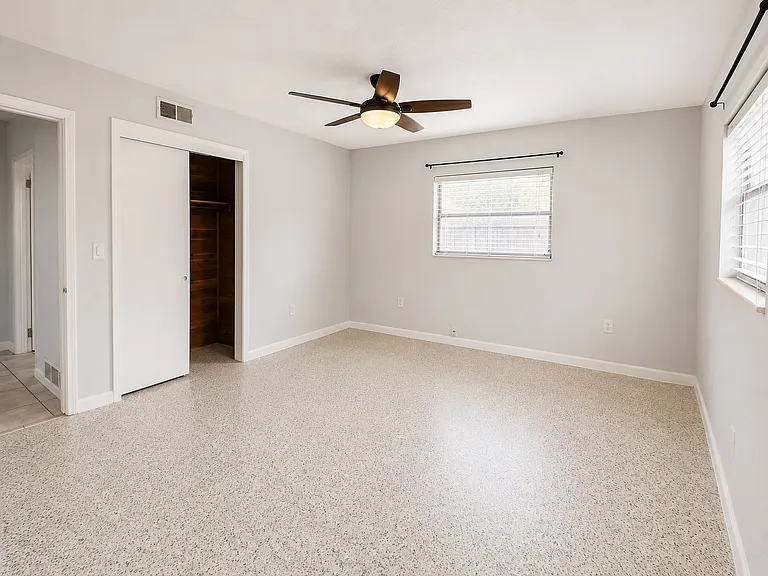
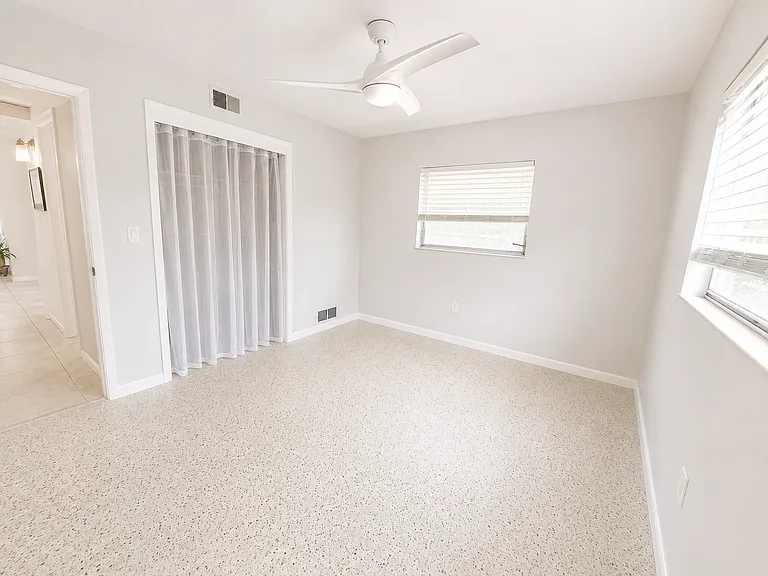
Bedroom #1 with two double cedar closets. Terazzo floors.
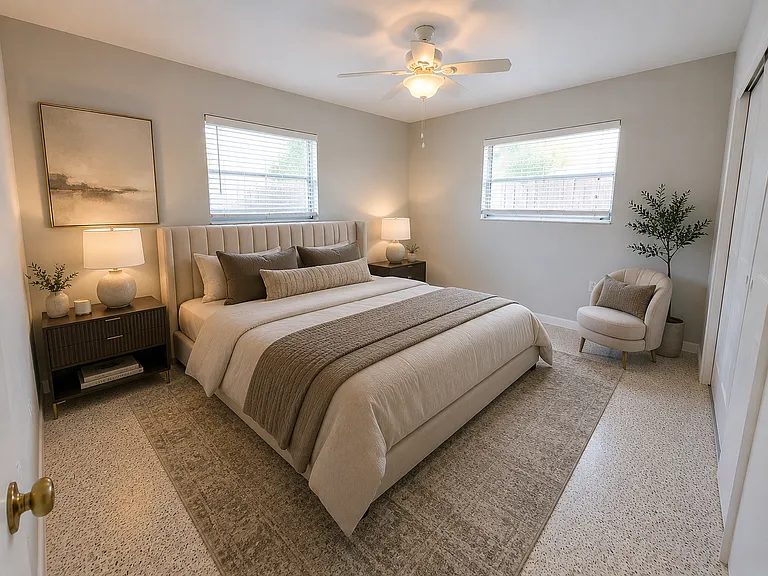
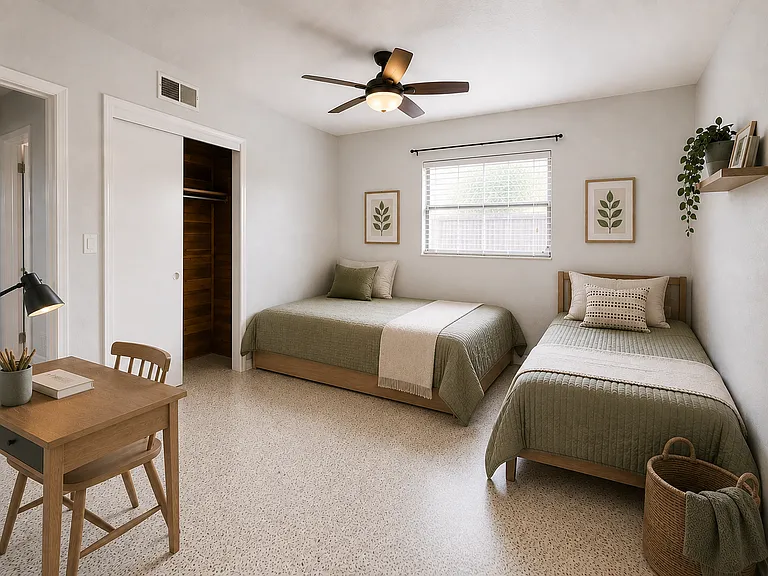
Bedroom #1 with two cedar closets. Terazzo floors (Staged with AI).
2429 Tangerine Dr — Photo 16
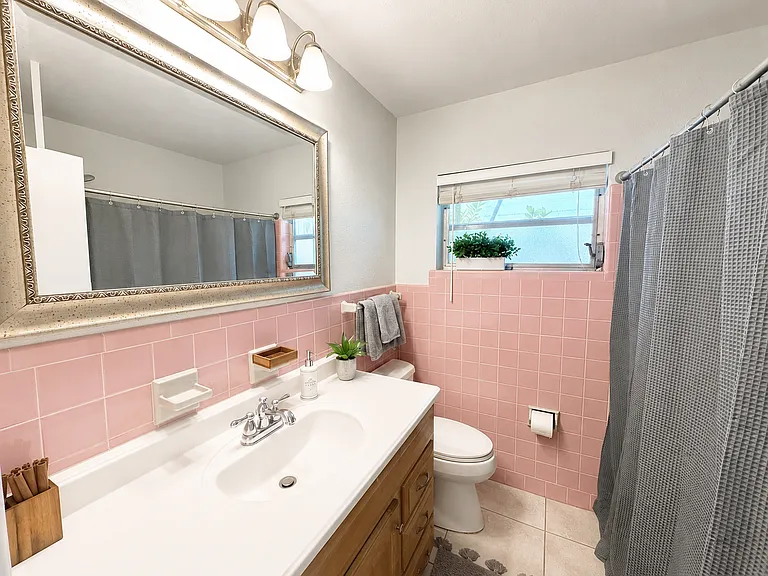
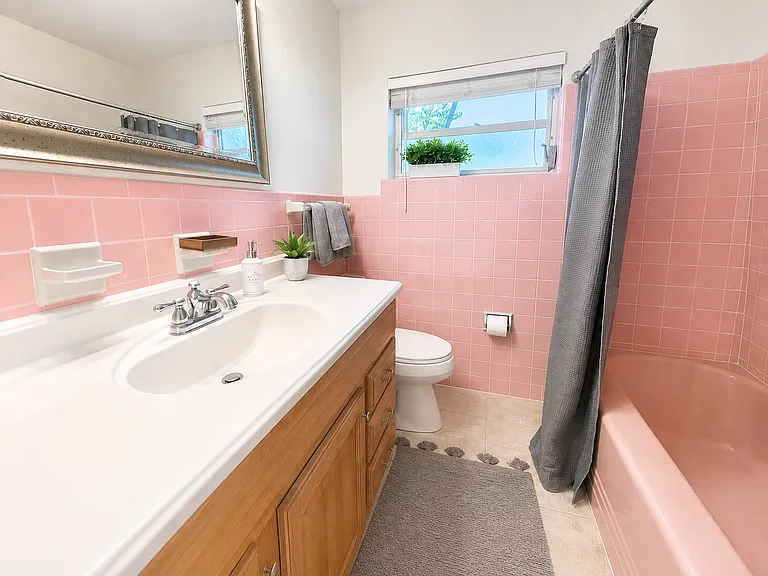
Bathroom #1 with full tub.
Bedroom #2 with one cedar closet and pocket door to Sunroom. Terazzo floors.
Bedroom #2 with one cedar closet and pocket door to Sunroom. Terazzo floors (staged with AI).
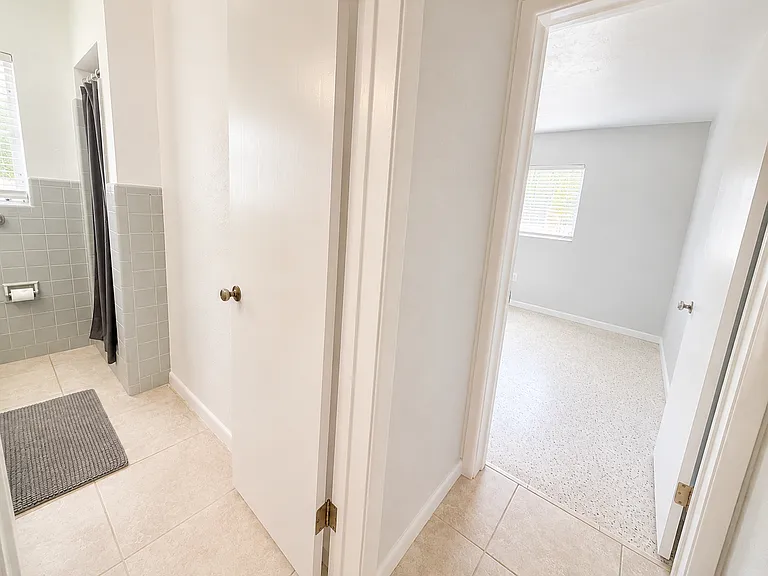
Hallway to bedroom #3 and bathroom #2 (split plan; two bedrooms and bathroom on the other side of the house).
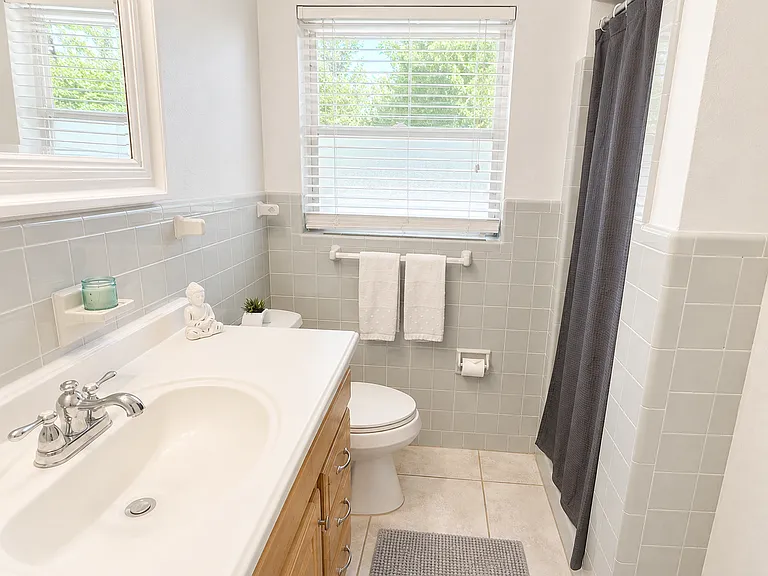
Bathroom #2 with shower.
Bedroom #3 with one cedar closet. Terazzo floors.
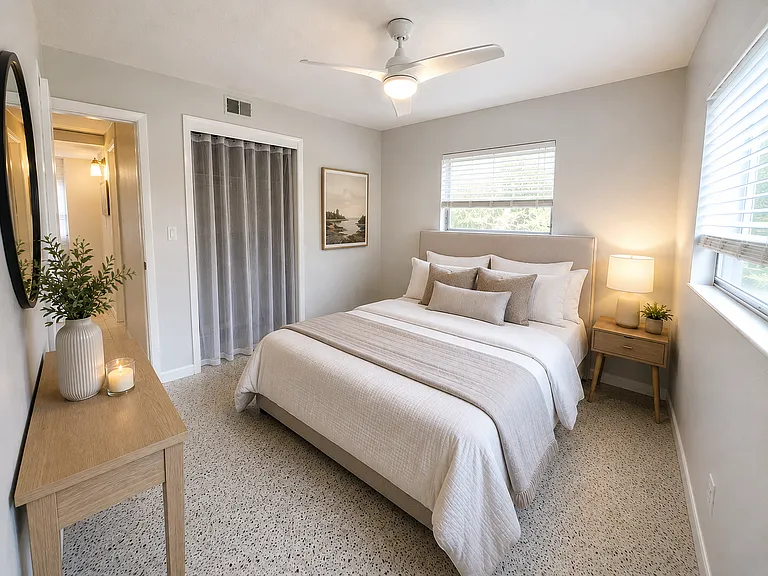
Bedroom #3 with one cedar closet. Terazzo floors (staged with AI).
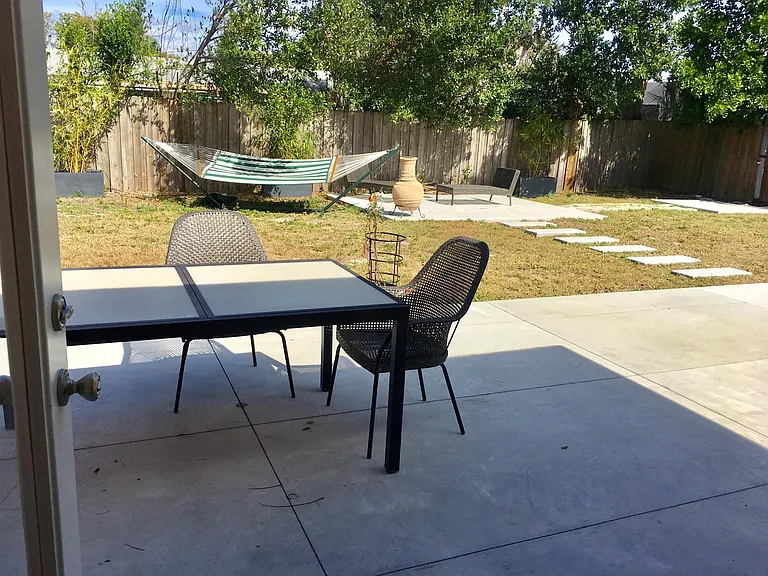
Backyard with tanning pad, fully fence (unfurnished)
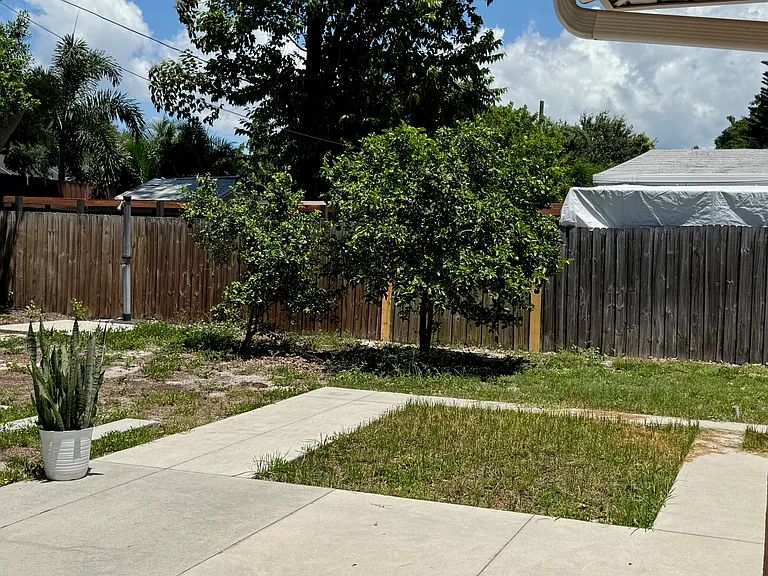
Backyard with fruit trees and planting bed for veggies/flowers and a rain barrel.
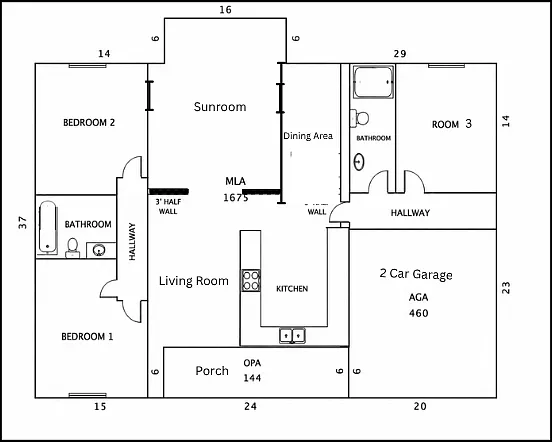
Layout is not 100% accurate and doe not represent exact interior measurements. This is for general orientation reference only.

$2,650/ mo
Doesn't include deposits and fees
3 beds2 baths1700 sqft house
Available September 1
2429 Tangerine Dr
Your booked tour

What you get

Pet-friendlyIn-unit laundryParkingAir conditioning

Costs, fees, and lease terms

Lease terms

Asking: FIRST month, LAST month, and SECURITY DEPOSIT. Tenant pays for all utilities: electric, water, cable.

Pricing comparison

$837

At $2,650, this listing is priced $837 cheaper than the current market rate for a 3 bedroom home in Southgate.

Pets

  • Dogs

    Allowed
  • Cats

    Allowed
    Number allowed2

The neighborhood

About the building

Location, Layout, and Lifestyle this one checks all the boxes; For Rent by Owner. Currently Unfurnished for Annual renter ideally but open to discussing Seasonal rental (for minimum of 3-6 months, furniture can be added; see AI picture examples only). SAVE MONEY on storage units... this house comes with a two car garage, and a big fenced backyard. Nestled in the sought-after SouthGate neighborhood within the Southside School District, this spacious, bright, well-appointed 3-bedroom, 2-bath split-plan home puts you minutes from everything Sarasota does best. Walk to groceries, boutique shops, and some of the area's most beloved restaurants. Drive three minutes to the Siesta Beach bridge one of the most beautiful beaches in the country and five minutes to downtown and Sarasota Memorial Hospital. SouthGate Community Center and community Pool, nearby. The smart split floor plan gives everyone their own space. The third bedroom works beautifully as a private home office, guest room, or child's room depending on what your life calls for right now. The two-car garage keeps things practical, and the fenced backyard gives you a private outdoor retreat whether that's weekend entertaining, morning coffee, or a safe space for kids and pets. Freshly painted interiors. Lawn-care and pest control is included in the price. Backyard is set for planting of a vegetable garden or flower beds if desired, and there are two fruit trees in the back. This is the kind of neighborhood where convenience and quality of life don't make you choose. Come see it for yourself.

The property manager

Nearby schools

Students who live in 2429 Tangerine Dr attend the following Sarasota (Unified School District) public schools:
GreatSchools ratings are based on test scores and additional metrics when available.

2429 Tangerine Dr
By contacting this property, you agree to our Terms of Use. Visit our Privacy Portal for more information. When you click “Send message”, we’ll send your inquiry to the property manager so they can reach out and answer your questions.

Find similar homes

Spot something off?Good catch. Flag it and help keep listings legit.