2429 Kingsbridge Dr

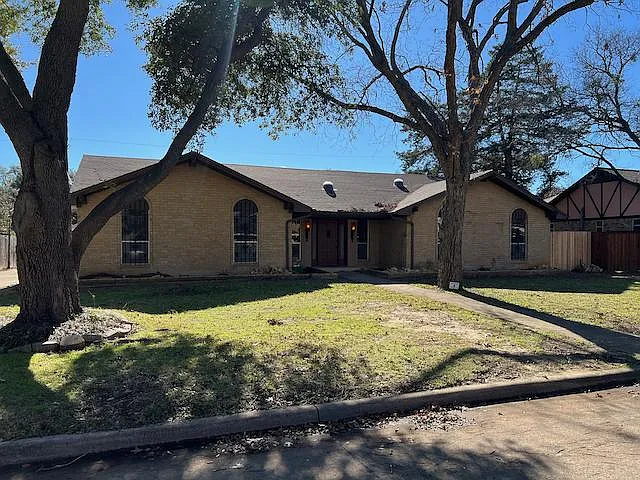
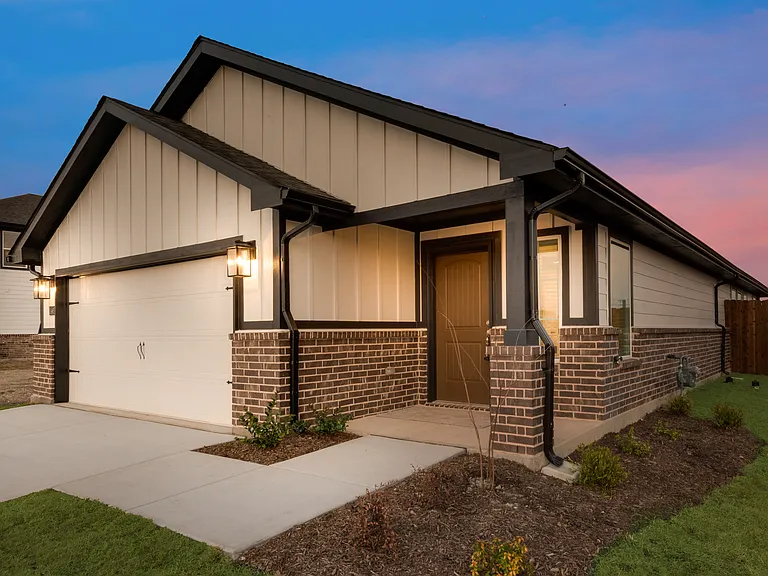
Front view odf beautiful custom home. New landscaping currently being added.
Newly refurbished back patio and swimming pool
Backyard pool and patio
Custom mediterraneantile in entry way lit by newly installed skylight
Stylish brick arches frame the view into the living room.
Custom wood paneled living room features ample natural light via windows and skylight. Propane fueled gas fireplace, Spanish light fixtures, built in desk and wet bar found in this spacious room.
Custom wood paneled and brick living room features ample natural light via windows and skylight. Propane fueled gas fireplace, Spanish light fixtures, built in desk and wet bar found in this spacious room.
Large formal dining includes space for sitting area/parlour and features ample window light and new Harwood flooring.
View down hallway includes skylight and newly installed wood flooring.
Bedroom features newly installed wood flooring and generous closet space.
2nd bedroom features wood flooring, large closet space, and privacy door to 2nd bath.
Master suite features built-in hardwood bookcase, Spanish light fixture, door access to patio and access to master bath and separate vanities and walk-in closets.
First vanity (of two) in master suite features new granite countertop and sink and fixture and ready access to walk-in closet
2nd bath features all-new tiled tub surround and fixtures.
2nd vanity (of two) in master suite features new granite countertop and sink and fixture and ready access to walk-in closet
2nd bath with new granite countertop, sink and fixtures
Newly refurbished shower features all new tile surround and floor, new fixture and glass door.
Master suite bathtub features new tile surround and fixture.

$3,100/ mo
Doesn't include deposits and fees
4 beds2.5 baths2328 sqft house
Available September 1
2429 Kingsbridge Dr

Your booked tour

What you get

Pet-friendlyIn-unit laundryParkingAir conditioningPool

Costs, fees, and lease terms

Lease terms

12-month lease required. Rent includes mandatory weekly pool service. Optional lawn service available for a monthly fee. Renters are required to park off-street - in driveway, ample rear parking and garage. Smoking prohibited indoors. Utilities are responsibility of Renters (electricity, water, cable) A maximum of three small (house trained) pets allowed with a non-refundable pet deposit of $125 per pet. Renters required to present certificate of renter's insurance within 30 days of occupancy. Renters required to replace HVAC air filters quarterly. Renters may be held responsible for up to $250 in repairs for appliances.

Pets

  • Dogs

    Not allowed
  • Cats

    Allowed
    Number allowed2

The neighborhood

About the building

NOTE: Showings for this property will begin after August 16, 2026. Beautiful custom home in Nottingham Estates recently completely updated with improvements to foundation, roof, all-new flooring, fixtures, granite countertops, new tiling in bathrooms (including tubs/showers) and popcorn ceilings refinished. Home features beautiful custom wood paneling, imported Spanish light fixtures, a built-in bookcase in the master suite and very generous storage/closet spaces. A two-car garage features an entry to the mudroom/laundry space and is situated adjacent to newly resurfaced patio and swimming pool. The neighborhood is known for its quiet, walkable spaces, mature trees and proximity to Arlington public schools including the Larson Academy elementary school. Shopping, Arlington entertainment district and easy access to highways to Dallas, Fort Worth and DFW Airport are minutes away.

The property manager

Nearby schools

Students who live in 2429 Kingsbridge Dr attend the following Arlington Independent School District (Unified School District) public schools:

GreatSchools ratings are based on test scores and additional metrics when available.

2429 Kingsbridge Dr

By contacting this property, you agree to our Terms of Use. Visit our Privacy Portal for more information. When you click “Send message”, we’ll send your inquiry to the property manager so they can reach out and answer your questions.

Find similar homes

Spot something off?Good catch. Flag it and help keep listings legit.