2428 N Lincoln St

2428 N Lincoln St — Photo 1
2428 N Lincoln St — Photo 2
2428 N Lincoln St — Photo 3
2428 N Lincoln St — Photo 4
2428 N Lincoln St — Photo 5
2428 N Lincoln St — Photo 6
2428 N Lincoln St — Photo 7
2428 N Lincoln St — Photo 8
2428 N Lincoln St — Photo 9
2428 N Lincoln St — Photo 10
2428 N Lincoln St — Photo 11
2428 N Lincoln St — Photo 12
2428 N Lincoln St — Photo 13
2428 N Lincoln St — Photo 14
2428 N Lincoln St — Photo 15
2428 N Lincoln St — Photo 16
2428 N Lincoln St — Photo 17
2428 N Lincoln St — Photo 18
2428 N Lincoln St — Photo 19
2428 N Lincoln St — Photo 20
2428 N Lincoln St — Photo 21
2428 N Lincoln St — Photo 22
2428 N Lincoln St — Photo 23
2428 N Lincoln St — Photo 24
2428 N Lincoln St — Photo 25
2428 N Lincoln St — Photo 26
2428 N Lincoln St — Photo 27
2428 N Lincoln St — Photo 28
2428 N Lincoln St — Photo 29
2428 N Lincoln St — Photo 30
2428 N Lincoln St — Photo 31
2428 N Lincoln St — Photo 32
2428 N Lincoln St — Photo 33
2428 N Lincoln St — Photo 34
2428 N Lincoln St — Photo 35
2428 N Lincoln St — Photo 36

$4,795/ mo
Doesn't include deposits and fees
3 beds2.5 baths2000 sqft house
2428 N Lincoln St
Your booked tour

What you get

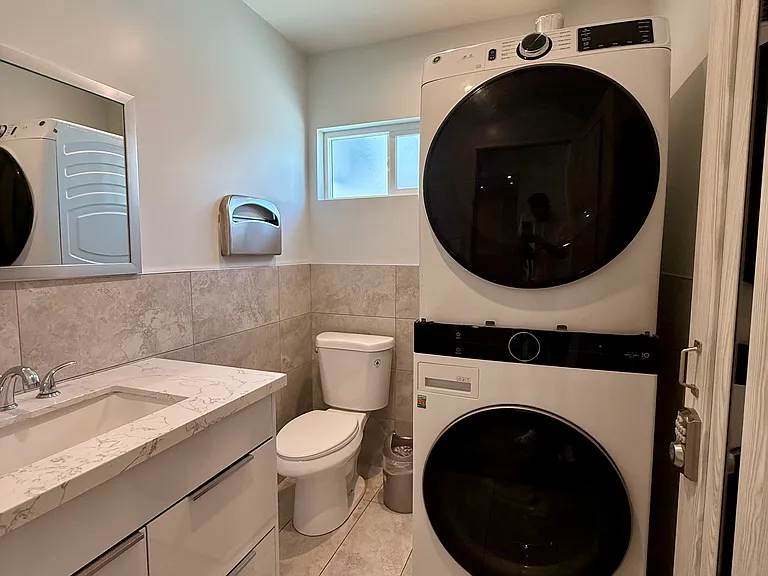
No petsIn-unit laundryParkingAir conditioning

Costs, fees, and lease terms

Lease terms

Renter responsible for utilities.

Pricing comparison

$474

At $4,795, this listing is priced $474 cheaper than the current market rate for a 3 bedroom home in Burbank.

Pets

  • Dogs

    Not allowed
  • Cats

    Not allowed

The neighborhood

About the building

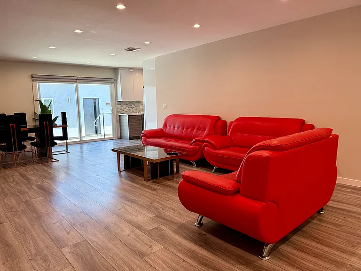
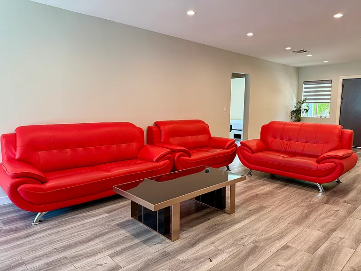
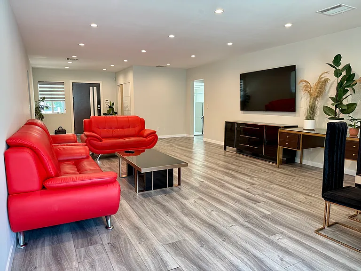
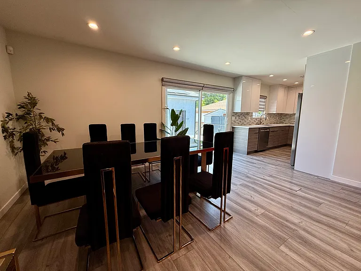
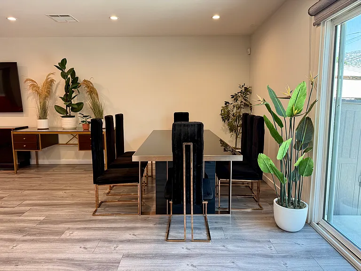
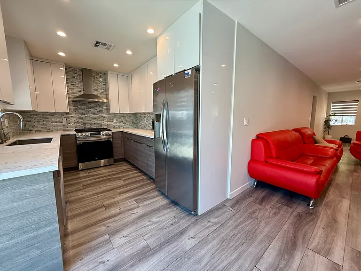
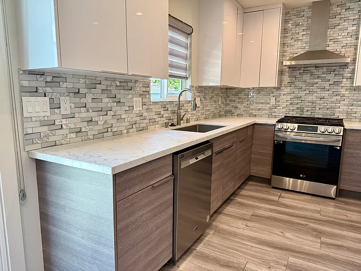
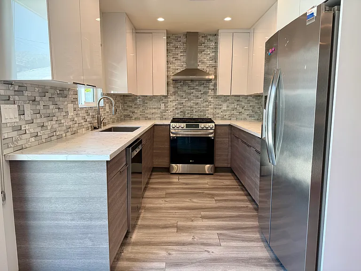
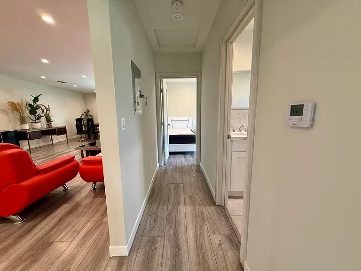
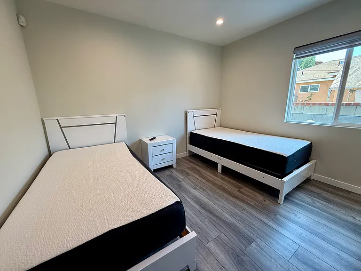
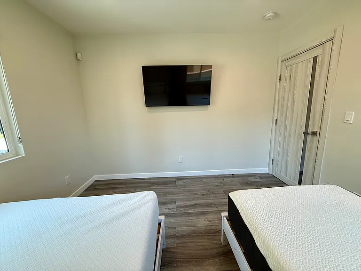
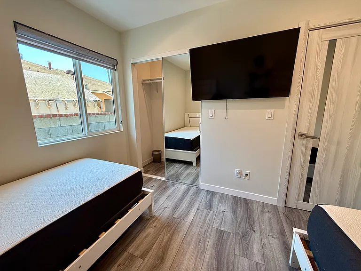
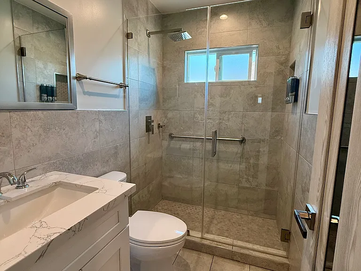
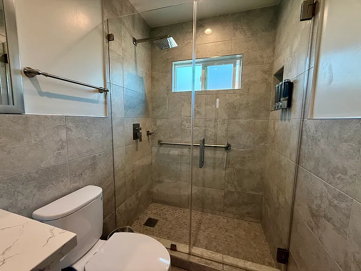
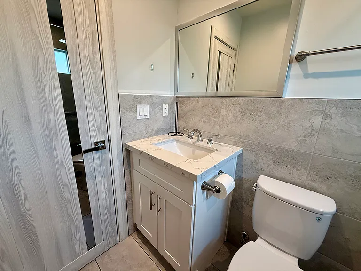
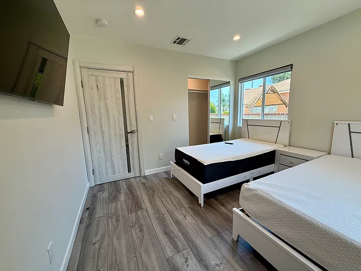
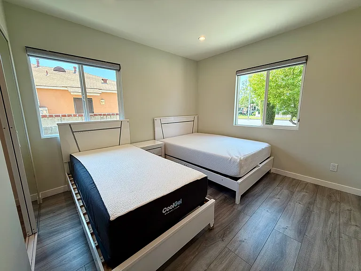
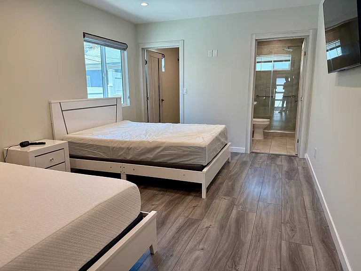
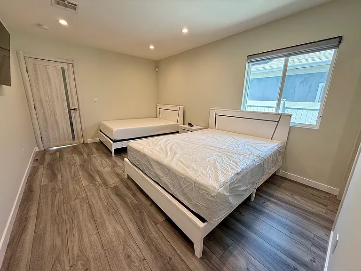
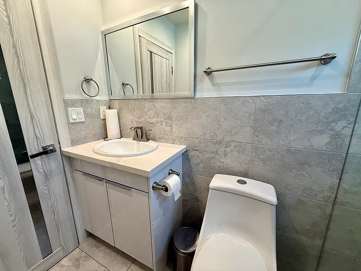
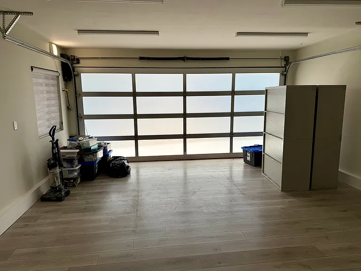
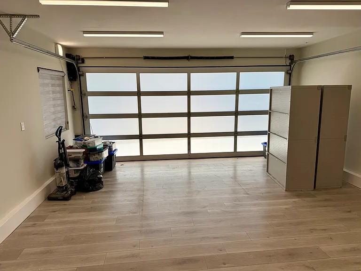
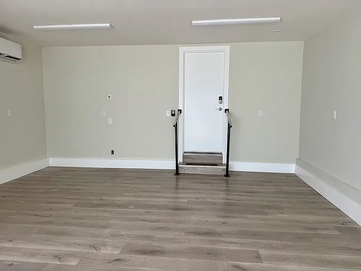
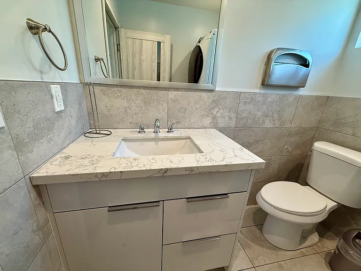
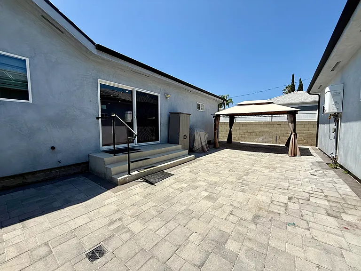
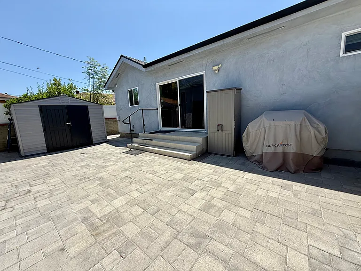
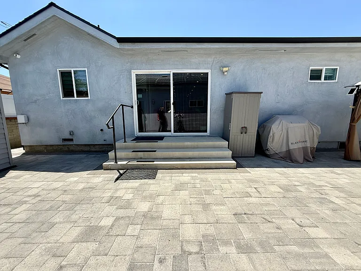
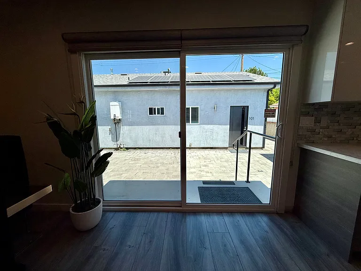
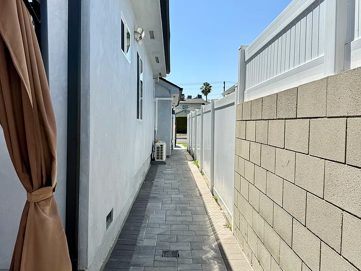
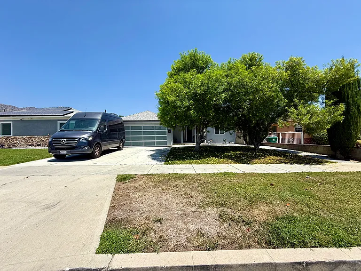
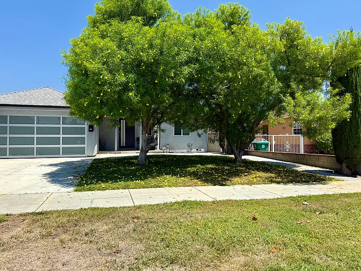
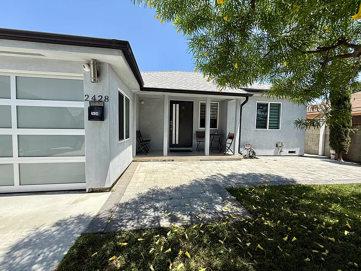
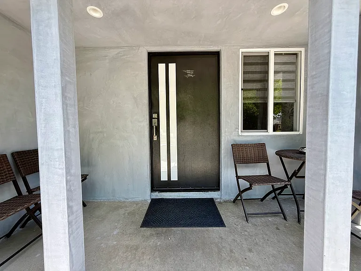
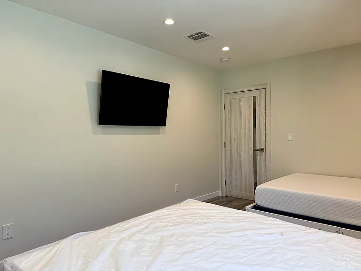
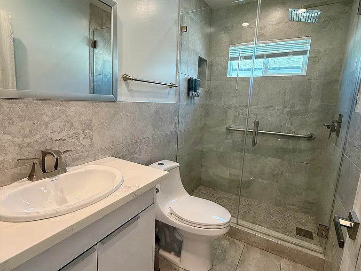
Fully Furnished, Move-In Ready Modern Home with High-End Finishes This beautifully updated, fully furnished contemporary home offers 2,000 square feet of clean, open-concept living space. Designed for immediate occupancy and an effortless transition, the property comes completely turn-key with premium furniture, modern decor, and flat-screen TVs mounted in every room. Key Property Features: Expansive Living & Dining Area: The bright, open-concept main floor features a spacious living room styled with a vibrant red leather seating ensemble, a contemporary glass-and-metal coffee table, and a large wall-mounted flat-screen TV over a gloss-finish media console. A dedicated dining area and a built-in home office desk nook complete the versatile layout. Gourmet U-Shaped Kitchen: Fully equipped with stainless steel LG and premium appliances (including a large French-door refrigerator, a gas range with an overhead exhaust hood, and a built-in dishwasher), sleek stone countertops, a contemporary stone-tile mosaic backsplash, and dual-tone cabinetry. Fully Appointed Bedrooms: Bedrooms are furnished with clean, modern bed frames and comfortable CoolGel memory foam mattresses. Each room includes its own wall-mounted flat-screen TV, large windows for natural light, wood-look plank flooring, and sliding mirrored closet doors. Spa-Like Modern Bathroom: Features floor-to-ceiling stone-look porcelain tile, a seamless glass-enclosed walk-in shower with a rainfall showerhead, a built-in storage niche, and a natural pebble-stone shower floor. Accompanied by a white vanity with a stone countertop and under-mount sink. Premium Finished & Climate-Controlled Garage: This pristine, multi-functional space goes far beyond a standard garage. Fully finished with smooth drywall, crisp baseboards, and premium wood-look plank flooring, it is equipped with its own dedicated mini-split air conditioning and heating system making it perfect for a home gym, high-end workshop, or flex studio. The space features bright overhead linear LED lighting, a side window with a modern privacy shade, and a striking frosted-glass panel garage door that floods the interior with soft, natural light while maintaining full privacy. A neat set of steps with contemporary black safety handrails provides direct, secure access into the home. Exterior & Parking: The property boasts excellent curb appeal with mature shade trees, a tidy green lawn, and an expansive concrete driveway that comfortably accommodates multiple vehicles, including large vans. Systems & Architecture: Equipped with central air conditioning and heating managed by a central digital thermostat, recessed LED lighting throughout, and modern interior doors with frosted glass accents. Flexible Rental Option (Main House + ADU Compound): Please note that there is a separate, attached Accessory Dwelling Unit (ADU) on the property that is also available. For tenants seeking a multi-generational living setup, a detached guest house, or an expansive home office compound, both the main 2,000 sq. ft. home and the attached ADU can be leased together. Please message directly for pricing, terms, and further details on renting both units together.

The property manager

Nearby schools

Students who live in 2428 N Lincoln St attend the following Burbank Unified School District public schools:
GreatSchools ratings are based on test scores and additional metrics when available.

2428 N Lincoln St
By contacting this property, you agree to our Terms of Use. Visit our Privacy Portal for more information. When you click “Send message”, we’ll send your inquiry to the property manager so they can reach out and answer your questions.

Find similar homes

Spot something off?Good catch. Flag it and help keep listings legit.