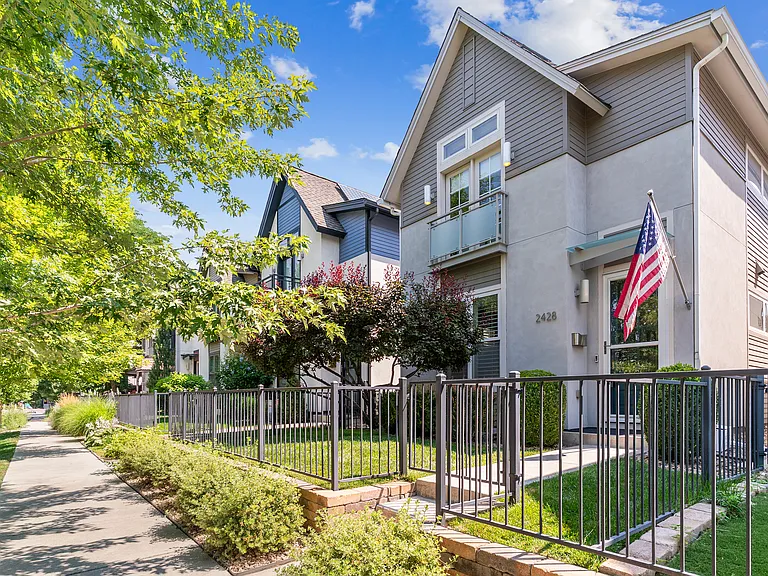
2428 N Clarkson St

2428 N Clarkson St — Photo 1
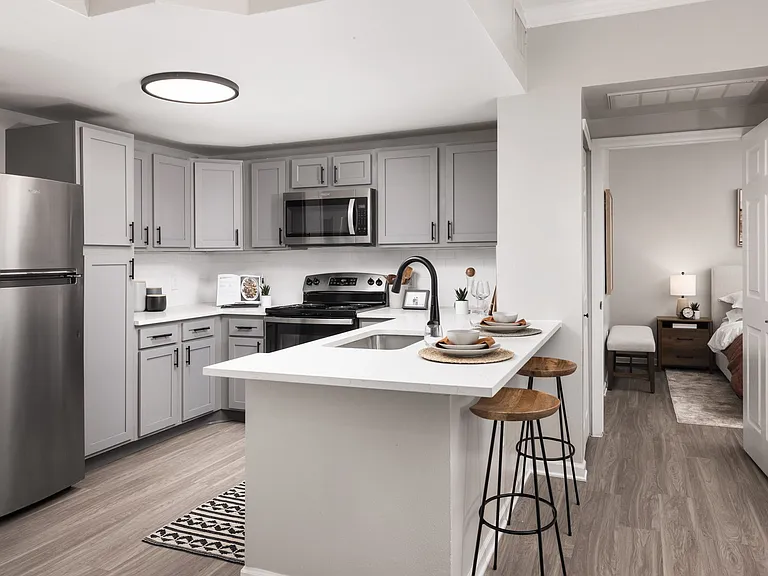
2428 N Clarkson St — Photo 2
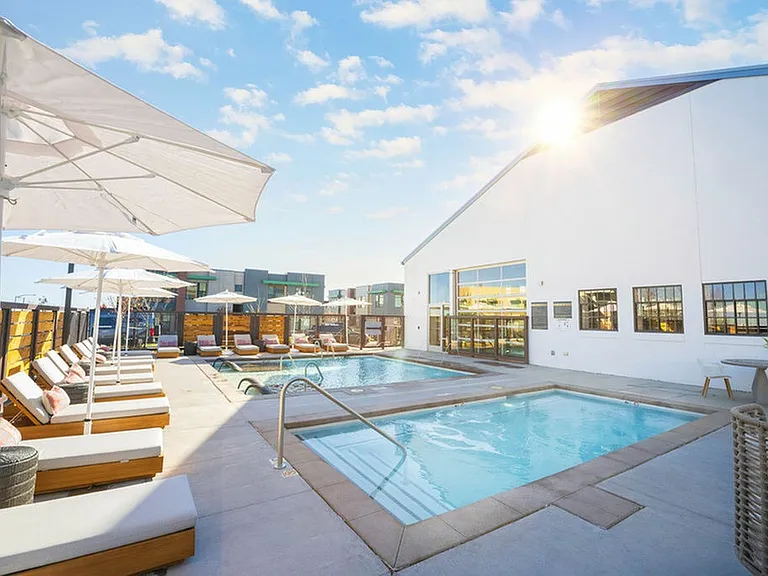
2428 N Clarkson St — Photo 3
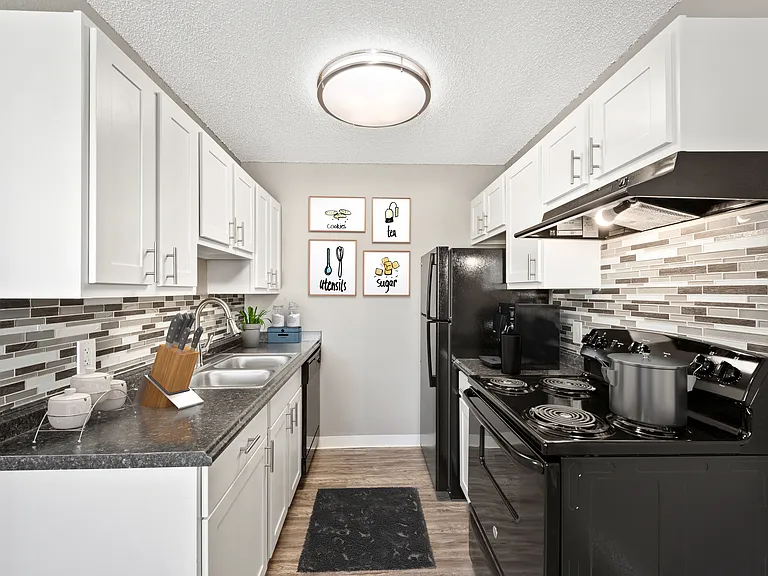
2428 N Clarkson St — Photo 4
2428 N Clarkson St — Photo 5
2428 N Clarkson St — Photo 6
2428 N Clarkson St — Photo 7
2428 N Clarkson St — Photo 8
2428 N Clarkson St — Photo 9
2428 N Clarkson St — Photo 10
2428 N Clarkson St — Photo 11
2428 N Clarkson St — Photo 12
2428 N Clarkson St — Photo 13
2428 N Clarkson St — Photo 14
2428 N Clarkson St — Photo 15
2428 N Clarkson St — Photo 16
2428 N Clarkson St — Photo 17
2428 N Clarkson St — Photo 18
2428 N Clarkson St — Photo 19
2428 N Clarkson St — Photo 20
2428 N Clarkson St — Photo 21
2428 N Clarkson St — Photo 22
2428 N Clarkson St — Photo 23
2428 N Clarkson St — Photo 24
2428 N Clarkson St — Photo 25
2428 N Clarkson St — Photo 26
2428 N Clarkson St — Photo 27
2428 N Clarkson St — Photo 28
2428 N Clarkson St — Photo 29
2428 N Clarkson St — Photo 30
2428 N Clarkson St — Photo 31
2428 N Clarkson St — Photo 32
2428 N Clarkson St — Photo 33
2428 N Clarkson St — Photo 34
2428 N Clarkson St — Photo 35
2428 N Clarkson St — Photo 36
2428 N Clarkson St — Photo 37
2428 N Clarkson St — Photo 38

$6,200/ mo
Total price
Now includes required monthly fees in total price
4 beds4 baths3283 sqft house
2428 N Clarkson St

Your booked tour

What you get

No petsIn-unit laundryParkingAir conditioning

Costs, fees, and lease terms

Lease terms

Tenant pays all utilities

Pricing comparison

$2200

At $6,200, this listing is priced $2200 more than the current market rate for a 4 bedroom home in Five Points.

Pets

  • Dogs

    Not allowed
  • Cats

    Not allowed

The neighborhood

About the building

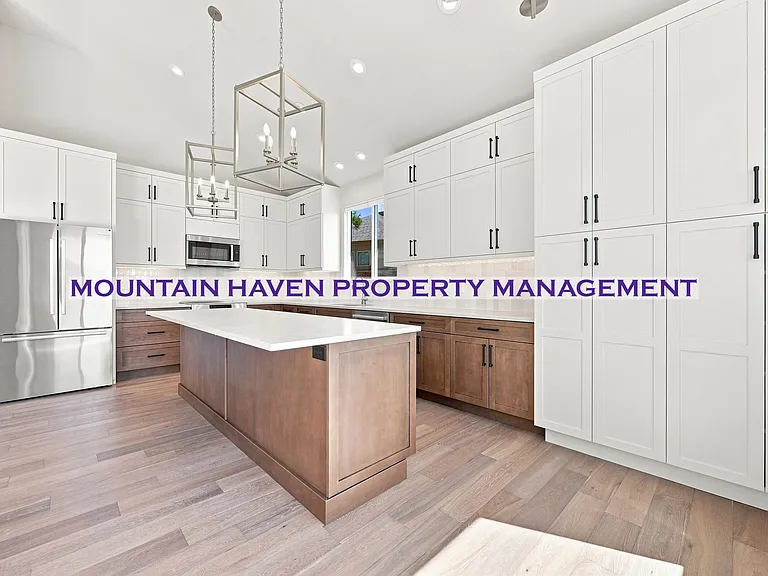
This stunning eco-conscious home is just minutes from RiNo, offered and managed exclusively by Hufford & Co., Inc. Designer finishes and hardwood floors anchor the main level, where the kitchen, dining, and Great Room flow seamlessly ideal for both everyday living and entertaining. The gourmet kitchen impresses with quartz countertops, premium stainless-steel appliances, and a spacious island designed for casual dining and gathering. The Great Room has stunning high ceilings, custom built-ins, and a Venetian-style fireplace, while oversized glass doors open to your private outdoor retreat complete with shaded seating, a pet area, and a stamped concrete patio perfect for relaxed backyard evenings. A versatile main-level room with French doors offers the ideal home office or guest suite, paired with a spa-inspired full bath. Upstairs, two ensuite bedrooms provide comfort and privacy, including a luxurious owner's retreat featuring vaulted ceilings, a Juliet balcony, walk-in closet, dual sinks and a sleek glass shower. The finished basement expands your living space with a large recreation and game area, a full guest suite, and an additional bathroom perfect for hosting, working, or unwinding. Thoughtful extras complete this stunning home: a stylish mudroom, built-in storage, an upstairs laundry room, and a two-car garage with attic storage.

The property manager

Nearby schools

Students who live in 2428 N Clarkson St attend the following Denver County 1 School District (Unified School District) public schools:

Showing 4 of 7 schools.

GreatSchools ratings are based on test scores and additional metrics when available.

2428 N Clarkson St

By contacting this property, you agree to our Terms of Use. Visit our Privacy Portal for more information. When you click “Send message”, we’ll send your inquiry to the property manager so they can reach out and answer your questions.

Find similar homes

Spot something off?Good catch. Flag it and help keep listings legit.