2428 Granite Hill Dr

2428 Granite Hill Dr — Photo 1
2428 Granite Hill Dr — Photo 2
2428 Granite Hill Dr — Photo 3
2428 Granite Hill Dr — Photo 4
2428 Granite Hill Dr — Photo 5
2428 Granite Hill Dr — Photo 6
2428 Granite Hill Dr — Photo 7
2428 Granite Hill Dr — Photo 8
2428 Granite Hill Dr — Photo 9
2428 Granite Hill Dr — Photo 10
2428 Granite Hill Dr — Photo 11
2428 Granite Hill Dr — Photo 12
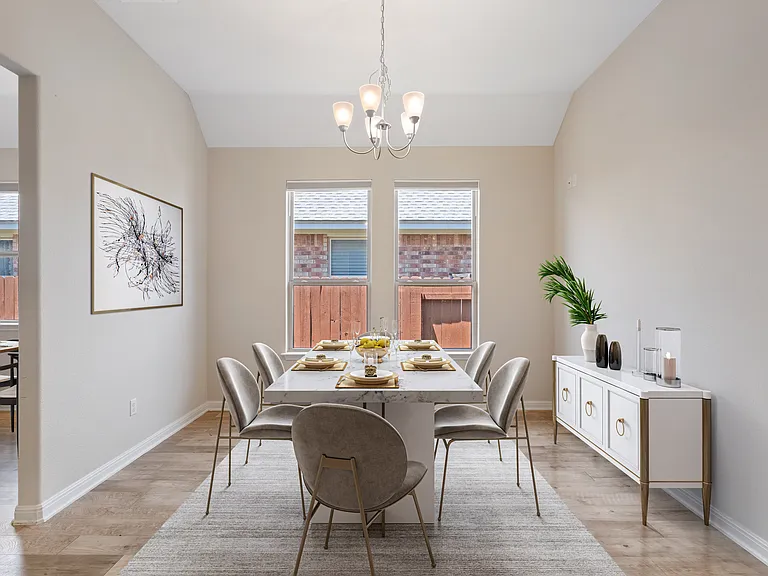
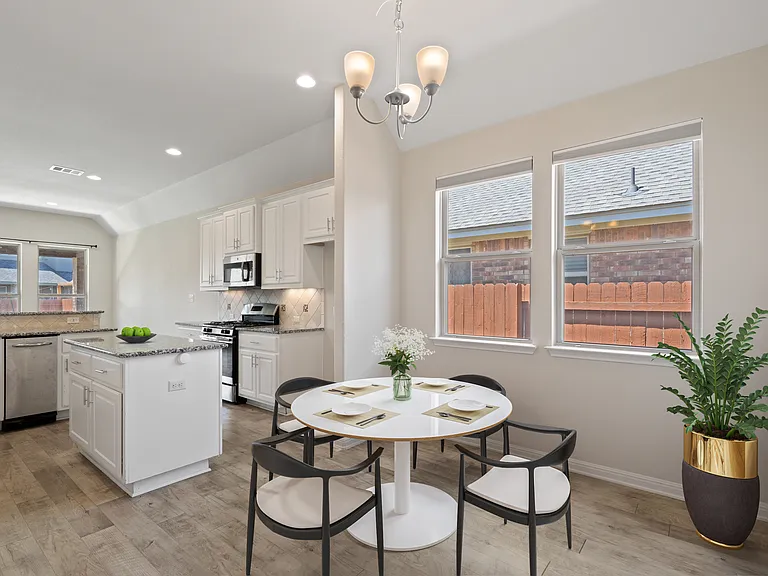
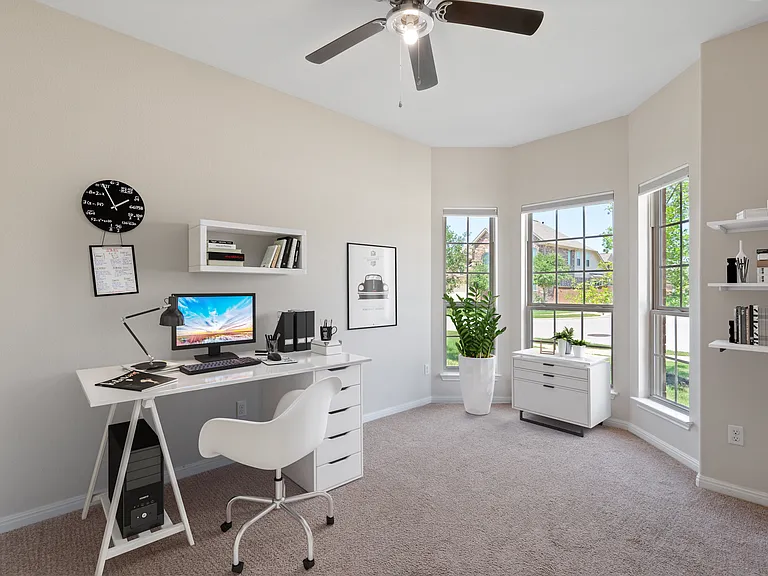
Virtually Staged
2428 Granite Hill Dr — Photo 14
2428 Granite Hill Dr — Photo 15
2428 Granite Hill Dr — Photo 16
2428 Granite Hill Dr — Photo 17
2428 Granite Hill Dr — Photo 18
2428 Granite Hill Dr — Photo 19
2428 Granite Hill Dr — Photo 20
2428 Granite Hill Dr — Photo 21
2428 Granite Hill Dr — Photo 22
Virtually Staged
2428 Granite Hill Dr — Photo 24
2428 Granite Hill Dr — Photo 25
2428 Granite Hill Dr — Photo 26
2428 Granite Hill Dr — Photo 27
2428 Granite Hill Dr — Photo 28
2428 Granite Hill Dr — Photo 29
2428 Granite Hill Dr — Photo 30
2428 Granite Hill Dr — Photo 31
2428 Granite Hill Dr — Photo 32
2428 Granite Hill Dr — Photo 33
2428 Granite Hill Dr — Photo 34
2428 Granite Hill Dr — Photo 35
2428 Granite Hill Dr — Photo 36
2428 Granite Hill Dr — Photo 37
2428 Granite Hill Dr — Photo 38
2428 Granite Hill Dr — Photo 39
2428 Granite Hill Dr — Photo 40
2428 Granite Hill Dr — Photo 41
2428 Granite Hill Dr — Photo 42
2428 Granite Hill Dr — Photo 43
2428 Granite Hill Dr — Photo 44
2428 Granite Hill Dr — Photo 45
2428 Granite Hill Dr — Photo 46
2428 Granite Hill Dr — Photo 47
2428 Granite Hill Dr — Photo 48
2428 Granite Hill Dr — Photo 49
Virtually Staged
2428 Granite Hill Dr — Photo 51
2428 Granite Hill Dr — Photo 52
2428 Granite Hill Dr — Photo 53
2428 Granite Hill Dr — Photo 54
2428 Granite Hill Dr — Photo 55
2428 Granite Hill Dr — Photo 56
2428 Granite Hill Dr — Photo 57
2428 Granite Hill Dr — Photo 58
2428 Granite Hill Dr — Photo 59
2428 Granite Hill Dr — Photo 60
2428 Granite Hill Dr — Photo 61
2428 Granite Hill Dr — Photo 62
2428 Granite Hill Dr — Photo 63
Virtually Staged
2428 Granite Hill Dr — Photo 65
2428 Granite Hill Dr — Photo 66
2428 Granite Hill Dr — Photo 67
2428 Granite Hill Dr — Photo 68
2428 Granite Hill Dr — Photo 69
2428 Granite Hill Dr — Photo 70
2428 Granite Hill Dr — Photo 71
2428 Granite Hill Dr — Photo 72
2428 Granite Hill Dr — Photo 73
2428 Granite Hill Dr — Photo 74
2428 Granite Hill Dr — Photo 75
2428 Granite Hill Dr — Photo 76
2428 Granite Hill Dr — Photo 77
2428 Granite Hill Dr — Photo 78
2428 Granite Hill Dr — Photo 79
2428 Granite Hill Dr — Photo 80
2428 Granite Hill Dr — Photo 81
2428 Granite Hill Dr — Photo 82
2428 Granite Hill Dr — Photo 83
2428 Granite Hill Dr — Photo 84
2428 Granite Hill Dr — Photo 85
2428 Granite Hill Dr — Photo 86
2428 Granite Hill Dr — Photo 87
2428 Granite Hill Dr — Photo 88
2428 Granite Hill Dr — Photo 89
2428 Granite Hill Dr — Photo 90

$2,550/ mo
Doesn't include deposits and fees
4 beds3 baths2148 sqft house
Available September 14
2428 Granite Hill Dr
Your booked tour

What you get

Dog-friendlyIn-unit laundryParkingAir conditioningEv Charging Station

Costs, fees, and lease terms

Special offer!
Get $500 off your first month's rent when you sign the lease agreement by August 31st, 2026.

Lease terms

Tenant pays water, electricity, gas, utilities. Last month's rent due at signing. No smoking allowed. Pet fee $50/pet per month. HVAC filters to be replaced every 6 months. Air conditioning to be kept running through out the year to avoid any humidity issues and damage. Lawn mowing every two weeks mandatory - any HOA violation notice will be payable by the tenant and strict action will be taken. Pest control recommended - payable by tenants.

Pricing comparison

$50

At $2,550, this listing is priced $50 more than the current market rate for a 4 bedroom home in Leander.

Pets

  • Dogs

    Allowed
    Number allowed2
  • Cats

    Not allowed

The neighborhood

About the building

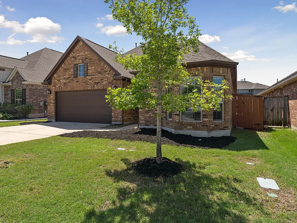
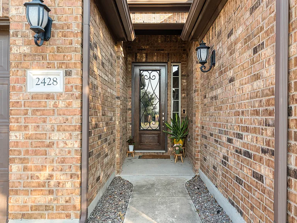
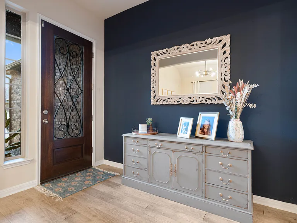
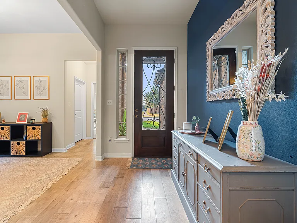
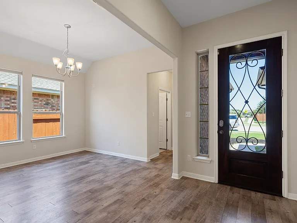
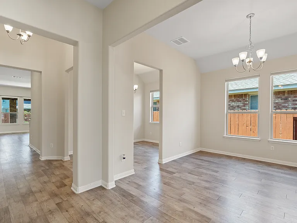
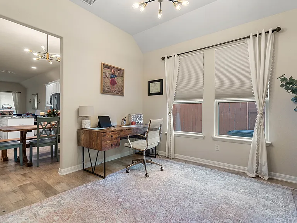
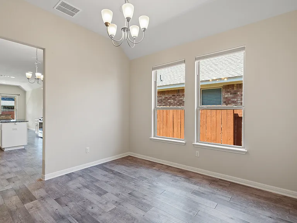
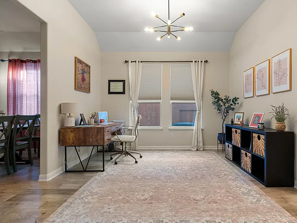
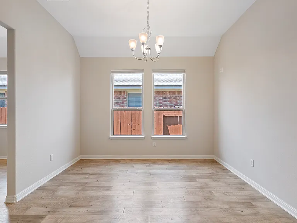
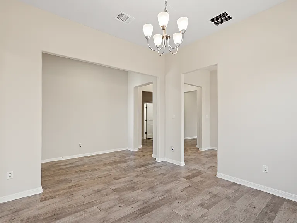
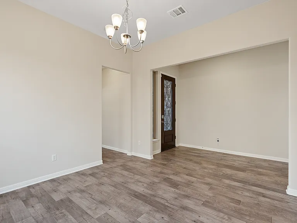
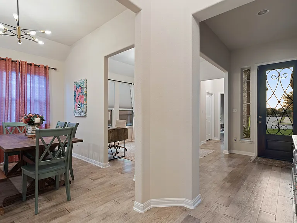
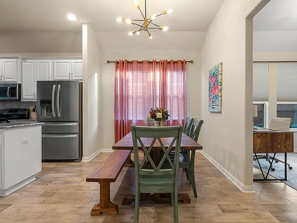
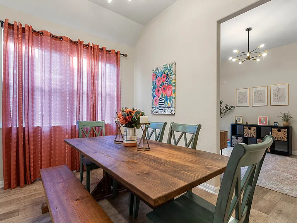
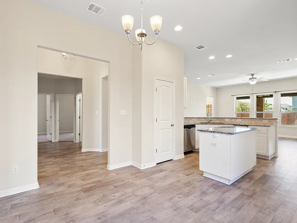
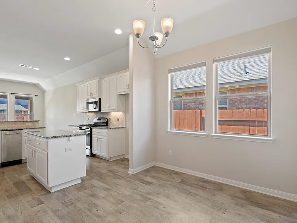
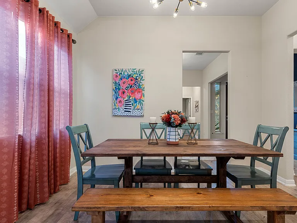
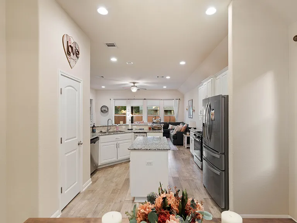
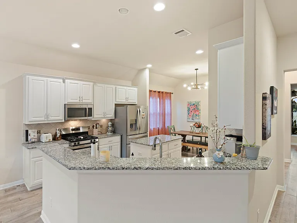
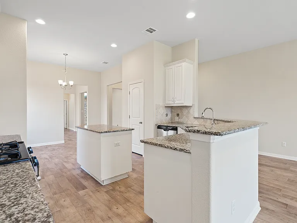
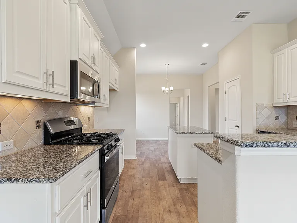
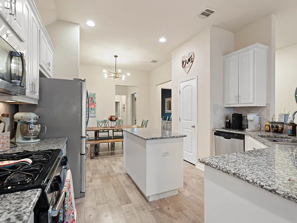
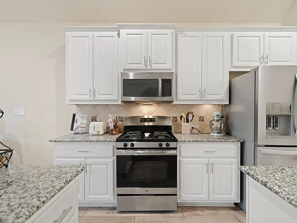
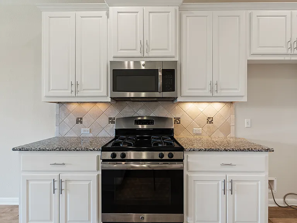
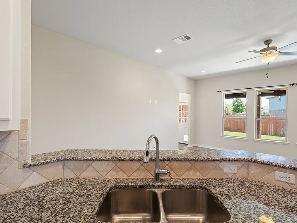
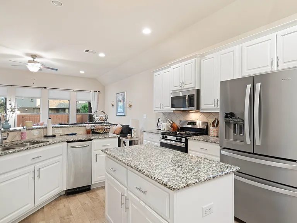
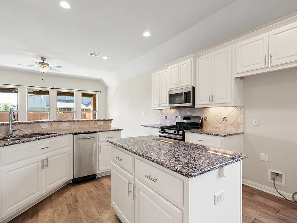
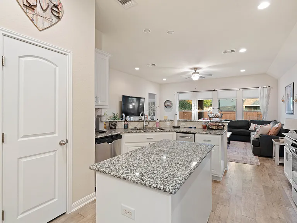
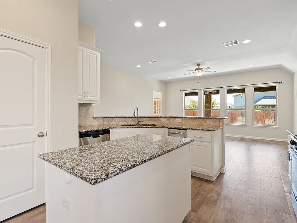
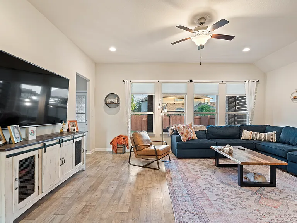
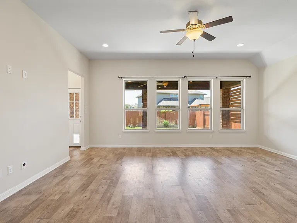
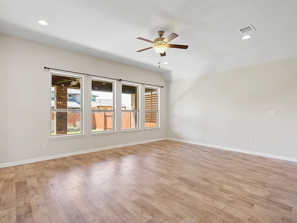
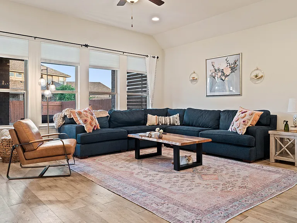
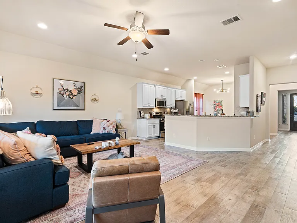
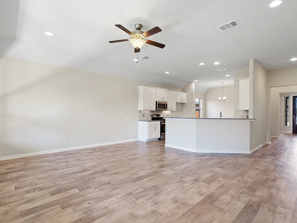
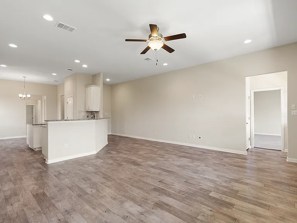
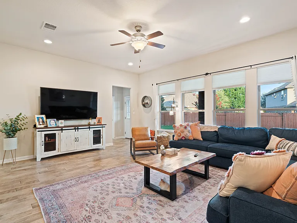
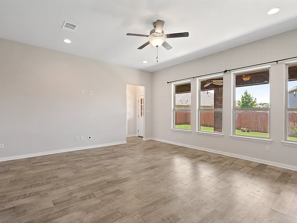
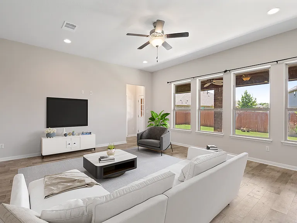
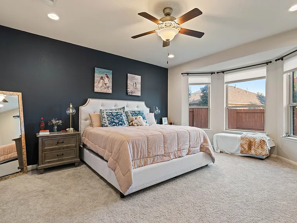
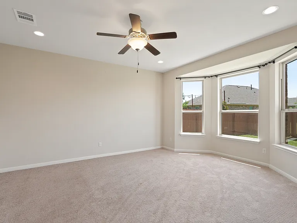
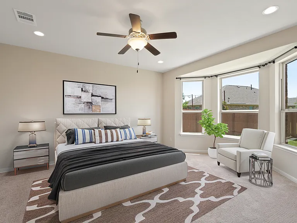
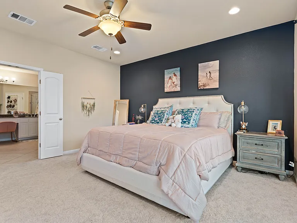
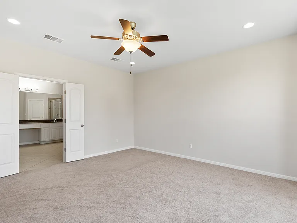
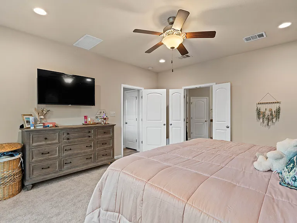
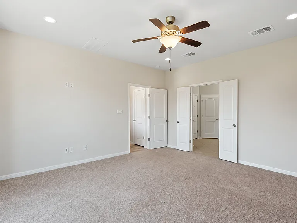
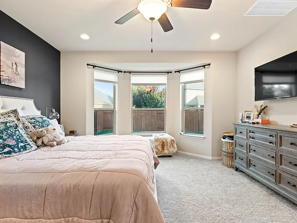
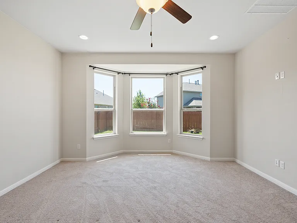
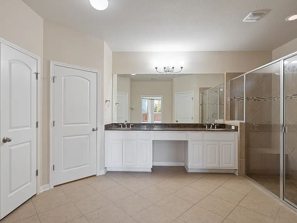
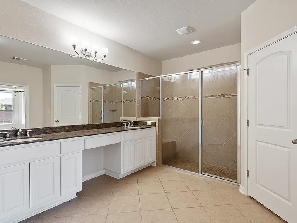
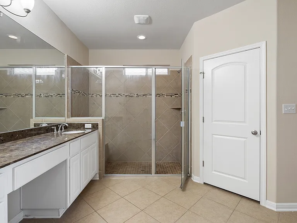
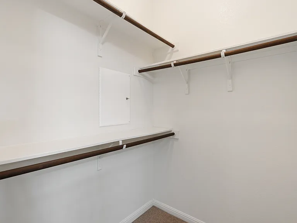
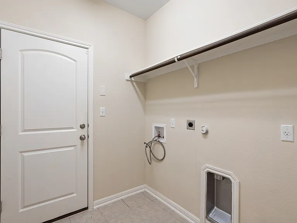
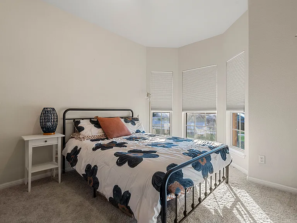
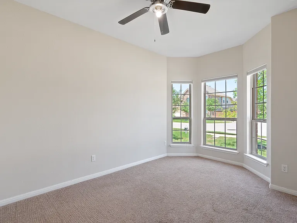
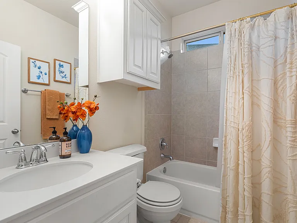
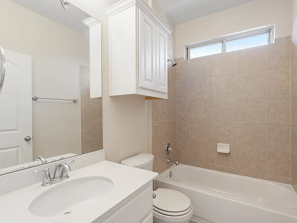
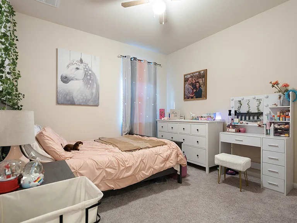
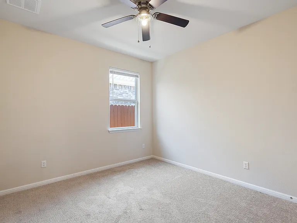
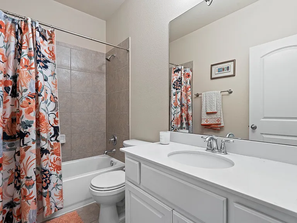
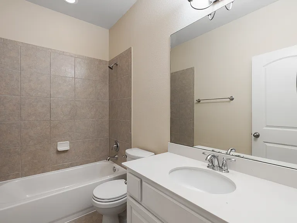
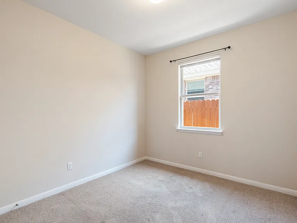
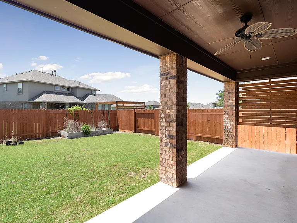
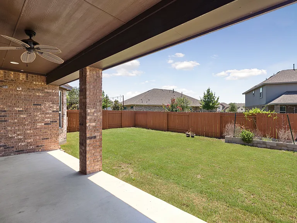
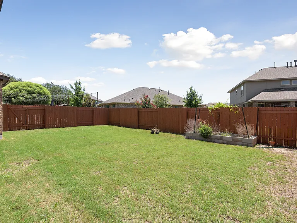
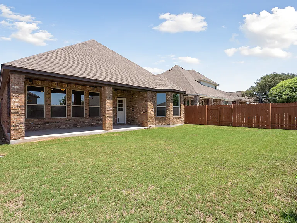
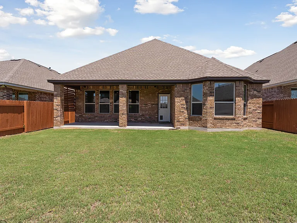
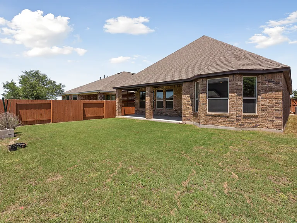
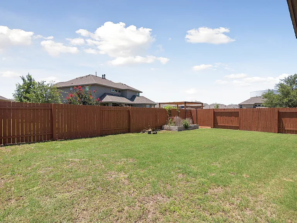
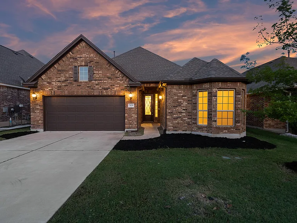
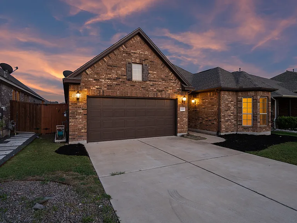
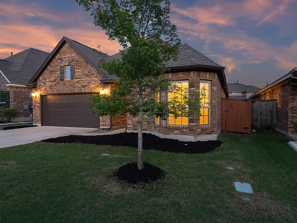
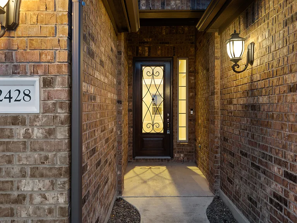
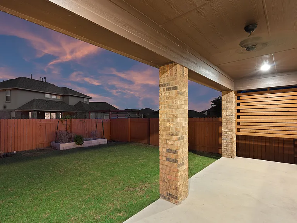
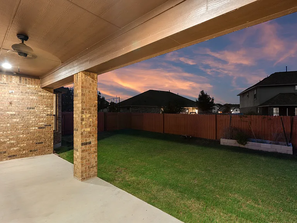
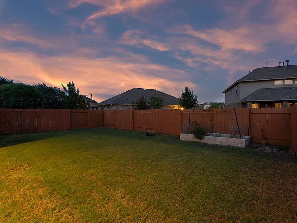
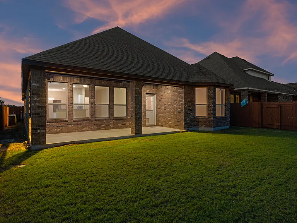
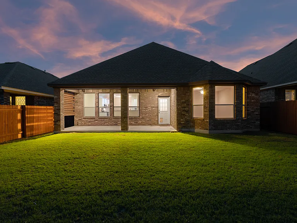
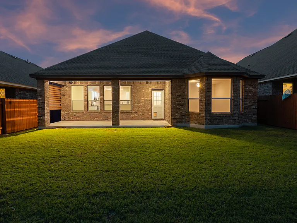
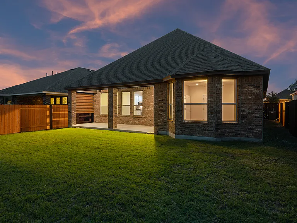
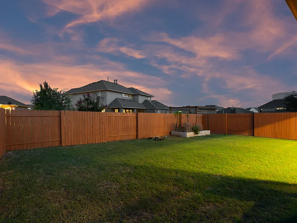
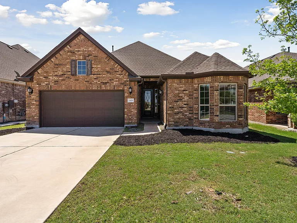
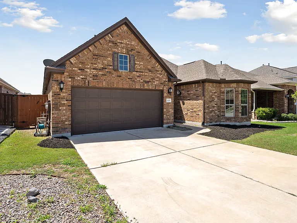
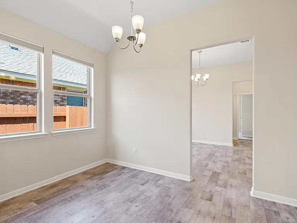
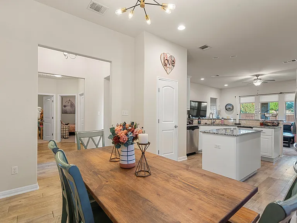
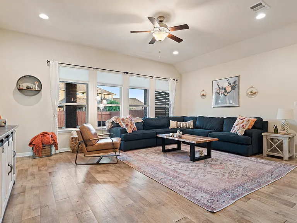
Welcome to 2428 Granite Hill Drive, a well maintained 4-bedroom, 3-bathroom home with 2,148 square feet of well-designed living space in the heart of Leander, TX. Quick Highlights 4 bedrooms | 3 bathrooms | 2,148 sq ft Built in 2016 New carpet and microwave Kitchen with granite countertops, stainless steel appliances, washer & dryer, and refrigerator included. Covered patio and fenced backyard. Two-car garage with EV Charging outlet. Resort-style community amenities: pool, splash pad, playground, park, volley ball court, and 19th Hole Pavilion. Built in 2016, this move-in-ready property offers the perfect combination of modern features, fresh updates, and an unbeatable location. The open-concept floor plan features spacious living and dining areas filled with natural light, seamlessly connected to a modern kitchen with granite countertops, appliances, a brand-new microwave, and a refrigerator included. Brand-new carpeting throughout the home adds a fresh, clean feel. The private bedroom offers a relaxing retreat with a generous walk-in closet and an en-suite bath. Three additional bedrooms provide flexible space for family, guests, and/or a home office. Step outside to a covered patio and fully fenced backyard, ideal for outdoor gatherings or peaceful evenings. The home also includes a two-car garage and a beautiful front yard. Located in a welcoming community of Crystal Falls with access to resort-style amenities including a swimming pool, kid's playscape, splash pad, park, volleyball court, and 19th Hole Pavilion, this home delivers both comfort and lifestyle. Conveniently situated near top-rated Leander ISD schools, shopping, dining, and commuter routes, this property truly has it all. Don't miss your chance to lease this exceptional Leander home schedule your private tour today! Resort-style community amenities: pool, splash pad, playground, park, volley ball court, and 19th Hole Pavilion Minutes from top-rated schools, parks, shopping, and dining - Crystal Falls Golf Club, DB World Foods, Big Bazaar Farmers Market, Randalls, UPS, Tomlinson's Pet Store, Domino's Pizza, Orange Theory Fitness, Starbucks, Daddy's Chicken, Guaco Taco, Sky Asian Fusion, Monster Donuts, Ascension Seton Emergency Center, Brooklyn Heights Pizza, Umiya Sushi, Lamb's Tire & Automotive and many more P.S. The listing includes both recent furnished photos featuring the current tenant's furniture and unfurnished photos taken in June 2025 to provide a clear view of the home's layout and finishes.

The property manager

Nearby schools

Students who live in 2428 Granite Hill Dr attend the following Leander Independent School District (Unified School District) public schools:
GreatSchools ratings are based on test scores and additional metrics when available.

2428 Granite Hill Dr
By contacting this property, you agree to our Terms of Use. Visit our Privacy Portal for more information. When you click “Send message”, we’ll send your inquiry to the property manager so they can reach out and answer your questions.
Find similar homes

Spot something off?Good catch. Flag it and help keep listings legit.