2427 Erin Centre Blvd

2427 Erin Centre Blvd — Photo 1
2427 Erin Centre Blvd — Photo 2
2427 Erin Centre Blvd — Photo 3
2427 Erin Centre Blvd — Photo 4
2427 Erin Centre Blvd — Photo 5
2427 Erin Centre Blvd — Photo 6
2427 Erin Centre Blvd — Photo 7
2427 Erin Centre Blvd — Photo 8
2427 Erin Centre Blvd — Photo 9
2427 Erin Centre Blvd — Photo 10
2427 Erin Centre Blvd — Photo 11
2427 Erin Centre Blvd — Photo 12
2427 Erin Centre Blvd — Photo 13
2427 Erin Centre Blvd — Photo 14
2427 Erin Centre Blvd — Photo 15
2427 Erin Centre Blvd — Photo 16
2427 Erin Centre Blvd — Photo 17
2427 Erin Centre Blvd — Photo 18
2427 Erin Centre Blvd — Photo 19
2427 Erin Centre Blvd — Photo 20
2427 Erin Centre Blvd — Photo 21
2427 Erin Centre Blvd — Photo 22
2427 Erin Centre Blvd — Photo 23
2427 Erin Centre Blvd — Photo 24
2427 Erin Centre Blvd — Photo 25
2427 Erin Centre Blvd — Photo 26
2427 Erin Centre Blvd — Photo 27
2427 Erin Centre Blvd — Photo 28
2427 Erin Centre Blvd — Photo 29
2427 Erin Centre Blvd — Photo 30
2427 Erin Centre Blvd — Photo 31
2427 Erin Centre Blvd — Photo 32
2427 Erin Centre Blvd — Photo 33
2427 Erin Centre Blvd — Photo 34
2427 Erin Centre Blvd — Photo 35
2427 Erin Centre Blvd — Photo 36
2427 Erin Centre Blvd — Photo 37

$6,500/ mo
Doesn't include deposits and fees
7 beds5 bathshouse
2427 Erin Centre Blvd

Your booked tour

What you get

ParkingAir conditioningPool

Costs, fees, and lease terms

The neighborhood

About the building

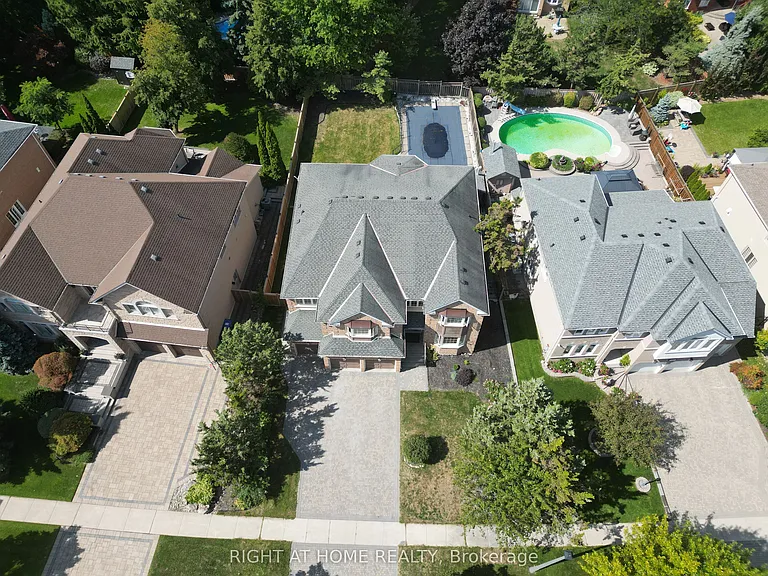
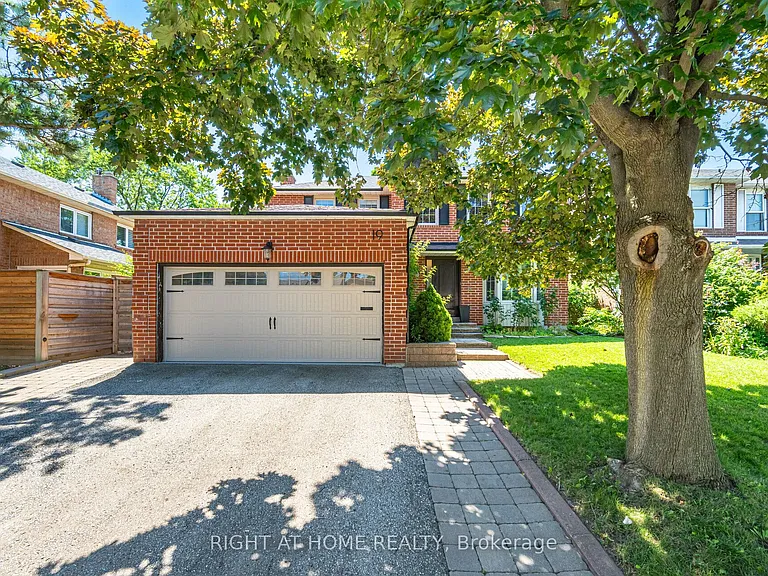
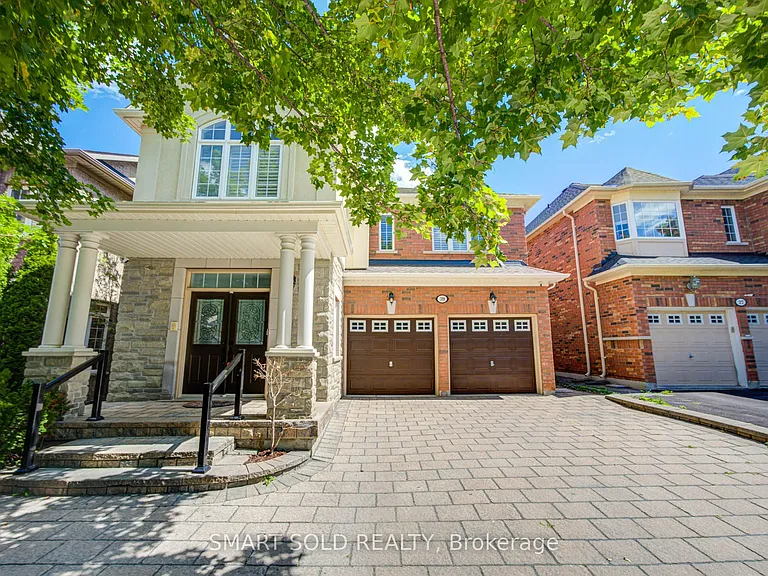
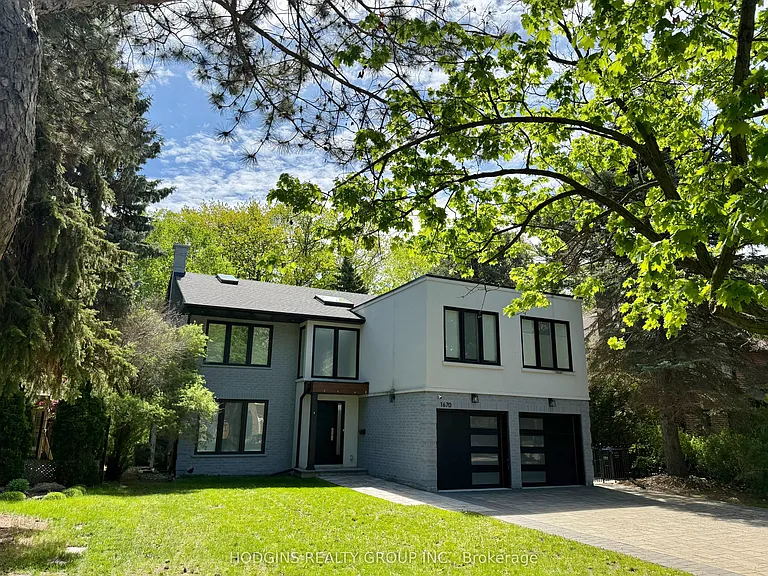
Welcome to 2427 Erin Centre Blvd, nestled in the highly sought-after Credit Mills community of Mississauga. This rare offering presents an immaculate detached home with striking curb appeal on an expansive 70 ft frontage. Offering over 6,000 sq. ft. of total living space (approx. 4,300 sq. ft. above grade per MPAC), this residence is designed for both luxury and comfort. Enjoy a fully fenced backyard retreat complete with a pool and hot tub, perfect for family fun and entertaining. Step inside through grand double doors into a soaring open-to-above foyer that sets the tone for the elegant interior, featuring 9 ft ceilings, crown mouldings, wainscoting, and brand-new hardwood flooring with upgraded front windows. The main floor includes a 3-car garage, separate living, dining, family, and office spaces, providing versatility for todays modern lifestyle.Beyond the home itself, the location is second to nonejust minutes from Credit Valley Hospital, Erin Mills Town Centre, top-rated schools, parks, and scenic trails, with quick access to Hwy 403/401/407 for easy commuting. This is a true blend of prestige, convenience, and comfort in one of Mississaugas most desirable neighbourhoods.

The property manager

Nearby schools

2427 Erin Centre Blvd

By contacting this property, you agree to our Terms of Use. Visit our Privacy Portal for more information. When you click “Send message”, we’ll send your inquiry to the property manager so they can reach out and answer your questions.

Find similar homes

Spot something off?Good catch. Flag it and help keep listings legit.