$3,100/ mo
Doesn't include deposits and fees
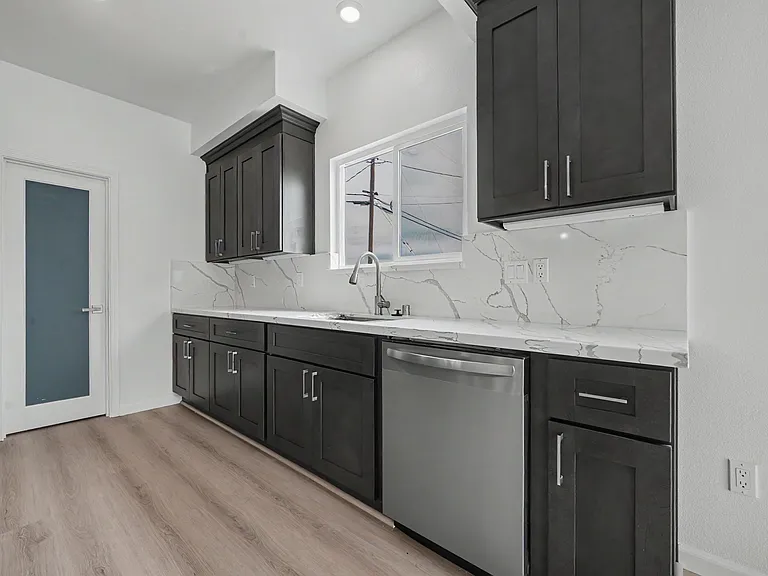
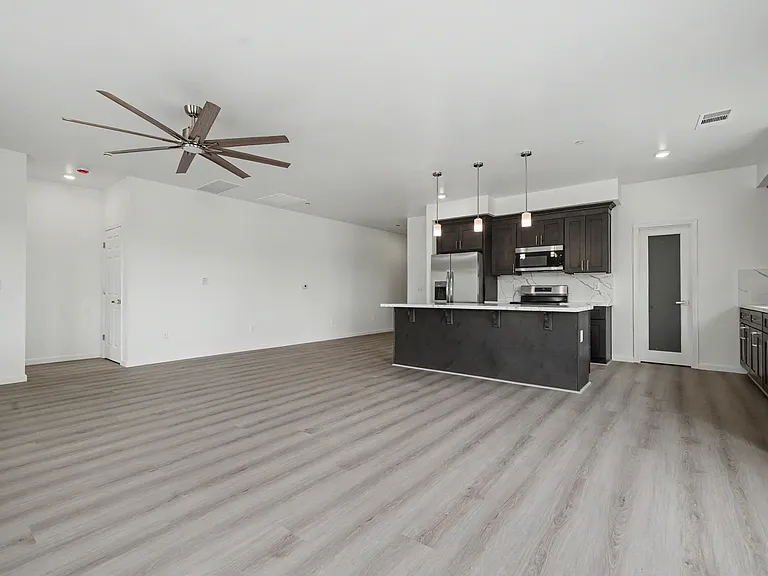
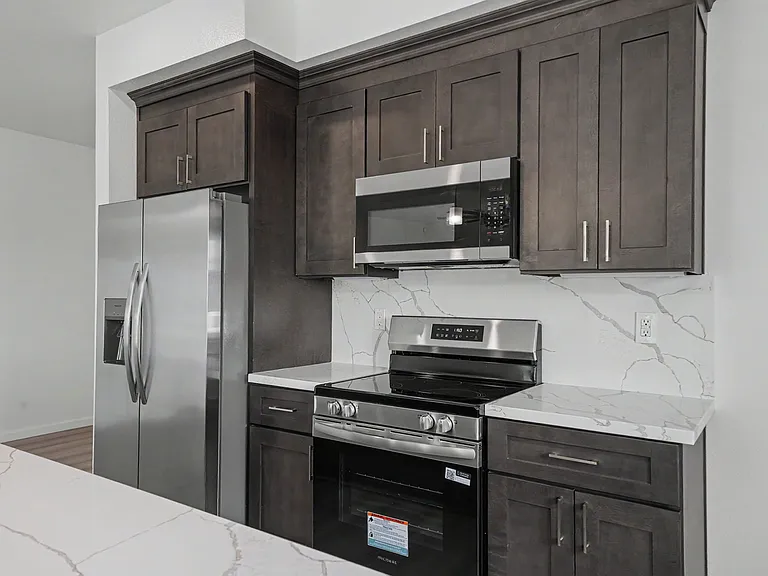
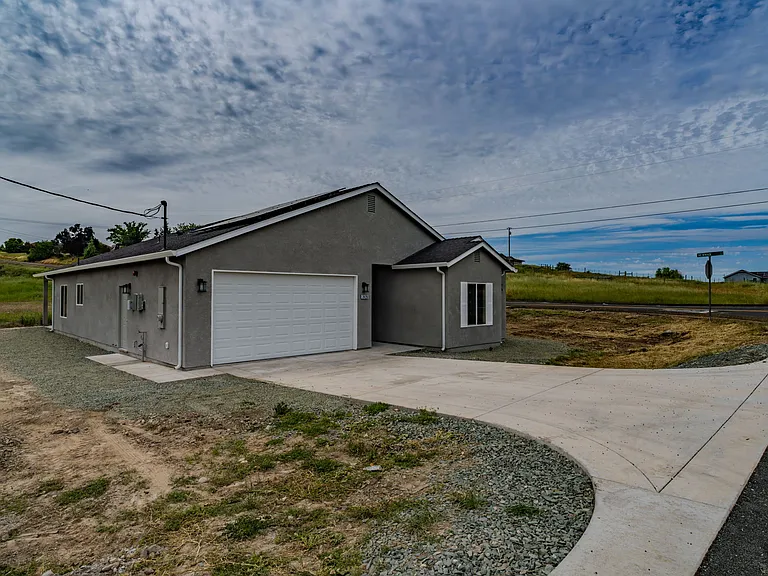
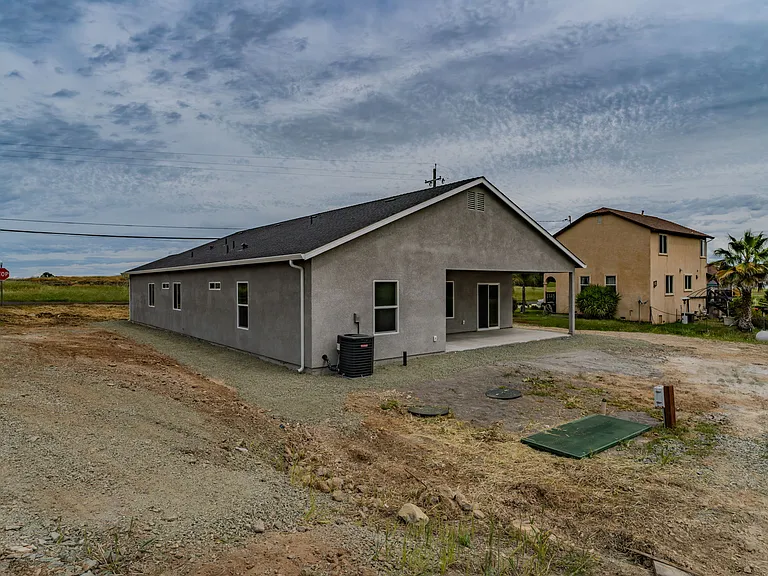
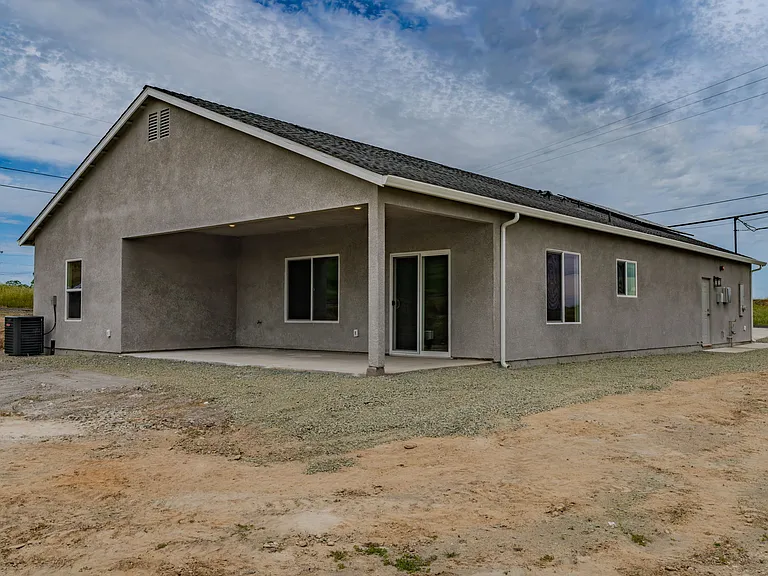
3 beds2 baths2004 sqft house
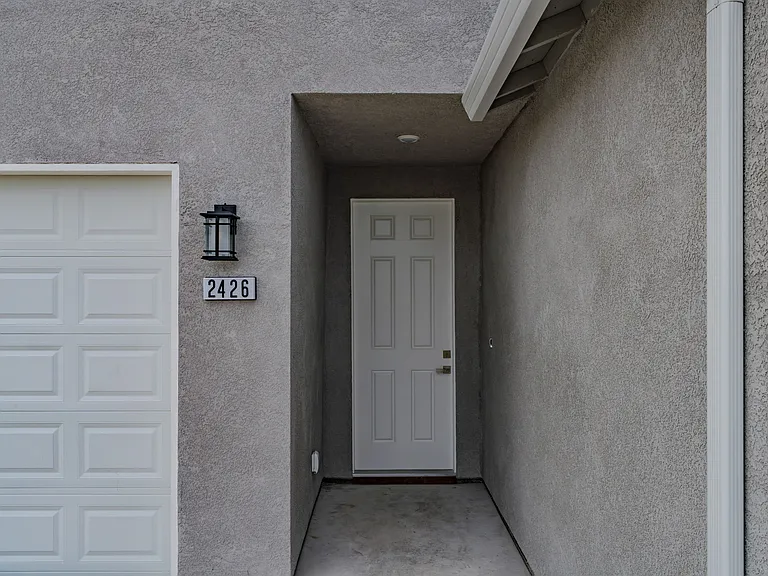
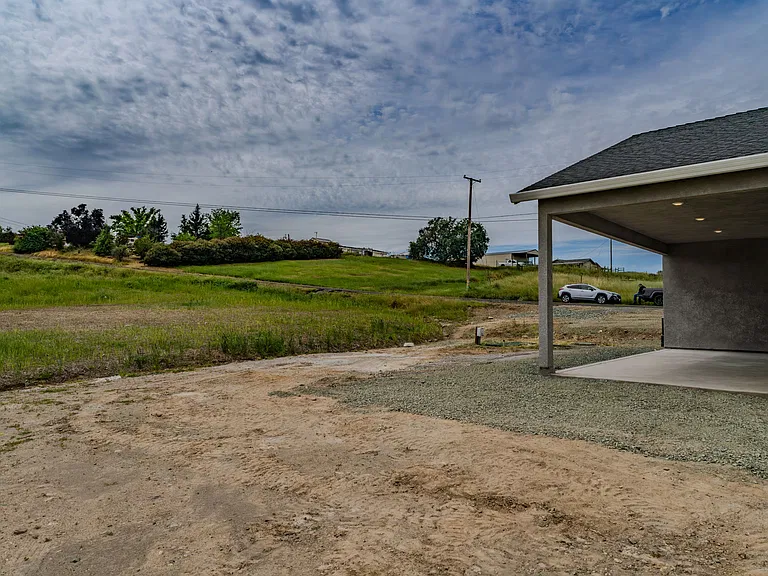
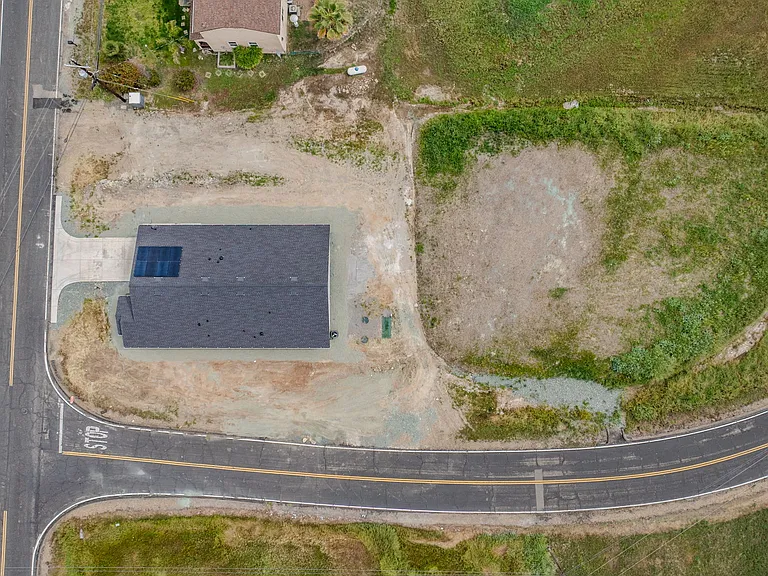
2426 Village Dr
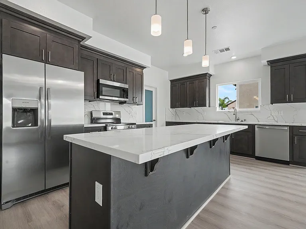
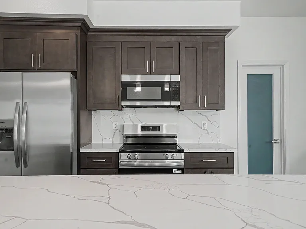
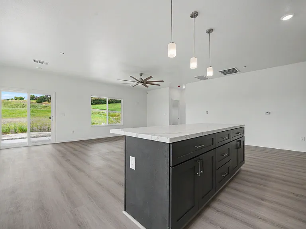
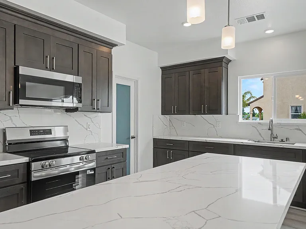
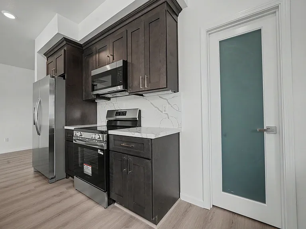
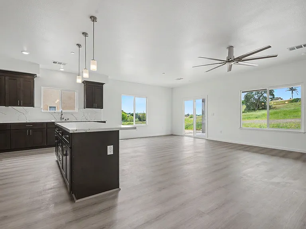
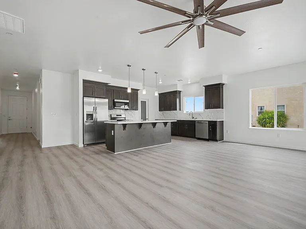
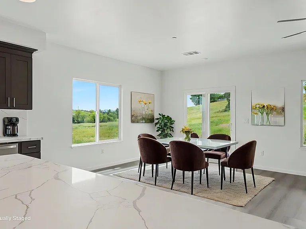
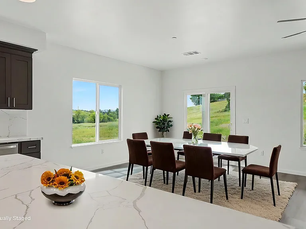
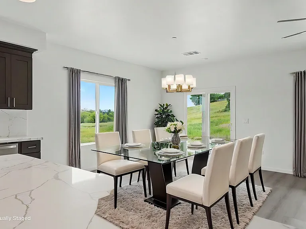
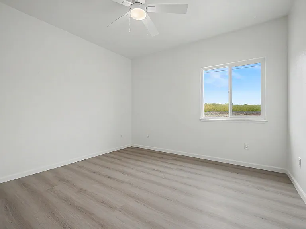
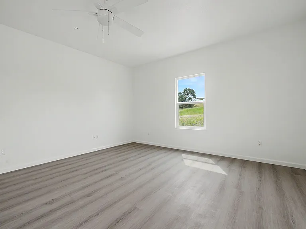
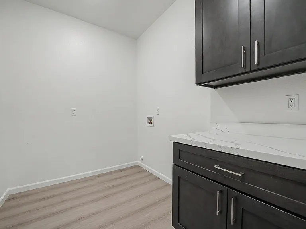
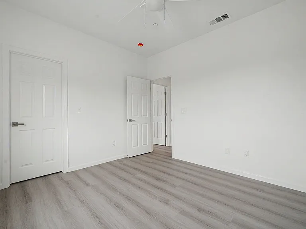
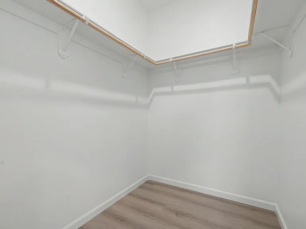
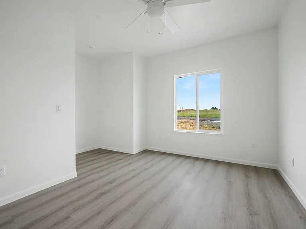
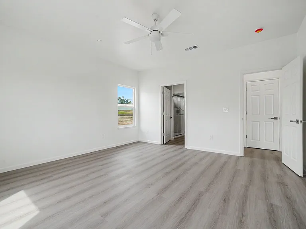
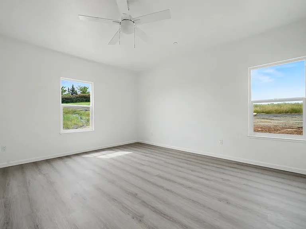
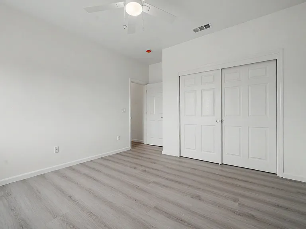
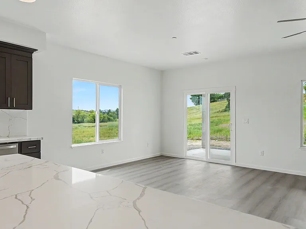
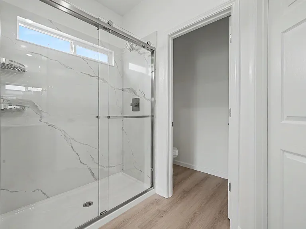
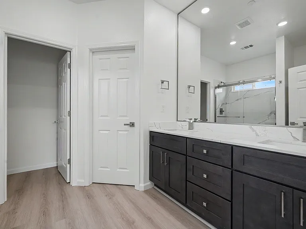
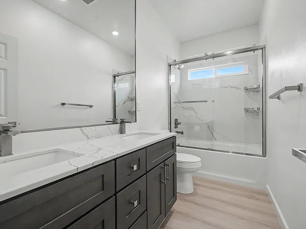
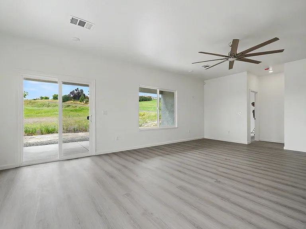
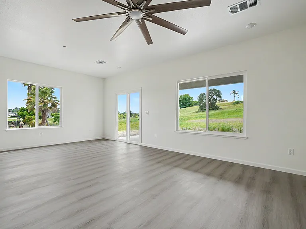
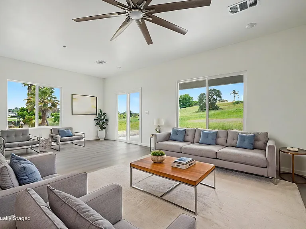
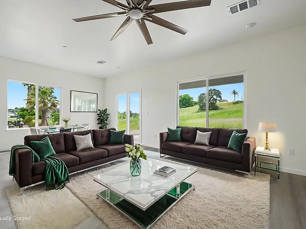
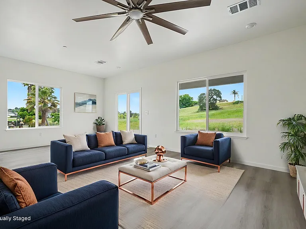
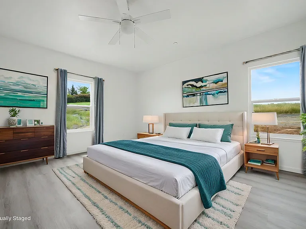
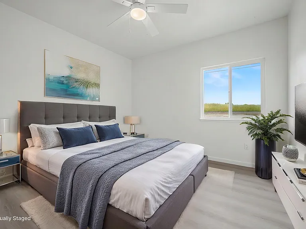
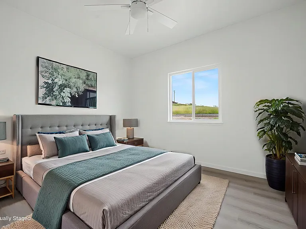
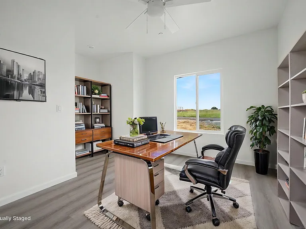
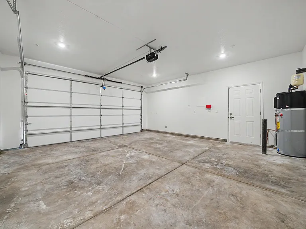
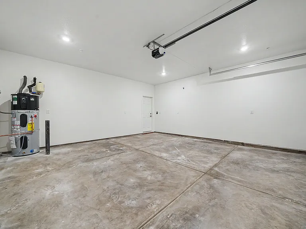
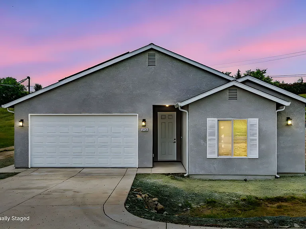
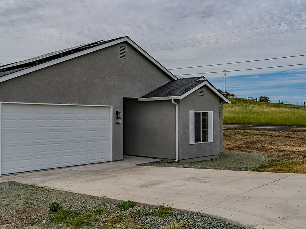
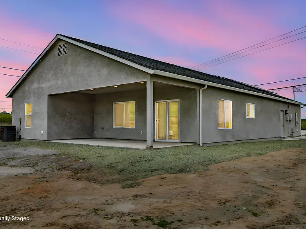
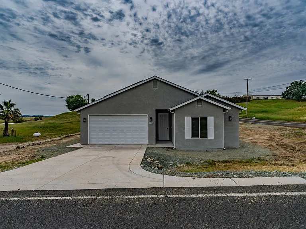
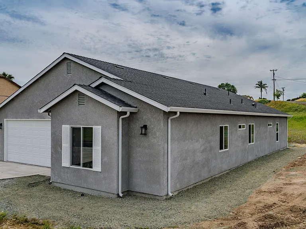
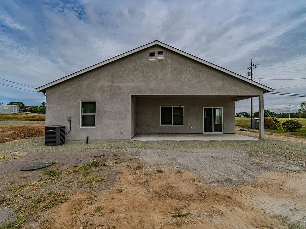
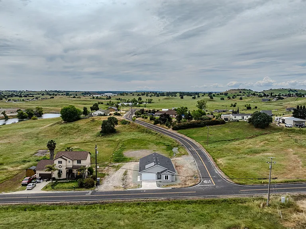
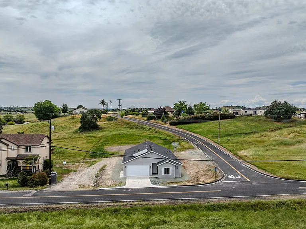

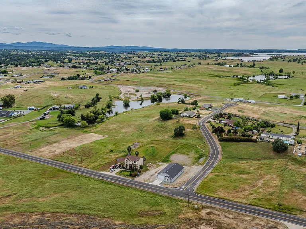

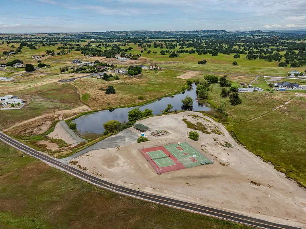
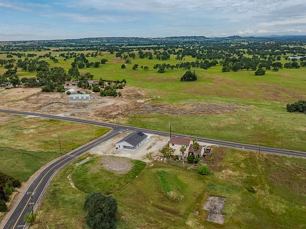
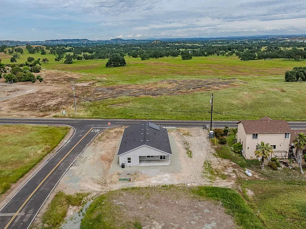
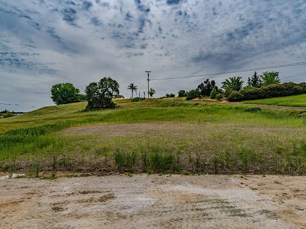
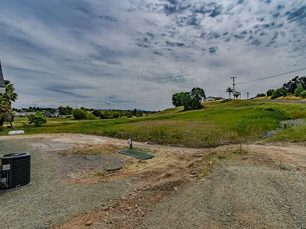
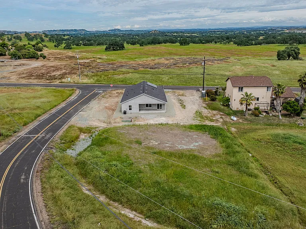
*Pets subject to per pet-rent. *Tenant agrees to have all utilities transferred into own name prior to taking possession and effective on move-in date. *Tenant agrees to pay all remaining utilities at or during the 21 day security deposit return period, or remaining utilities due will be taken out of security deposit. *Any additional occupants that are not on the lease and are wanting to reside on the property must fill out an application and be approved before taking possession. *Tenant agrees to not modify or repair any part of the home or landscaping without written consent from the housing provider / owner. *Tenant agrees to clean property according to the cleaning sheet given to tenant at move in. If not cleaned according to cleaning list, tenant agrees that housing provider will deduct the cleaning amount from the security deposit. *Tenant agrees to bi-annual property inspections. *Any repairs needed throughout tenancy will be determined by a professional in that area of expertise, and will determine the cause of the damage. If tenant is found to be at fault, financial responsibility is the tenant's and will be charged. *This property has a Smoking Policy addendum. If property smells like cigarette or marijuana smoke upon inspections or termination of tenancy, tenant agrees that the full security deposit will be kept by housing provider for removal of smoke damage throughout the entire home. *Tenant agrees to keep heat at minimum of 55 degrees at all times to avoid freezing of any pipes during cold weather or winter freeze or tenant may be held responsible for repairs if caused by low temps inside home. *Tenant agrees to replace any damaged or lost remote controls that come with the property. *Tenant agrees to put pads on furniture legs if the home has wood floors to prevent scratching. *Tenant agrees that if tenant breaks lease in under 1 year, tenant is held responsible for the Placement Fee for the new tenant which is no less than 1/2 of 1 month's rent and will be deducted from the security deposit. *Tenant agrees to maintain renter's insurance throughout tenancy with liability being no less than $300,000. Tenant must provide Declaration Page and Renewal each year the Rental Property owner. Tenant must include Stronghold Home Development as Additional Insured on policy. *Tenant agrees to maintain garbage service throughout tenancy. *Tenant agrees to keep property free of debris surrounding home. *Tenant agrees to maintain yard and keep free of debris and animal waste. (extensive fine exist within the HOA policies regarding this and will be tenant's responsibility if not maintained.) *Tenant agrees to flush only toilet paper in the toilet, no feminine hygiene products, disposable wipes or diapers. Any damage caused by misuse of system will be assessed by professional repair person and cost will be charged to the tenant. *Tenant agrees to contact the owner for permission to replace/repair any damaged part of the property. Written authorization must be received prior to any repairs. *Tenant agrees to request written permission to secure furniture as necessary otherwise tenant agrees not to use any nails, push pins or molly bolts on any walls. Removable wall hanging clips are recommended if hanging anything on the walls. *Tenant agrees that no holes are to be put in the walls. *Tenant acknowledges and agrees that portable or temporary above ground pools are not permitted, including those that would require compliance with the CA Swimming Pool Safety Act. This includes hot tubs. *Tenant agrees that waterbeds, or other liquid filled furniture, is not permitted in the house, deck, or garage.
 $450
$450At $3,100, this listing is priced $450 more than the current market rate for a 3 bedroom home in Ione.
Students who live in 2426 Village Dr attend the following Amador County Unified School District public schools:
Public, Grades 6 - 8
Public, Grades 9 - 12
Public, Grades K - 6
GreatSchools ratings are based on test scores and additional metrics when available.
By contacting this property, you agree to our Terms of Use. Visit our Privacy Portal for more information. When you click “Send message”, we’ll send your inquiry to the property manager so they can reach out and answer your questions.

