2425 Peachtree Rd NE #503

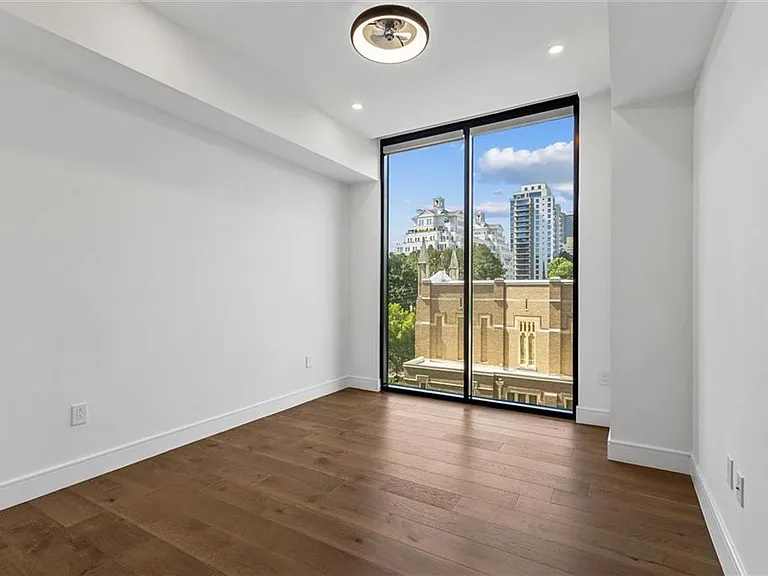
2425 Peachtree Rd NE #503 — Photo 1
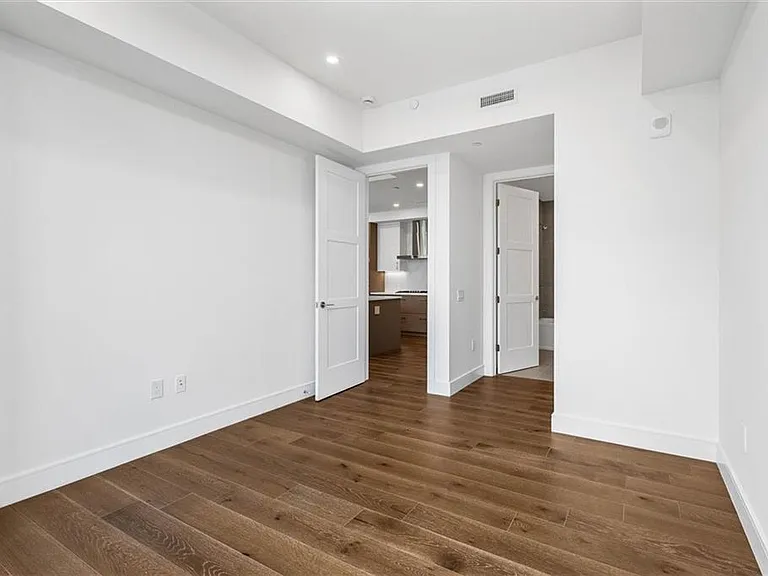
2425 Peachtree Rd NE #503 — Photo 2
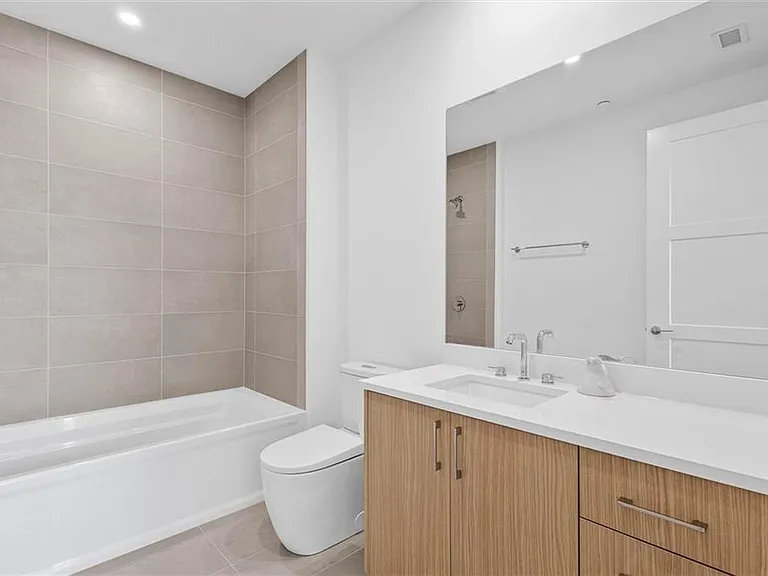
2425 Peachtree Rd NE #503 — Photo 3
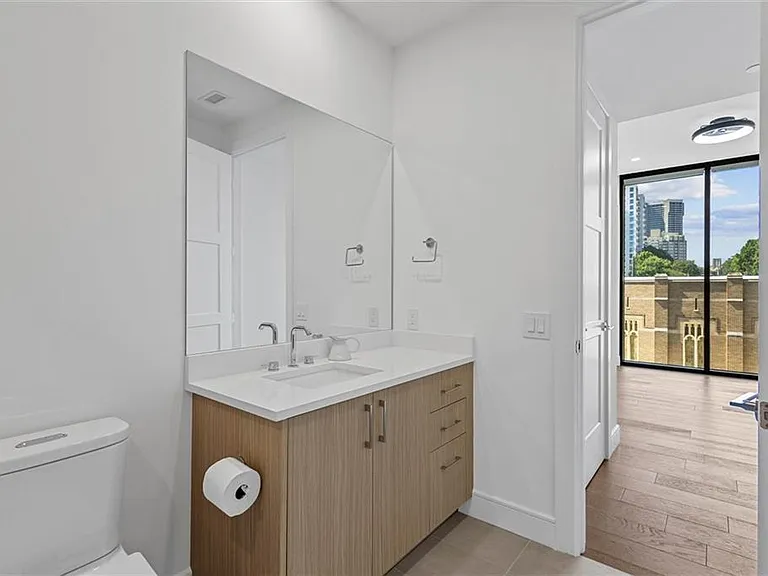
2425 Peachtree Rd NE #503 — Photo 4
2425 Peachtree Rd NE #503 — Photo 5
2425 Peachtree Rd NE #503 — Photo 6
2425 Peachtree Rd NE #503 — Photo 7
2425 Peachtree Rd NE #503 — Photo 8
2425 Peachtree Rd NE #503 — Photo 9
2425 Peachtree Rd NE #503 — Photo 10
2425 Peachtree Rd NE #503 — Photo 11
2425 Peachtree Rd NE #503 — Photo 12
2425 Peachtree Rd NE #503 — Photo 13
2425 Peachtree Rd NE #503 — Photo 14
2425 Peachtree Rd NE #503 — Photo 15
2425 Peachtree Rd NE #503 — Photo 16
2425 Peachtree Rd NE #503 — Photo 17
2425 Peachtree Rd NE #503 — Photo 18
2425 Peachtree Rd NE #503 — Photo 19
2425 Peachtree Rd NE #503 — Photo 20
2425 Peachtree Rd NE #503 — Photo 21
2425 Peachtree Rd NE #503 — Photo 22
2425 Peachtree Rd NE #503 — Photo 23
2425 Peachtree Rd NE #503 — Photo 24
2425 Peachtree Rd NE #503 — Photo 25
2425 Peachtree Rd NE #503 — Photo 26
2425 Peachtree Rd NE #503 — Photo 27
2425 Peachtree Rd NE #503 — Photo 28
2425 Peachtree Rd NE #503 — Photo 29
2425 Peachtree Rd NE #503 — Photo 30
2425 Peachtree Rd NE #503 — Photo 31
2425 Peachtree Rd NE #503 — Photo 32
2425 Peachtree Rd NE #503 — Photo 33
2425 Peachtree Rd NE #503 — Photo 34
2425 Peachtree Rd NE #503 — Photo 35
2425 Peachtree Rd NE #503 — Photo 36
2425 Peachtree Rd NE #503 — Photo 37
2425 Peachtree Rd NE #503 — Photo 38
2425 Peachtree Rd NE #503 — Photo 39
2425 Peachtree Rd NE #503 — Photo 40
2425 Peachtree Rd NE #503 — Photo 41
2425 Peachtree Rd NE #503 — Photo 42
2425 Peachtree Rd NE #503 — Photo 43
2425 Peachtree Rd NE #503 — Photo 44
2425 Peachtree Rd NE #503 — Photo 45
2425 Peachtree Rd NE #503 — Photo 46
2425 Peachtree Rd NE #503 — Photo 47
2425 Peachtree Rd NE #503 — Photo 48
2425 Peachtree Rd NE #503 — Photo 49
2425 Peachtree Rd NE #503 — Photo 50
  • Furnished

$8,500/ mo
Doesn't include deposits and fees
2 beds2.5 baths1470 sqft condo
2425 Peachtree Rd NE #503
Your booked tour

What you get

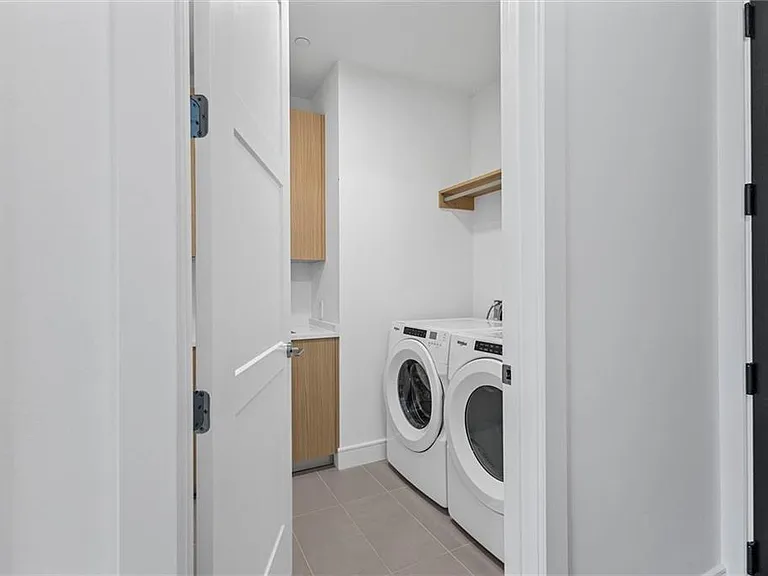
Pet-friendlyIn-unit laundryParkingAir conditioningGym

Costs, fees, and lease terms

Lease terms

12 Months

Pets

  • Dogs

    Allowed
  • Cats

    Allowed

The neighborhood

About the building

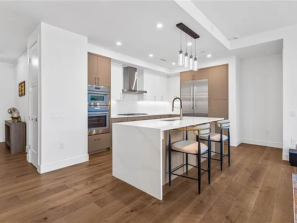
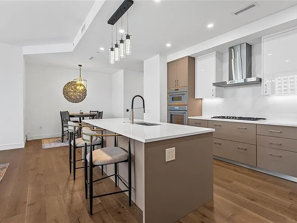
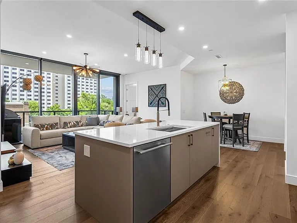
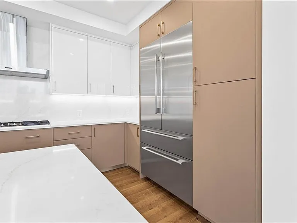
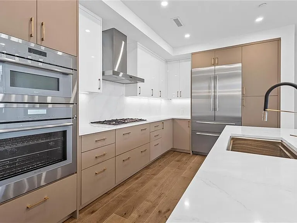
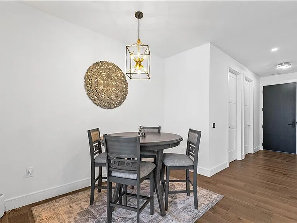
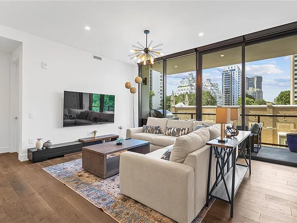
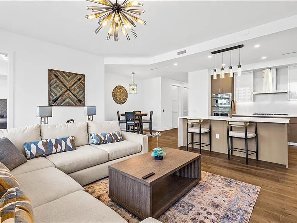
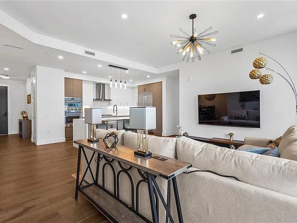
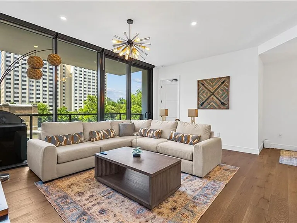
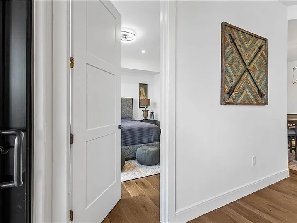
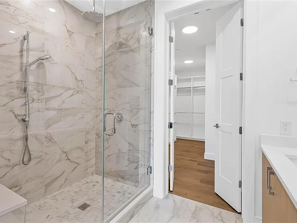
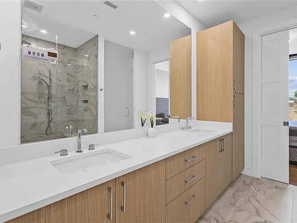
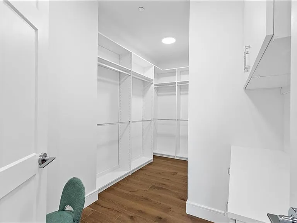
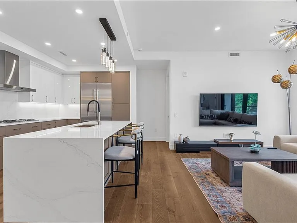
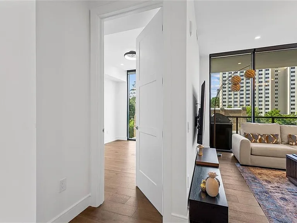
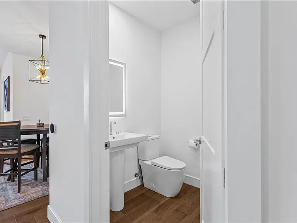
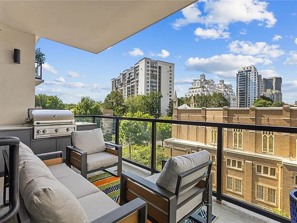
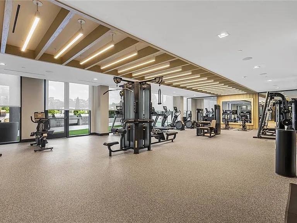
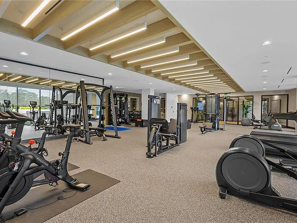
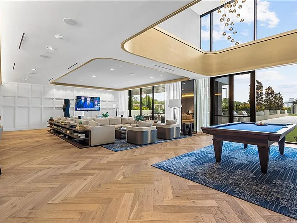
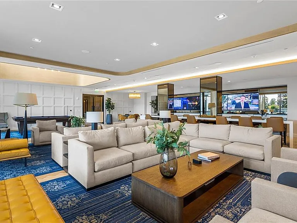
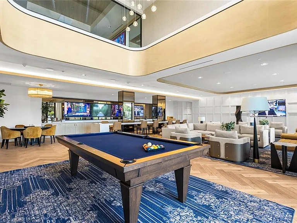
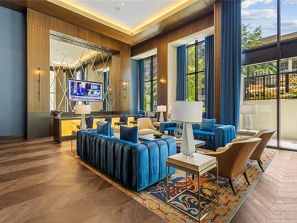
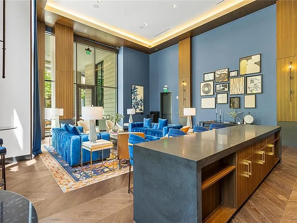
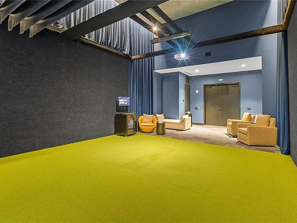
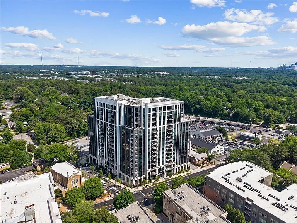
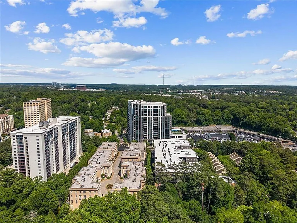
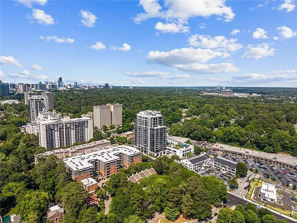
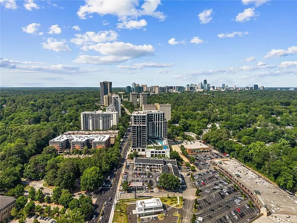
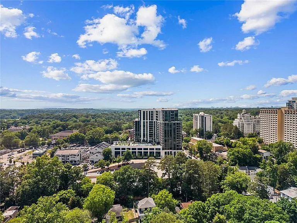
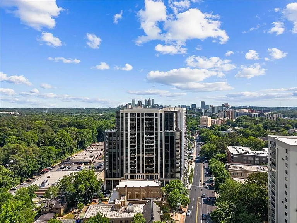
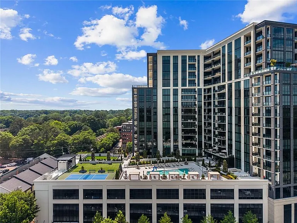
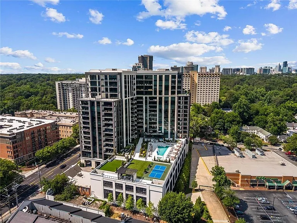
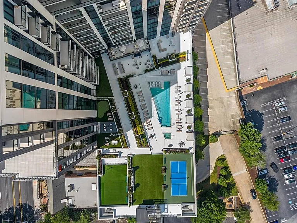
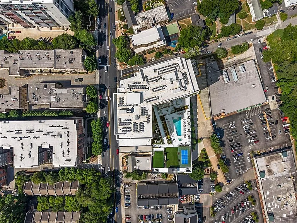
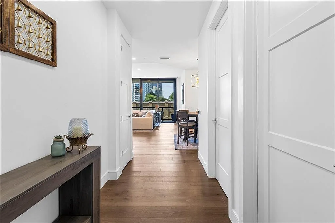
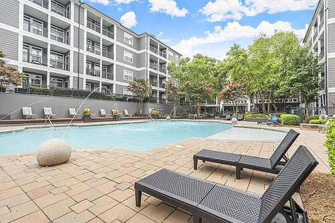
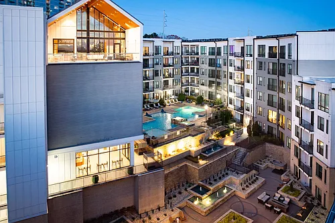
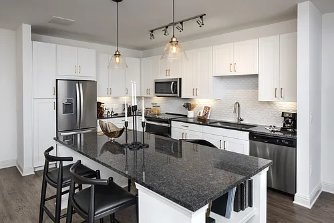

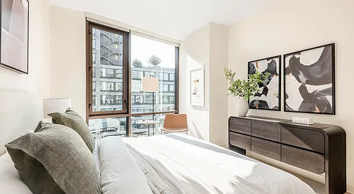
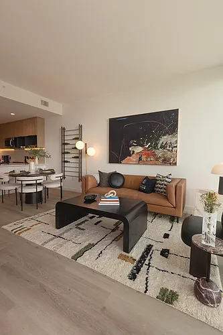
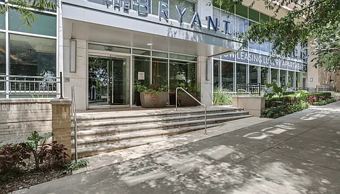
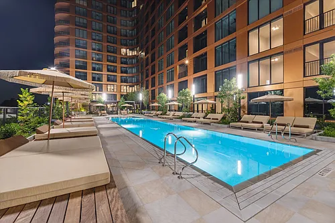
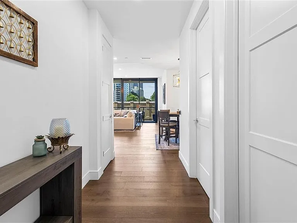
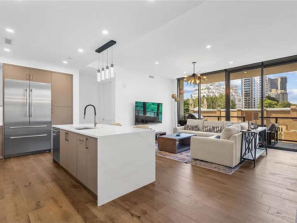
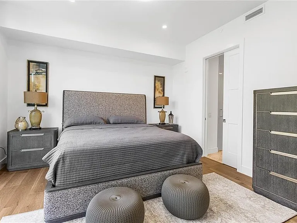
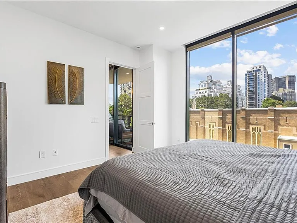
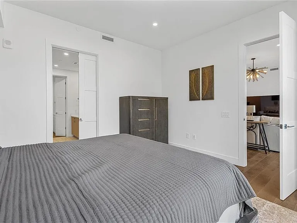
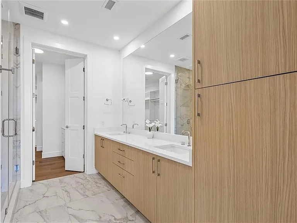
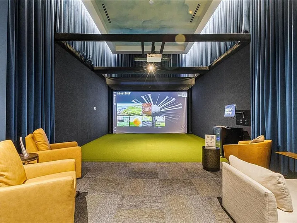
A rare leasing opportunity in one of Buckhead's most sought-after boutique luxury communities, this beautifully appointed two-bedroom, two-and-a-half-bath residence, built in 2024, features designer interiors, wide-plank oak flooring, and soaring floor-to-ceiling windows with stunning north-facing views of the Buckhead skyline and surrounding treetops. The open-concept living and dining areas extend effortlessly to a spacious private balcony complete with a brand-new gas grill, perfect for entertaining or unwinding. The chef's kitchen is outfitted with premium Thermador appliances, sleek Italian cabinetry, stone countertops, and a waterfall-edge island suited for both everyday living and hosting. Each bedroom offers an en-suite bath for privacy and comfort, while the primary suite serves as a true retreat featuring dual vanities, a soaking tub, frameless glass shower, and custom-built closets with generous storage. A stylish powder room adds convenience for guests. This residence is available to rent fully furnished with all new furniture and includes a private storage unit and two assigned parking spots. Residents enjoy an impressive collection of resort-style amenities including a pool with cabanas, pickleball court, dog park, Yoga/Pilates studio, state-of-the-art fitness center, golf simulator, clubroom, private theater, speakeasy lounge, business and co-working center, bike storage, and dog spa. The building also features a lobby concierge and motor court valet parking for guests. Ideally situated along Peachtree Road, the residence is moments from Buckhead Village, Peachtree Battle, and Atlanta's premier dining, shopping, and entertainment. Pets are welcome. Experience elevated Buckhead living where modern design, premier amenities, and exceptional convenience come together in one of Atlanta's most desirable boutique communities.

The property manager

2425 Peachtree Rd NE #503
Watch Realty Co.

Nearby schools

Students who live in 2425 Peachtree Rd NE #503 attend the following Atlanta Public Schools (Unified School District) public schools:
GreatSchools ratings are based on test scores and additional metrics when available.

2425 Peachtree Rd NE #503
By contacting this property, you agree to our Terms of Use. Visit our Privacy Portal for more information. When you click “Send message”, we’ll send your inquiry to the property manager so they can reach out and answer your questions.

Find similar homes

Similar listings comparison

This listing

2425 Peachtree Rd NE #503
Studio$1,508+$1,549+$1,315+$2,012+
1 bed$1,712+$1,803+$2,703+$2,139+$1,722+$1,847+$1,908+
2 beds$8,500$1,902+$2,493+$3,309+$3,162+$5,004+$2,306+$2,805+$2,415+
3 beds$2,579+$8,175+$5,999+$3,434+
Total monthly price
Total price
Total price
Total price
Total price
Distance5.5 miles away5.9 miles away3.6 miles away4.6 miles away5.6 miles away0.9 miles away3.8 miles away0.6 miles away
PetsCats and Dogs AllowedCats and Dogs AllowedCats and Dogs AllowedCats and Dogs AllowedCats and Dogs AllowedCats and Dogs AllowedCats and Dogs AllowedCats and Dogs AllowedCats and Dogs Allowed
LaundryIn UnitIn UnitIn UnitIn UnitIn UnitIn UnitIn UnitIn Unit, SharedIn Unit
SecurityGated EntryGated EntryGated EntryControlled AccessControlled Access
A/CYesYesYes
DishwasherYes
ParkingYesYesYesYesYesYes
GymYesYesYesYesYesYesYesYes
PoolYesYesYesYesYesYesYesYes
Spot something off?Good catch. Flag it and help keep listings legit.