2424 Ashebury Way

2424 Ashebury Way — Photo 1
2424 Ashebury Way — Photo 2
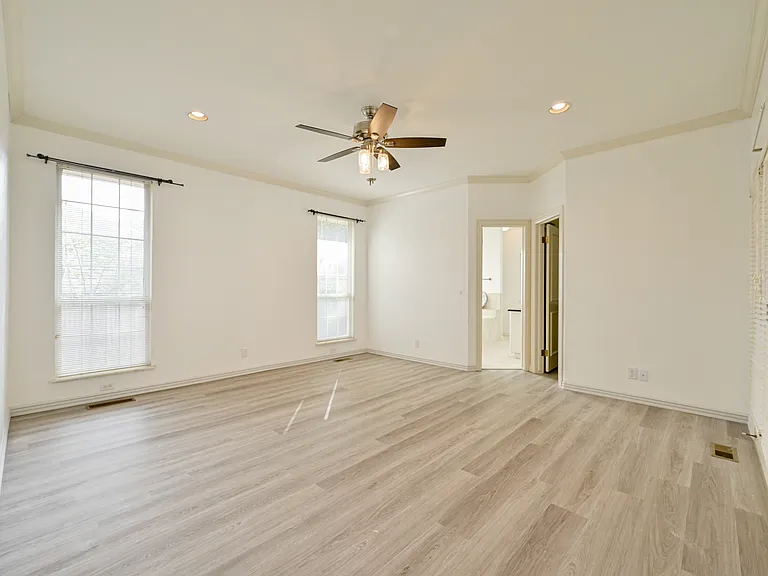
2424 Ashebury Way — Photo 3
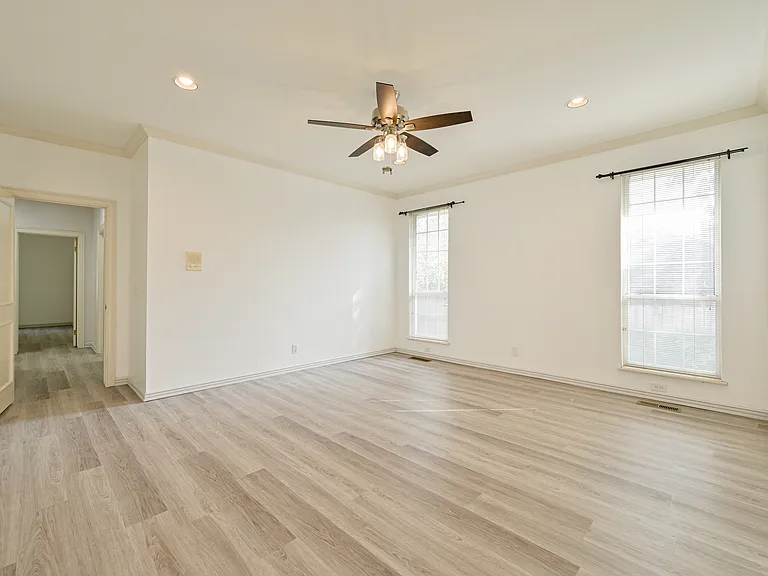
2424 Ashebury Way — Photo 4
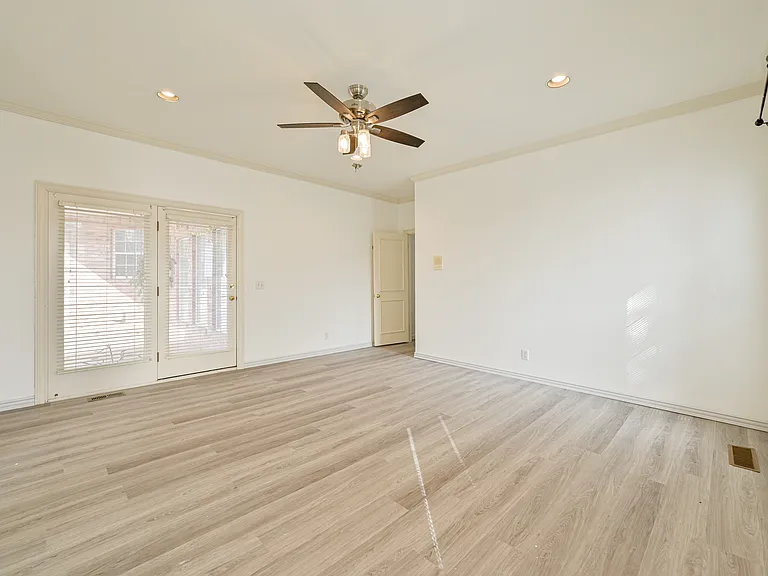
2424 Ashebury Way — Photo 5
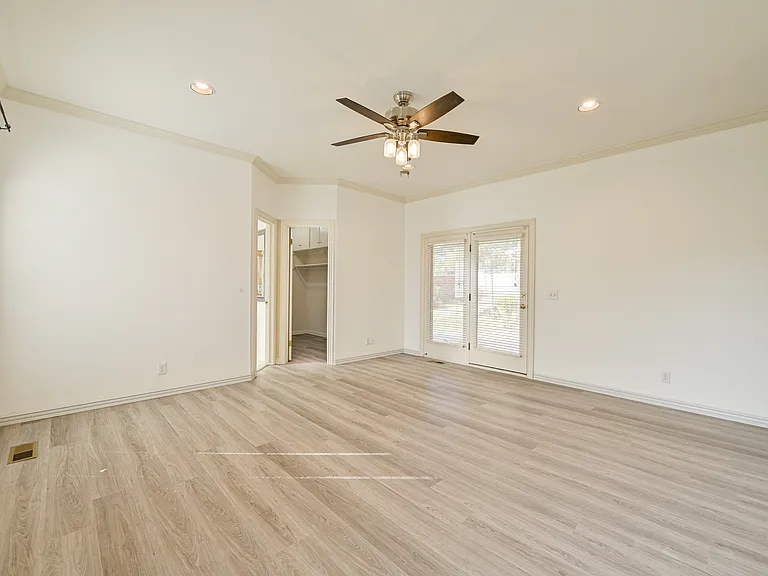
2424 Ashebury Way — Photo 6
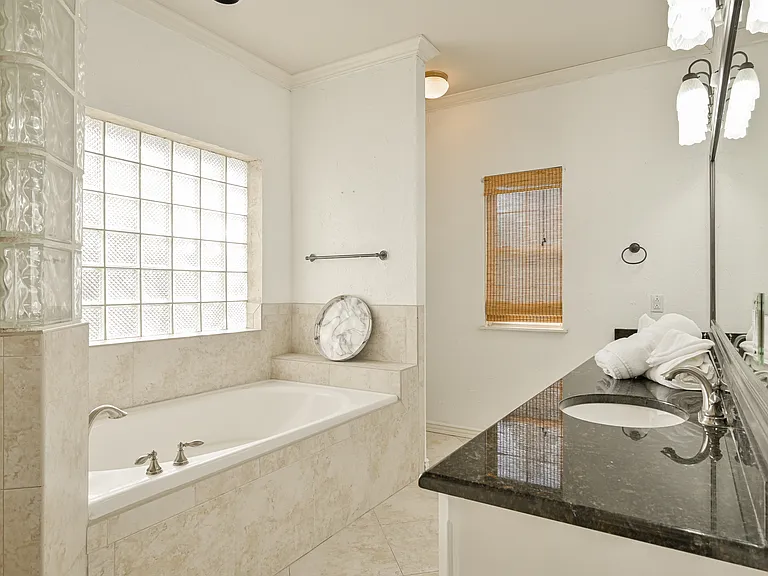
2424 Ashebury Way — Photo 7
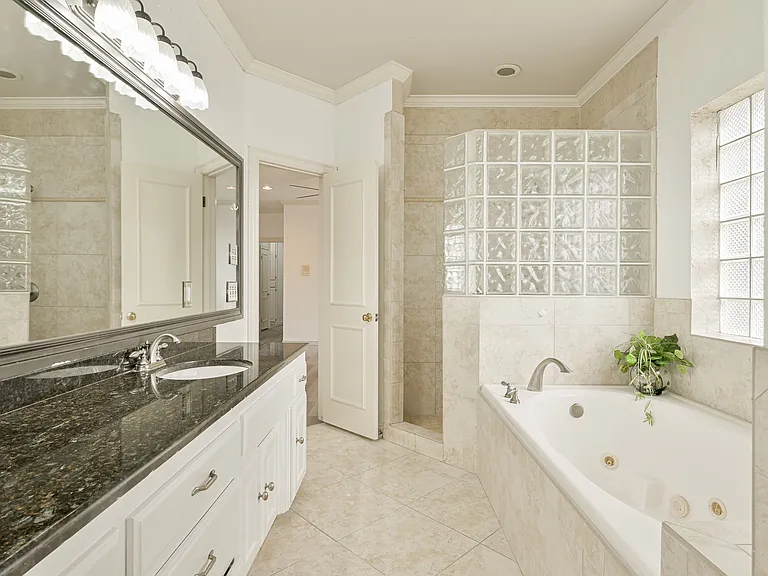
2424 Ashebury Way — Photo 8
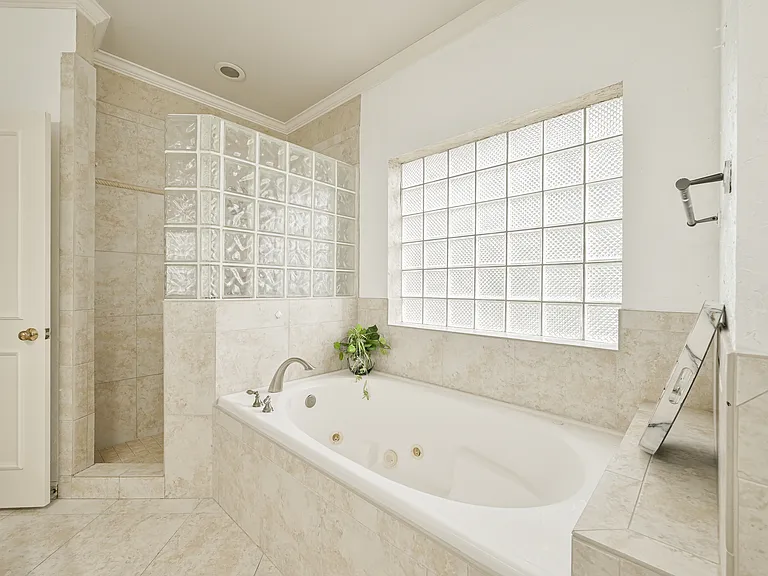
2424 Ashebury Way — Photo 9
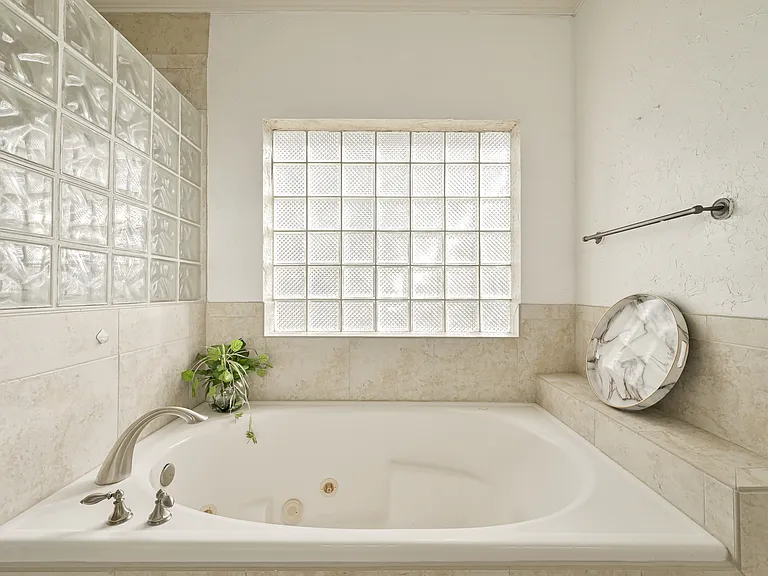
2424 Ashebury Way — Photo 10
2424 Ashebury Way — Photo 11
2424 Ashebury Way — Photo 12
2424 Ashebury Way — Photo 13
2424 Ashebury Way — Photo 14
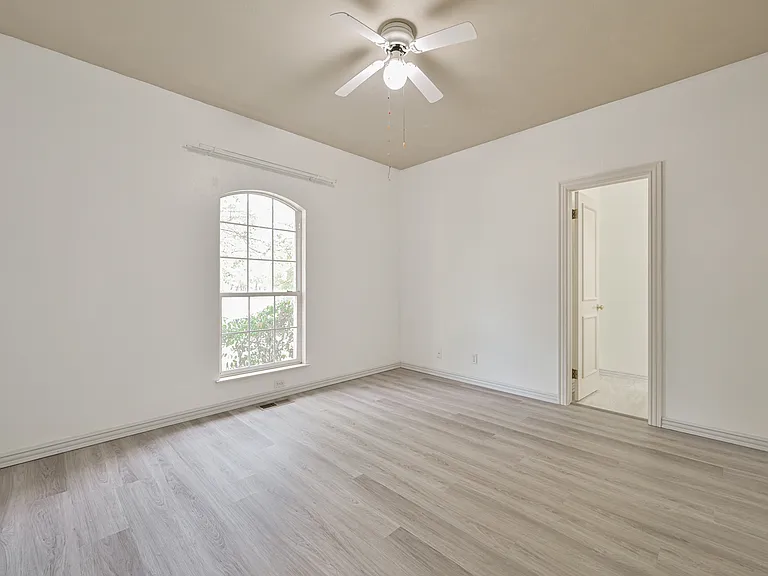
2424 Ashebury Way — Photo 15
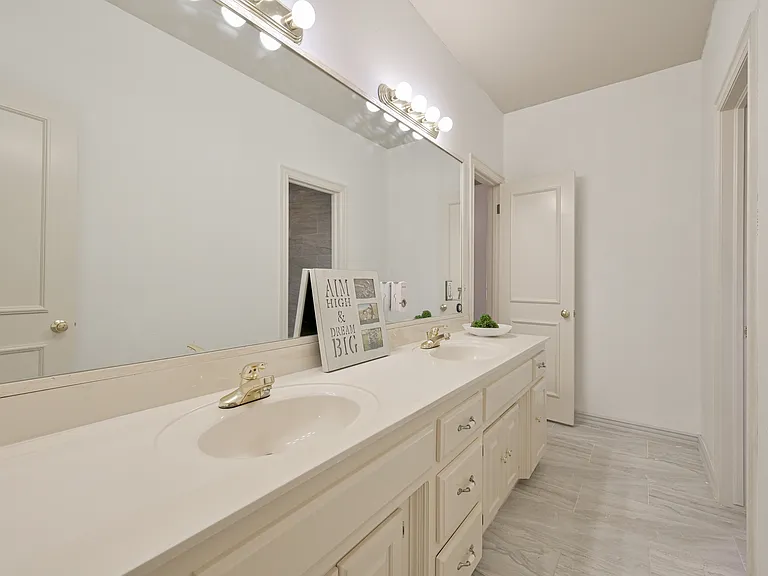
2424 Ashebury Way — Photo 16
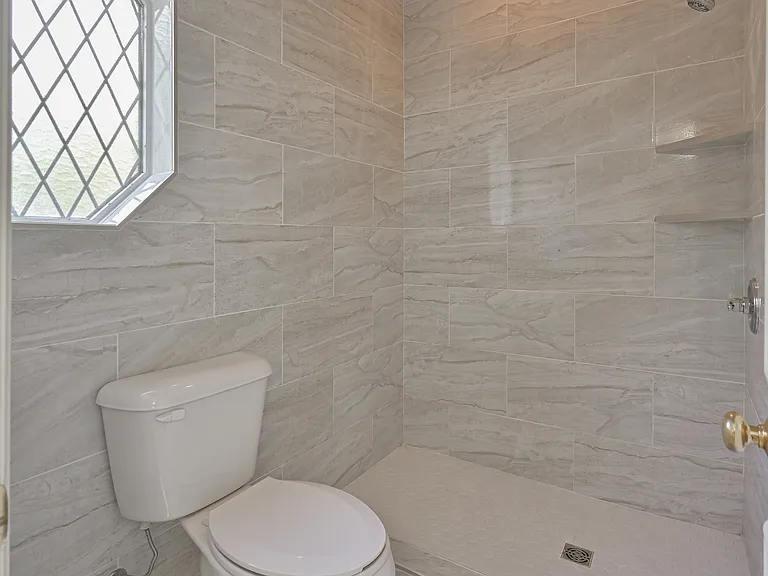
2424 Ashebury Way — Photo 17
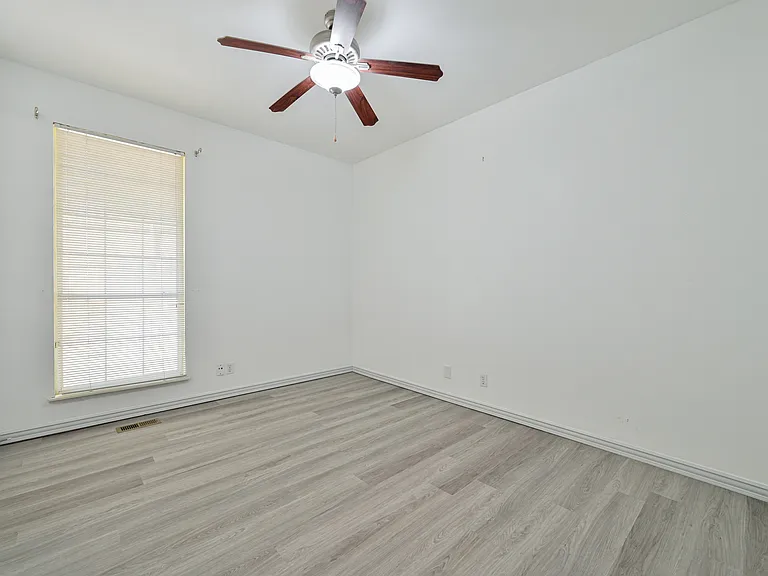
2424 Ashebury Way — Photo 18
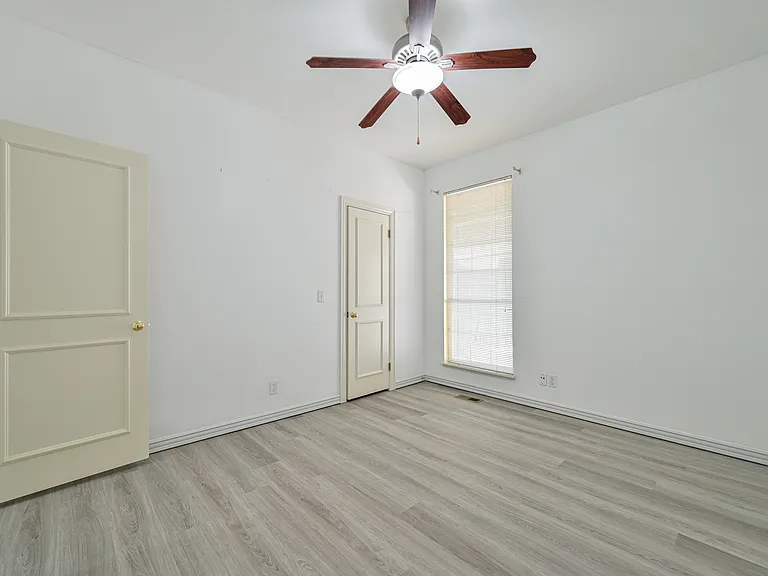
2424 Ashebury Way — Photo 19
2424 Ashebury Way — Photo 20
2424 Ashebury Way — Photo 21
2424 Ashebury Way — Photo 22
2424 Ashebury Way — Photo 23
2424 Ashebury Way — Photo 24
2424 Ashebury Way — Photo 25
2424 Ashebury Way — Photo 26
2424 Ashebury Way — Photo 27
2424 Ashebury Way — Photo 28
2424 Ashebury Way — Photo 29
2424 Ashebury Way — Photo 30
2424 Ashebury Way — Photo 31
2424 Ashebury Way — Photo 32
2424 Ashebury Way — Photo 33
2424 Ashebury Way — Photo 34
2424 Ashebury Way — Photo 35
2424 Ashebury Way — Photo 36
2424 Ashebury Way — Photo 37
2424 Ashebury Way — Photo 38
2424 Ashebury Way — Photo 39
2424 Ashebury Way — Photo 40
2424 Ashebury Way — Photo 41
2424 Ashebury Way — Photo 42
2424 Ashebury Way — Photo 43
2424 Ashebury Way — Photo 44
2424 Ashebury Way — Photo 45
2424 Ashebury Way — Photo 46
2424 Ashebury Way — Photo 47
2424 Ashebury Way — Photo 48
2424 Ashebury Way — Photo 49

$2,695/ mo
Doesn't include deposits and fees
4 beds3 baths2742 sqft house
Available August 3
2424 Ashebury Way

Your booked tour

What you get

Pet-friendlyLaundryParkingAir conditioning

Costs, fees, and lease terms

Pets

  • Dogs

    Not allowed
  • Cats

    Allowed
    Number allowed2

The neighborhood

About the building

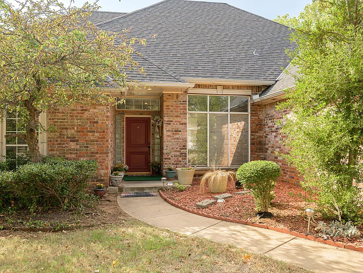
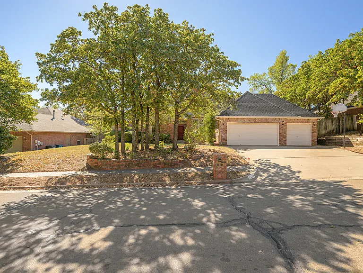
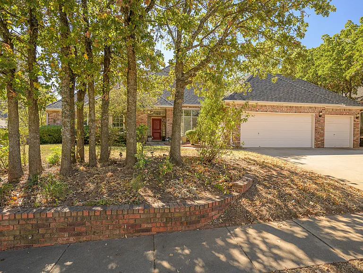
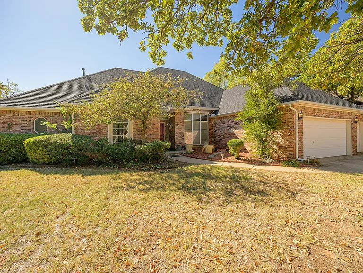
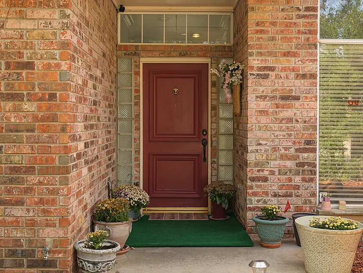
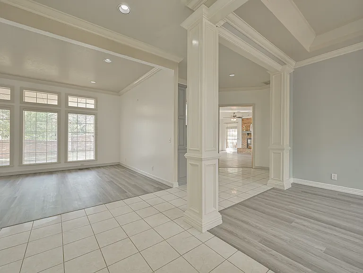
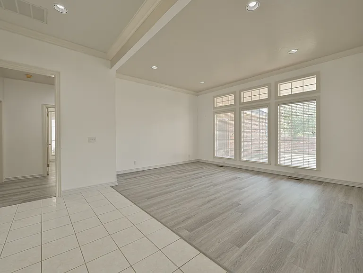
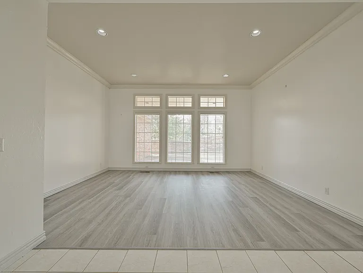
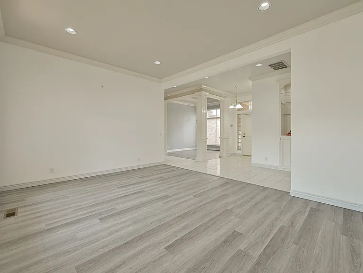
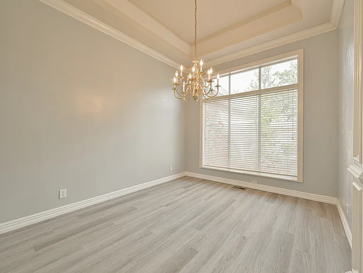
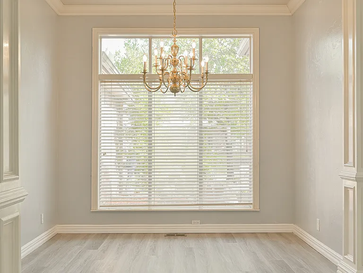
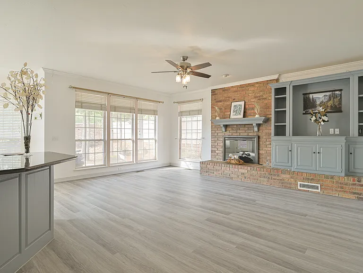
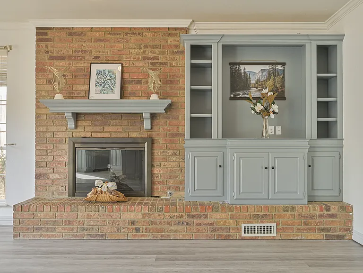
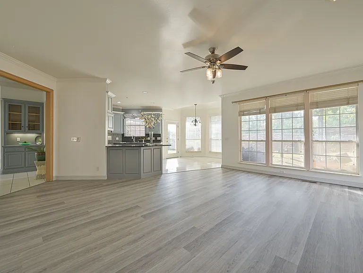
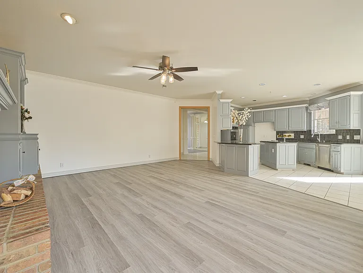
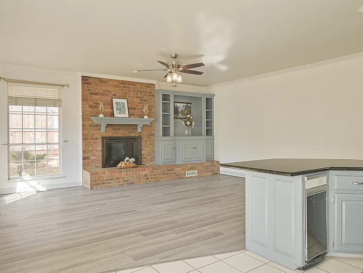
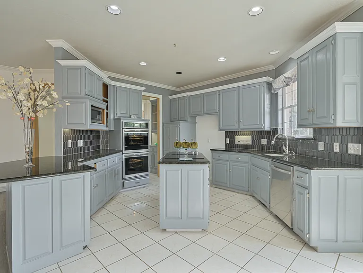
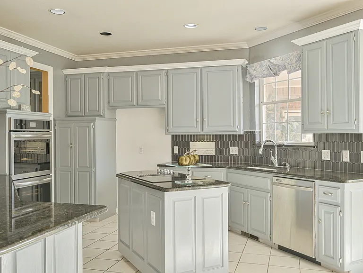
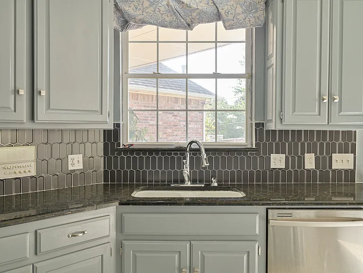
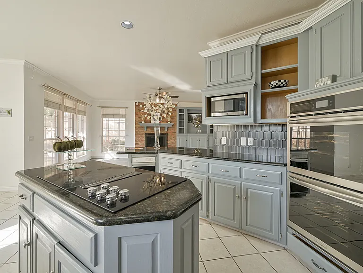
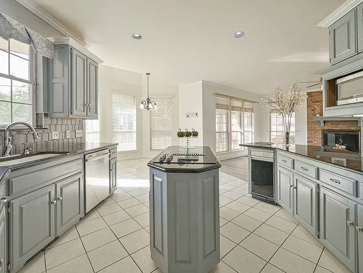
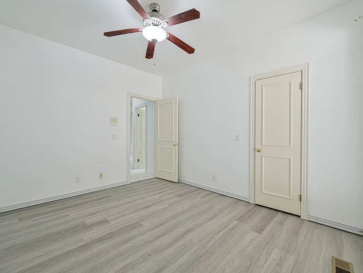
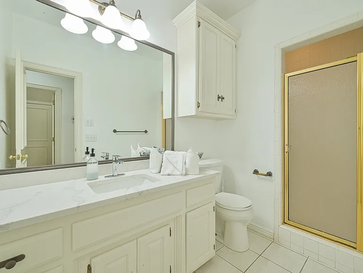
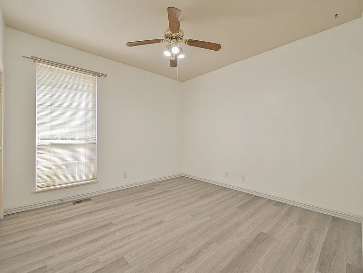
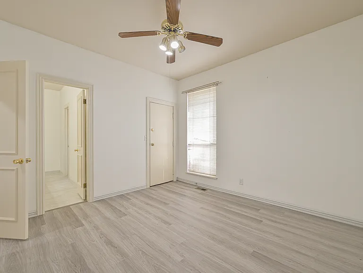
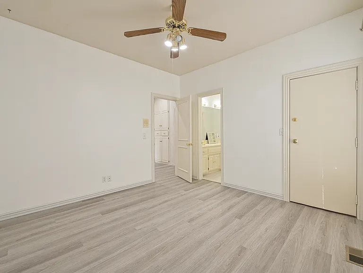
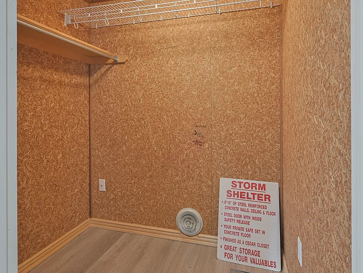
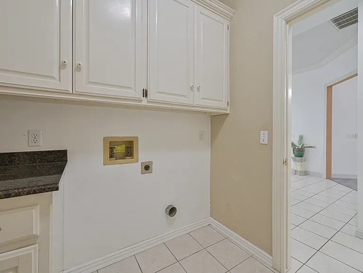
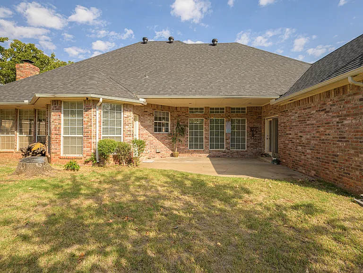
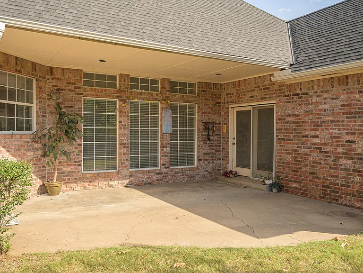
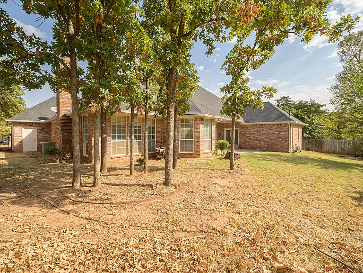
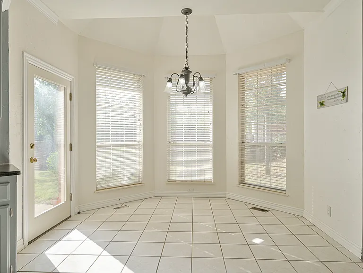
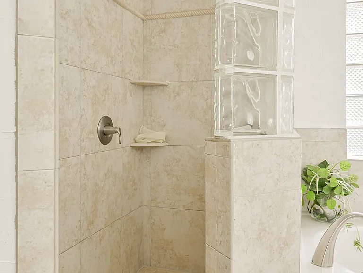
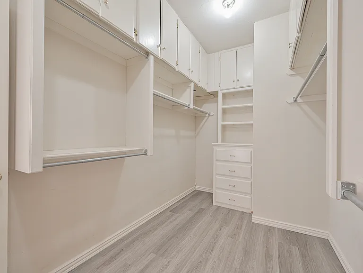
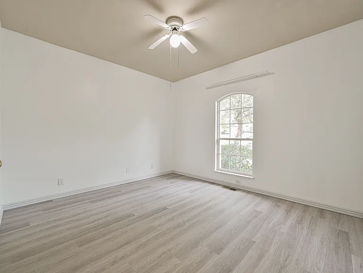
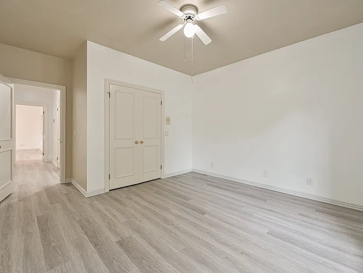
This open concept floor plan features 2,742 sq. ft. of total living space, as well as a 3-car garage! This pleasant home offers 4 bedrooms & 3.5 baths, with 2 living and 2 dining areas. An updated large kitchen with center island and plenty of cabinet space is a cook's dream. Many updates throughout, including: New premium quality waterproof floors throughout Freshly painted walls throughout Granite countertops in kitchen and master bath Spacious backyard with many mature trees and a large backyard patio area for entertaining Easy and quick access to I-35 or Broadway Extension and lots of shopping nearby Safe room! 3-4 minutes to Edmond Golf and Kickingbird golf courses. Asheforde Oaks is a vibrant family-friendly neighborhood that offers a wealth of amenities including a basketball court, a newly renovated community pool, and several parks, ensuring plenty of opportunities for recreation and enjoyment while still providing privacy exclusivity. Come see this wonderful home today, they don't last long in the Asheforde Oaks neighborhood.

The property manager

Nearby schools

Students who live in 2424 Ashebury Way attend the following Edmond School District (Unified School District) public schools:

GreatSchools ratings are based on test scores and additional metrics when available.

2424 Ashebury Way

By contacting this property, you agree to our Terms of Use. Visit our Privacy Portal for more information. When you click “Send message”, we’ll send your inquiry to the property manager so they can reach out and answer your questions.

Find similar homes

Spot something off?Good catch. Flag it and help keep listings legit.