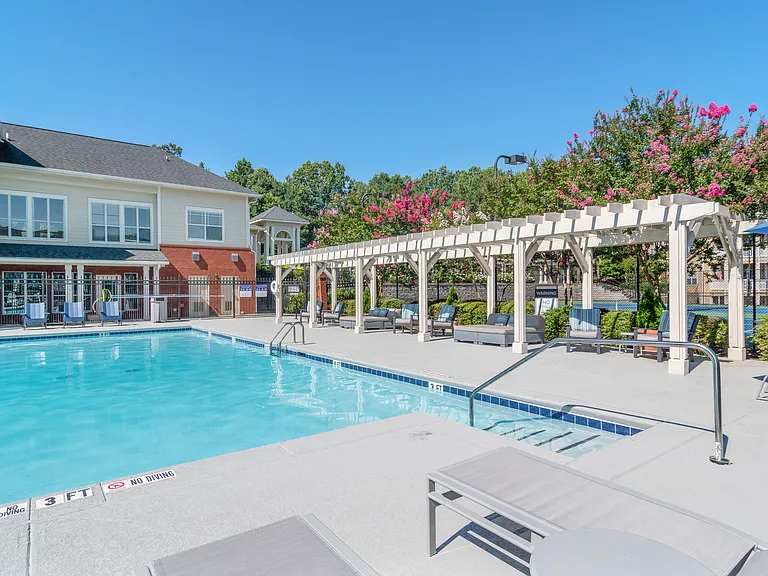
2421 Elkhorn Ter

2421 Elkhorn Ter — Photo 1
2421 Elkhorn Ter — Photo 2
2421 Elkhorn Ter — Photo 3
2421 Elkhorn Ter — Photo 4
2421 Elkhorn Ter — Photo 5
2421 Elkhorn Ter — Photo 6
2421 Elkhorn Ter — Photo 7
2421 Elkhorn Ter — Photo 8
2421 Elkhorn Ter — Photo 9
2421 Elkhorn Ter — Photo 10
2421 Elkhorn Ter — Photo 11
2421 Elkhorn Ter — Photo 12
2421 Elkhorn Ter — Photo 13
2421 Elkhorn Ter — Photo 14
2421 Elkhorn Ter — Photo 15
2421 Elkhorn Ter — Photo 16
2421 Elkhorn Ter — Photo 17
2421 Elkhorn Ter — Photo 18
2421 Elkhorn Ter — Photo 19
2421 Elkhorn Ter — Photo 20
2421 Elkhorn Ter — Photo 21
2421 Elkhorn Ter — Photo 22
2421 Elkhorn Ter — Photo 23
2421 Elkhorn Ter — Photo 24
2421 Elkhorn Ter — Photo 25
2421 Elkhorn Ter — Photo 26
2421 Elkhorn Ter — Photo 27
2421 Elkhorn Ter — Photo 28
2421 Elkhorn Ter — Photo 29
2421 Elkhorn Ter — Photo 30
2421 Elkhorn Ter — Photo 31
2421 Elkhorn Ter — Photo 32
2421 Elkhorn Ter — Photo 33
2421 Elkhorn Ter — Photo 34
2421 Elkhorn Ter — Photo 35
2421 Elkhorn Ter — Photo 36
2421 Elkhorn Ter — Photo 37
2421 Elkhorn Ter — Photo 38
2421 Elkhorn Ter — Photo 39
2421 Elkhorn Ter — Photo 40
2421 Elkhorn Ter — Photo 41
2421 Elkhorn Ter — Photo 42
2421 Elkhorn Ter — Photo 43
2421 Elkhorn Ter — Photo 44
2421 Elkhorn Ter — Photo 45

$2,500/ mo
Doesn't include deposits and fees
3 beds2 baths1816 sqft townhouse
Available August 1
2421 Elkhorn Ter

Your booked tour

What you get

No petsIn-unit laundryParkingAir conditioningPool

Costs, fees, and lease terms

Lease terms

12 Months

Pricing comparison

$96

At $2,500, this listing is priced $96 more than the current market rate for a 3 bedroom home in Duluth.

Pets

  • Dogs

    Not allowed
  • Cats

    Not allowed

The neighborhood

About the building

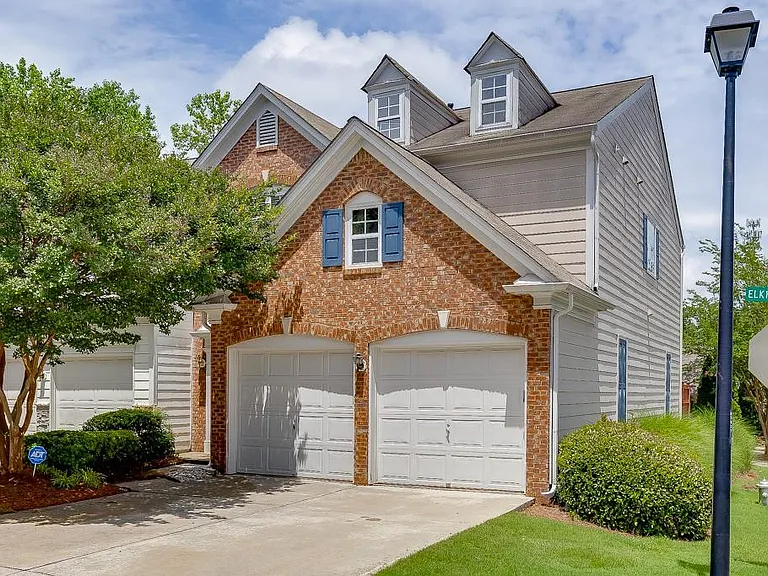
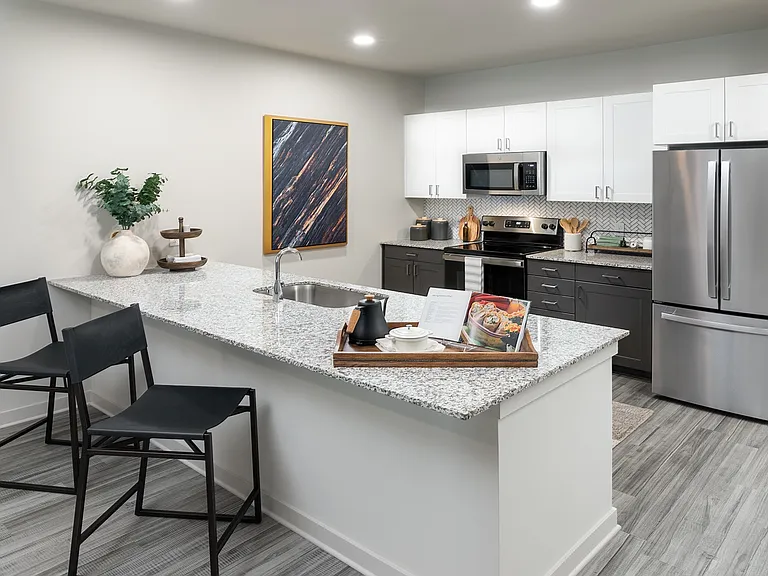
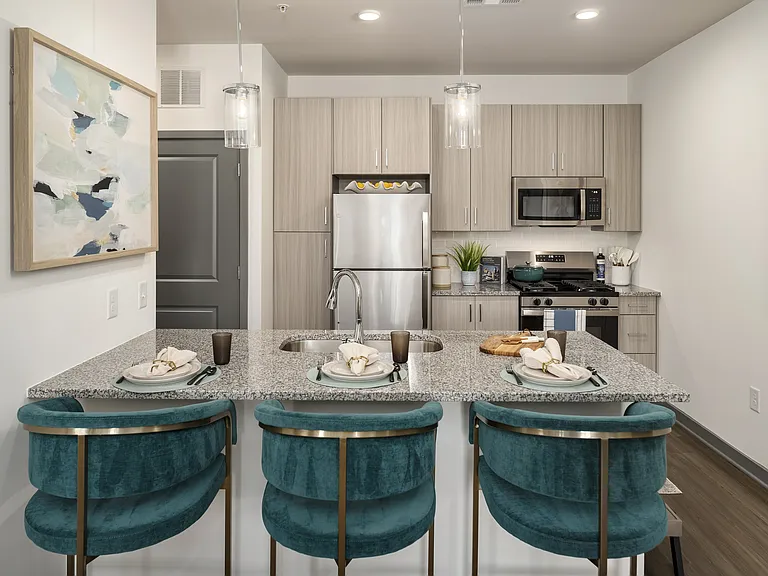
PRIVACY GALORE. RUN- DON'T Walk to see this BEAUTIFUL & RECENTLY RENOVATED 3 BED / 2.5 Bath END UNIT TOWNHOME featuring Spacious & Stylish Modern Updates and Private Outdoor Living! ALL RECENTLY NEW CARPETING, ALL NEW FRESH INTERIOR PAINT THROUGHOUT, ALL NEW LUXURY VINYL WIDE PLANK FLOORING & NEW HVAC. This HOME is TRULY MOVE-IN READY! Step inside to the inviting Foyer Entry that opens to a Spacious FAMILY ROOM with a Cozy Gas-Burning FIREPLACE - Perfect for Relaxing or Entertaining. The Bright OPEN-CONCEPT Floor Plan flows seamlessly into the KITCHEN & DINING ROOM, where you'll find REFRESHED WHITE cabinetry, GRANITE Countertops, Ceramic Tile Flooring, a NEW GAS RANGE/OVEN, complete with a modern and stunning Glass Tile Backsplash. Upstairs, you'll find three generously sized BEDROOMS and two FULL Bathrooms, including a Luxurious Primary Suite complete with DUAL Vanities, a Walk-In closet, and a separate SOAKING TUB & SHOWER your private retreat at the end of the day. Step outside to your PRIVATE FENCED Back Deck a RARE find in TOWNHOME Living offering a Quiet space for morning coffee, evening dinners, or weekend entertaining. Reynolds Walk is extremely convenient to Historic Downtown Duluth and I-85, as well as a host of luxury Dining and Shopping choices. Don't miss the opportunity to make it yours!

The property manager

Nearby schools

Students who live in 2421 Elkhorn Ter attend the following Gwinnett County School District (Unified School District) public schools:

GreatSchools ratings are based on test scores and additional metrics when available.

2421 Elkhorn Ter

By contacting this property, you agree to our Terms of Use. Visit our Privacy Portal for more information. When you click “Send message”, we’ll send your inquiry to the property manager so they can reach out and answer your questions.

Find similar homes

Spot something off?Good catch. Flag it and help keep listings legit.